

Description
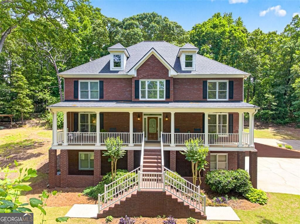
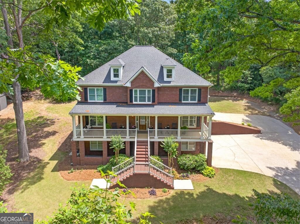
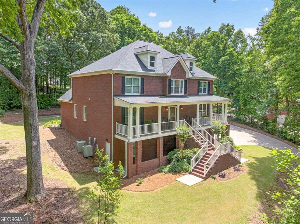
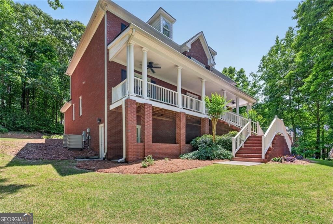
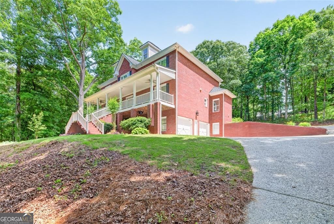
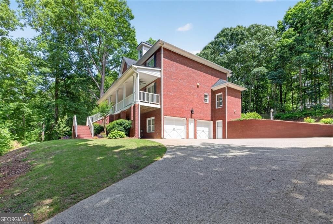
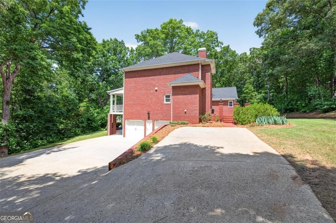
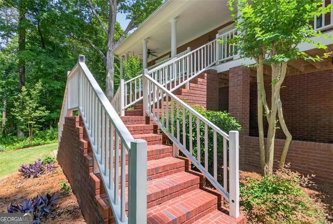
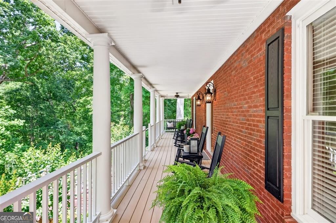
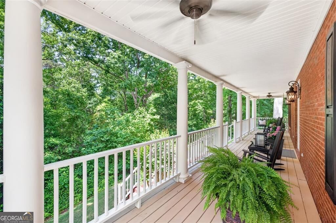
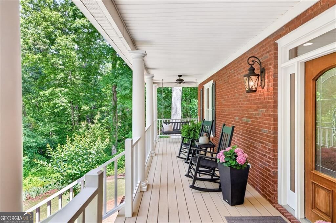
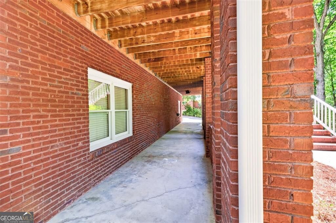
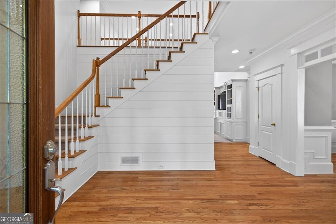
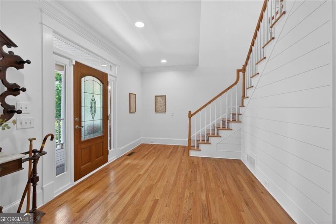
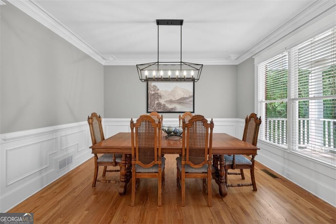
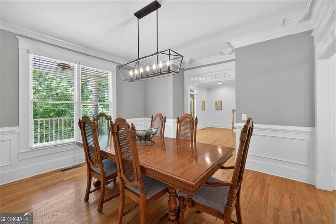
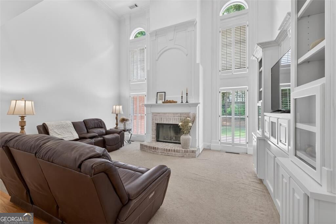
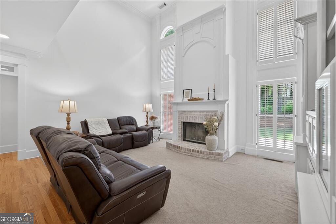
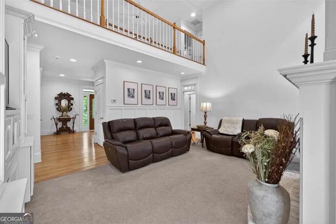
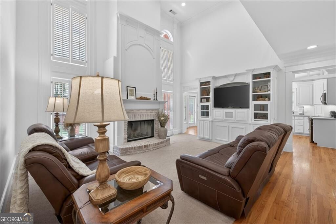
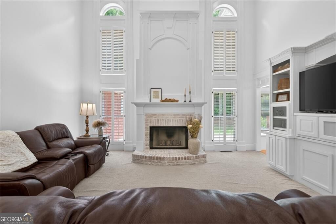
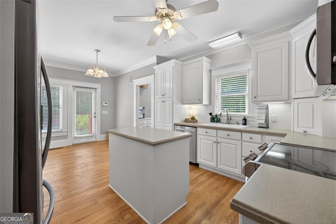
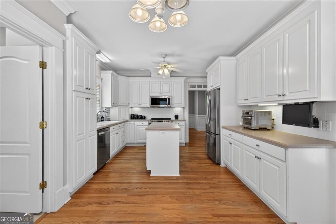
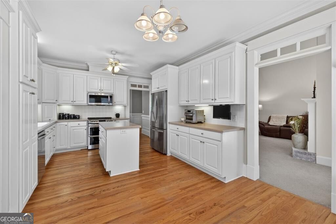
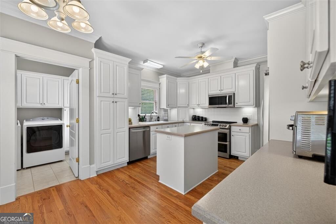
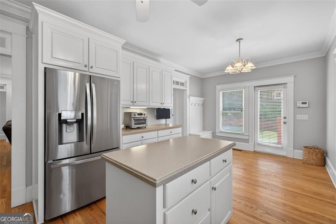
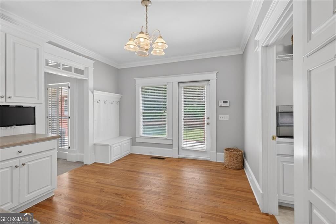
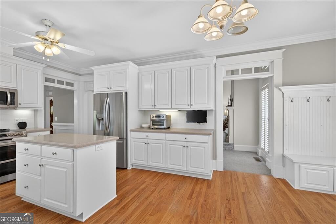
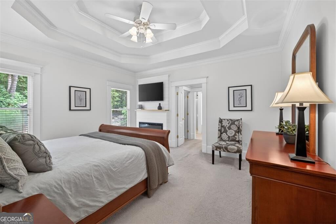
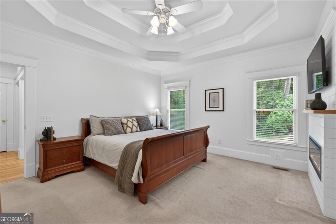
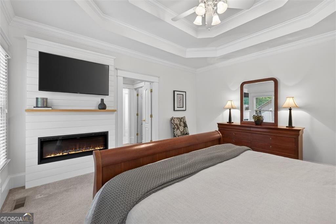
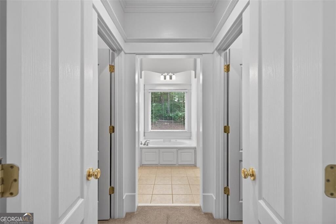
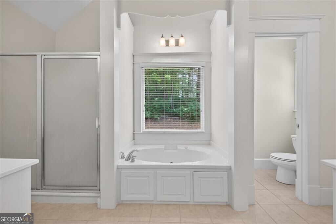
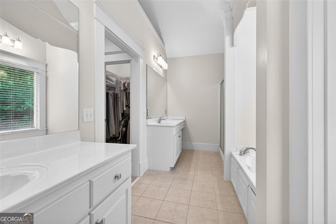
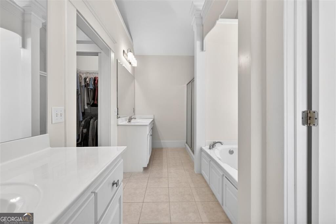
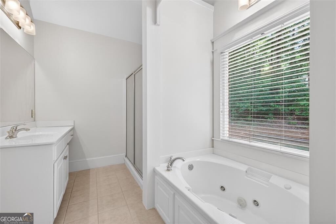
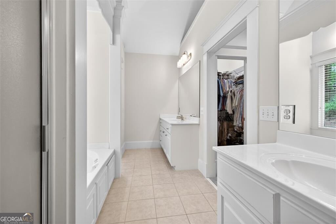
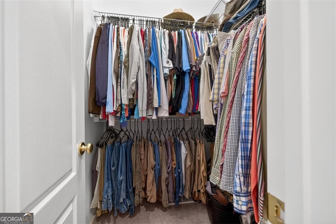
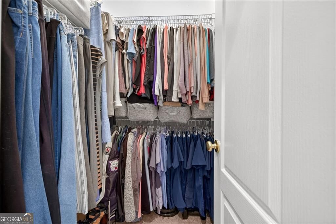
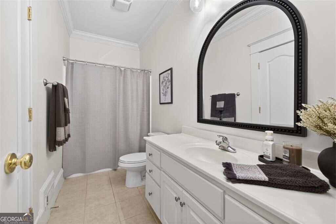
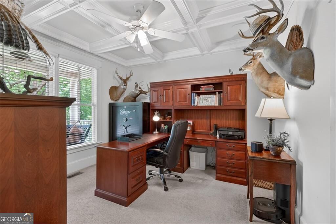
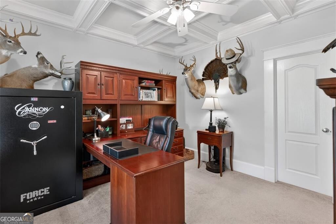
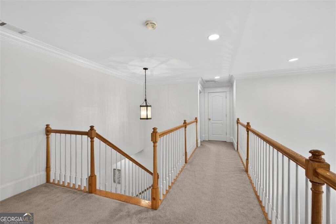
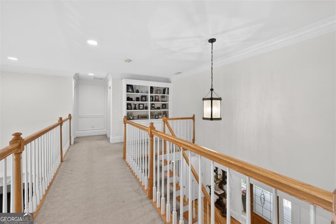
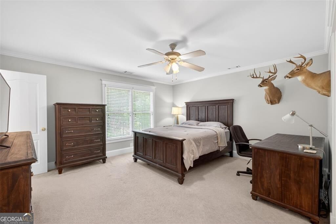
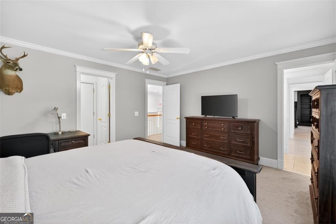
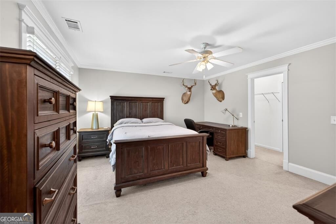
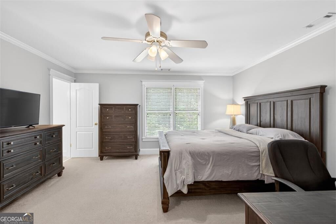
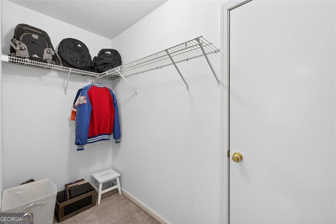
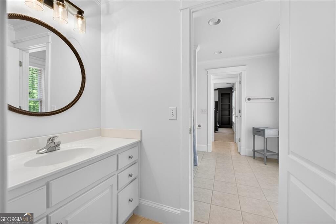
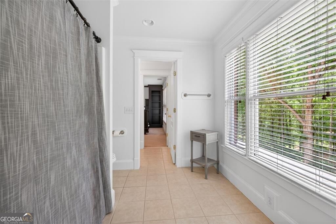
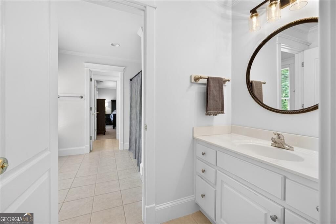
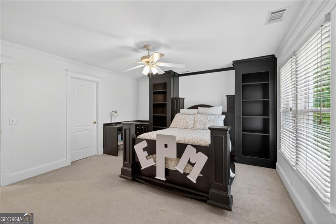
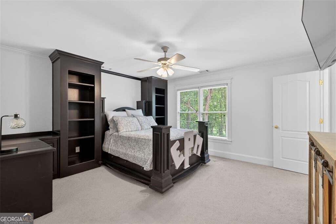
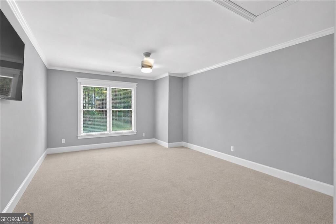
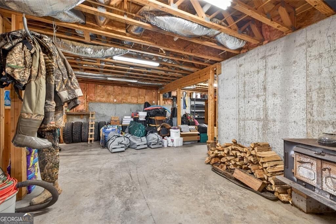
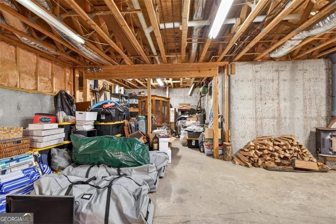
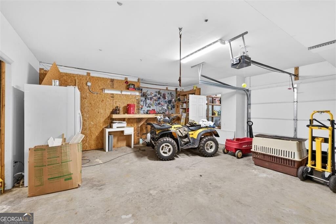
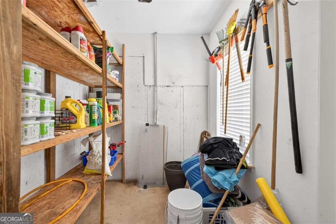
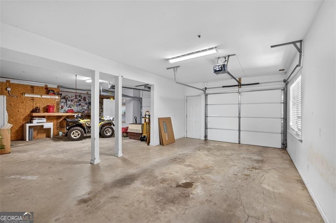
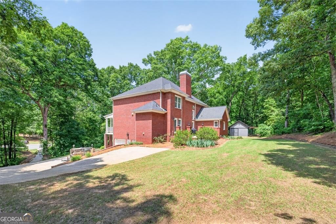
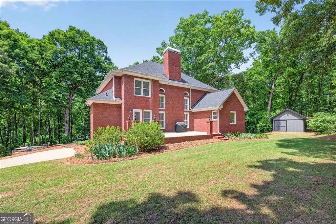
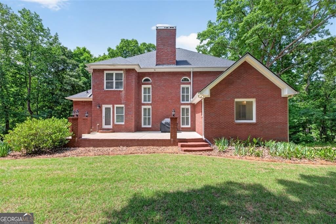
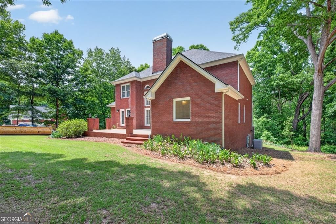
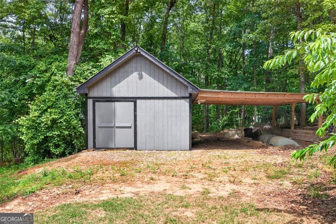
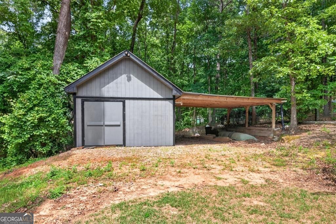
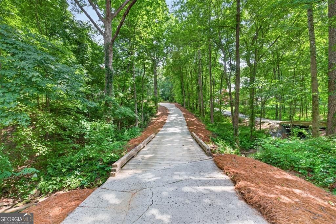
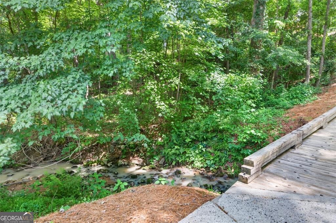
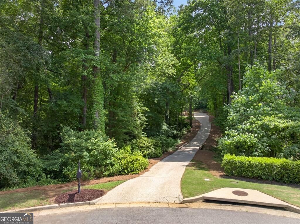
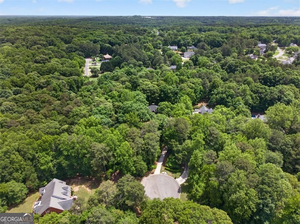
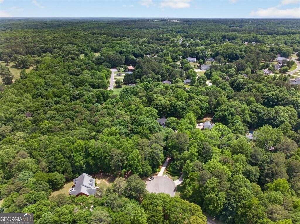
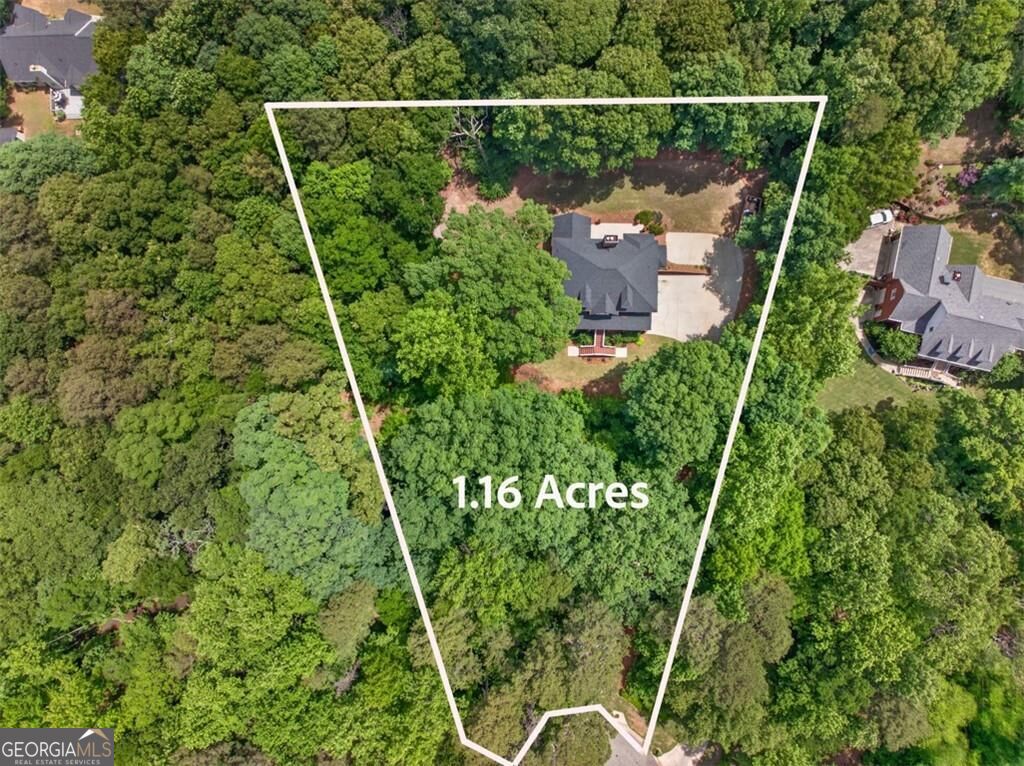
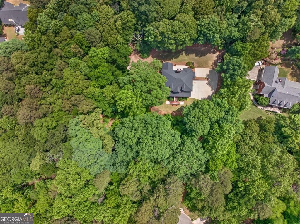
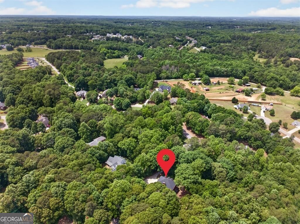
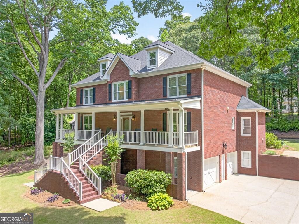
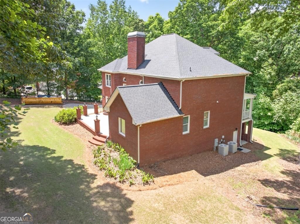
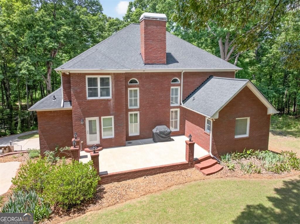
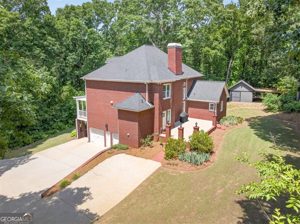
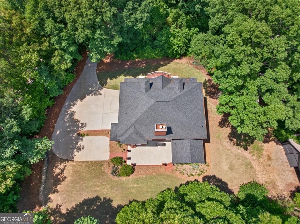
Tucked away on a picturesque 1.16-acre lot, this beautiful custom-built four-sided brick home offers the perfect blend of privacy, charm, and timeless craftsmanship. A long private driveway welcomes you home, crossing over a peaceful creek and setting the tone for the serene setting this property provides. Inside, you'll find 4 spacious bedrooms, 3 full baths, and a versatile bonus room designed for comfortable everyday living and entertaining. The main-level primary suite features his-and-hers closets and a relaxing retreat feel. Extensive trim work, coffered ceilings, and fresh interior paint add elegance and warmth throughout the home. The thoughtfully designed kitchen and living spaces flow seamlessly while overlooking the beautiful property. Additional upgrades include a central vacuum system, irrigation system, exterior landscape lighting, and a brand-new roof for added peace of mind. The large unfinished basement with a wood-burning stove offers endless possibilities for future expansion, storage, workshop space, or recreation. Outside, you'll also find a separate workshop with electricity - ideal for hobbies, projects, or additional storage. A spacious two-car garage and oversized driveway provide plenty of parking for family and guests. This one-of-a-kind property combines custom quality, functional space, and peaceful outdoor living - all in a truly beautiful setting. There is an HOA that allows the residents to enjoy an active lifestyle including tennis and everyone's favorite new trend pickleball. Bright street lighting and sidewalks add to this fantastic group of well-maintained custom homes. Convenient access to I-85 and Highway 316 and close to area shopping, dining, entertainment, and local businesses.
Details
| MLS # | 10851294 |
|---|---|
| Listing Type | For Sale |
| Style | House |
| HOA Dues | $300 |
| Sub-Type | Resale |
| Status | Active |
| Year | 1999 |
| Days On Site | 32 |
| Listing Provided By | Hill Wood Realty | Brandi Benton |
Features
| Bed(s) | 4 |
|---|---|
| Bath(s) | 3 Total |
| SQ Feet | 3,598 |
| Basement | Y |
| Story(s) | 2 |
| Acreage | 1.16 |
| Water Front | Yes |
Interior
| Appliances | Dishwasher, Microwave, Refrigerator |
|---|---|
| Interior Features | Master On Main Level, Other, Walk-In Closet(s) |
| Cooling | Ceiling Fan(s), Central Air |
| Cooling Yes / No | Yes |
| Heating | Central |
| Heating Yes / No | Yes |
| Fireplace Yes / No | Yes |
| Fireplaces Total | 1 |
| Fireplace Features | Family Room |
| Window Features | Double Pane Windows |
| Room Kitchen Features | Kitchen Island, Pantry |
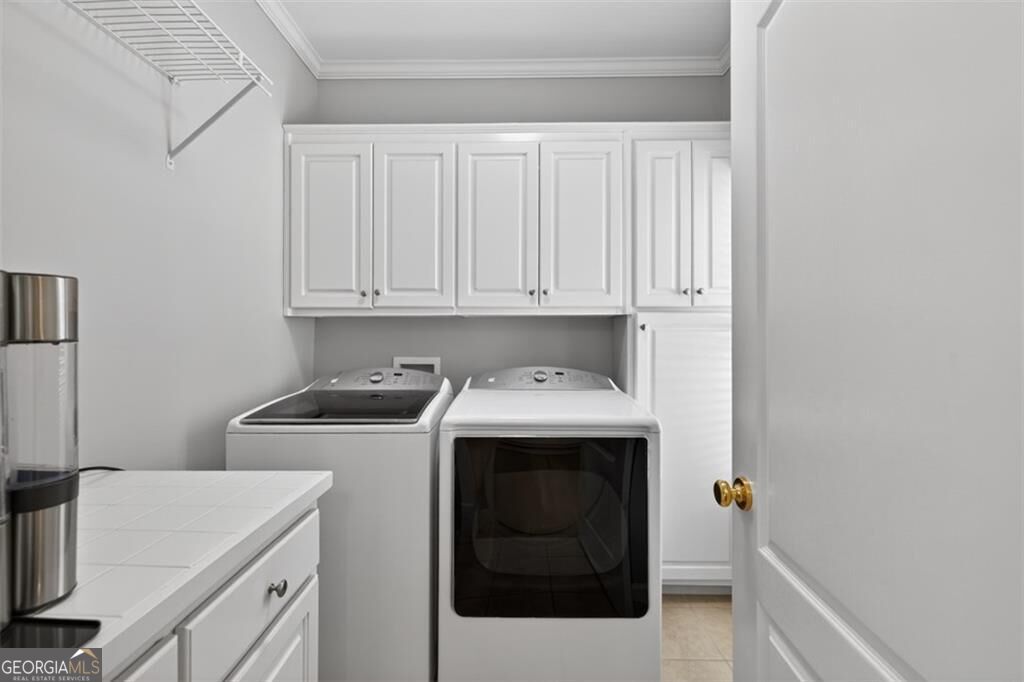
| Laundry Features | Other |
Exterior
| Lot Features | Level, Private |
|---|---|
| Construction Materials | Other |
| Roof | Composition |
| Waterfront Features | No Dock Or Boathouse |
| Patio And Porch Features | Patio |
Parking
| Attached Garage Yes / No | No |
|---|---|
| Garage Yes / No | Yes |
| Parking Features | Garage |
Utilities
| Utilities | Cable Available, Electricity Available, Natural Gas Available, Sewer Available, Water Available |
|---|---|
| Sewer | Public Sewer |
Taxes
| Tax Annual Amount | 3854 |
|---|---|
| Tax Year | 2025 |
Location
| Community Features | None |
|---|
Area Information
| State | GA |
|---|---|
| County | Barrow |
| City | Winder |
| Zip Code | 30680 |
| Area | Barrow |
| Community Name | Wellington Pointe |
| School District | Winder Barrow |
| Elementary School | County Line |
| High School | Winder Barrow |
| Listing VS Median (in Wellington Pointe) | |
Price: $579,000 low | high Med: $506,850 sqft: 3,598 low | high Med: 3,016 $ / sqft: $161 low | high Med: $170 On site: 32 low | high Med: 25 | |
Market Activity 30680
Request a showing
Request a showing
Contact
Learn More About This Property

Alicia Appling
Coldwell Banker Upchurch Realty
Smart Home Certified, Accredited Buyer Representative, Senior Real Estate Specialist, Certified Residential Specialist, Certified Relocation Residential Specialist, Certified Luxury Home Marketing Specialist, Graduate, REALTOR Institute (706) 202-5033alicia@aliciaappling.com| State | GA |
|---|---|
| County | Barrow |
| City | Winder |
| Zip Code | 30680 |
| Area | Barrow |
| Community Name | Wellington Pointe |
| School District | Winder Barrow |
| Elementary School | County Line |
| High School | Winder Barrow |
| Listing VS Median (in Wellington Pointe) | |
Price: $579,000 low | high Med: $506,850 sqft: 3,598 low | high Med: 3,016 $ / sqft: $161 low | high Med: $170 On site: 32 low | high Med: 25 | |