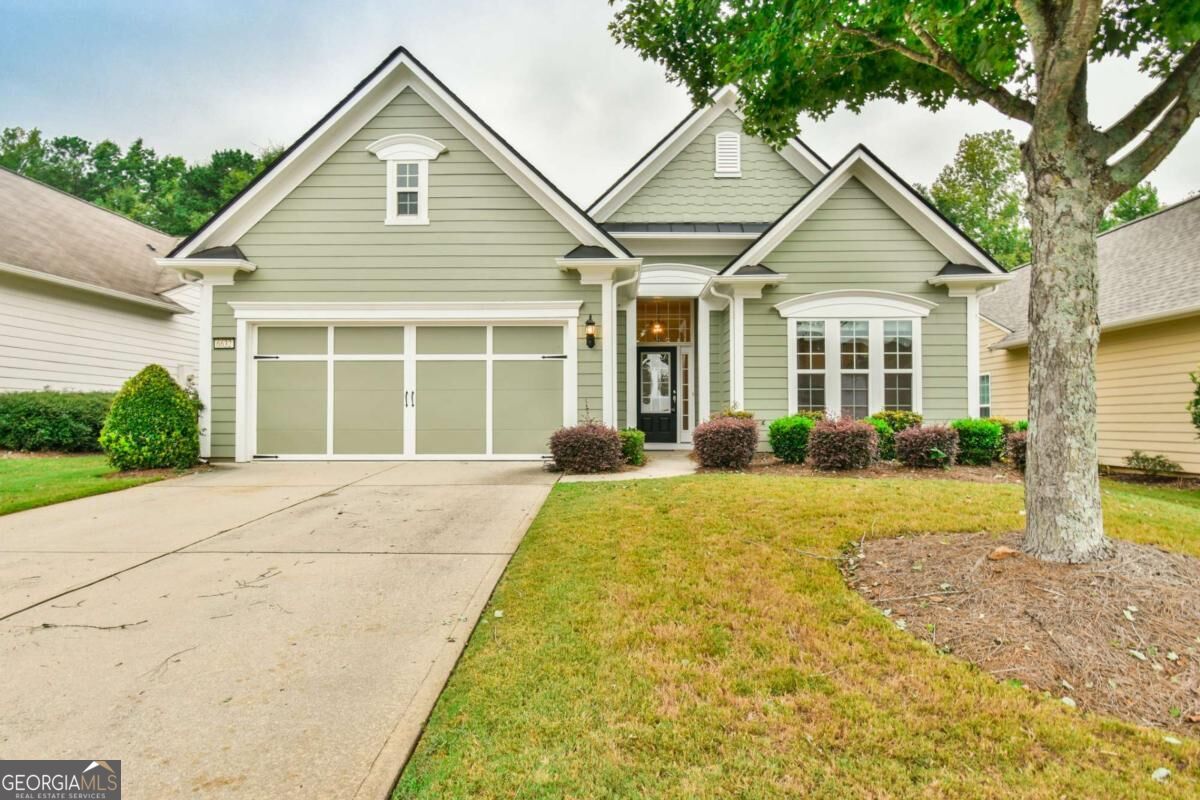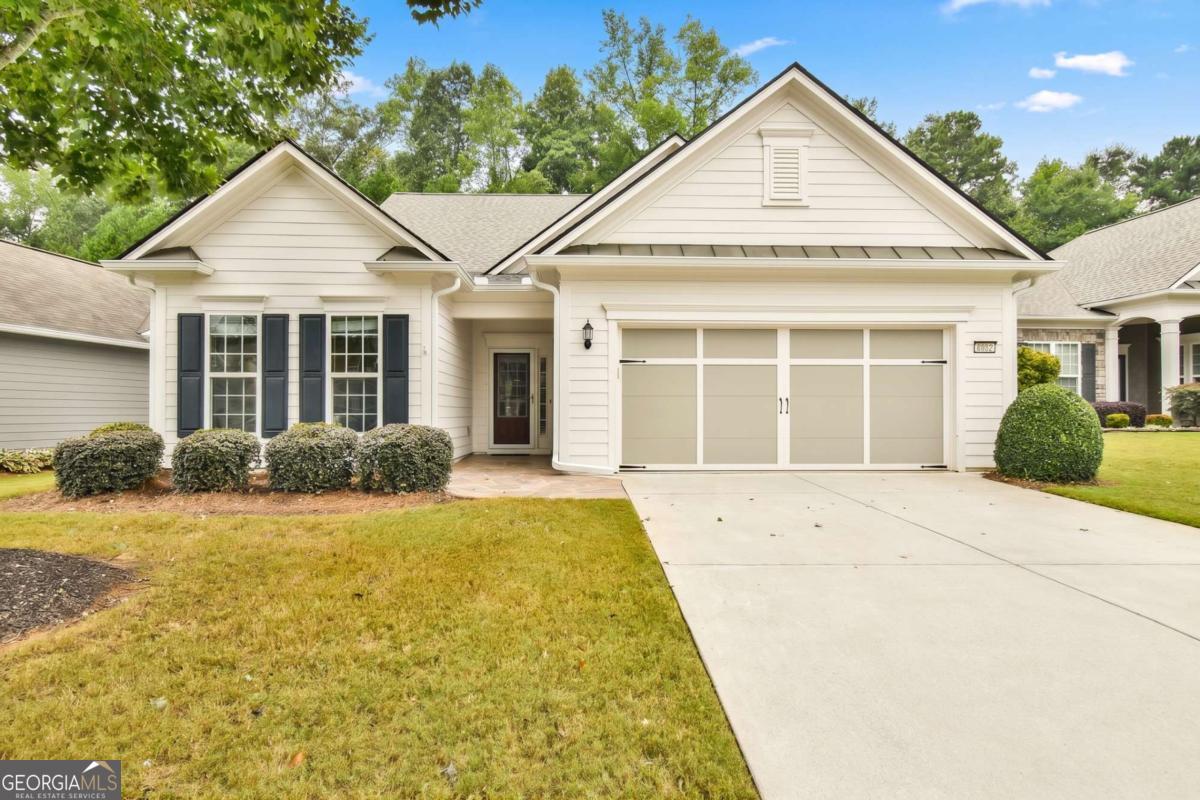
6652 Fawn Meadow Lane,Hoschton, GA 30548
Hoschton, GA 30548

Description
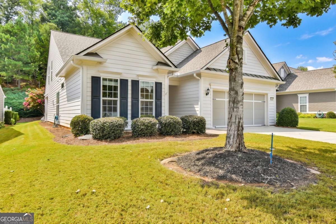
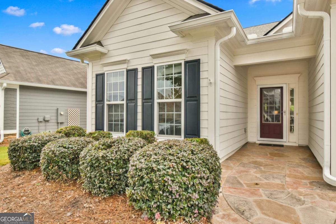
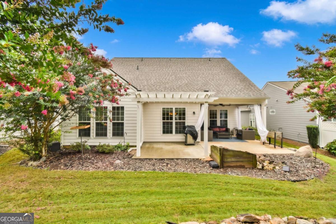
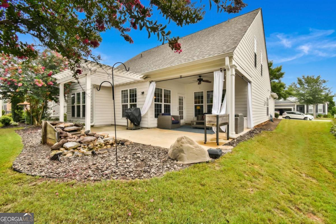
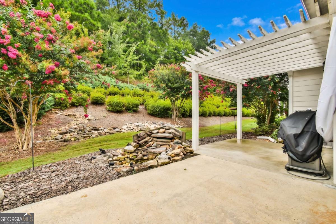
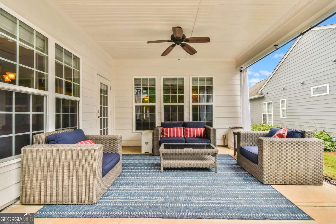
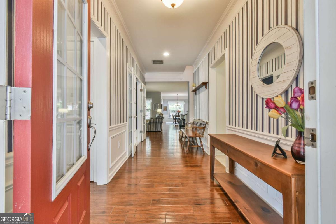
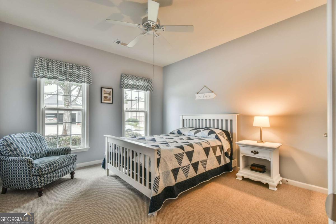
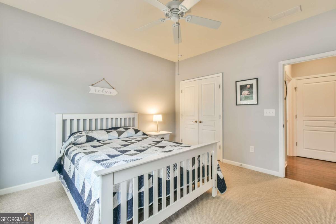
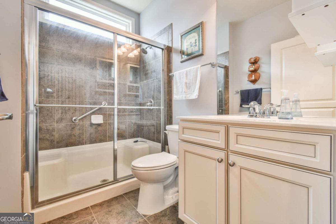
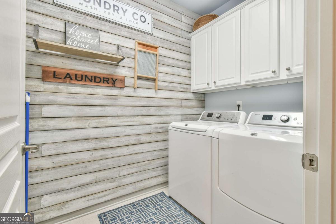
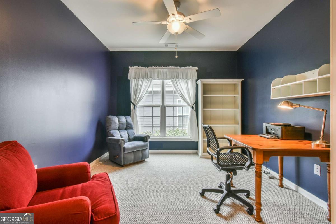
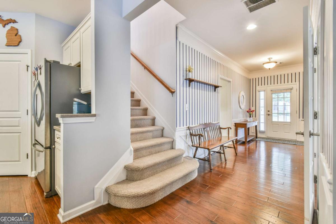
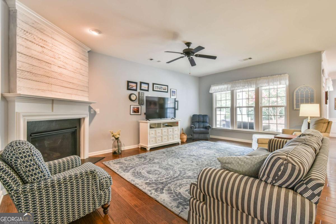
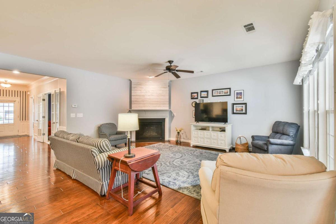
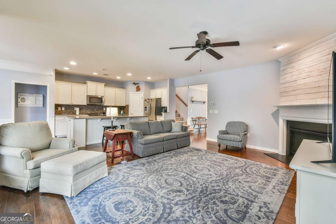
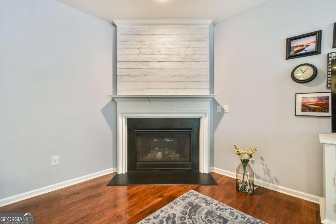
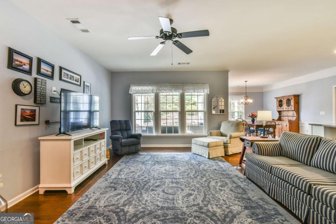
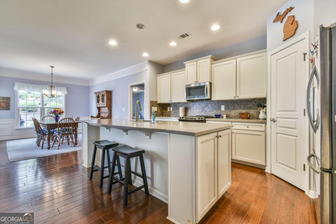
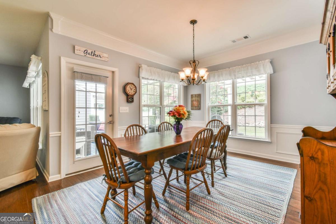
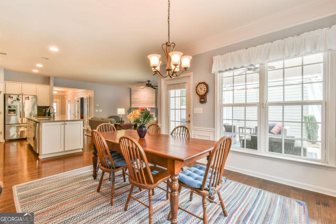
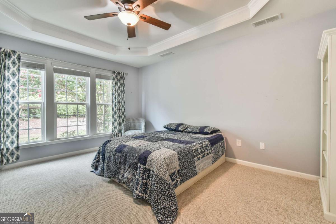
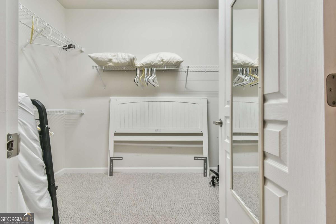
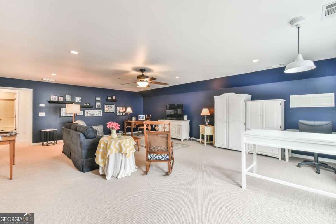
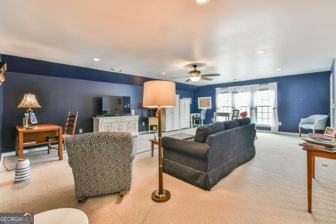
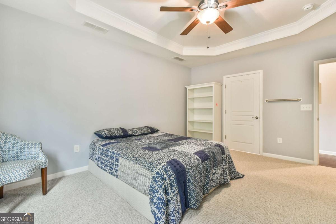
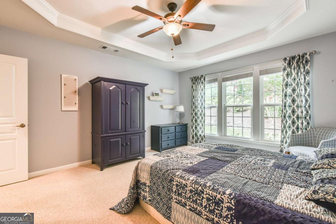
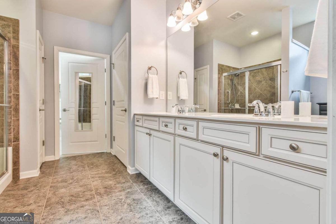
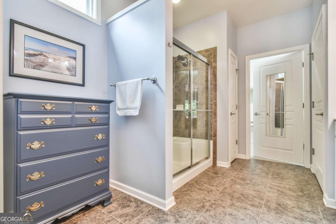
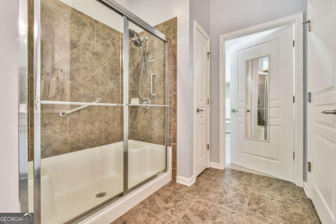
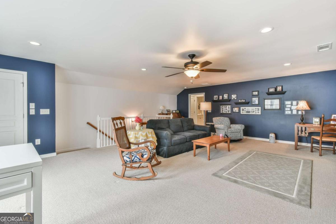
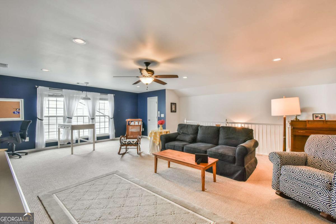
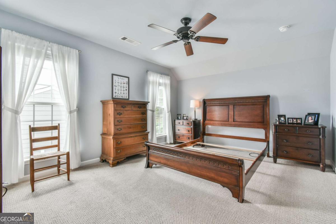
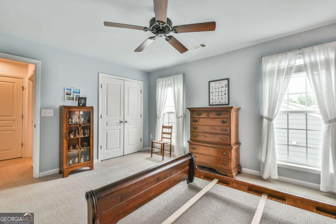
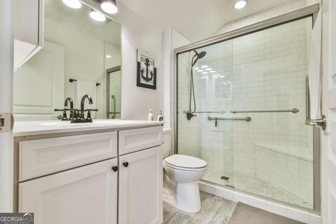
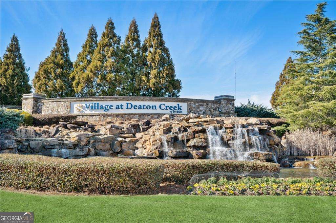
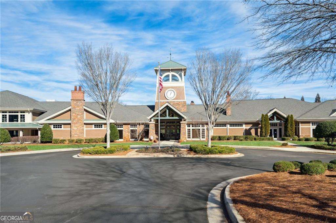
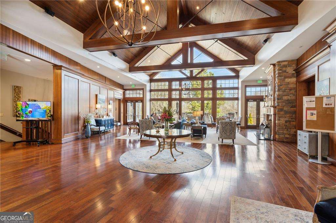
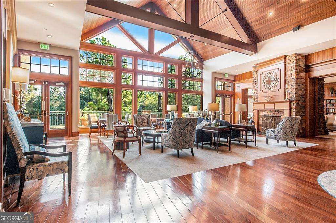
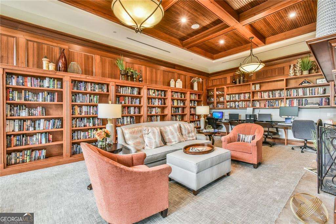
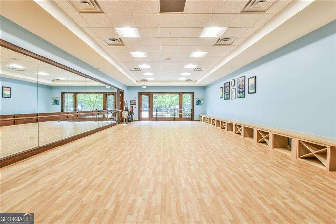
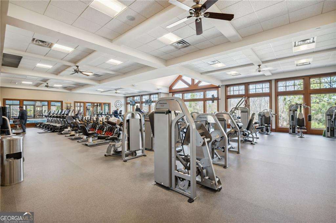
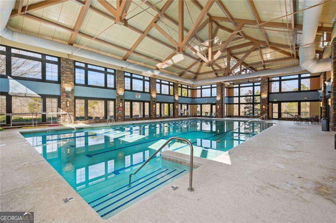
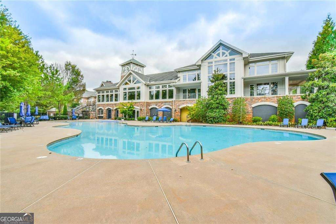
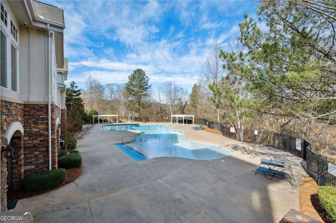
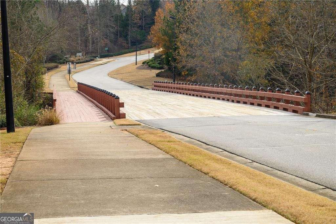
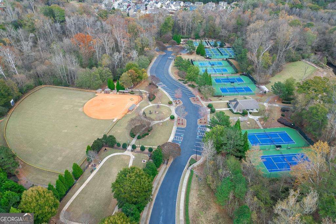
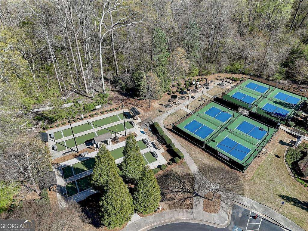
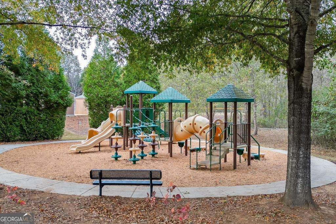
Welcome to this 3BD/3BA Tifton Walk floor plan designed for effortless open-concept living. The main level features updated flooring, along with a bright kitchen that flows into a spacious great room with a cozy fireplace. The office and primary bedroom both feature brand-new carpet, and the garage includes tandem parking for extra storage, golf cart parking or a third vehicle. Upstairs, a private loft complete with its own bedroom and full bathroom creates a welcoming retreat for guests. Outdoors, you will find an inviting stone front walkway and a private backyard with a charming pergola and covered patio ready for morning coffee or casual gatherings. ALL ABOUT VDC - We like to call this community a "Resort" Style community. Village at Deaton Creek is the oldest and largest 55+ in the area, 1144 homes. The Clubhouse is largest of the other "Resort" style communities; just under 40K sq. ft. The community has indoor and outdoor pools, a fishing pond, tennis and pickle ball, a softball field (diamond), a group fitness room, card and game rooms, pool tables, ball room, and so much more. Having space in the community to host nearly 99 activities every month is amazing. Activities are diverse and plentiful; social, educational, helpful, interesting, and fun. This is a golf cart friendly community and defiantly pet friendly. VDC has a full-time activities director, business manager, front desk staff and a staffed guard gate at the entrance. The HOA is mature, well organized and well-funded. Generally, we have the lowest HOA fees of the other "Resort" Style communities. We often call VDC Summer Camp for adults. Come see all we have to offer today.
Details
| MLS # | 10821138 |
|---|---|
| Listing Type | For Sale |
| Style | House |
| HOA Dues | $3,744 |
| Sub-Type | Resale |
| Status | Active |
| Year | 2014 |
| Days On Site | 76 |
| Listing Provided By | Virtual Properties Realty.com | Brianna Smull-Maier |
Features
| Bed(s) | 3 |
|---|---|
| Bath(s) | 3 Total |
| SQ Feet | 2,661 |
| Story(s) | 1 |
| Acreage | 0.17 |
Interior
| Appliances | Dishwasher, Disposal, Microwave, Refrigerator |
|---|---|
| Interior Features | Double Vanity, Master On Main Level, Split Bedroom Plan |
| Cooling | Ceiling Fan(s), Central Air |
| Cooling Yes / No | Yes |
| Heating | Central |
| Heating Yes / No | Yes |
| Fireplace Yes / No | Yes |
| Fireplaces Total | 1 |
| Fireplace Features | Gas Log |
| Window Features | Double Pane Windows |
| Room Kitchen Features | Breakfast Area, Kitchen Island |
| Laundry Features | In Hall |
Exterior
| Lot Features | Private |
|---|---|
| Construction Materials | Concrete |
| Roof | Composition |
| Foundation Details | Slab |
| Patio And Porch Features | Patio |
| Security Features | Smoke Detector(s) |
Parking
| Attached Garage Yes / No | No |
|---|---|
| Garage Yes / No | Yes |
| Parking Features | Garage |
Utilities
| Utilities | Cable Available, Electricity Available, Natural Gas Available, Sewer Available, Underground Utilities |
|---|---|
| Sewer | Public Sewer |
Taxes
| Tax Annual Amount | 1620 |
|---|---|
| Tax Year | 2025 |
Location
| Community Features | Clubhouse, Fitness Center, Gated, Playground, Pool, Retirement Community, Sidewalks, Tennis Court(s) |
|---|
Area Information
| State | GA |
|---|---|
| County | Hall |
| City | Hoschton |
| Zip Code | 30548 |
| Area | Hall |
| Community Name | Village at Deaton Creek |
| School District | Other |
| Elementary School | Other |
| High School | Other |
| Listing VS Median (in Village at Deaton Creek) | |
Price: $560,000 low | high Med: $539,000 sqft: 2,661 low | high Med: 2,302 $ / sqft: $210 low | high Med: $239 On site: 76 low | high Med: 60 | |
Market Activity 30548
Request a showing
Request a showing
Contact
Learn More About This Property

Alicia Appling
Coldwell Banker Upchurch Realty
Smart Home Certified, Accredited Buyer Representative, Senior Real Estate Specialist, Certified Residential Specialist, Certified Relocation Residential Specialist, Certified Luxury Home Marketing Specialist, Graduate, REALTOR Institute (706) 202-5033alicia@aliciaappling.com| State | GA |
|---|---|
| County | Hall |
| City | Hoschton |
| Zip Code | 30548 |
| Area | Hall |
| Community Name | Village at Deaton Creek |
| School District | Other |
| Elementary School | Other |
| High School | Other |
| Listing VS Median (in Village at Deaton Creek) | |
Price: $560,000 low | high Med: $539,000 sqft: 2,661 low | high Med: 2,302 $ / sqft: $210 low | high Med: $239 On site: 76 low | high Med: 60 | |