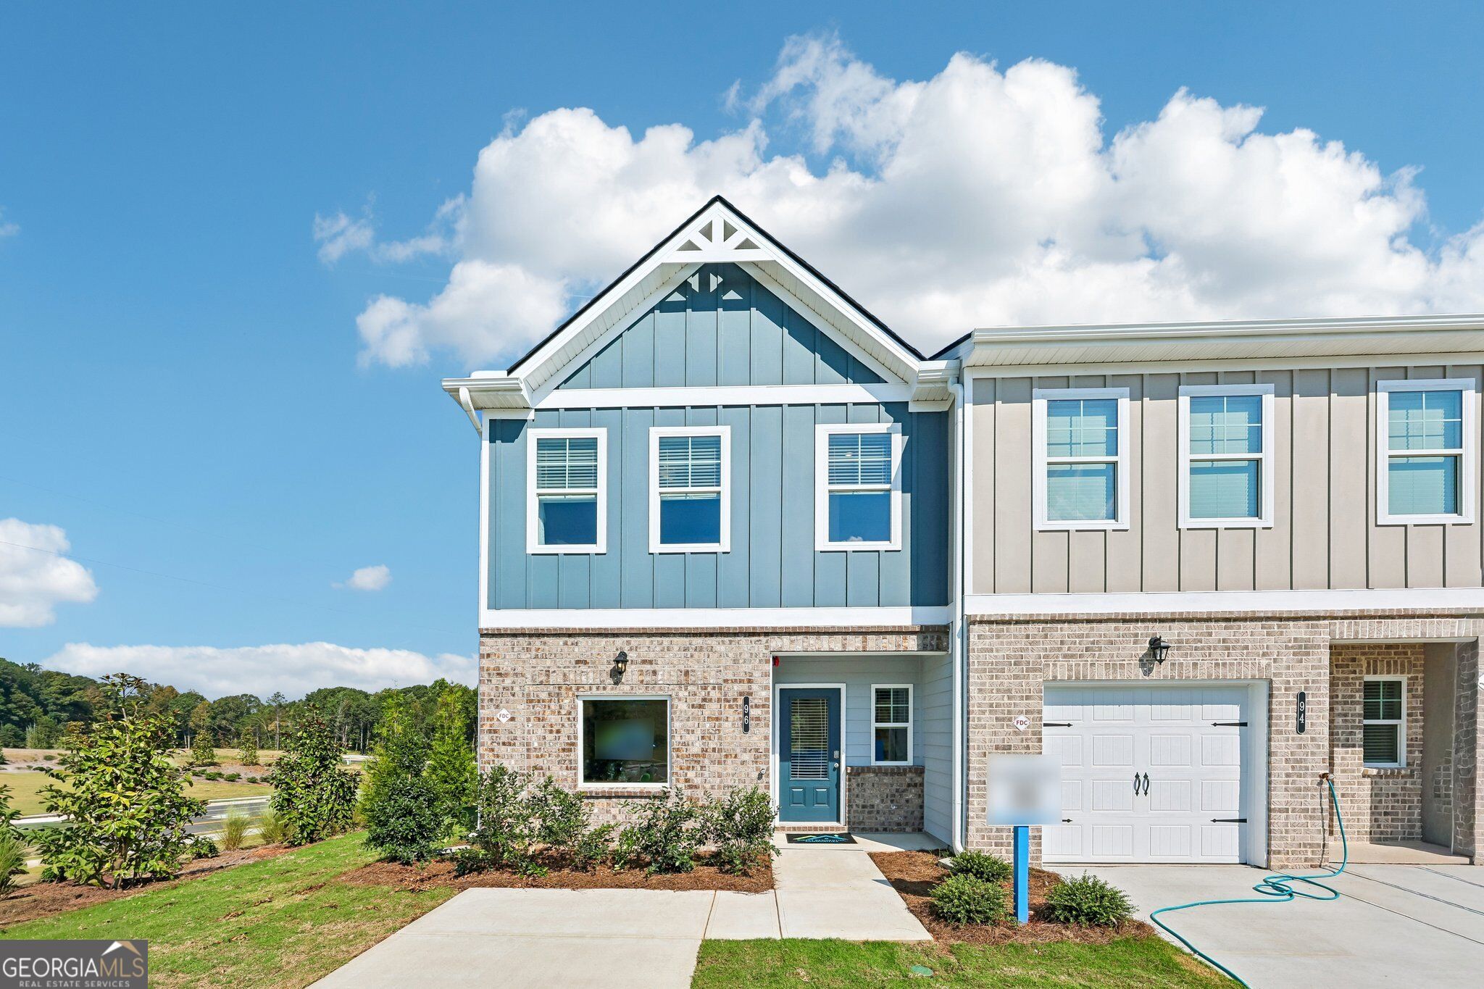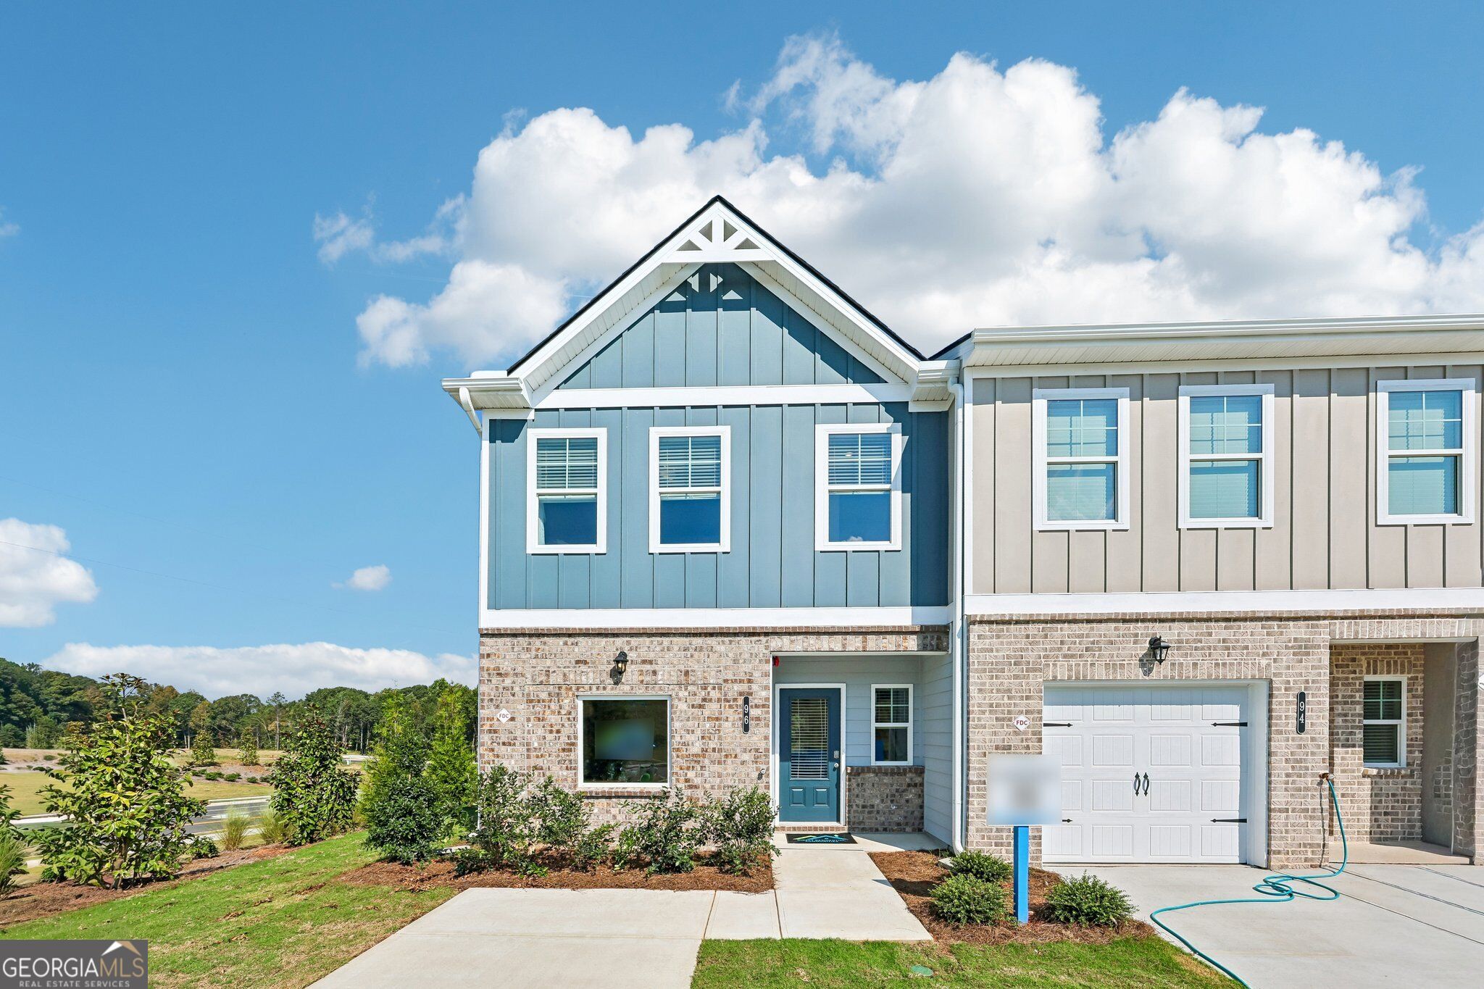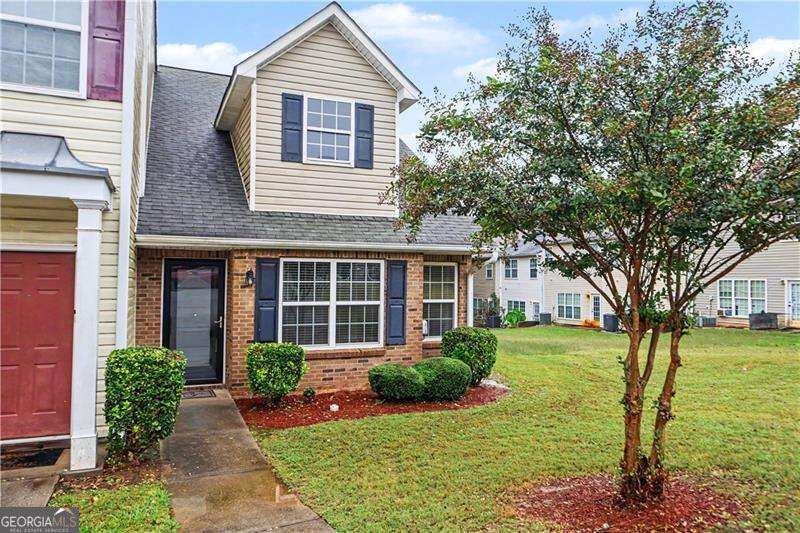
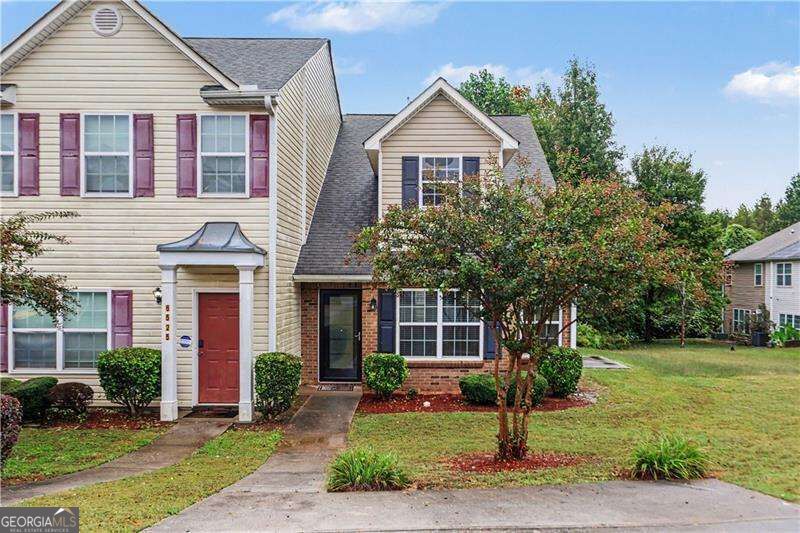
6535 Capitol Knoll,Fairburn, GA 30213
Fairburn, GA 30213

Description
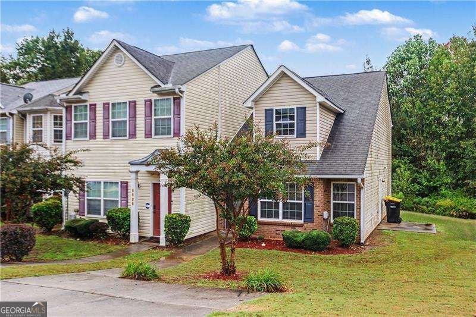
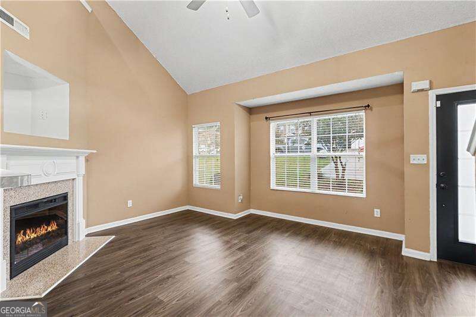
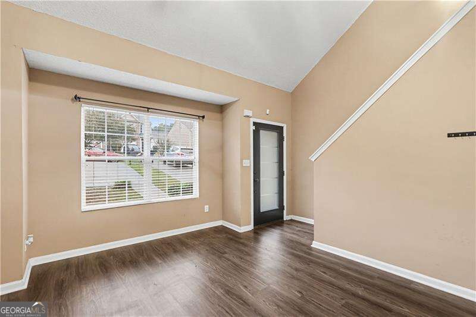
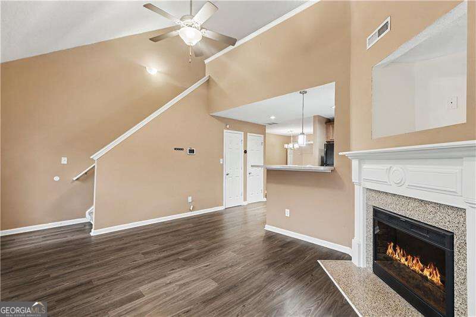
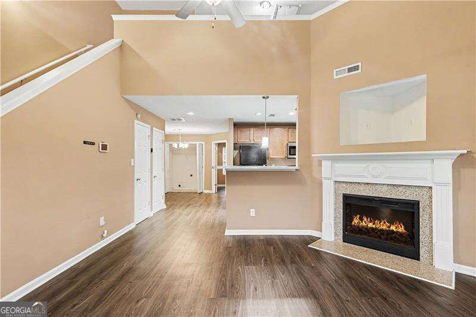
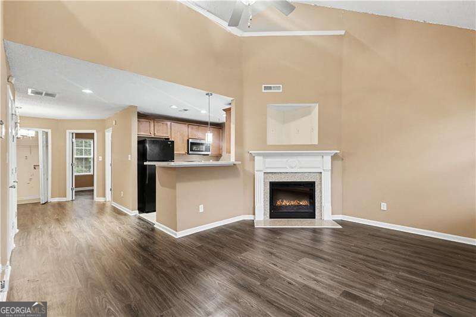
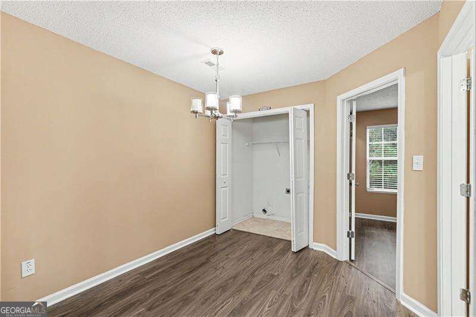
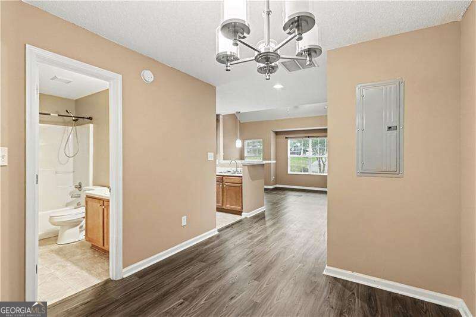
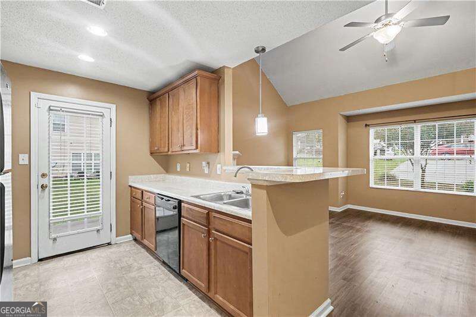
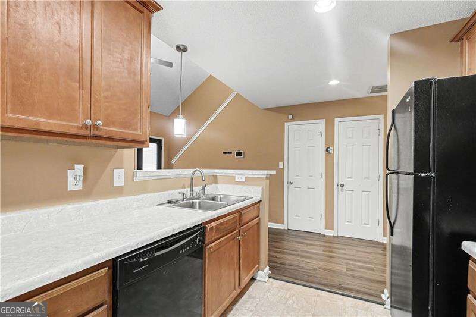
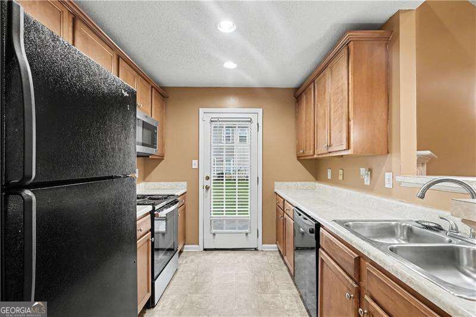
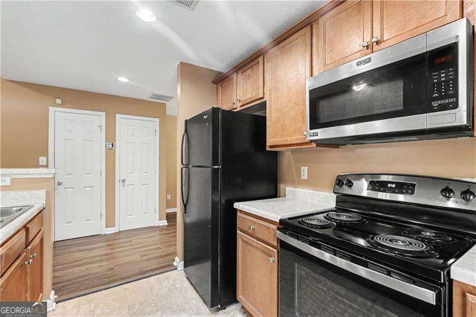
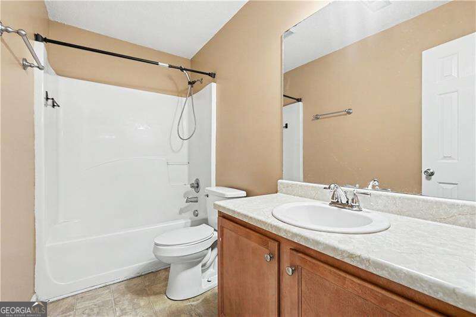
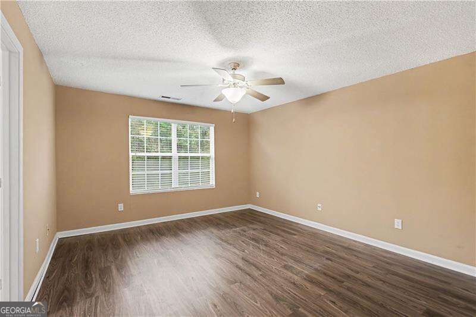
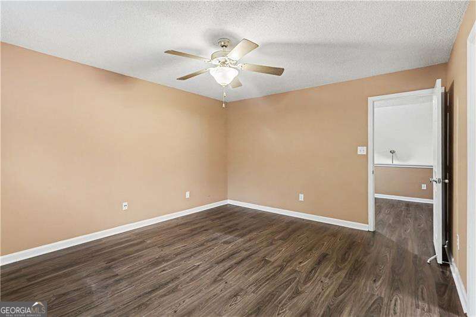
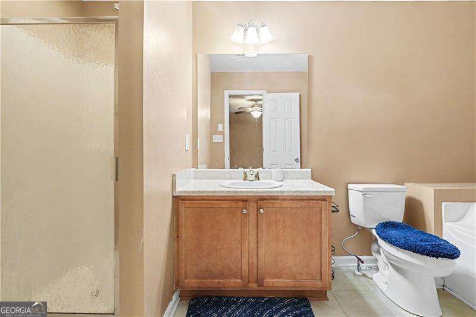
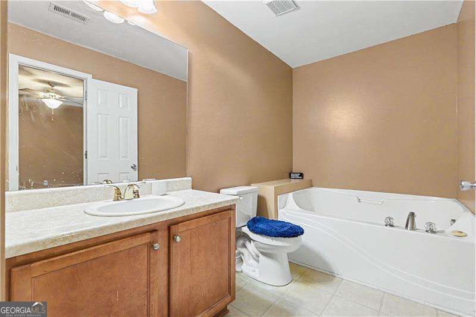
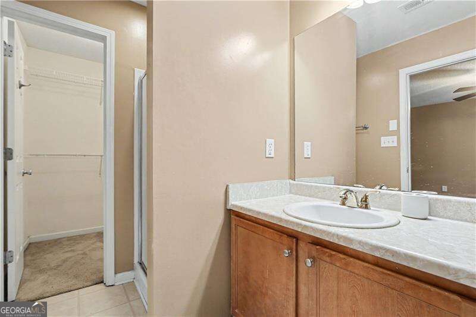
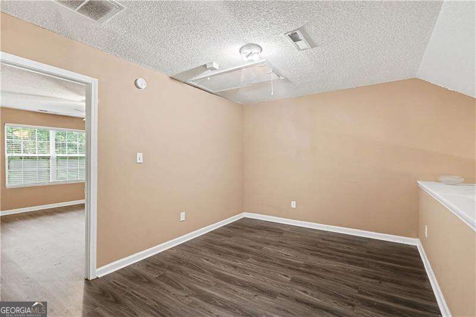
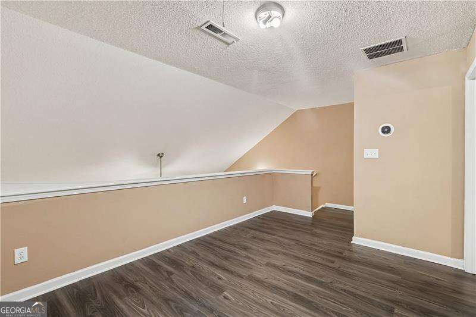
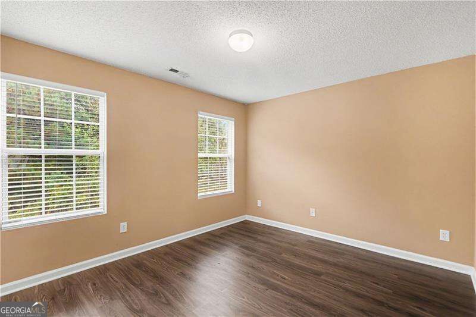
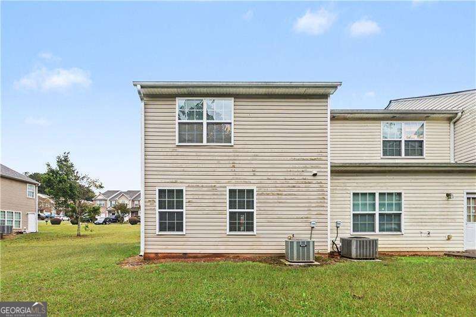
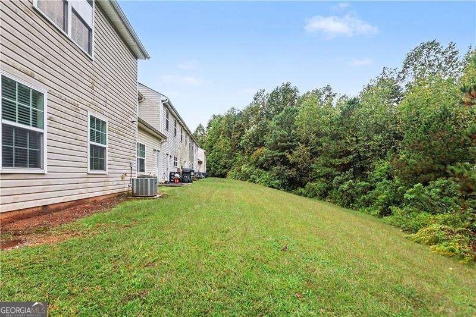
Loft-Style Living with the Perfect Roommate Floor Plan! Style, space, and functionality come together in this inviting 2-bedroom, 2-full-bath townhouse! Featuring a fantastic roommate-friendly floor plan, this home offers the ideal blend of shared living space and personal privacy. Whether you're buying with a roommate, sharing expenses, or simply looking for a flexible layout, this one is worth a look! Step inside to an open, airy floor plan designed for comfortable living and easy entertaining. The spacious kitchen flows seamlessly into the living area, where a cozy fireplace creates the perfect spot to unwind. Beautiful hardwood floors add warmth and character throughout the main level, while plush upstairs carpeting brings extra comfort to the loft and bedrooms. Enjoy the charm of a beautifully landscaped community with sidewalks and a peaceful neighborhood feel, all while staying close to major interstates, restaurants, Hartsfield-Jackson Atlanta International Airport, Atlanta Metro Studios, and Pinewood Studios. The HVAC was serviced on 8/31/2026 for added peace of mind. Two bedrooms. Two full baths. The roommate-friendly layout buyers love! Add in loft-style charm, a cozy fireplace, and a convenient location, and you've got a home that checks all the boxes. Don't miss this opportunity!
Details
| MLS # | 10872362 |
|---|---|
| Listing Type | For Sale |
| Style | Town House |
| HOA Dues | $600 |
| Sub-Type | Resale |
| Status | Active |
| Year | 2006 |
| Days On Site | 8 |
| Listing Provided By | Orchard Brokerage, LLC | Matthew McCrary |
Features
| Bed(s) | 2 |
|---|---|
| Bath(s) | 2 Total |
| SQ Feet | 1,258 |
| Story(s) | 2 |
| Acreage | 0.05 |
| Water Front | Yes |
Interior
| Appliances | Dishwasher |
|---|---|
| Interior Features | Other, Walk-In Closet(s) |
| Cooling | Central Air |
| Cooling Yes / No | Yes |
| Heating | Central |
| Heating Yes / No | Yes |
| Fireplace Yes / No | No |
| Fireplaces Total | 0 |
| Window Features | Double Pane Windows |
| Laundry Features | Common Area |
Exterior
| Exterior Features | Other |
|---|---|
| Lot Features | Other |
| Construction Materials | Brick, Other, Vinyl Siding |
| Roof | Composition |
| Foundation Details | Slab |
| Waterfront Features | No Dock Or Boathouse |
| Patio And Porch Features | Patio |
| Security Features | Smoke Detector(s) |
Parking
| Attached Garage Yes / No | No |
|---|---|
| Garage Yes / No | No |
| Parking Features | Parking Pad |
| Open Parking Yes / No | Yes |
Utilities
| Utilities | Cable Available, Electricity Available, Water Available |
|---|---|
| Sewer | Public Sewer |
Taxes
| Tax Annual Amount | 2217 |
|---|---|
| Tax Year | 2025 |
Location
| Community Features | None |
|---|
Area Information
| State | GA |
|---|---|
| County | Fulton |
| City | Fairburn |
| Zip Code | 30213 |
| Area | Fulton |
| Community Name | Avalon |
| School District | Langston Hughes |
| Elementary School | Campbell |
| High School | Langston Hughes |
| Listing VS Median (in Avalon) | |
Price: $220,000 low | high Med: $299,155 sqft: 1,258 low | high Med: 2,040 $ / sqft: $175 low | high Med: $147 On site: 8 low | high Med: 116.5 | |
Market Activity 30213
Request a showing
Request a showing
Contact
Learn More About This Property

Alicia Appling
Coldwell Banker Upchurch Realty
Smart Home Certified, Accredited Buyer Representative, Senior Real Estate Specialist, Certified Residential Specialist, Certified Relocation Residential Specialist, Certified Luxury Home Marketing Specialist, Graduate, REALTOR Institute (706) 202-5033alicia@aliciaappling.com| State | GA |
|---|---|
| County | Fulton |
| City | Fairburn |
| Zip Code | 30213 |
| Area | Fulton |
| Community Name | Avalon |
| School District | Langston Hughes |
| Elementary School | Campbell |
| High School | Langston Hughes |
| Listing VS Median (in Avalon) | |
Price: $220,000 low | high Med: $299,155 sqft: 1,258 low | high Med: 2,040 $ / sqft: $175 low | high Med: $147 On site: 8 low | high Med: 116.5 | |