6500 Gaines Ferry Road # 6,Flowery Branch, GA 30542
Flowery Branch, GA 30542




Description
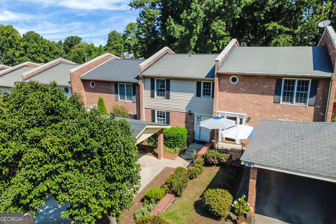
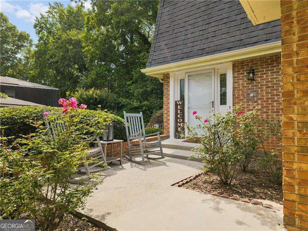
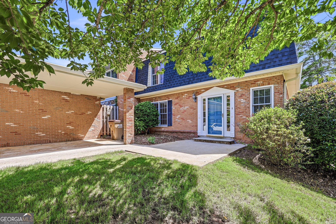
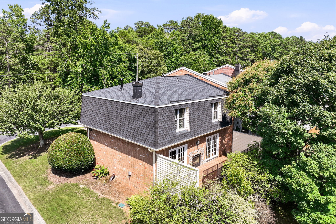
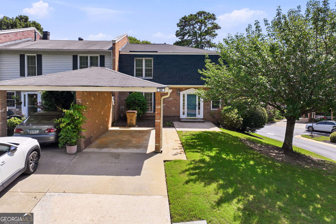
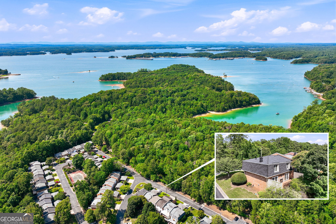
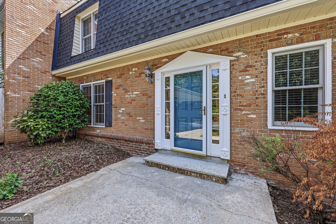
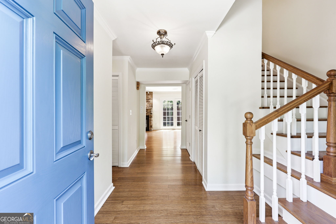
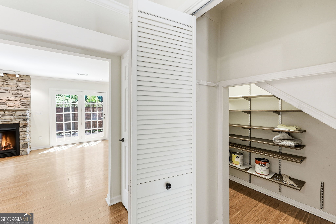
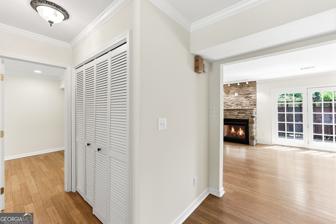
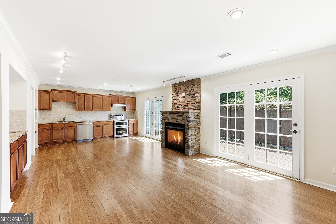
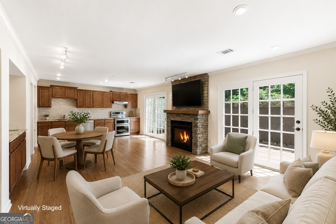
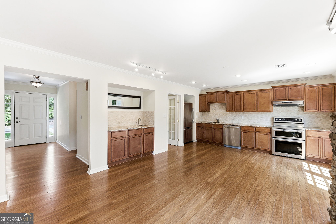
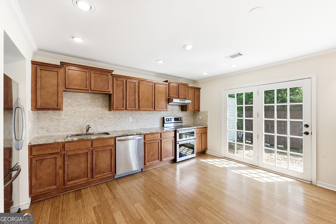
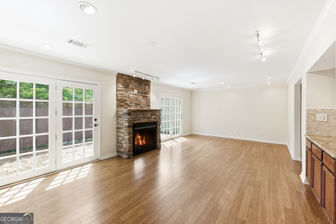
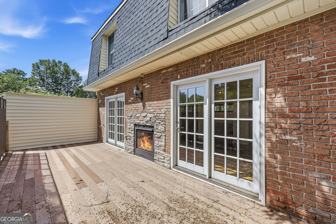
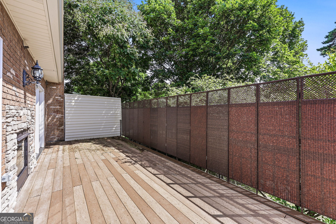
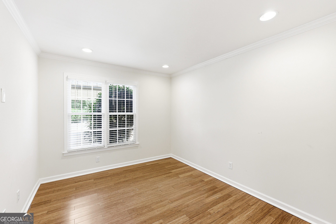
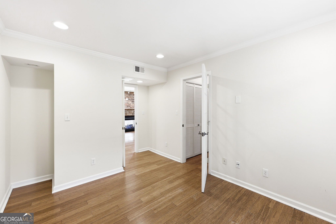
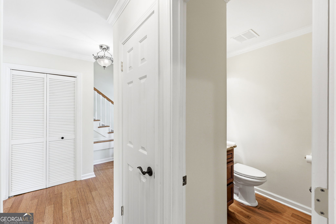
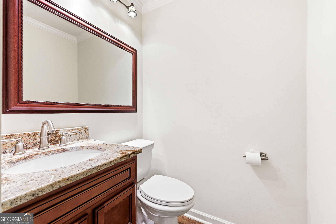
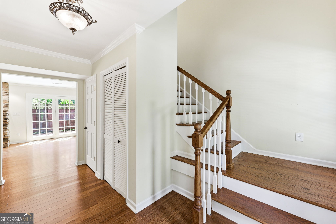
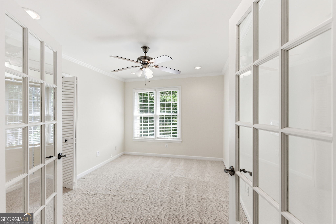
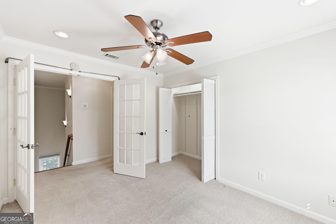
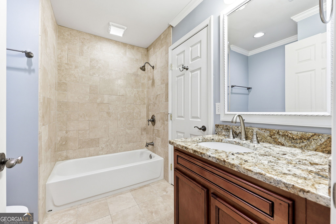
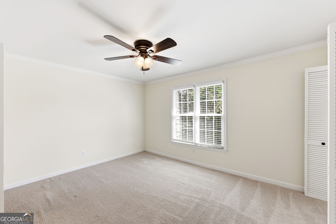
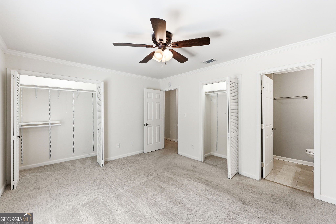
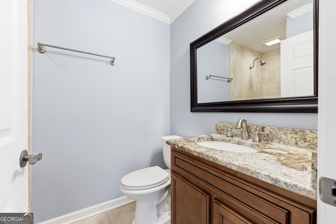
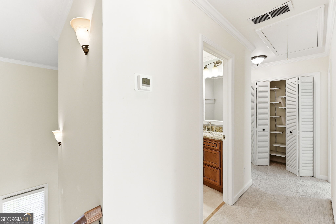
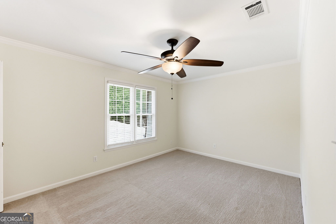
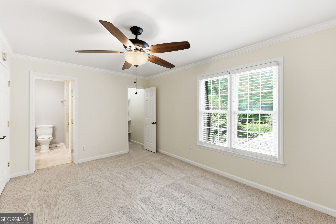
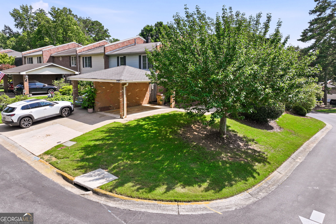
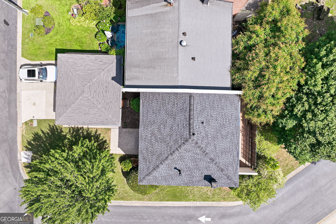
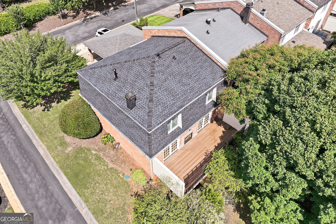
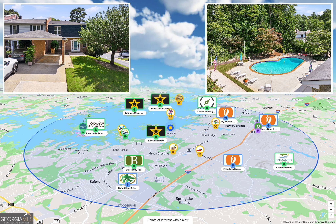
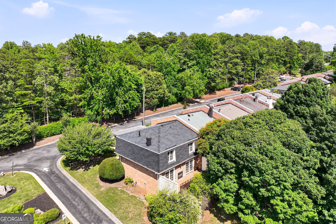
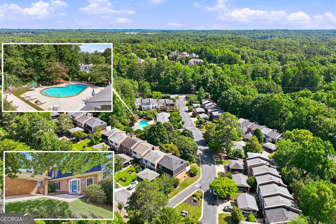
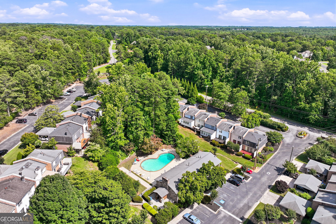
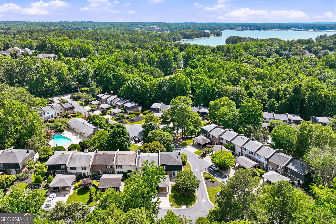
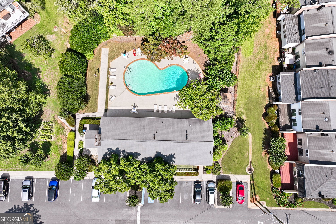
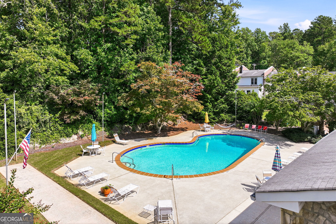
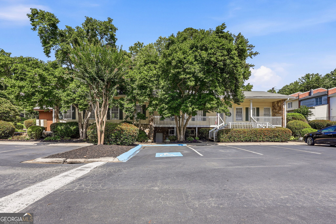
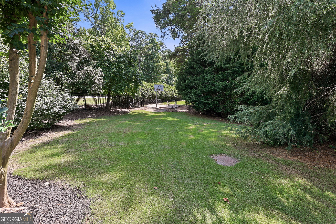
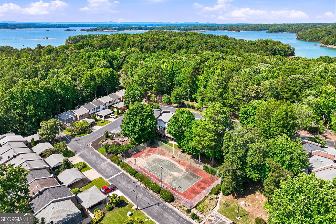
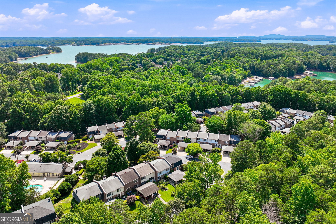
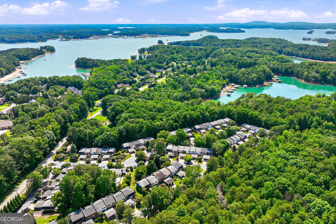
UPDATED END UNIT! Turnkey Lake Lanier living awaits, whether you're searching for a primary residence, weekend lake getaway, downsizing opportunity, or a first-time home buyer. This home offers the perfect combination of comfort, convenience, and the Lake Lanier lifestyle in the heart of Flowery Branch. Beautifully maintained end unit features 3-bedrooms, 2.5-baths offering an optional 4th bedroom on the main-level that can also serve as a versatile flex room, home office, dining room or den. A new roof and gutters provide peace of mind, hardwood floors throughout the main level and an open-concept layout with abundant natural light. The spacious kitchen with stainless steel appliances overlooks the living and dining areas, highlighted by a stunning stacked stone double-sided fireplace and double French doors leading to a private Trex deck, perfect for relaxing or entertaining. Steps from the community pool, mailboxes and neighborhood path to Lake Lanier, where you can launch a kayak or paddle board, fish or simply take in the scenery. Only 1 mile away are Van Pugh Boat Ramp and Burton Mill Park, making getting on the water quick and convenient. HOA dues cover the pool, tennis court, lawn care, exterior maintenance, trash service, termite control and common areas for easy, low maintenance living. Minutes from shopping, grocery, top restaurants including lakefront dining, and major highways I-985/I-85.
Details
| MLS # | 10791871 |
|---|---|
| Listing Type | For Sale |
| Style | Condominium |
| HOA Dues | $3,528 |
| Sub-Type | Resale |
| Status | Active |
| Year | 1973 |
| Days On Site | 123 |
| Listing Provided By | The Norton Agency | Meredith Owings |
Features
| Bed(s) | 3 |
|---|---|
| Bath(s) | 3 Total |
| SQ Feet | 1,680 |
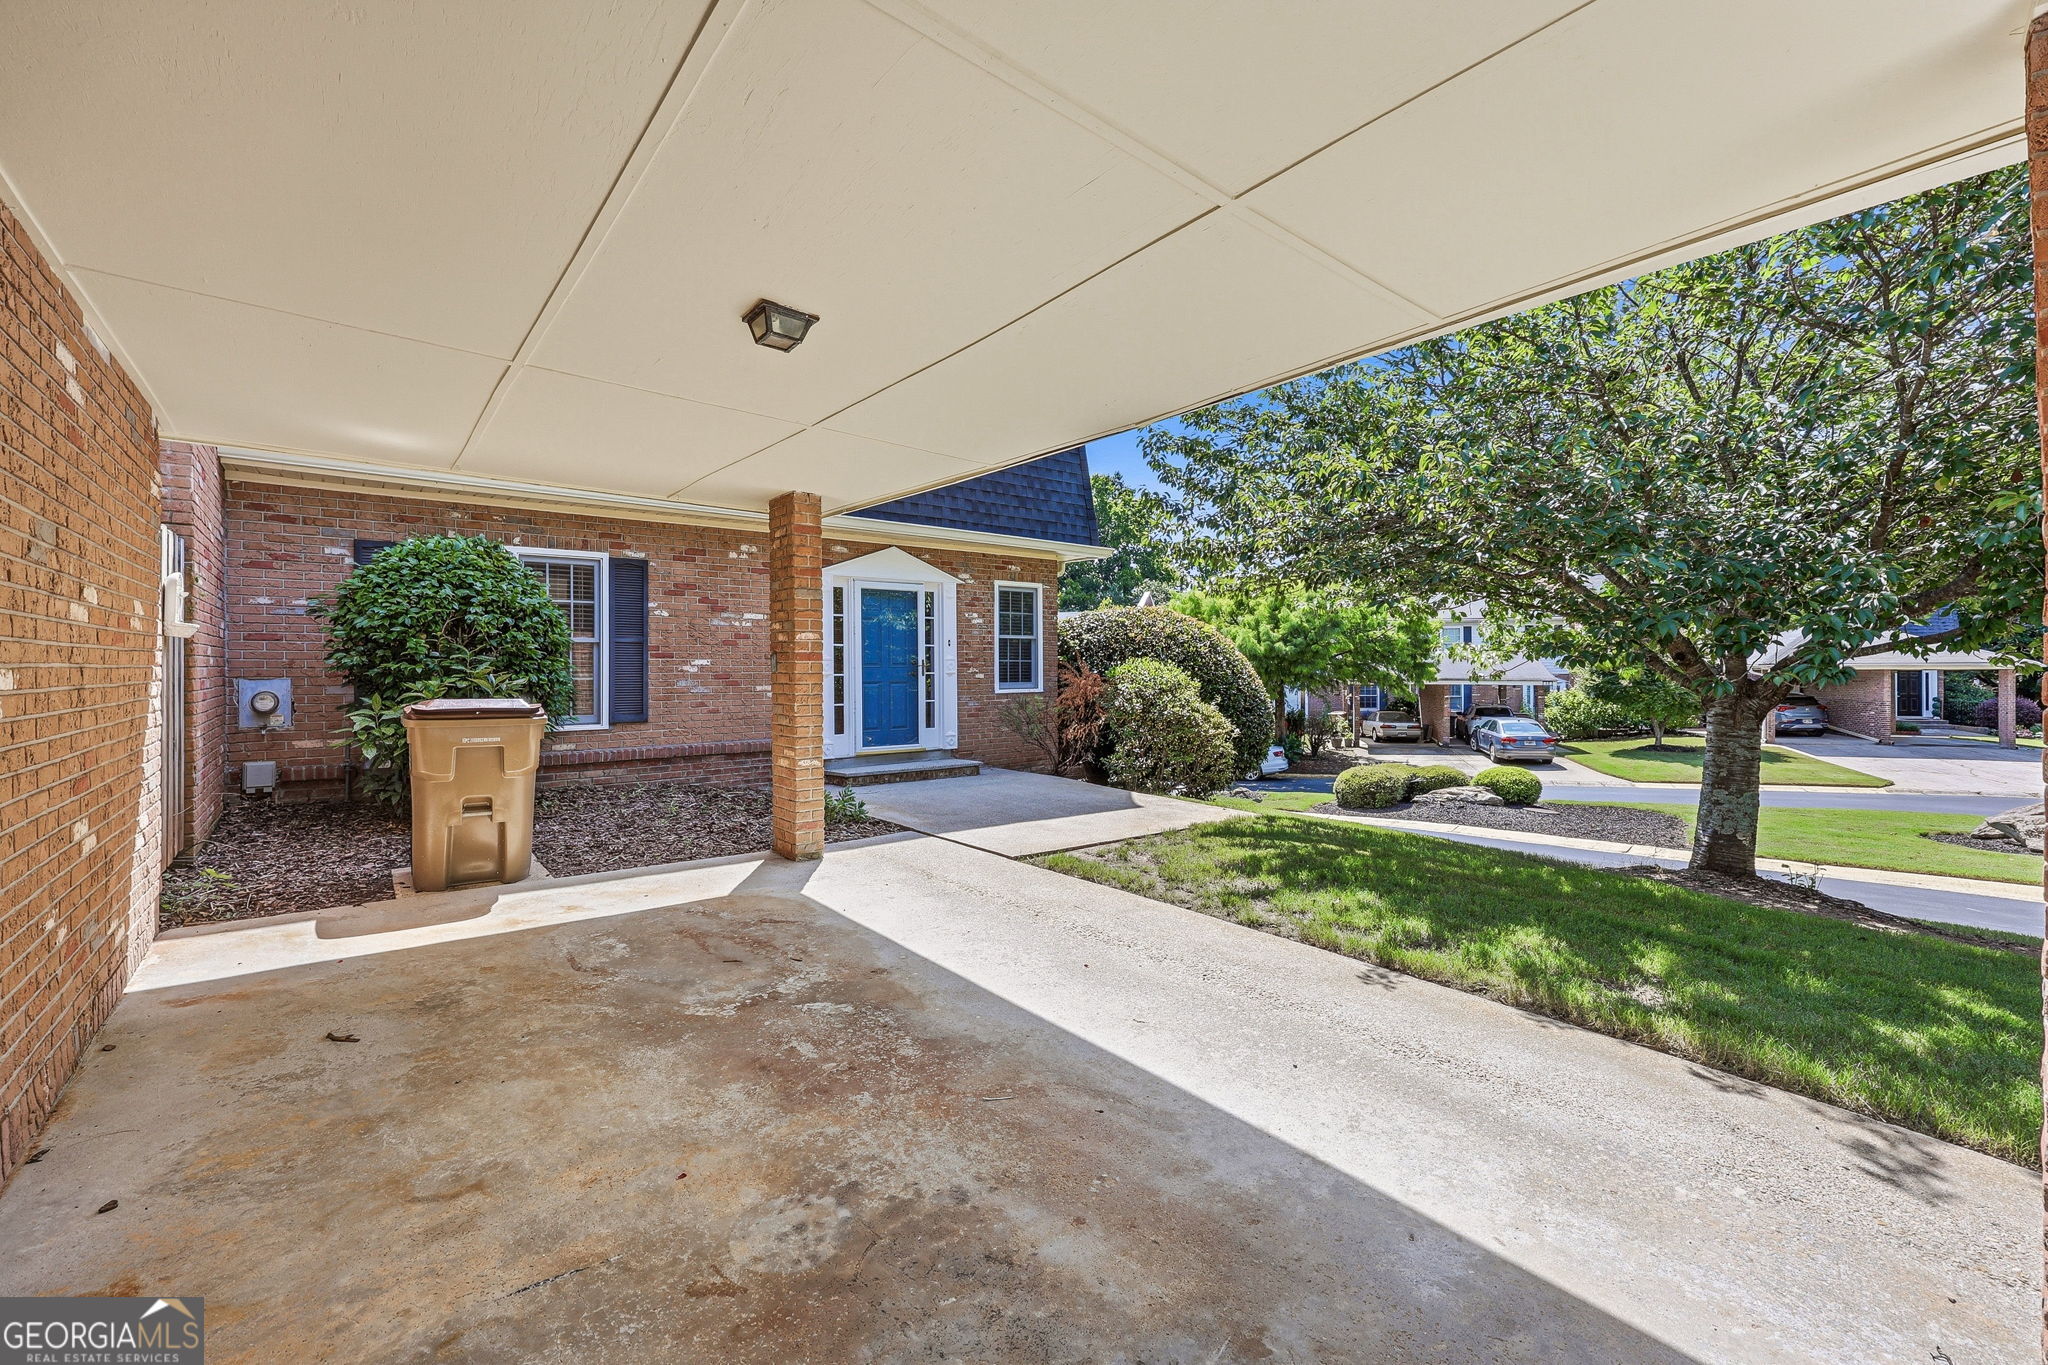
| Car Port | Yes |
| Story(s) | 2 |
| Acreage | 0.13 |
Interior
| Appliances | Dishwasher, Disposal, Range, Refrigerator, Stainless Steel Appliance(s) |
|---|---|
| Interior Features | Tile Bath, Walk-In Closet(s), Wet Bar |
| Cooling | Ceiling Fan(s), Central Air |
| Cooling Yes / No | Yes |
| Heating | Central |
| Heating Yes / No | Yes |
| Fireplace Yes / No | Yes |
| Fireplaces Total | 1 |
| Fireplace Features | Gas Log, Living Room, Outside |
| Window Features | Window Treatments |
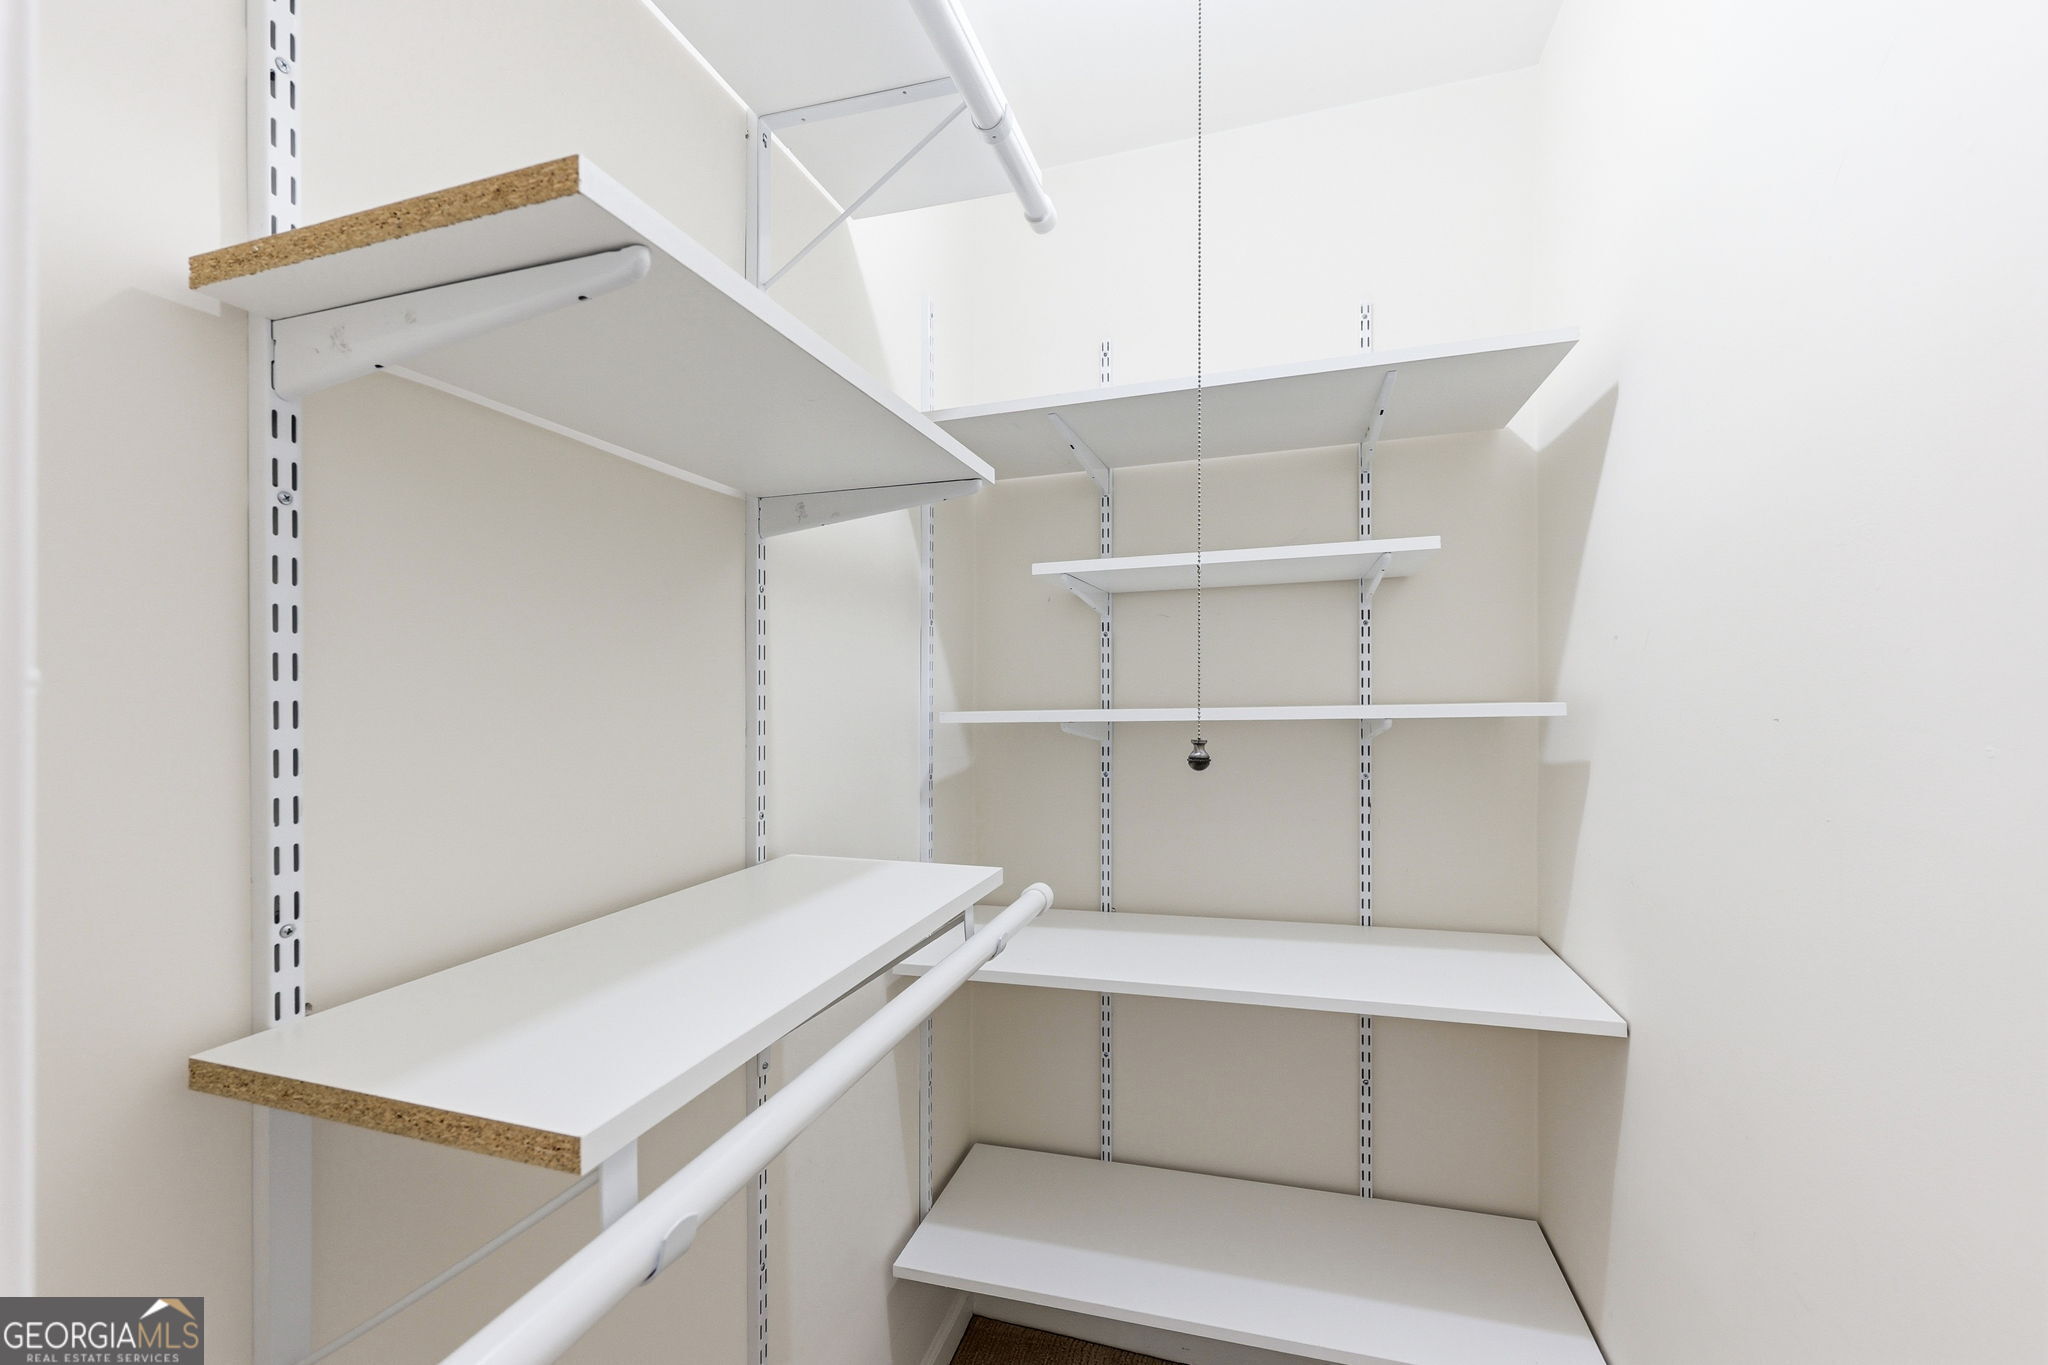
| Room Kitchen Features | Breakfast Area, Walk-in Pantry |
| Room Dining Room Features | Dining Rm/Living Rm Combo |
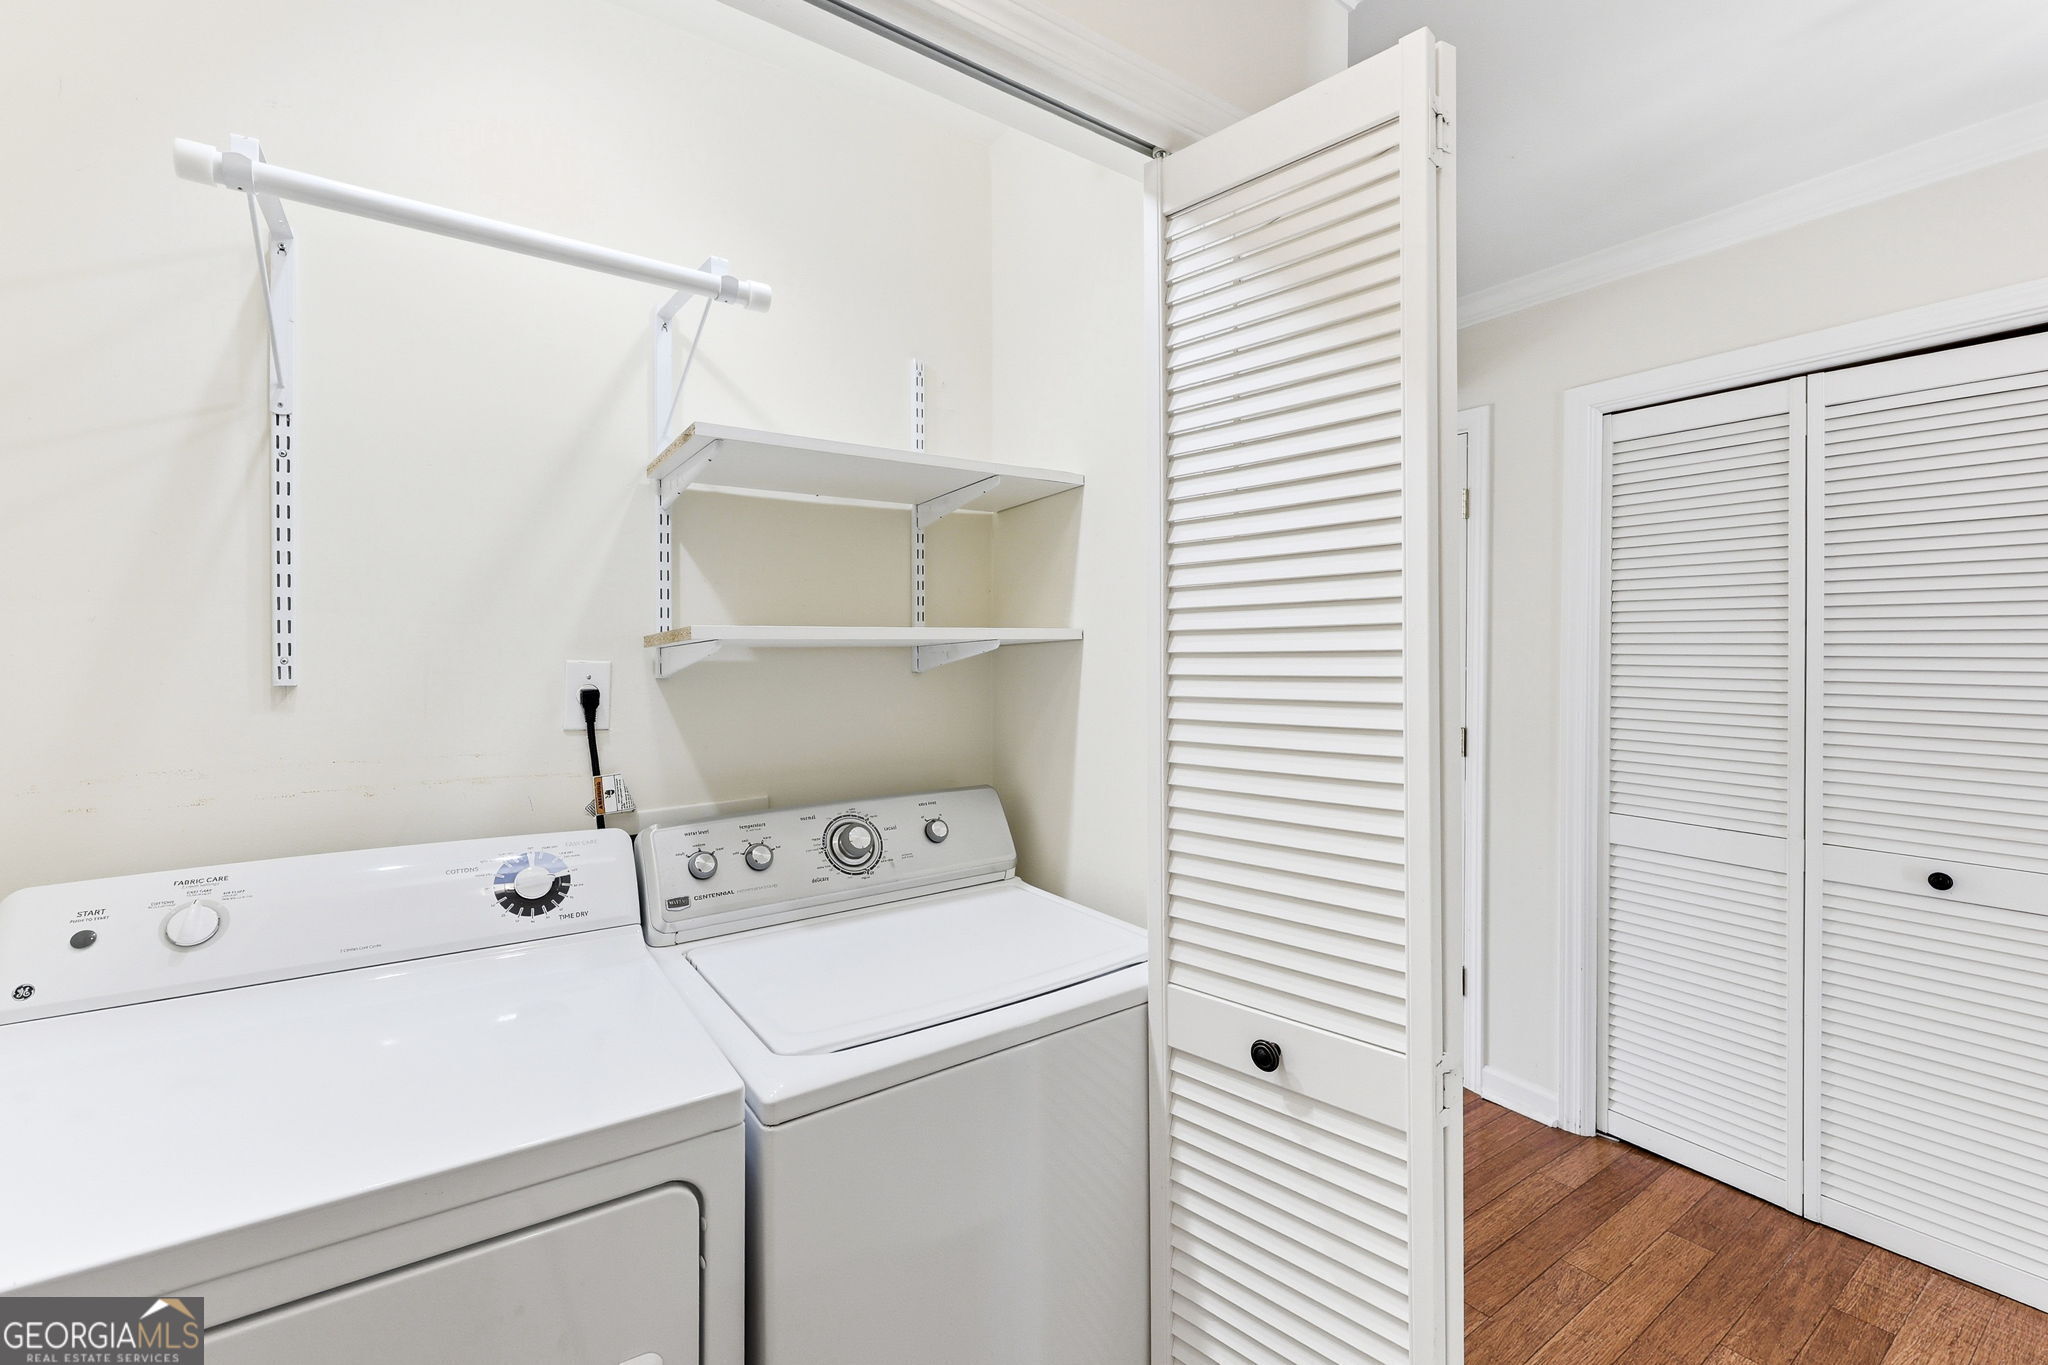
| Laundry Features | In Hall |
Exterior
| Lot Features | Corner Lot, Level |
|---|---|
| Construction Materials | Brick |
| Roof | Other |
| Patio And Porch Features | Deck |
Parking
| Attached Garage Yes / No | No |
|---|---|
| Parking Features | Carport, Detached, Kitchen Level |
Utilities
| Utilities | Cable Available, Electricity Available, Natural Gas Available, Phone Available, Sewer Available, Water Available |
|---|---|
| Sewer | Public Sewer |
Taxes
| Tax Annual Amount | 2227.84 |
|---|---|
| Tax Year | 24 |
Location
| Community Features | Clubhouse, Lake, Pool, Street Lights, Tennis Court(s) |
|---|
Area Information
| State | GA |
|---|---|
| County | Hall |
| City | Flowery Branch |
| Zip Code | 30542 |
| Area | Hall |
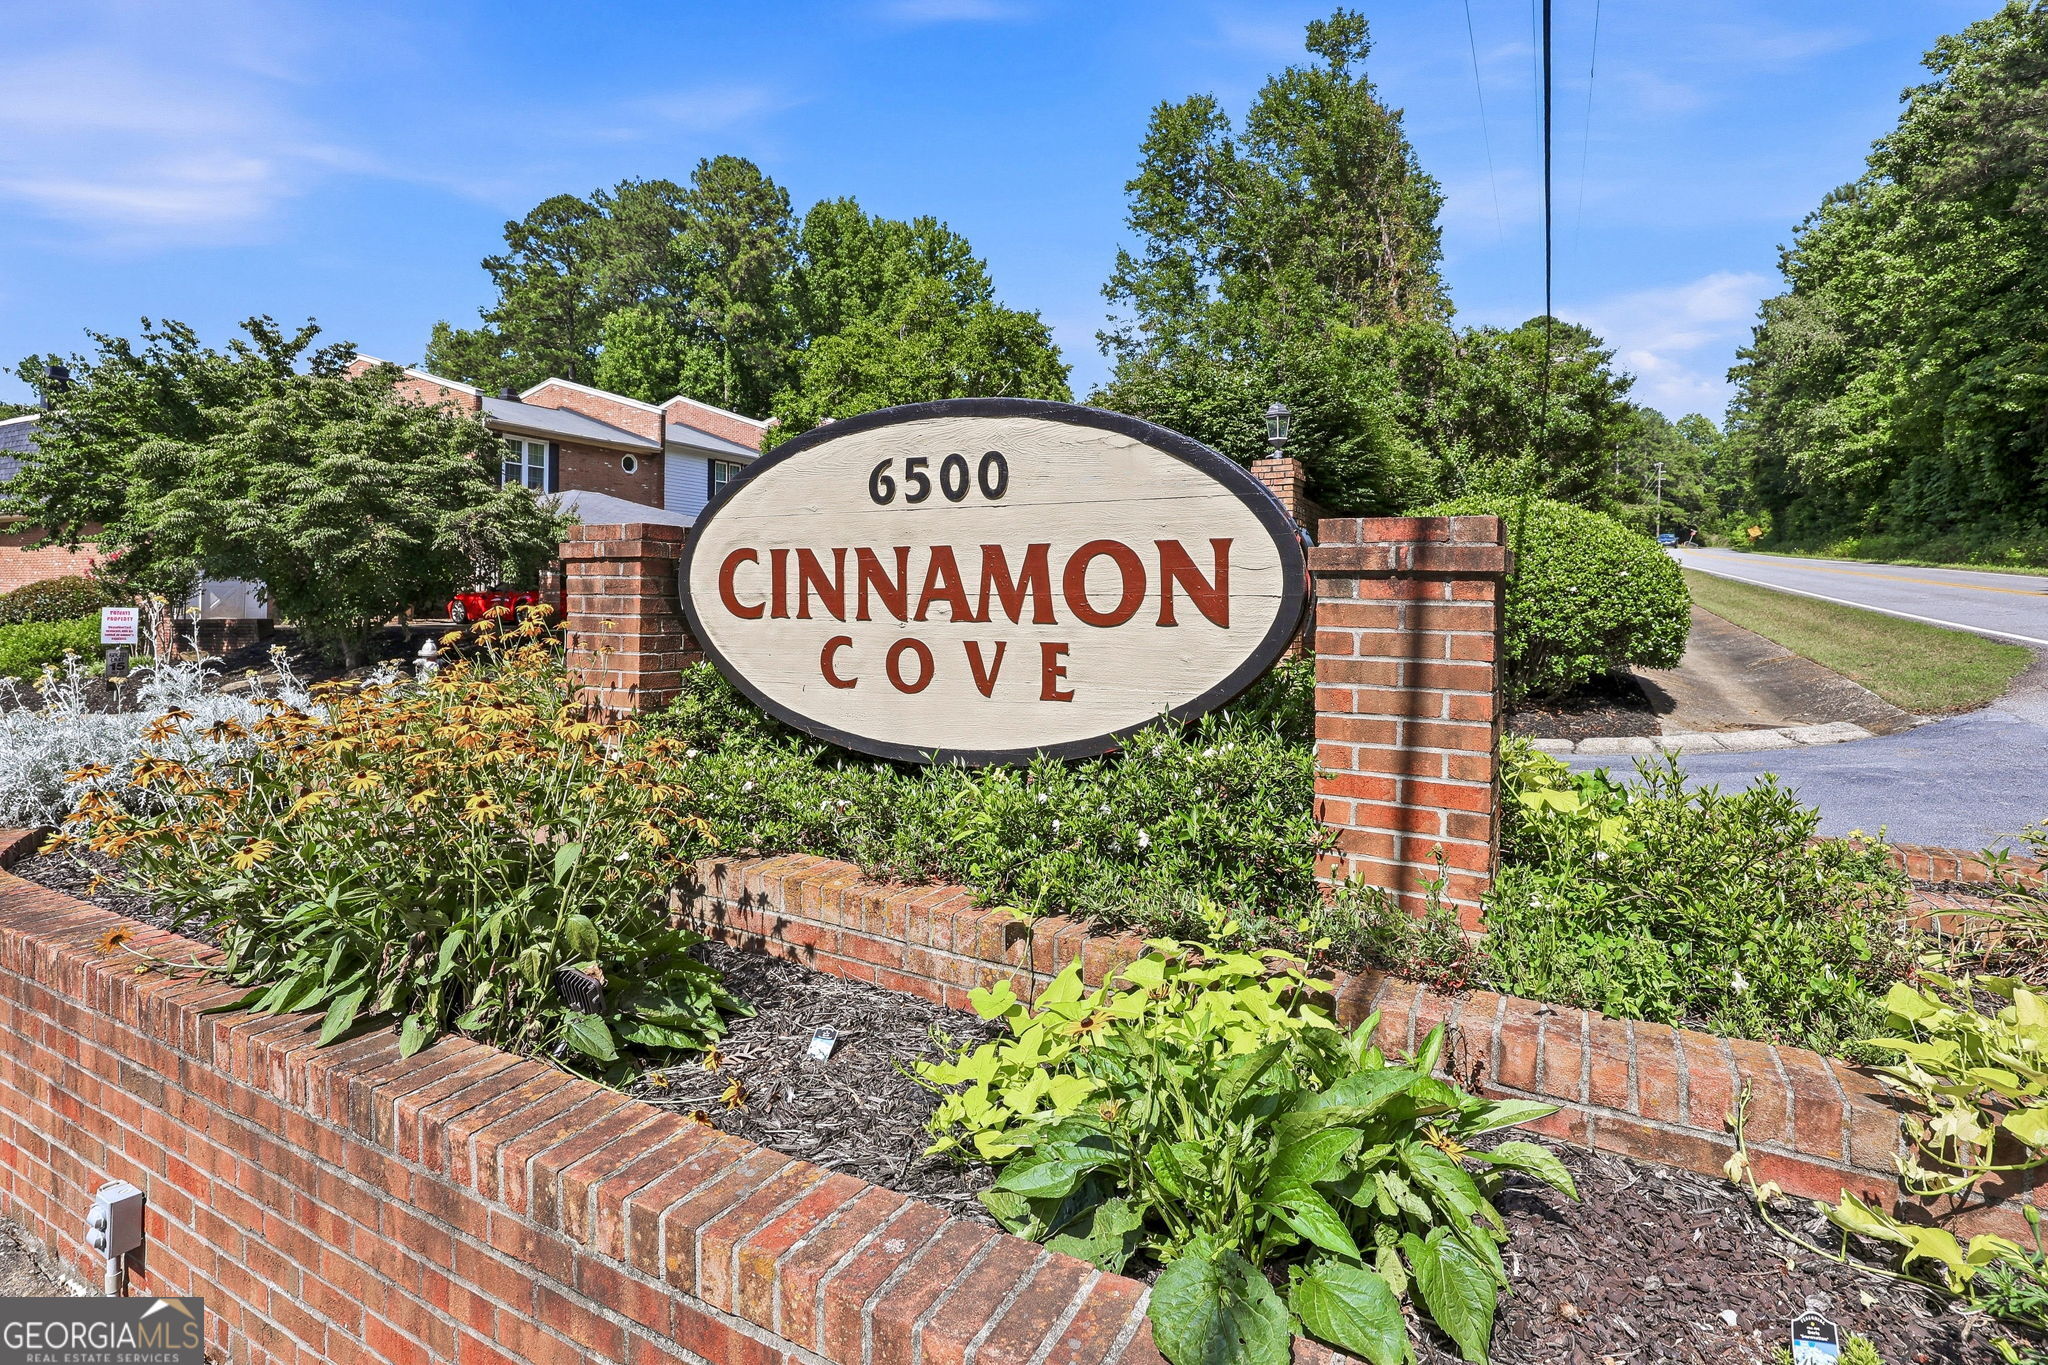
| Community Name | Cinnamon Cove |
| School District | West Hall |
| Elementary School | Flowery Branch |
| High School | West Hall |
| Listing VS Median (in Cinnamon Cove) | |
Price: $249,900 low | high Med: $249,900 sqft: 1,680 low | high Med: 1,680 $ / sqft: $149 low | high Med: $149 On site: 123 low | high Med: 123 | |
Market Activity 30542
Request a showing
Request a showing
Contact
Learn More About This Property

Alicia Appling
Coldwell Banker Upchurch Realty
Smart Home Certified, Accredited Buyer Representative, Senior Real Estate Specialist, Certified Residential Specialist, Certified Relocation Residential Specialist, Certified Luxury Home Marketing Specialist, Graduate, REALTOR Institute (706) 202-5033alicia@aliciaappling.com| State | GA |
|---|---|
| County | Hall |
| City | Flowery Branch |
| Zip Code | 30542 |
| Area | Hall |
| Community Name | Cinnamon Cove |
| School District | West Hall |
| Elementary School | Flowery Branch |
| High School | West Hall |
| Listing VS Median (in Cinnamon Cove) | |
Price: $249,900 low | high Med: $249,900 sqft: 1,680 low | high Med: 1,680 $ / sqft: $149 low | high Med: $149 On site: 123 low | high Med: 123 | |