
650 River Road,Monticello, GA 31064
Monticello, GA 31064
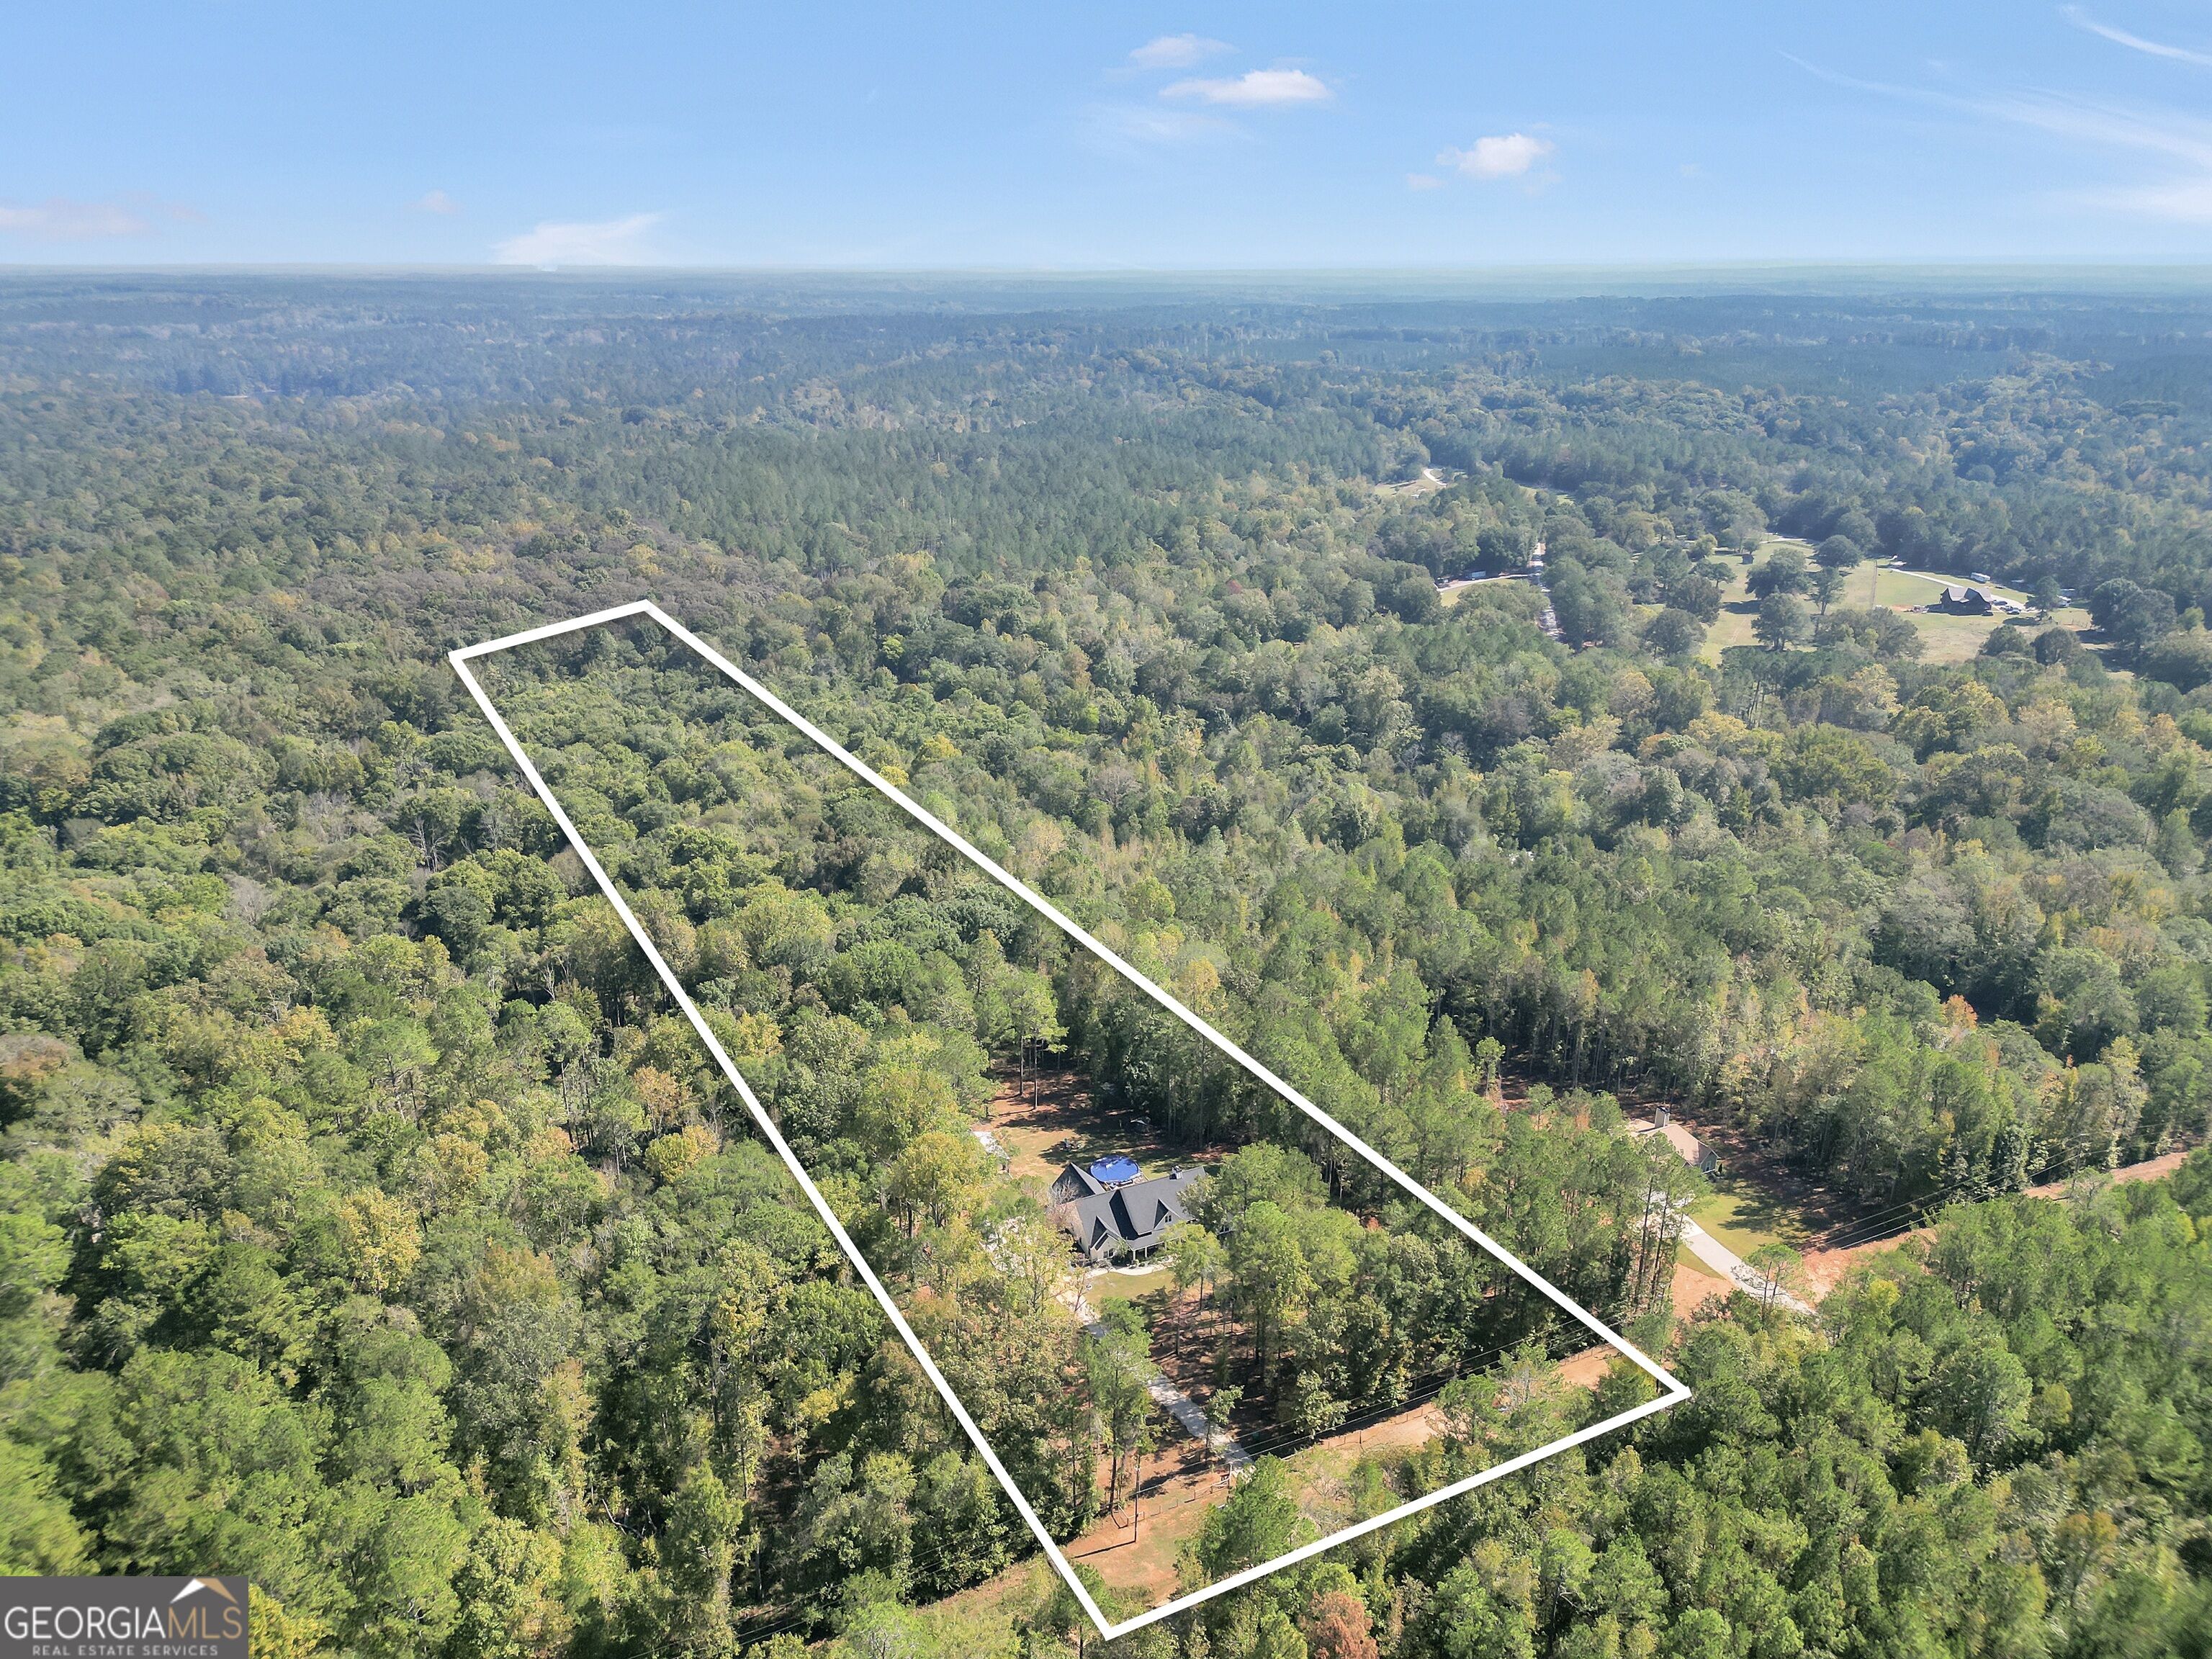

Description
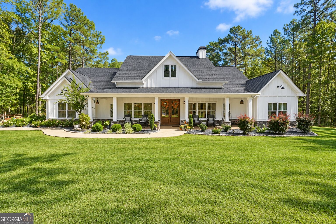
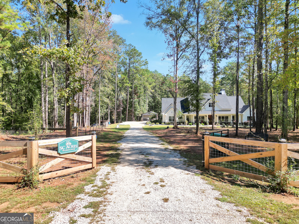
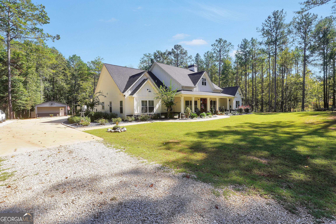
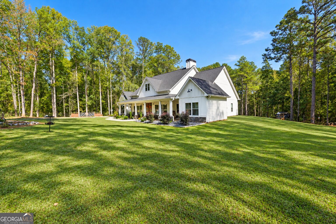
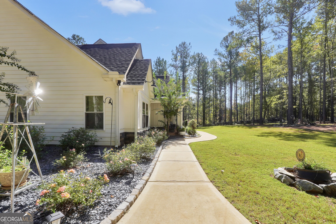
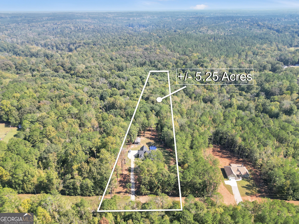
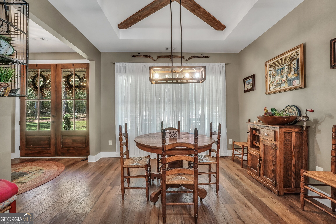
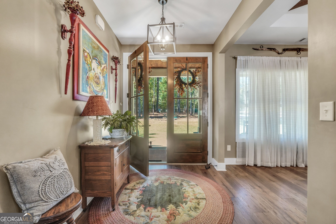
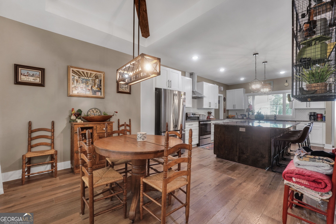
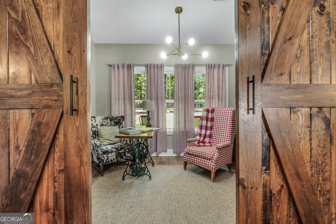
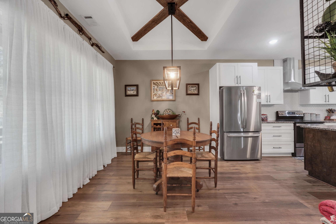
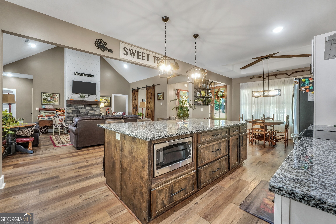
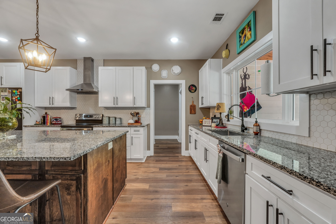
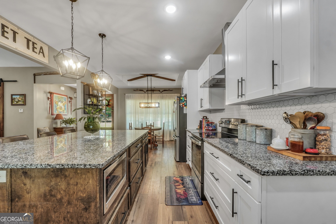
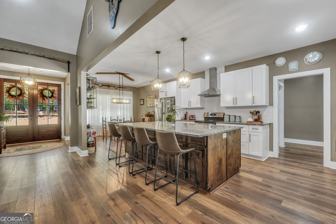
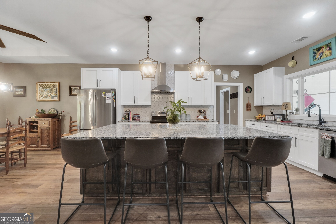
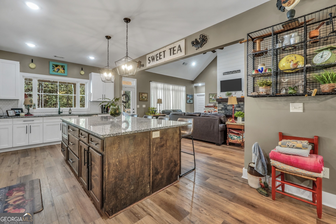
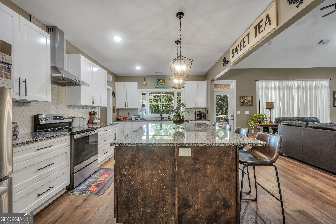
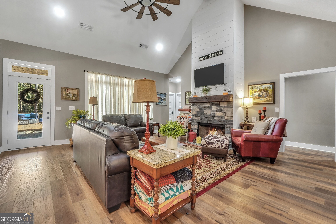
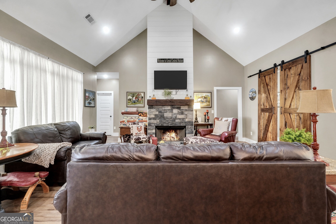
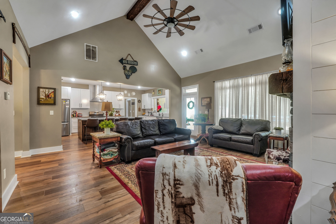
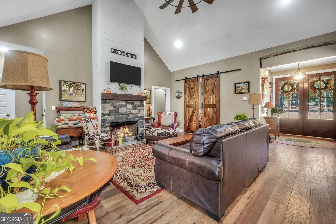
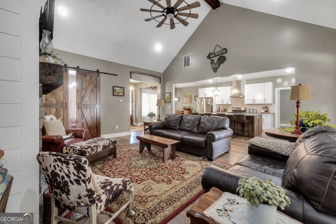
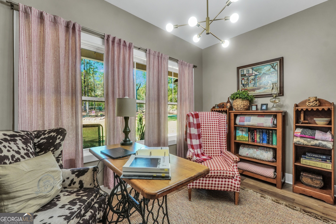
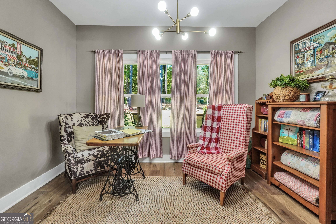
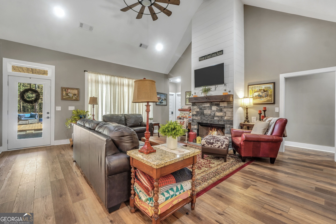
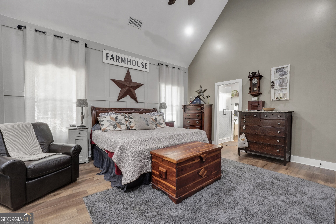
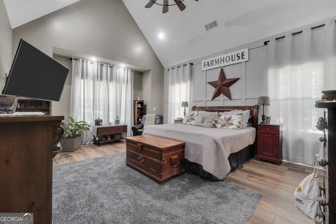
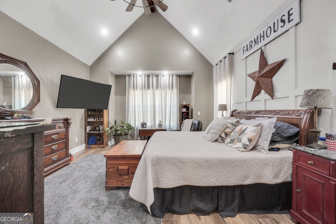
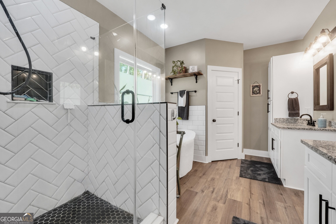
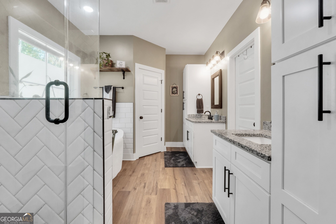
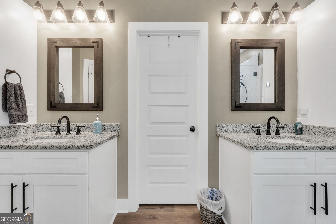
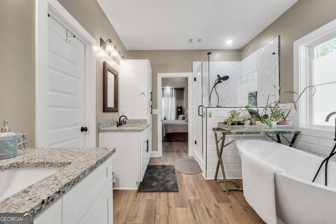
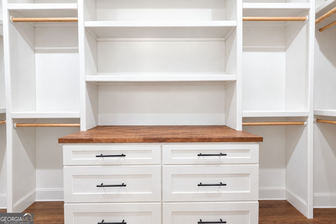
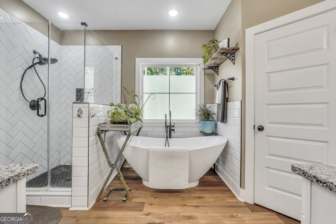
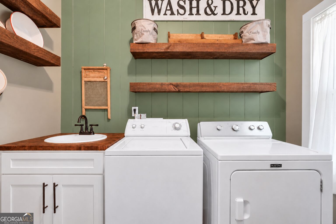
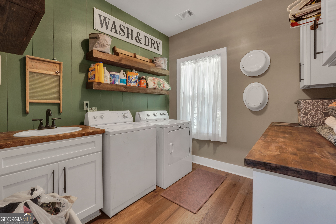
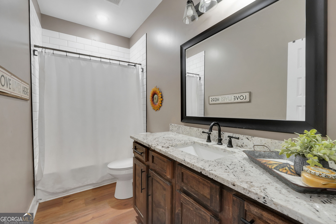
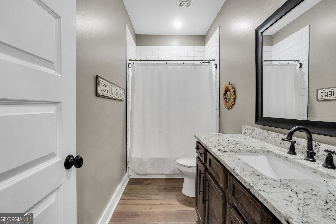
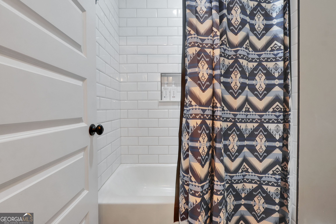
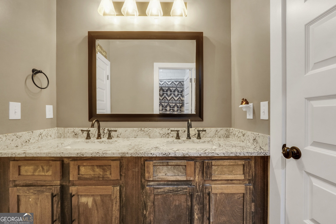
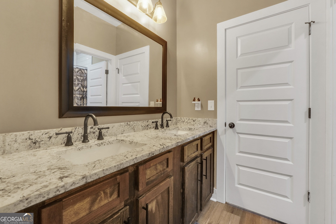
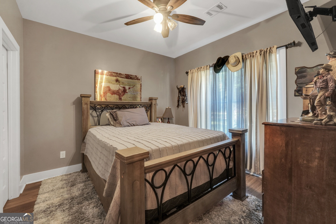
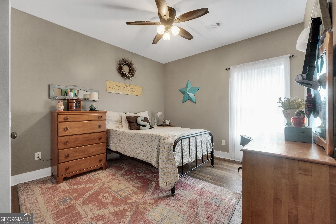
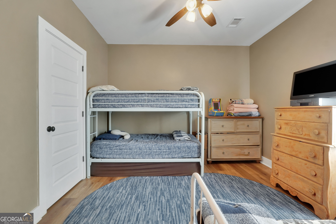
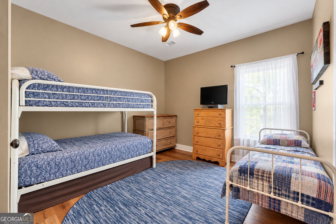
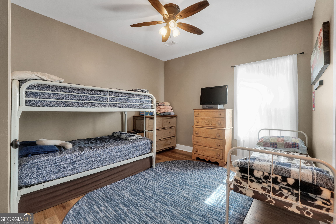
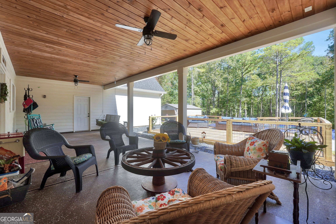
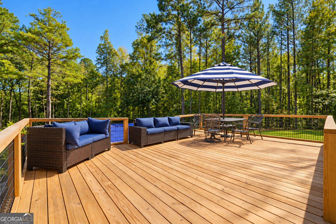
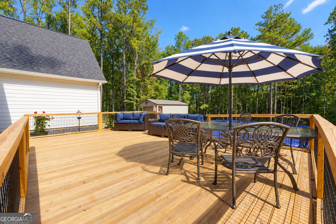
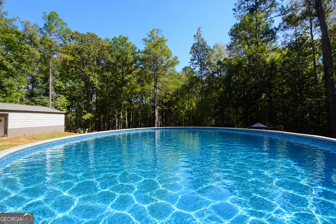
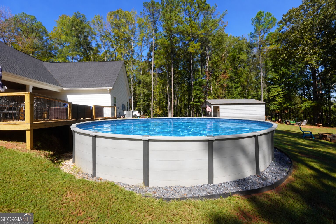
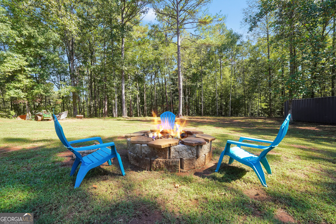
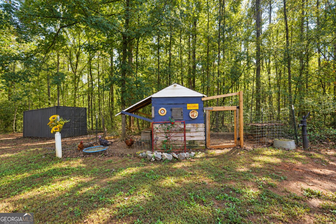
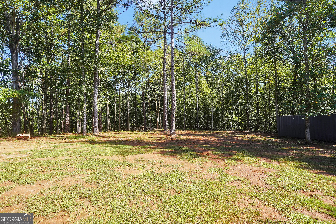
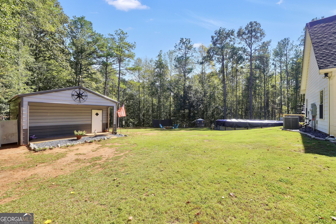
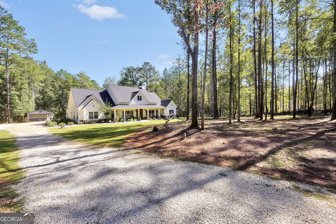
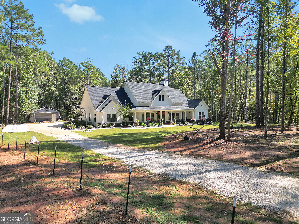
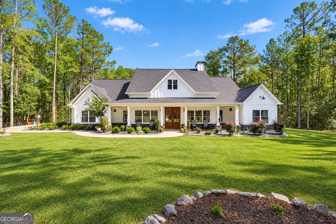
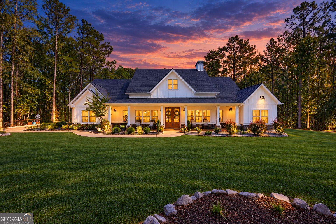
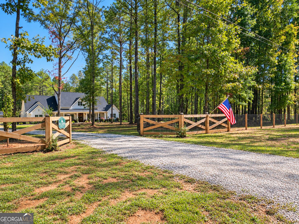
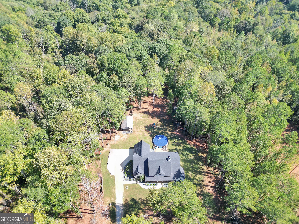
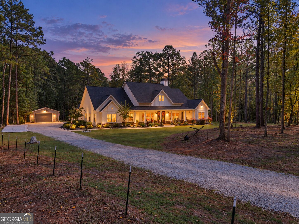
If privacy is at the top of your wish list, this beautiful Craftsman home on a secluded gravel road deserves a look! Offering 4 bedrooms, 3 bathrooms, and an office, it pairs stunning curb appeal with warm, inviting spaces and thoughtful custom details throughout. Step inside to soaring ceilings accented with real wood beams and an abundance of natural light. The spacious, open living areas offer plenty of room to gather with friends and family, with easy access to the outdoor living space. The kitchen features custom soft-close cabinetry, expansive countertops, a custom walk-in pantry, and an oversized island with extra storage and seating. The primary suite is a relaxing retreat with a spacious tile shower, soaking tub, separate sinks, and additional bathroom storage. The custom walk-in closet is equally impressive, complete with built-in drawers and thoughtful organization. Across the home, three additional bedrooms and a separate office provide space for guests, work, and everyday living. Outside is where this property truly shines. Enjoy the peaceful surroundings from your covered patio, explore down to Jack Creek, or spend warm afternoons by the large above-ground pool with a deck installed this summer. A brand-new 20x30 shop adds even more room for hobbies, projects, and storage. With beautiful custom finishes, inviting outdoor spaces, and the privacy you've been searching for, this home offers plenty of reasons to stay awhile. Schedule your showing and come experience it for yourself!
Details
| MLS # | 10874648 |
|---|---|
| Listing Type | For Sale |
| Style | House |
| Sub-Type | Resale |
| Status | Pending |
| Year | 2022 |
| Days On Site | 10 |
| Listing Provided By | Keller Williams Premier | Stacy Brownlee |
Features
| Bed(s) | 4 |
|---|---|
| Bath(s) | 3 Total |
| SQ Feet | 2,532 |
| Pool | Yes |
| Story(s) | 1 |
| Acreage | 5.25 |
Interior
| Appliances | Dishwasher, Electric Water Heater, Microwave, Range, Refrigerator |
|---|---|
| Interior Features | Beamed Ceilings, Double Vanity, High Ceilings, Separate Shower, Soaking Tub, Split Bedroom Plan, Tile Bath, Walk-In Closet(s) |
| Cooling | Ceiling Fan(s), Central Air |
| Cooling Yes / No | Yes |
| Heating | Central, Electric |
| Heating Yes / No | Yes |
| Fireplace Yes / No | Yes |
| Fireplaces Total | 1 |
| Fireplace Features | Family Room |
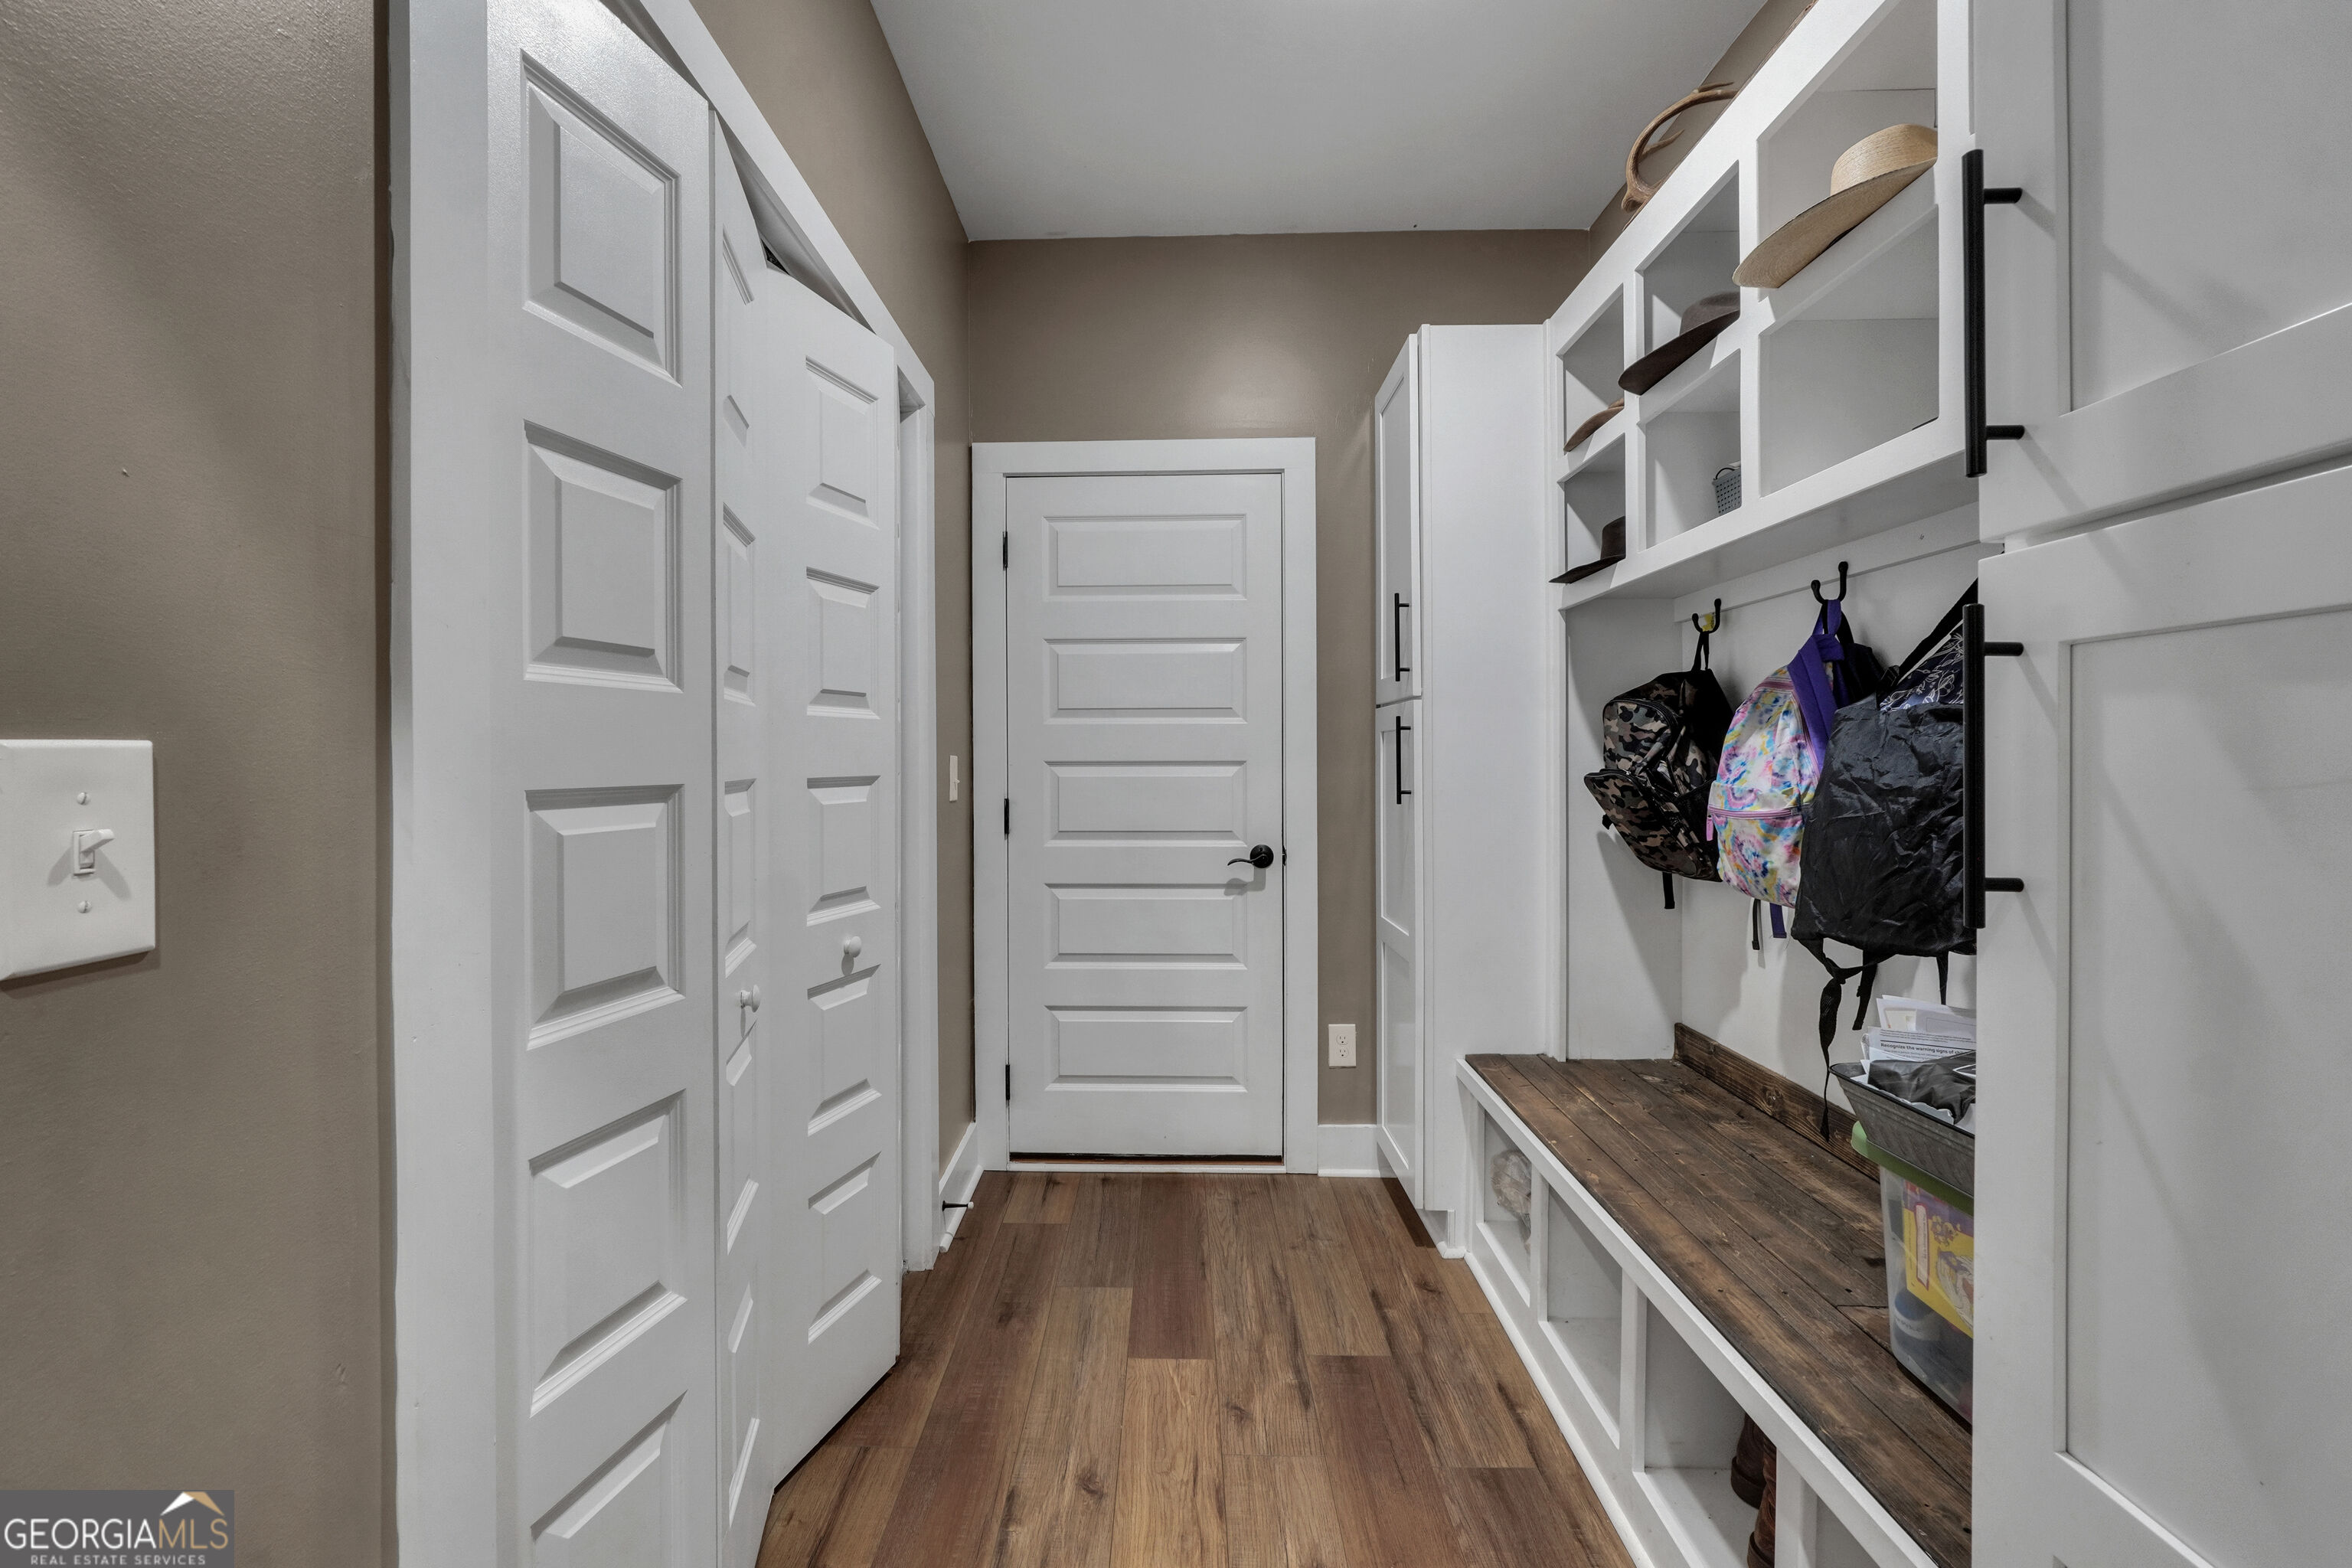
| Laundry Features | Mud Room |
Exterior
| Lot Features | Level, Private |
|---|---|
| Construction Materials | Concrete |
| Roof | Composition |
| Fencing | Front Yard, Other |
Parking
| Attached Garage Yes / No | Yes |
|---|---|
| Garage Yes / No | Yes |
| Parking Features | Garage, Attached, Parking Pad, Garage Door Opener |
| Open Parking Yes / No | Yes |
Utilities
| Utilities | Cable Available, Electricity Available, High Speed Internet |
|---|---|
| Sewer | Septic Tank |
| Electric | 220 Volts |
Taxes
| Tax Annual Amount | 4878 |
|---|---|
| Tax Year | 2025 |
Location
| Community Features | None |
|---|
Area Information
| State | GA |
|---|---|
| County | Jasper |
| City | Monticello |
| Zip Code | 31064 |
| Area | Jasper |
| School District | Jasper |
| Elementary School | Washington Park |
| High School | Jasper |
| Listing VS Median (in 31064) | |
Price: $524,000 low | high Med: $414,900 sqft: 2,532 low | high Med: 2,100 $ / sqft: $207 low | high Med: $198 On site: 10 low | high Med: 21 | |
Market Activity 31064
Request a showing
Request a showing
Contact
Learn More About This Property

Alicia Appling
Coldwell Banker Upchurch Realty
Smart Home Certified, Accredited Buyer Representative, Senior Real Estate Specialist, Certified Residential Specialist, Certified Relocation Residential Specialist, Certified Luxury Home Marketing Specialist, Graduate, REALTOR Institute (706) 202-5033alicia@aliciaappling.com| State | GA |
|---|---|
| County | Jasper |
| City | Monticello |
| Zip Code | 31064 |
| Area | Jasper |
| School District | Jasper |
| Elementary School | Washington Park |
| High School | Jasper |
| Listing VS Median (in 31064) | |
Price: $524,000 low | high Med: $414,900 sqft: 2,532 low | high Med: 2,100 $ / sqft: $207 low | high Med: $198 On site: 10 low | high Med: 21 | |