65 This Way,Young Harris, GA 30582
Young Harris, GA 30582

Description
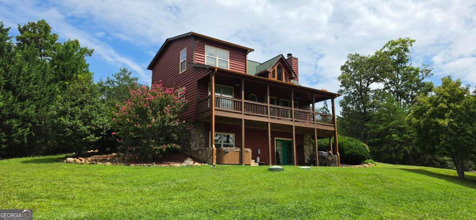
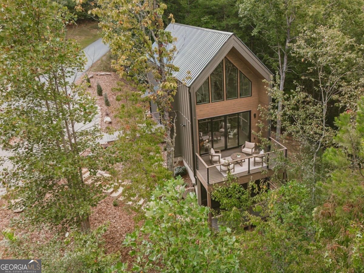
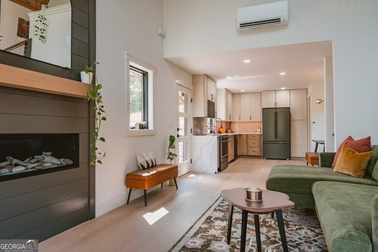
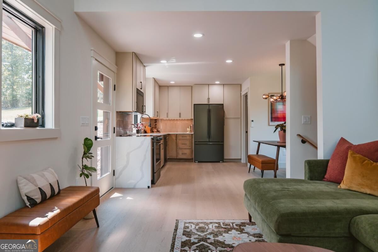
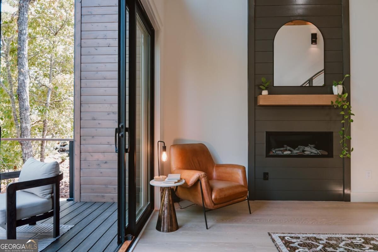
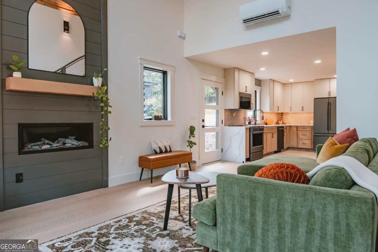
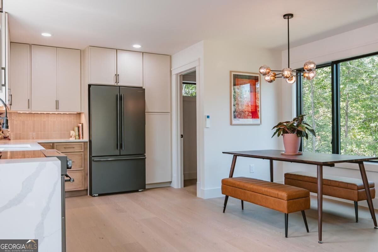
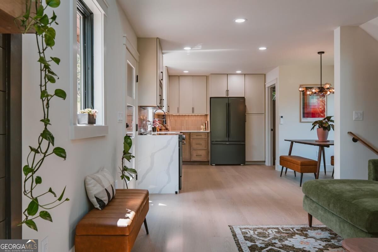
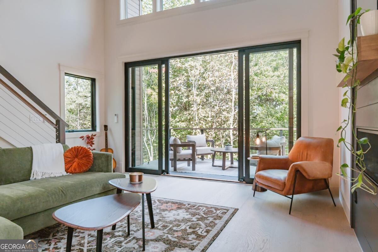
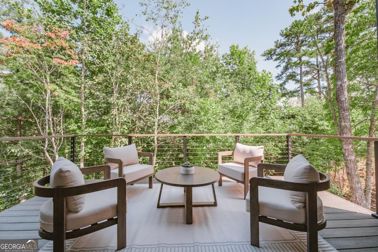
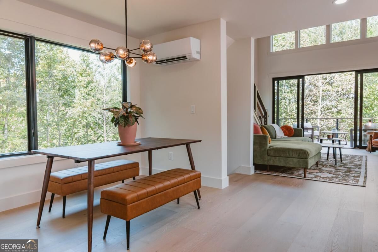
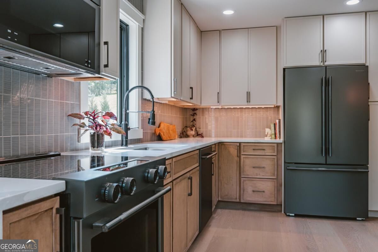
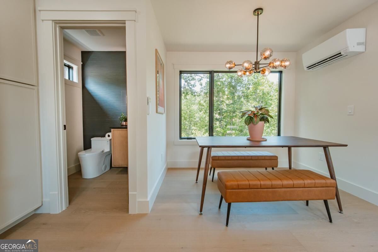
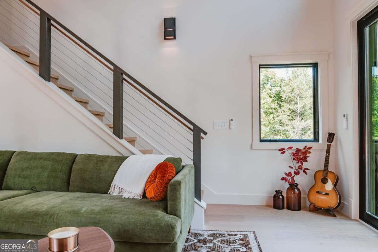
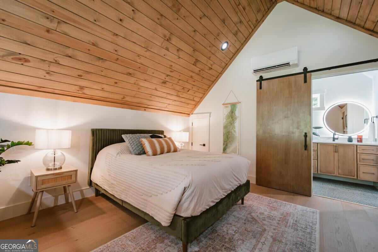
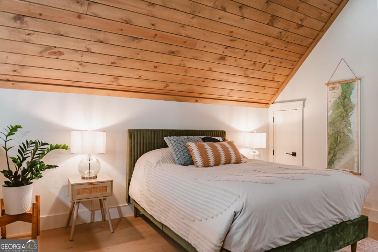
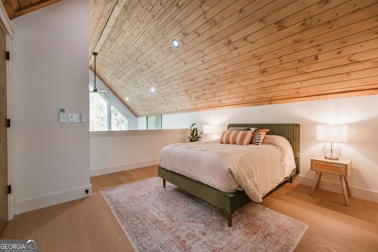
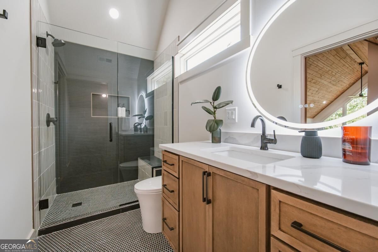
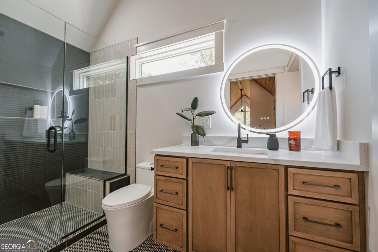
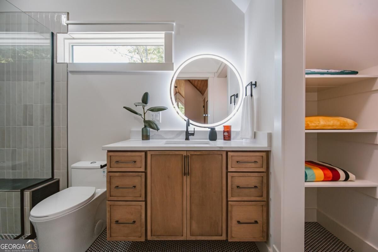
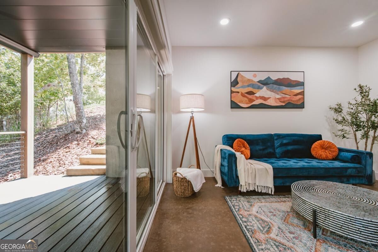
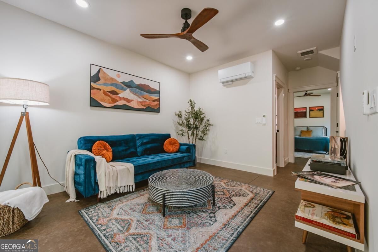
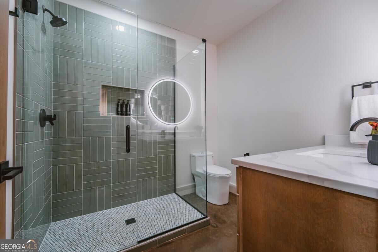
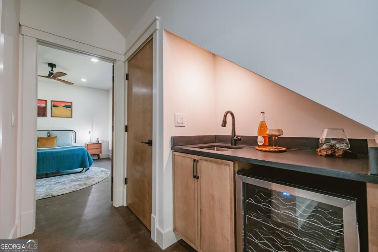
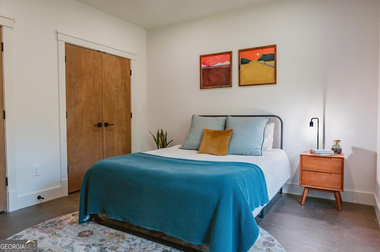
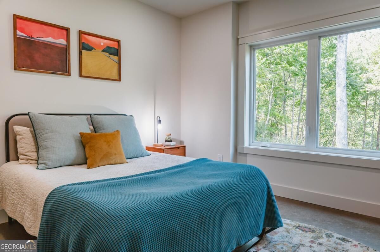
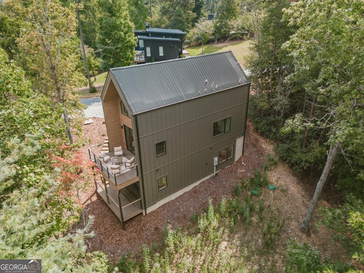
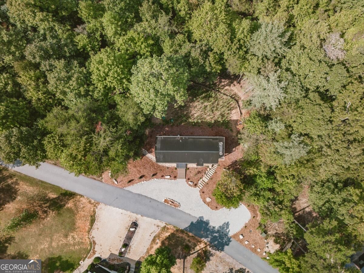
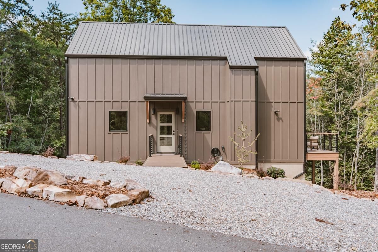
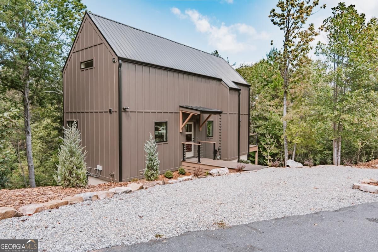
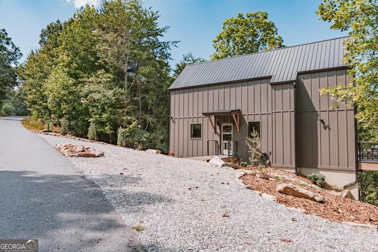
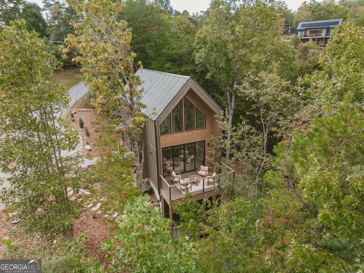
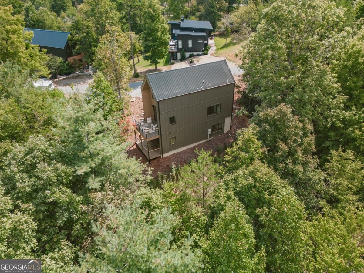
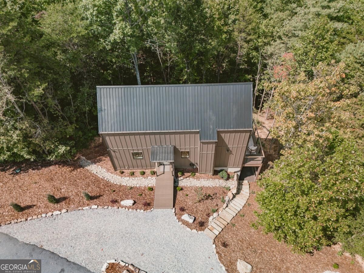
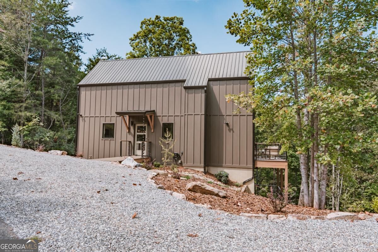
Modern mountain luxury takes center stage in this beautifully designed Young Harris retreat, where clean architectural lines and upscale finishes come together to create a refined yet inviting atmosphere. The main level showcases an open-concept design anchored by a stunning kitchen featuring high-end cabinetry, sleek countertops, and a spacious layout that flows effortlessly into the living area and dining nook-ideal for both everyday living and elevated entertaining. Natural light pours through the home, highlighting the thoughtful design and polished interior throughout. The upper-level primary suite offers a private sanctuary, complete with a spacious layout and a spa-like bath designed for relaxation and comfort. Every detail has been curated to provide a sense of retreat, set apart from the main living areas for ultimate privacy. The fully finished terrace level continues the home's impressive design, featuring an additional bedroom, full bath, expansive second living space, and a stylish mini bar area-perfect for hosting guests, creating a media lounge, or enjoying a game-day setup. With multiple levels of living, this home effortlessly balances functionality with sophistication. Blending modern style with the serenity of the North Georgia mountains, this property offers a rare combination of design, comfort, and versatility-just minutes from Lake Chatuge, dining, and local attractions. Whether as a full-time residence or luxury mountain getaway, this home delivers a truly elevated living experience.
Details
| MLS # | 10849301 |
|---|---|
| Listing Type | For Sale |
| Style | House |
| HOA Dues | $1,600 |
| Sub-Type | Resale |
| Status | Active |
| Year | 2025 |
| Days On Site | 32 |
| Listing Provided By | RE/MAX Town & Country | Renee R Morse |
Features
| Bed(s) | 2 |
|---|---|
| Bath(s) | 3 Total |
| Basement | Y |
| Acreage | 0.80 |
Interior
| Appliances | Dishwasher, Dryer, Microwave, Range, Refrigerator, Stainless Steel Appliance(s), Tankless Water Heater, Washer |
|---|---|
| Interior Features | High Ceilings, Tile Bath, Vaulted Ceiling(s), Wet Bar |
| Cooling | Ceiling Fan(s), Central Air, Other |
| Cooling Yes / No | Yes |
| Heating | Central, Other |
| Heating Yes / No | Yes |
| Fireplace Yes / No | Yes |
| Fireplaces Total | 1 |
| Fireplace Features | Gas Log, Living Room |
| Room Kitchen Features | Breakfast Area, Pantry, Solid Surface Counters |
| Room Dining Room Features | Dining Rm/Living Rm Combo |
| Laundry Features | In Basement |
Exterior
| Lot Features | None |
|---|---|
| Construction Materials | Concrete |
| Roof | Metal |
| Foundation Details | Slab |
| Patio And Porch Features | Deck, Patio |
Parking
| Attached Garage Yes / No | No |
|---|---|
| Garage Yes / No | No |
| Parking Features | Kitchen Level |
Utilities
| Utilities | High Speed Internet, Underground Utilities |
|---|---|
| Sewer | Septic Tank |
Taxes
| Tax Annual Amount | 0 |
|---|---|
| Tax Year | 2025 |
Location
| Community Features | Clubhouse, Fitness Center, Pool |
|---|
Area Information
| State | GA |
|---|---|
| County | Union |
| City | Young Harris |
| Zip Code | 30582 |
| Area | Union |
| Community Name | The Nest at Brannon Ridge Reserve |
| School District | Union |
| Elementary School | Union |
| High School | Union |
| Listing VS Median (in The Nest at Brannon Ridge Reserve) | |
Price: $525,000 low | high Med: $416,000 On site: 32 low | high Med: 138 | |
Market Activity 30582
Request a showing
Request a showing
Contact
Learn More About This Property

Alicia Appling
Coldwell Banker Upchurch Realty
Smart Home Certified, Accredited Buyer Representative, Senior Real Estate Specialist, Certified Residential Specialist, Certified Relocation Residential Specialist, Certified Luxury Home Marketing Specialist, Graduate, REALTOR Institute (706) 202-5033alicia@aliciaappling.com| State | GA |
|---|---|
| County | Union |
| City | Young Harris |
| Zip Code | 30582 |
| Area | Union |
| Community Name | The Nest at Brannon Ridge Reserve |
| School District | Union |
| Elementary School | Union |
| High School | Union |
| Listing VS Median (in The Nest at Brannon Ridge Reserve) | |
Price: $525,000 low | high Med: $416,000 On site: 32 low | high Med: 138 | |