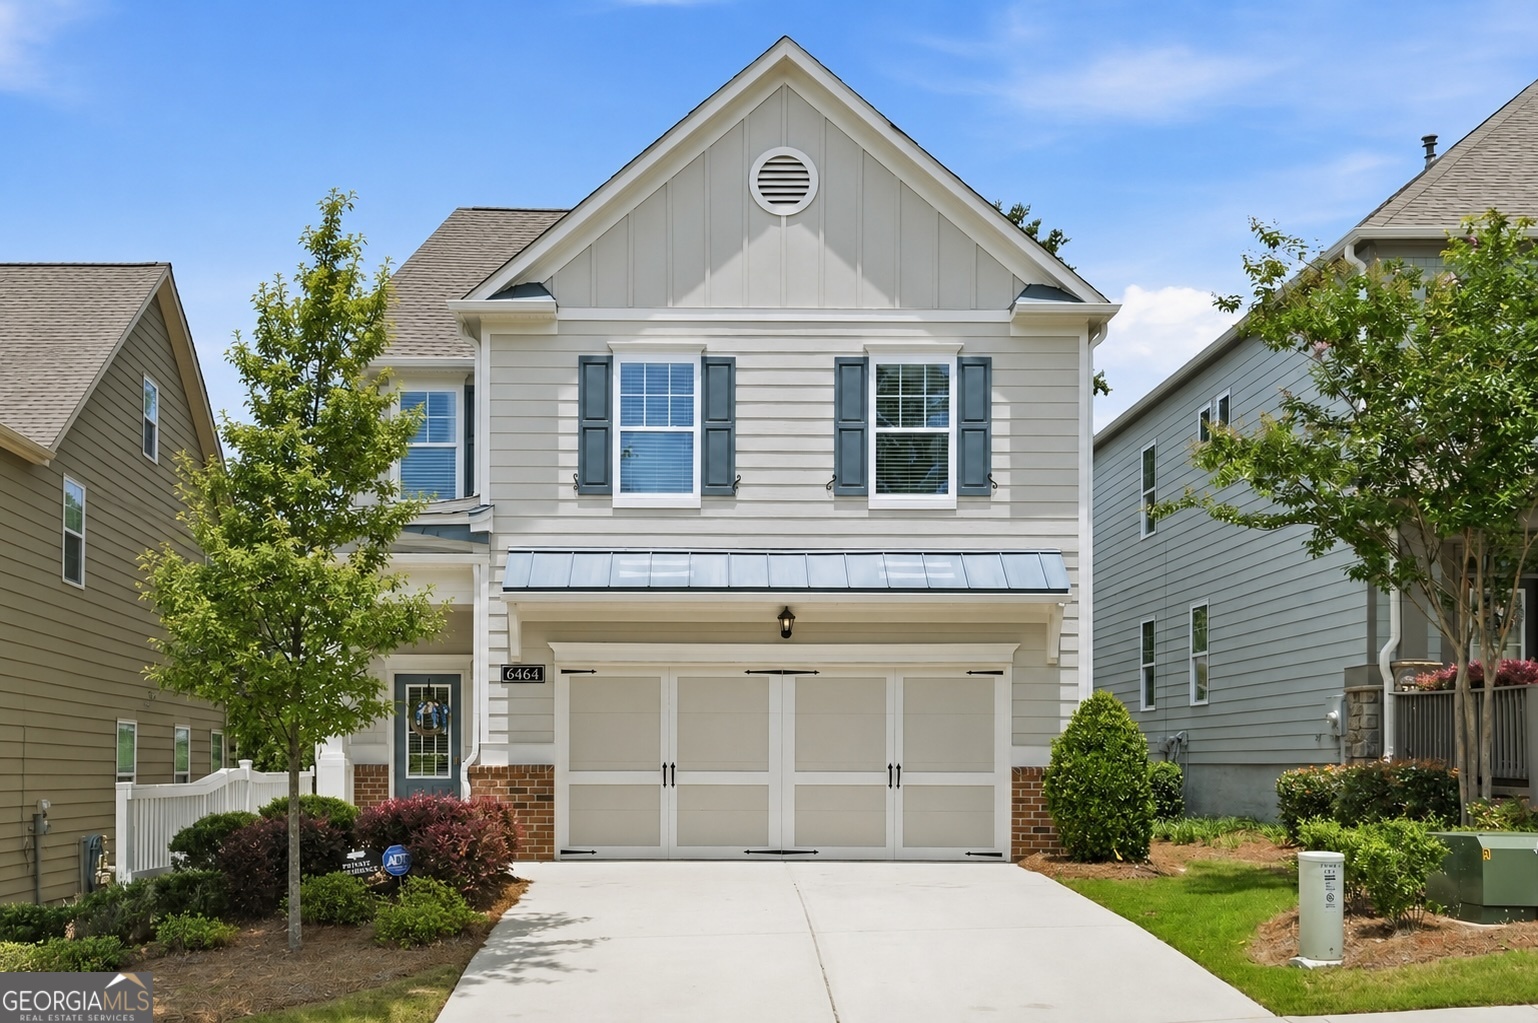
6464 Crosscreek Lane,Flowery Branch, GA 30542
Flowery Branch, GA 30542

Description
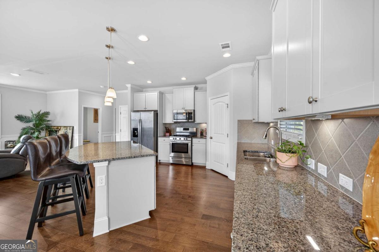
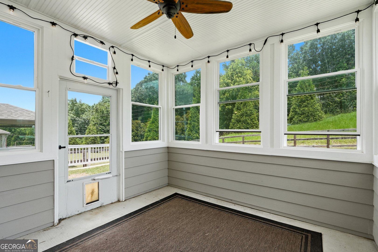
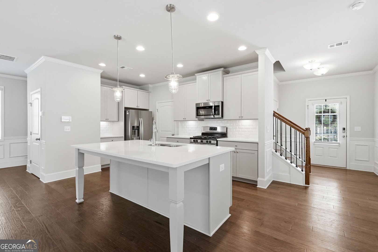
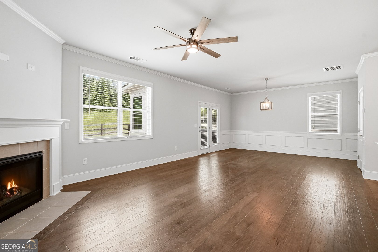
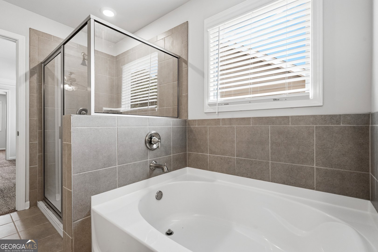
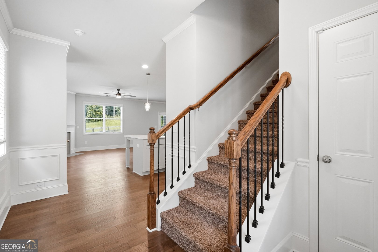
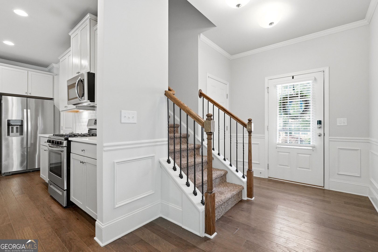
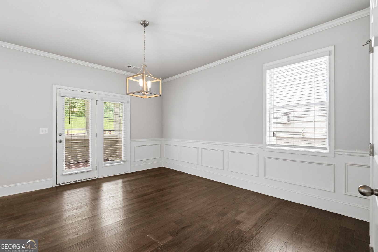
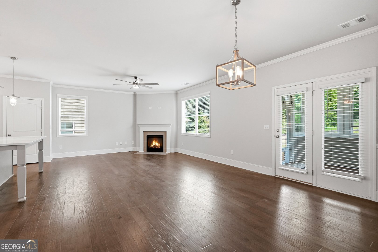
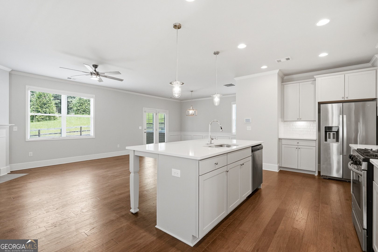
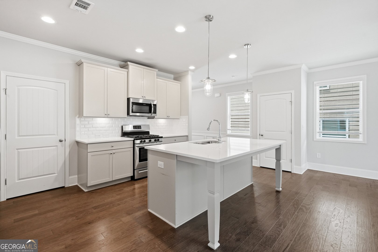
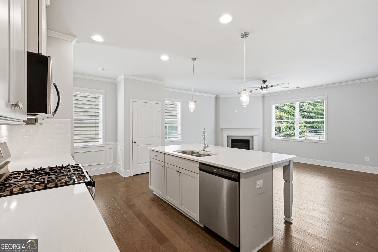
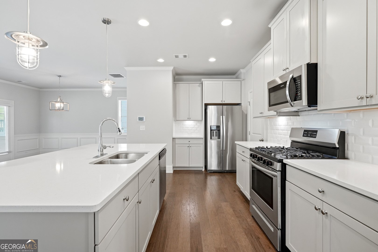
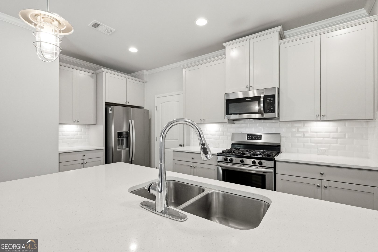
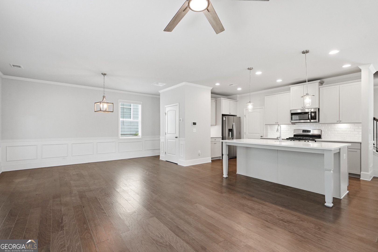
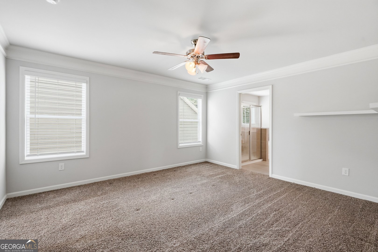
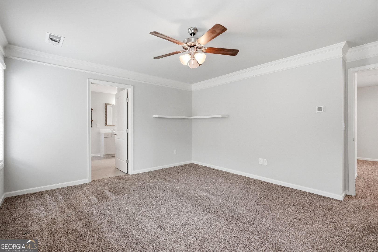
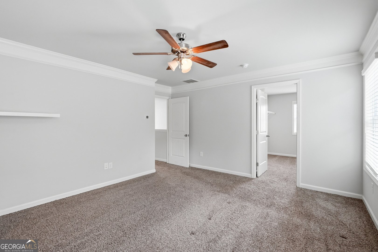
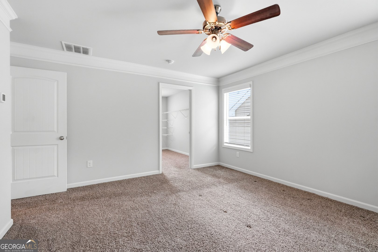
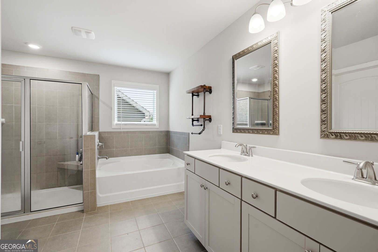
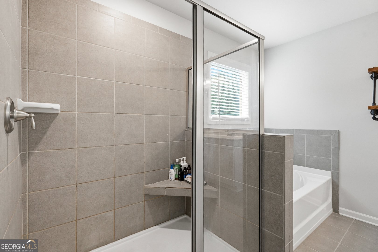
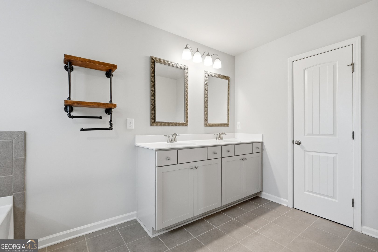
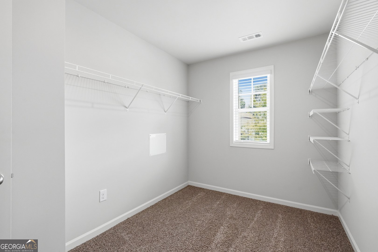
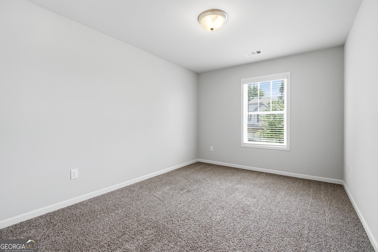
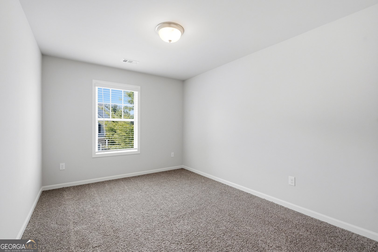
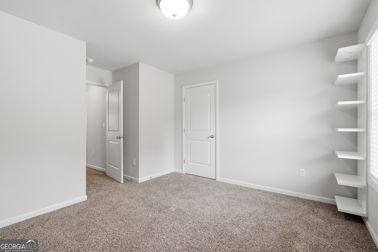
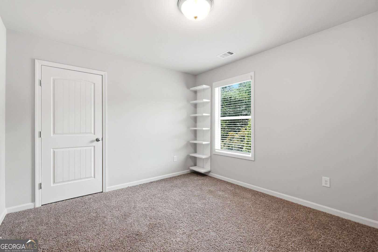
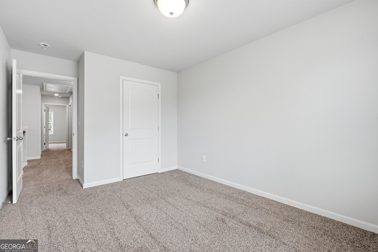
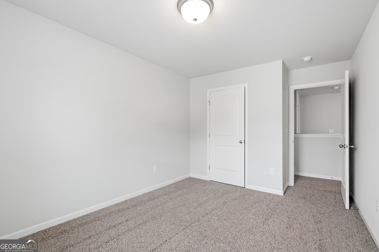
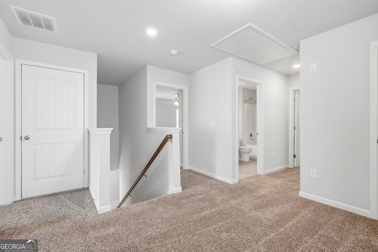
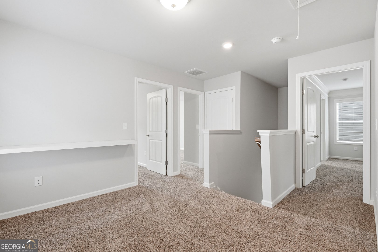
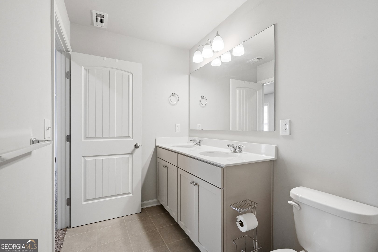
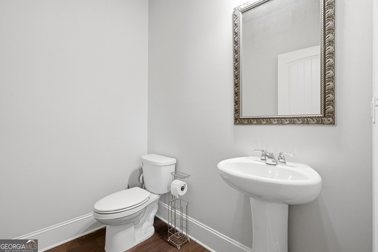
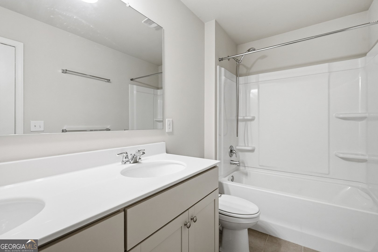
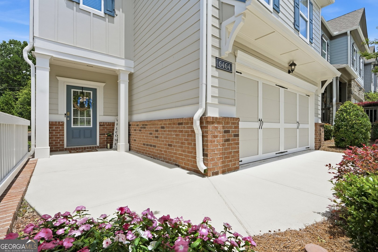
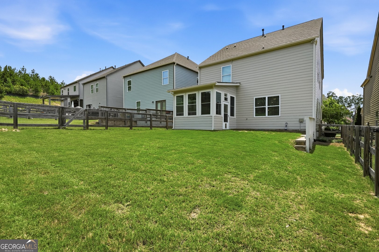
One of the subdivision's most spacious offerings, with the custom sunroom making it the largest home currently available! Resort-style amenities, everyday convenience, and a custom-built sunroom that gives this home an extra dose of wow. This beautifully maintained 4-bedroom, 2.5-bath home in Sterling on the Lake offers an open, functional layout made for both busy weekdays and hosting friends. The added sunroom creates a bright, flexible space to relax, work from home, entertain, or enjoy your morning coffee year-round. The kitchen features gray cabinetry, granite countertops, stainless steel appliances, and a spacious island overlooking the dining area and inviting family room with a cozy fireplace. Upstairs, the primary suite offers a relaxing escape with dual vanities, a separate soaking tub, and a generous walk-in shower. Beyond the front door, Sterling on the Lake brings the lifestyle: four pools, three tennis centers, a 24/7 fitness center, fishing, kayaking, walking and biking trails, an amphitheater, and year-round events for all ages. Enjoy the convenience of being within walking distance to the library, cafe, and community treehouse, plus just minutes from shopping, restaurants, the hospital, and I-985.
Details
| MLS # | 10793316 |
|---|---|
| Listing Type | For Sale |
| Style | House |
| HOA Dues | $1,200 |
| Sub-Type | Resale |
| Status | Active |
| Year | 2020 |
| Days On Site | 123 |
| Listing Provided By | eXp Realty | Jack Hagan |
Features
| Bed(s) | 4 |
|---|---|
| Bath(s) | 3 Total |
| SQ Feet | 2,078 |
| Story(s) | 2 |
| Acreage | 0.11 |
| Water Front | Yes |
Interior
| Appliances | Dishwasher, Disposal, Gas Water Heater, Microwave, Refrigerator |
|---|---|
| Interior Features | High Ceilings, Walk-In Closet(s) |
| Cooling | Ceiling Fan(s), Central Air, Heat Pump |
| Cooling Yes / No | Yes |
| Heating | Central, Heat Pump |
| Heating Yes / No | Yes |
| Fireplace Yes / No | Yes |
| Fireplaces Total | 1 |
| Fireplace Features | Gas Log |
| Window Features | Double Pane Windows |
| Room Kitchen Features | Breakfast Area, Breakfast Bar, Kitchen Island, Walk-in Pantry |
| Room Dining Room Features | Separate Room |
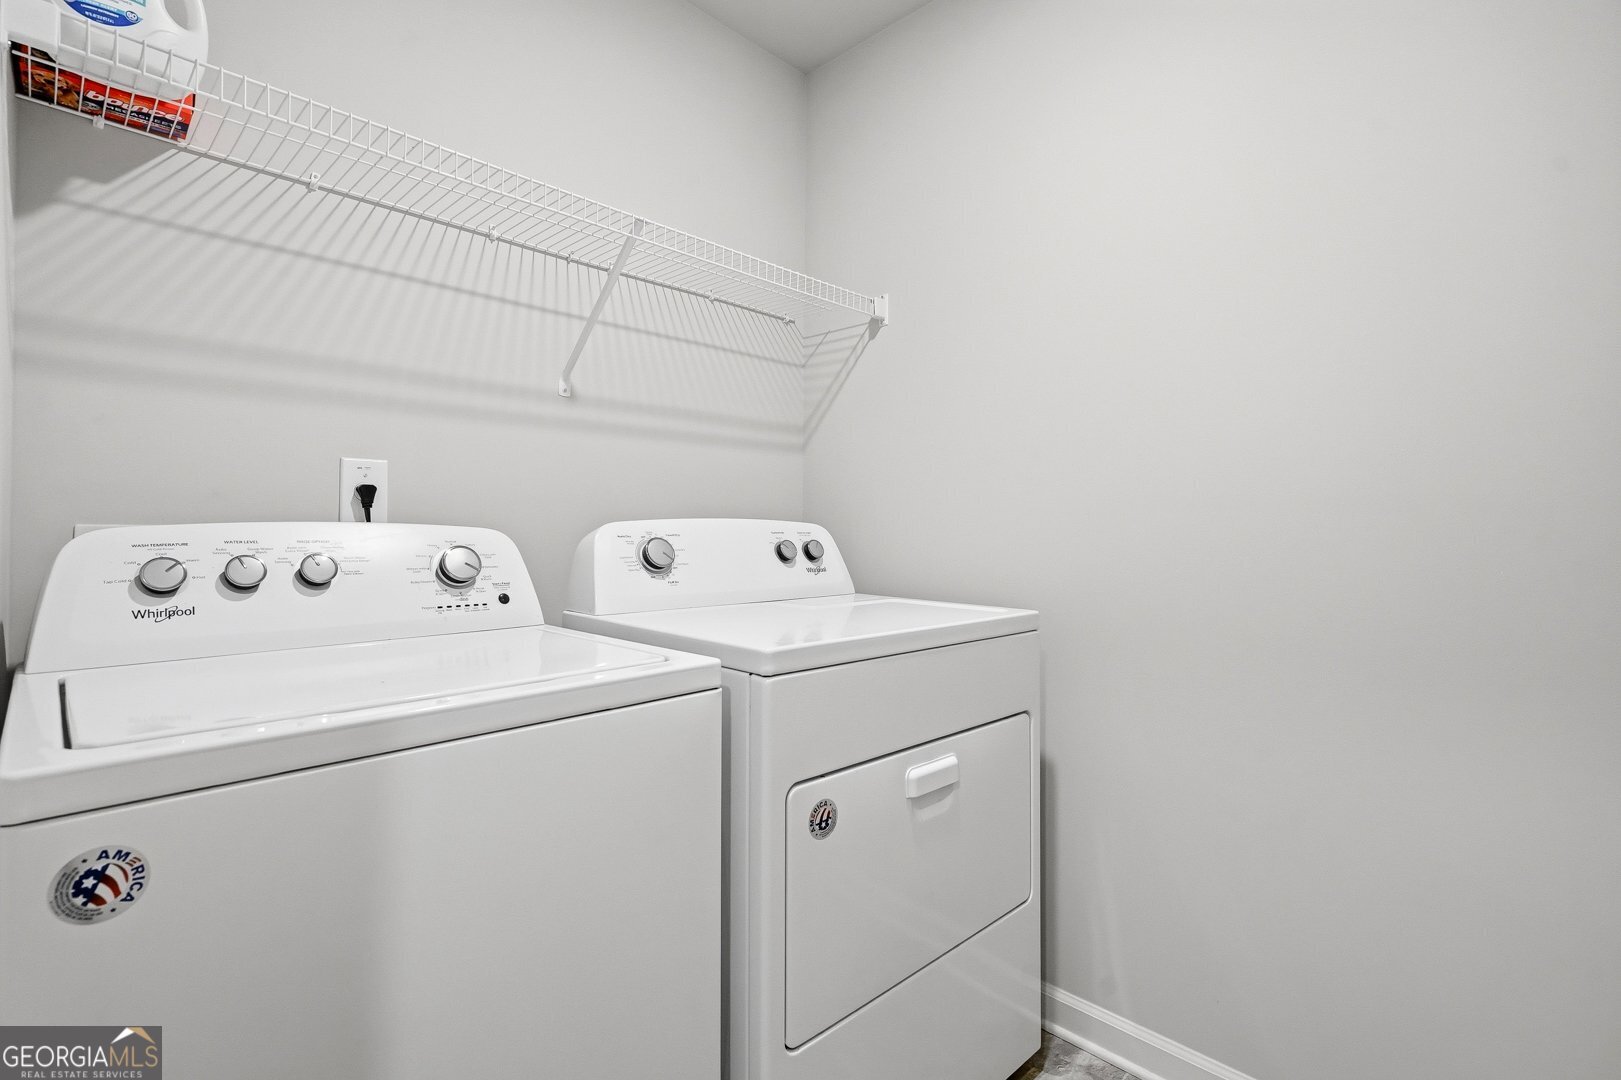
| Laundry Features | Upper Level |
Exterior
| Lot Features | Level |
|---|---|
| Construction Materials | Concrete |
| Roof | Composition |
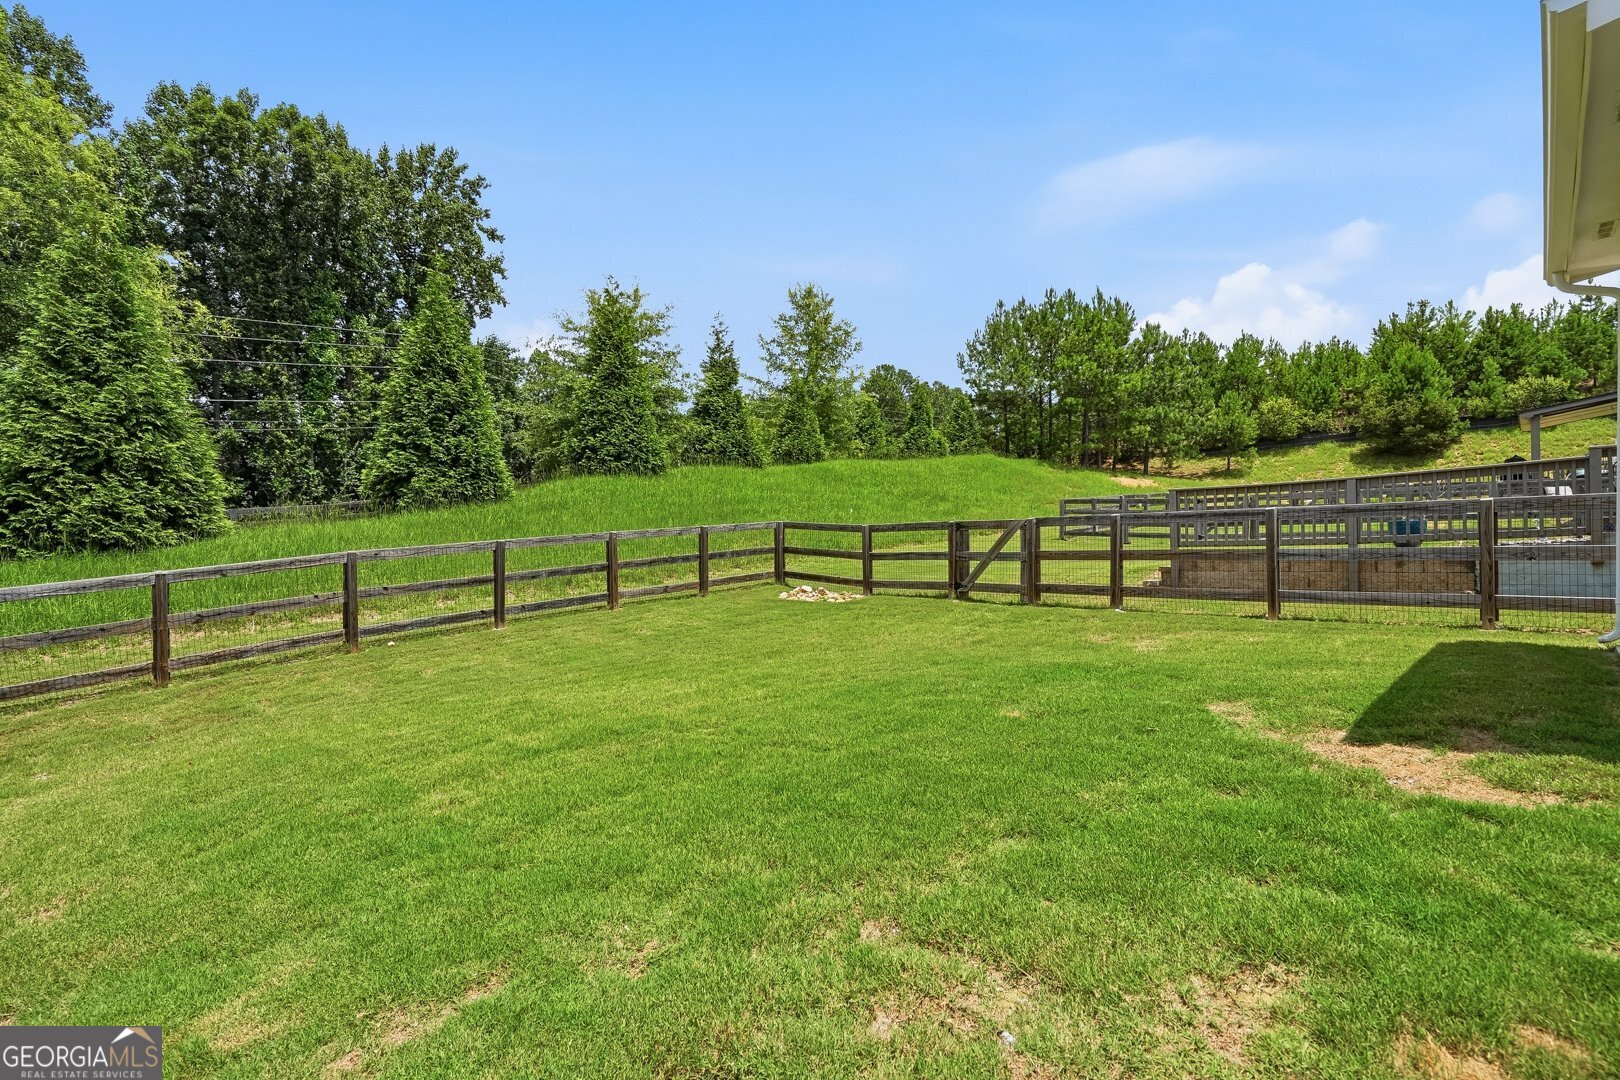
| Fencing | Back Yard, Wood |
| Foundation Details | Slab |
| Waterfront Features | No Dock Or Boathouse |
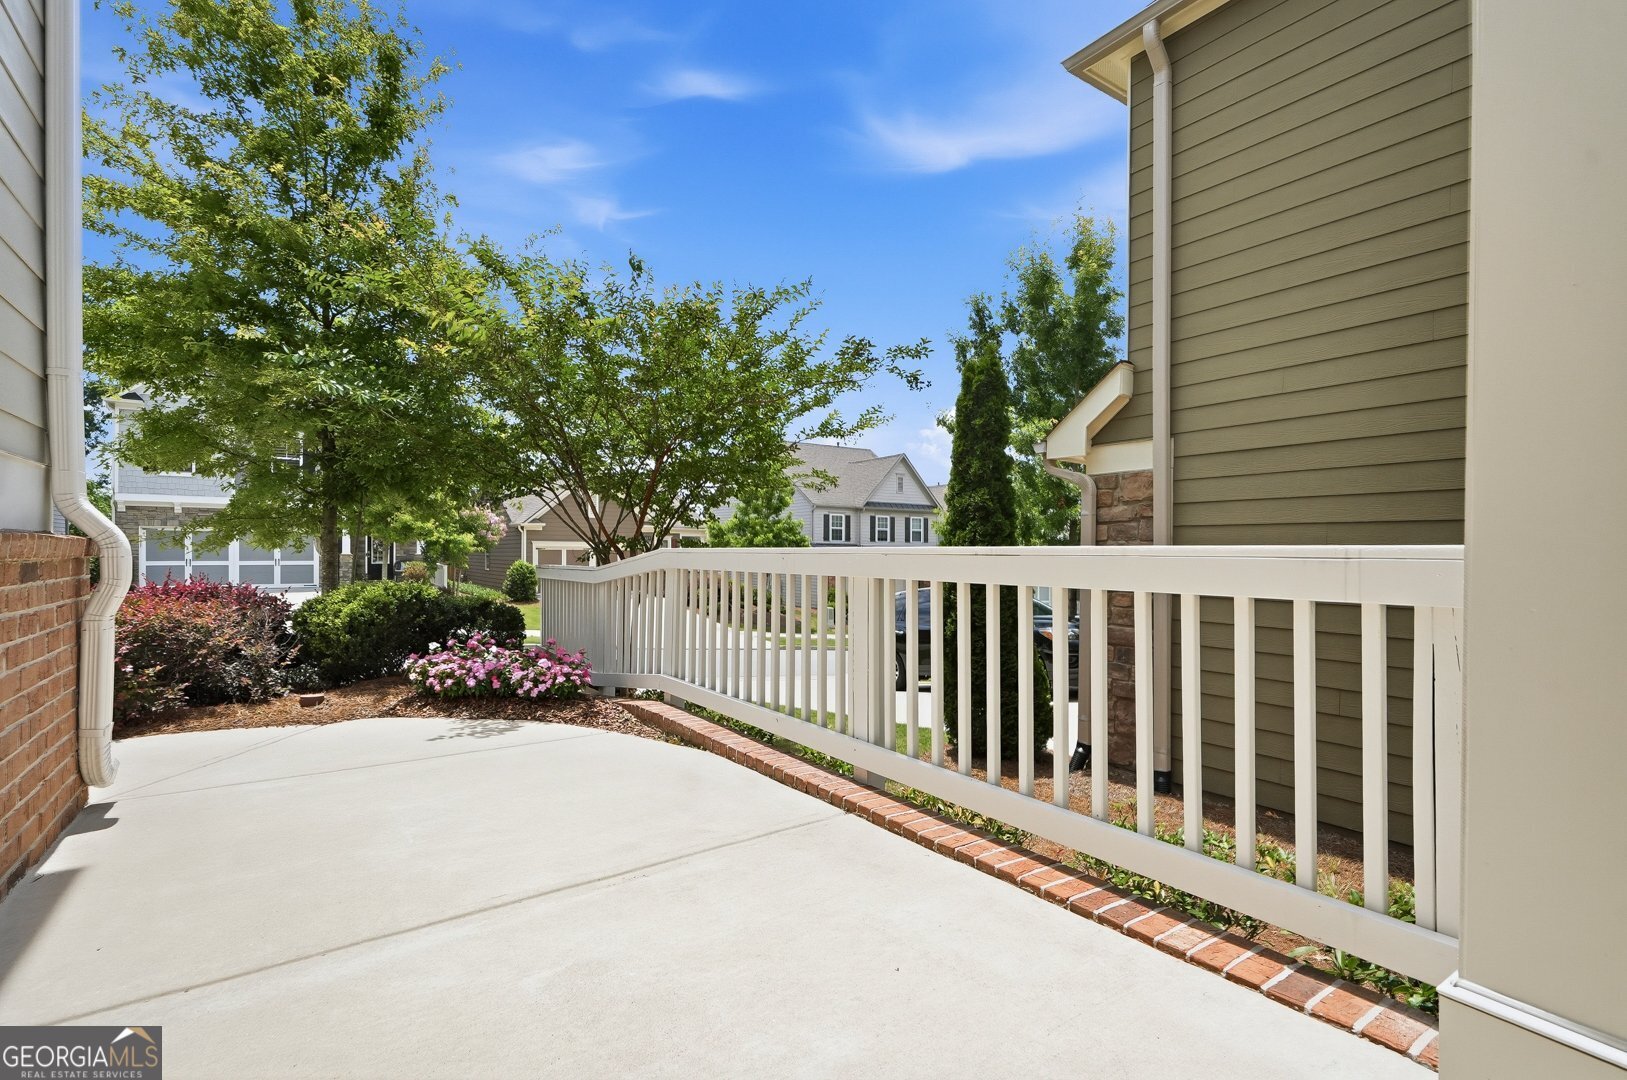
| Patio And Porch Features | Patio, Screened |
| Security Features | Carbon Monoxide Detector(s), Smoke Detector(s) |
Parking
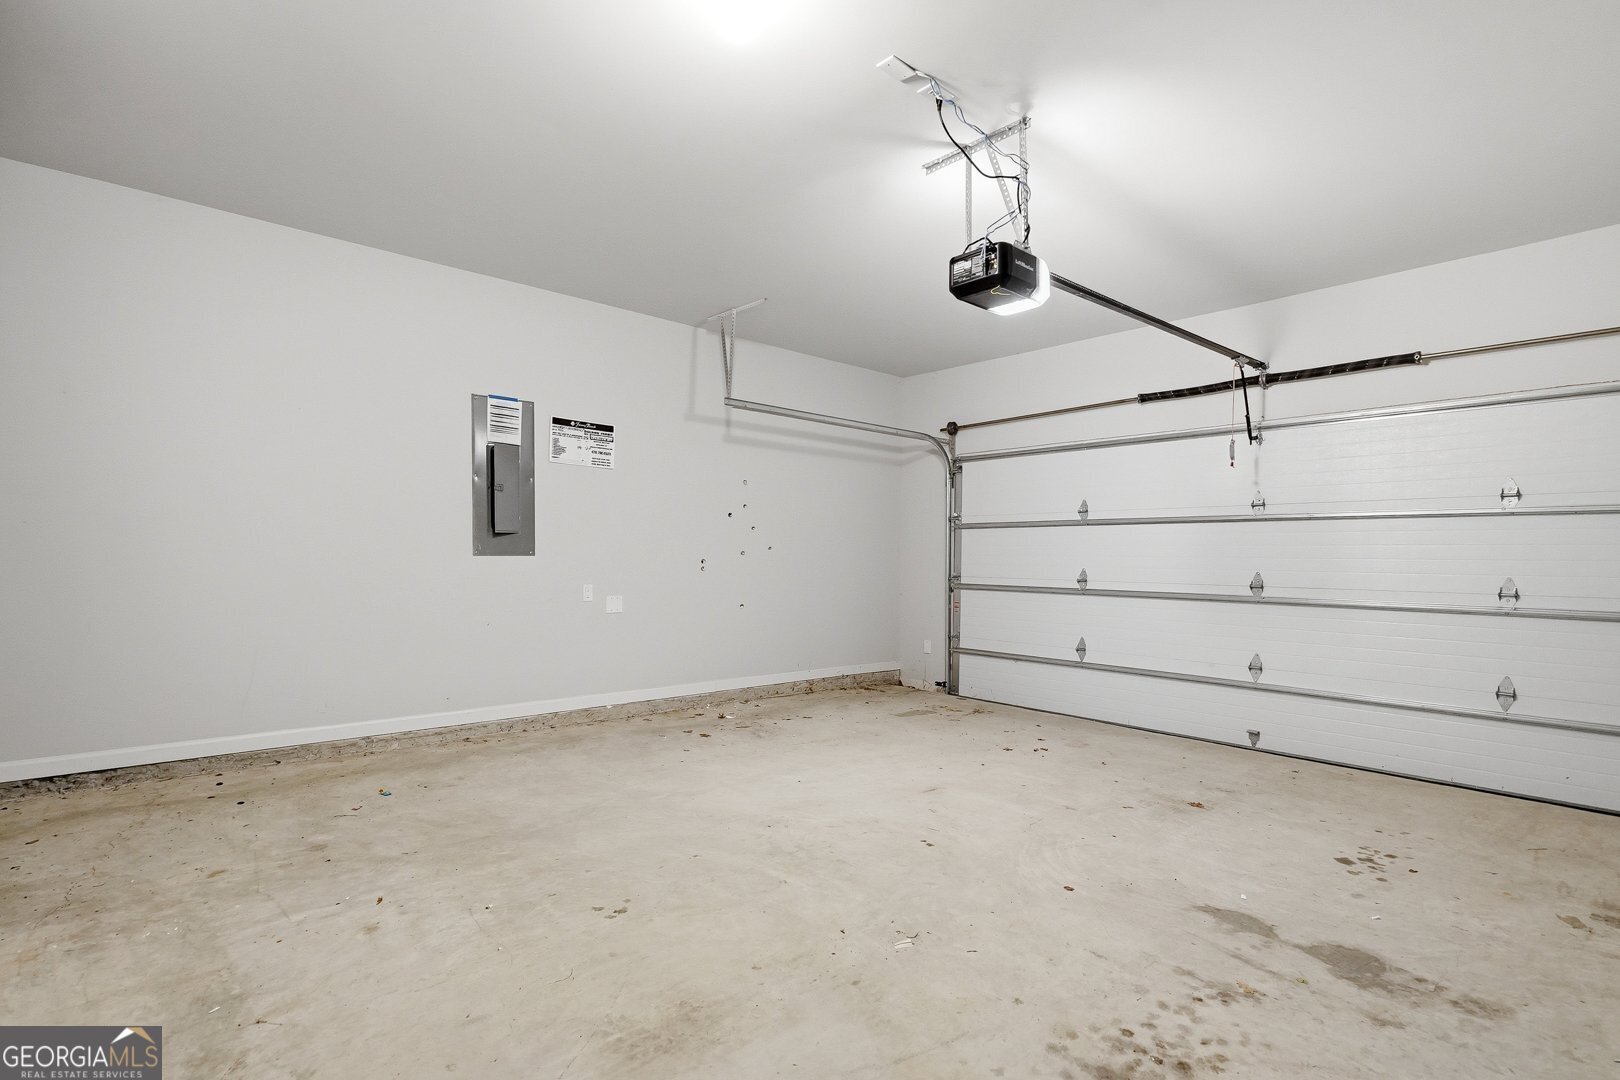
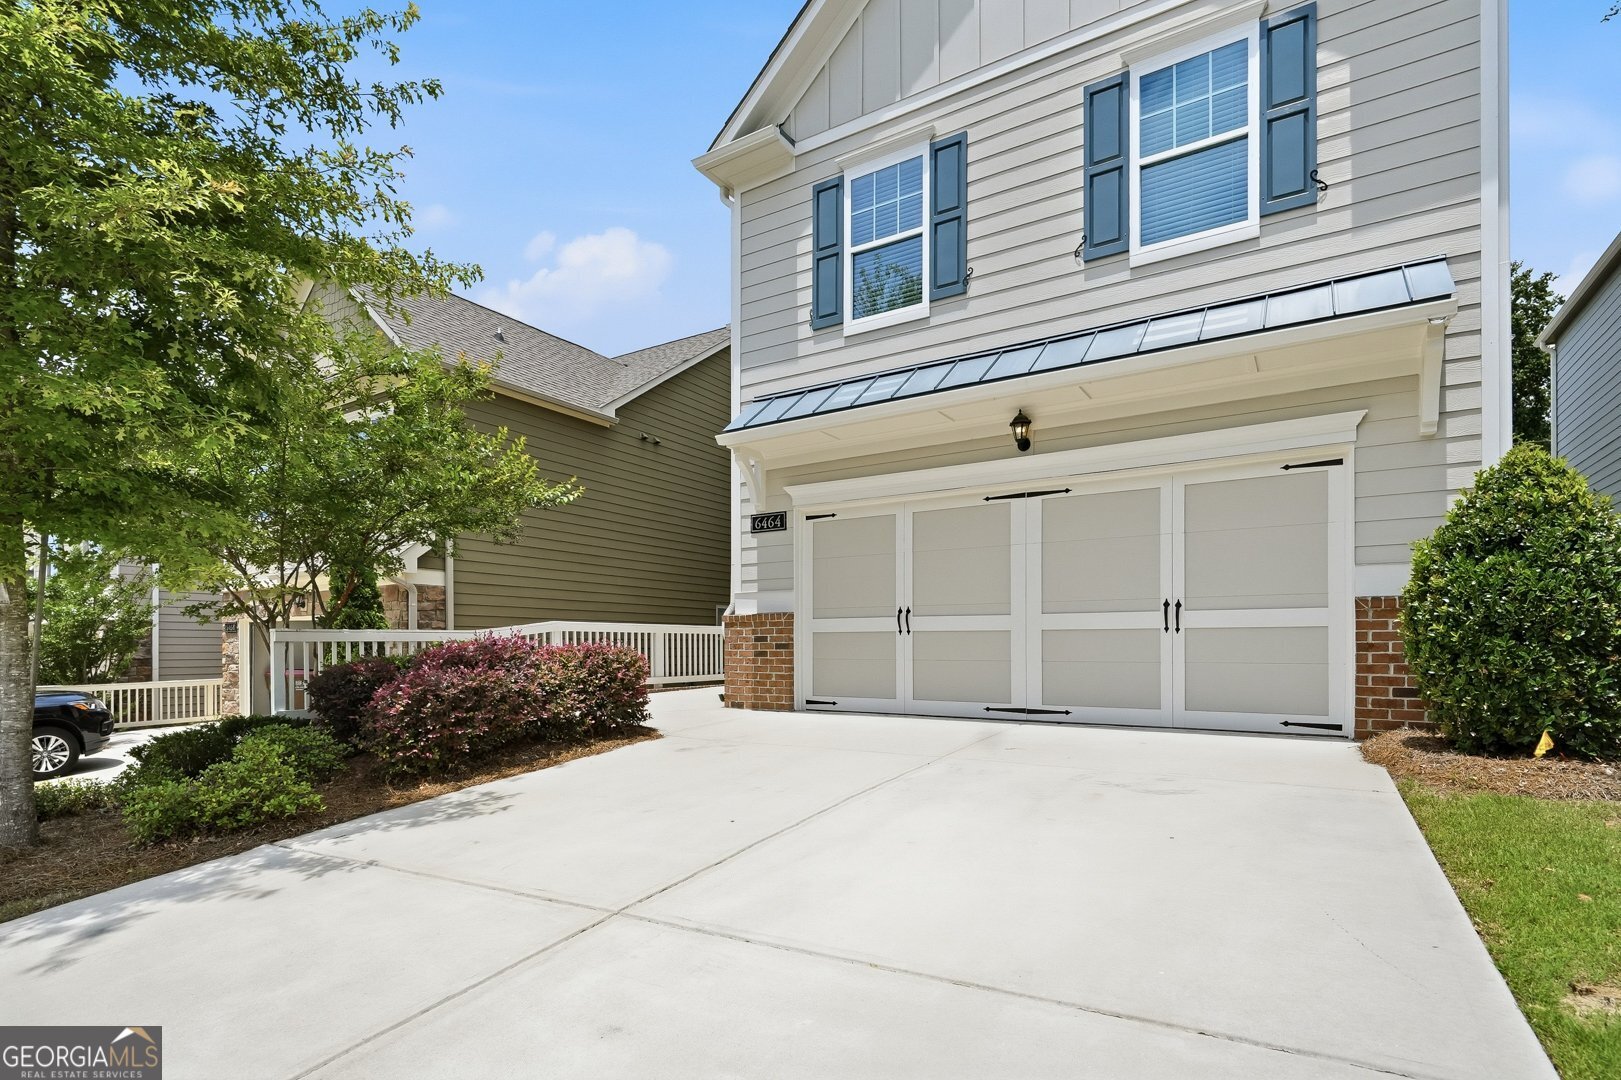
| Attached Garage Yes / No | Yes |
|---|---|
| Garage Yes / No | Yes |
| Parking Features | Garage, Attached, Off Street |
Utilities
| Utilities | Electricity Available, Natural Gas Available, Underground Utilities, Water Available |
|---|---|
| Sewer | Public Sewer |
| Electric | 220 Volts |
Taxes
| Tax Annual Amount | 3752 |
|---|---|
| Tax Year | 2025 |
Location
| Community Features | Clubhouse, Fitness Center, Lake, Park, Playground, Pool, Sidewalks, Street Lights, Tennis Court(s), Near Shopping |
|---|
Area Information
| State | GA |
|---|---|
| County | Hall |
| City | Flowery Branch |
| Zip Code | 30542 |
| Area | Hall |
| Community Name | Sterling On The Lake |
| School District | Cherokee Bluff |
| Elementary School | Spout Springs |
| High School | Cherokee Bluff |
| Listing VS Median (in Sterling On The Lake) | |
Price: $405,000 low | high Med: $490,000 sqft: 2,078 low | high Med: 2,599 $ / sqft: $195 low | high Med: $189 On site: 123 low | high Med: 52 | |
Market Activity 30542
Request a showing
Request a showing
Contact
Learn More About This Property

Alicia Appling
Coldwell Banker Upchurch Realty
Smart Home Certified, Accredited Buyer Representative, Senior Real Estate Specialist, Certified Residential Specialist, Certified Relocation Residential Specialist, Certified Luxury Home Marketing Specialist, Graduate, REALTOR Institute (706) 202-5033alicia@aliciaappling.com| State | GA |
|---|---|
| County | Hall |
| City | Flowery Branch |
| Zip Code | 30542 |
| Area | Hall |
| Community Name | Sterling On The Lake |
| School District | Cherokee Bluff |
| Elementary School | Spout Springs |
| High School | Cherokee Bluff |
| Listing VS Median (in Sterling On The Lake) | |
Price: $405,000 low | high Med: $490,000 sqft: 2,078 low | high Med: 2,599 $ / sqft: $195 low | high Med: $189 On site: 123 low | high Med: 52 | |