
6460 Bellevue Drive SW,Conyers, GA 30094
Conyers, GA 30094

Description
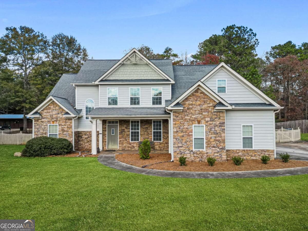
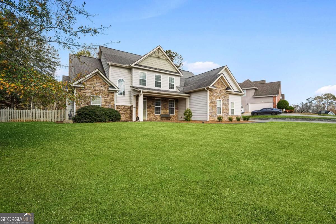
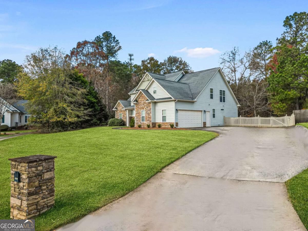
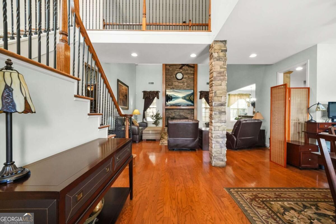
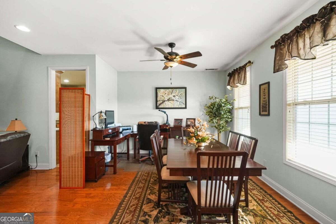
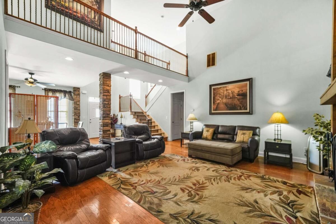
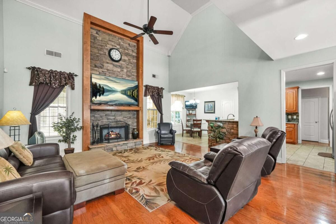
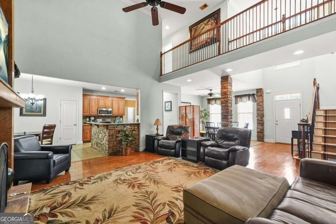
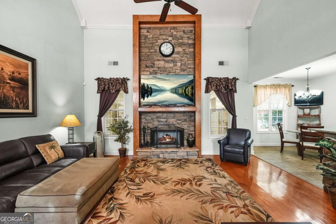
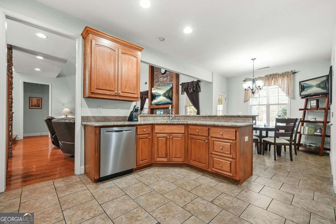
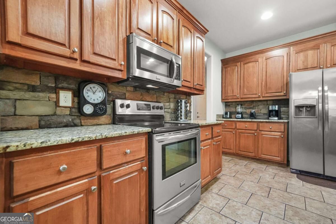
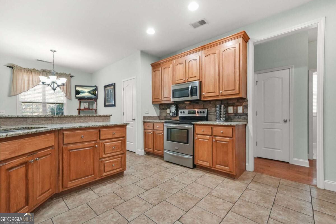
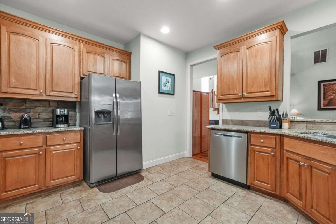
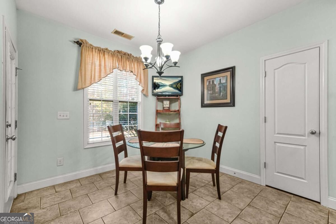
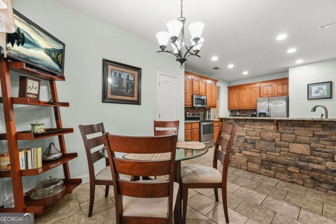
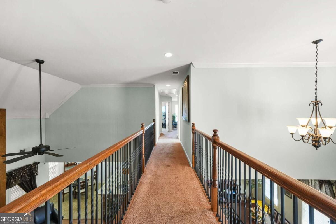
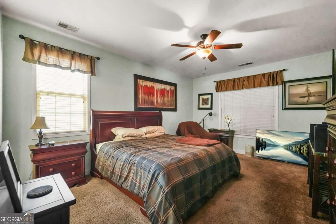
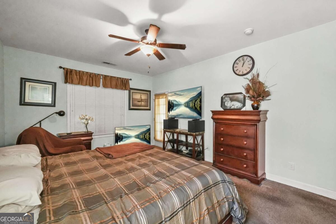
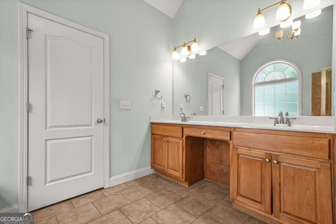
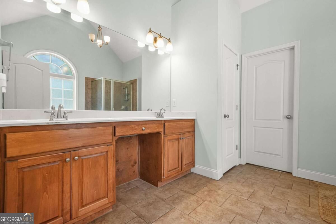
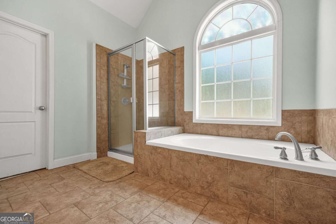
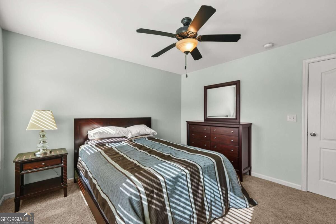
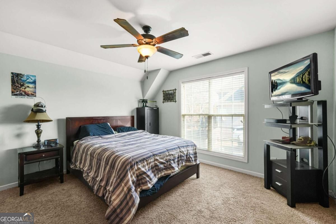
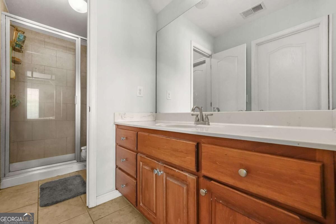
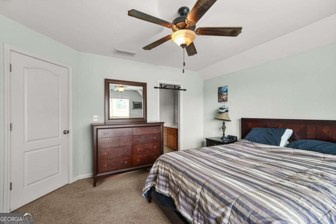
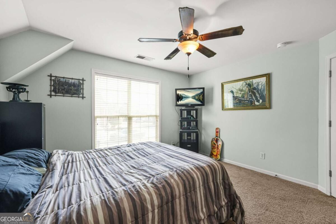
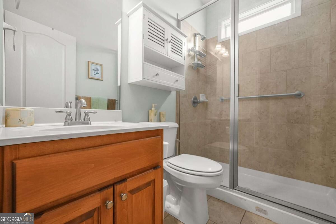
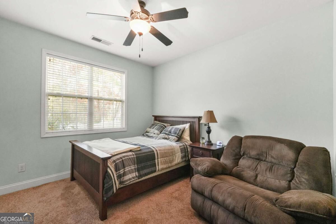
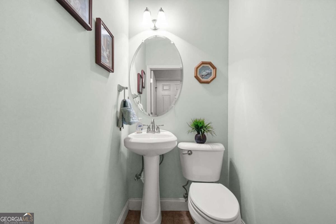
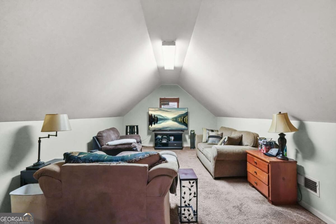
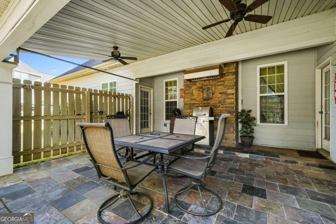
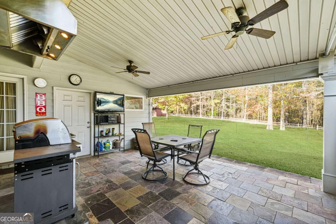
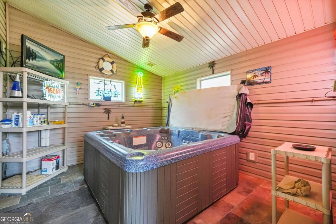
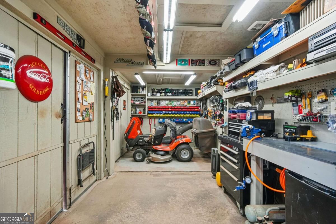
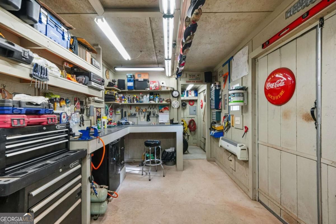
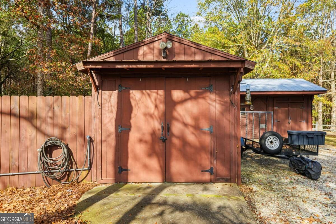
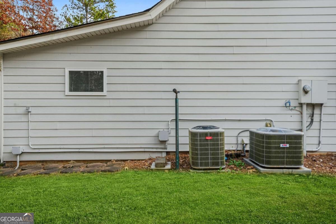
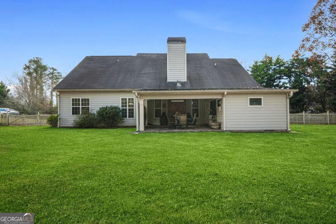
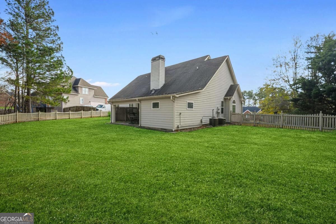
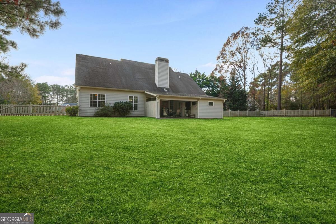
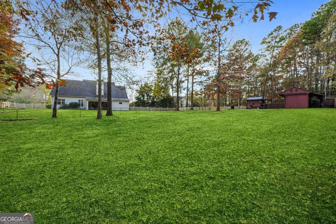
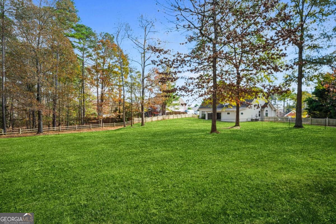
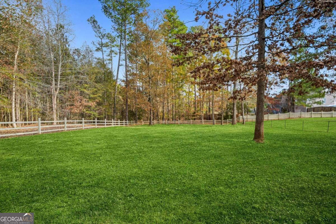
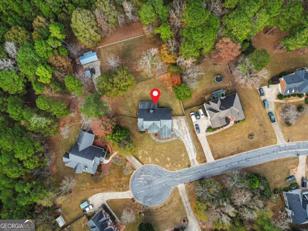
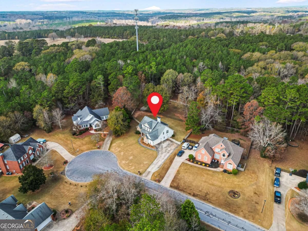
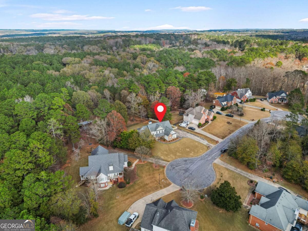
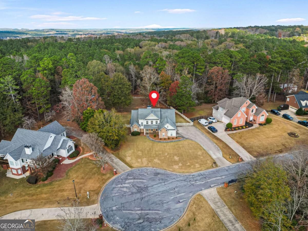
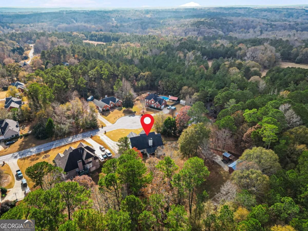
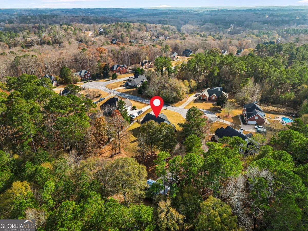
Welcome to this impressive 2-story home featuring 4 spacious bedrooms and 2.5 bathrooms, perfectly situated on a quiet cul-de-sac in one of the area's most sought-after neighborhoods. Sitting on a generous 0.75-acre lot with beautiful landscaping, this property offers excellent curb appeal and a rare combination of comfort, space, and privacy. As soon as you walk in, you're greeted by soaring 30-foot ceilings and a stunning stone fireplace with gas logs, creating a dramatic and inviting living area. The primary suite is conveniently located on the main level and features a spacious bathroom with a garden tub, separate shower, and double vanity. Upstairs, an attractive catwalk with cast iron details adds character and overlooks the living space below. The kitchen is well-appointed with stainless steel appliances, a breakfast bar, and a stylish stone backsplash, making it a great space for everyday living and entertaining. Outside, the fenced-in backyard is a standout. Enjoy a covered, tiled back patio overlooking the beautiful yard, ideal for relaxing or hosting guests. The property also includes a spacious 2-car attached garage, a long driveway with plenty of parking, and a separate shop and storage building with electrical service, offering excellent space for hobbies, projects, or extra storage. Don't miss this incredible opportunity. Schedule your showing today and make this beautiful home yours.
Details
| MLS # | 10845373 |
|---|---|
| Listing Type | For Sale |
| Style | House |
| Sub-Type | Resale |
| Status | Active |
| Year | 2011 |
| Days On Site | 38 |
| Listing Provided By | eXp Realty | Mark Parks |
Features
| Bed(s) | 4 |
|---|---|
| Bath(s) | 4 Total |
| SQ Feet | 2,708 |
| Story(s) | 2 |
| Acreage | 0.75 |
Interior
| Appliances | Dishwasher, Disposal, Microwave |
|---|---|
| Interior Features | Master On Main Level |
| Cooling | Ceiling Fan(s) |
| Cooling Yes / No | Yes |
| Heating | Central |
| Heating Yes / No | Yes |
| Fireplace Yes / No | Yes |
| Fireplaces Total | 1 |
| Fireplace Features | Factory Built, Family Room, Gas Log, Living Room |
| Window Features | Double Pane Windows |
| Room Kitchen Features | Breakfast Room |
| Laundry Features | In Hall |
Exterior
| Exterior Features | Other |
|---|---|
| Lot Features | Cul-De-Sac, Level |
| Construction Materials | Stone |
| Roof | Other |
| Fencing | Back Yard, Fenced |
| Foundation Details | Slab |
| Patio And Porch Features | Patio |
Parking
| Attached Garage Yes / No | No |
|---|---|
| Garage Yes / No | Yes |
| Parking Features | Garage |
Utilities
| Utilities | Cable Available, Electricity Available, Natural Gas Available, Sewer Available, Underground Utilities, Water Available |
|---|---|
| Sewer | Septic Tank |
Taxes
| Tax Annual Amount | 5331 |
|---|---|
| Tax Year | 2025 |
Location
| Community Features | Street Lights, Walk To Schools, Near Shopping |
|---|
Area Information
| State | GA |
|---|---|
| County | Rockdale |
| City | Conyers |
| Zip Code | 30094 |
| Area | Rockdale |
| Community Name | Deer Forest |
| School District | Salem |
| Elementary School | Lorraine |
| High School | Salem |
| Listing VS Median (in Deer Forest) | |
Price: $415,000 low | high Med: $415,000 sqft: 2,708 low | high Med: 2,708 $ / sqft: $153 low | high Med: $153 On site: 38 low | high Med: 38 | |
Market Activity 30094
Request a showing
Request a showing
Contact
Learn More About This Property

Alicia Appling
Coldwell Banker Upchurch Realty
Smart Home Certified, Accredited Buyer Representative, Senior Real Estate Specialist, Certified Residential Specialist, Certified Relocation Residential Specialist, Certified Luxury Home Marketing Specialist, Graduate, REALTOR Institute (706) 202-5033alicia@aliciaappling.com| State | GA |
|---|---|
| County | Rockdale |
| City | Conyers |
| Zip Code | 30094 |
| Area | Rockdale |
| Community Name | Deer Forest |
| School District | Salem |
| Elementary School | Lorraine |
| High School | Salem |
| Listing VS Median (in Deer Forest) | |
Price: $415,000 low | high Med: $415,000 sqft: 2,708 low | high Med: 2,708 $ / sqft: $153 low | high Med: $153 On site: 38 low | high Med: 38 | |