

Description
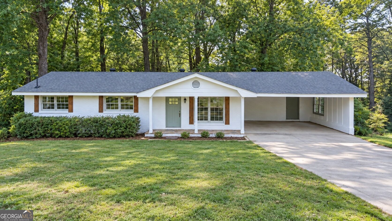
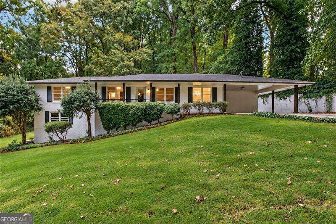
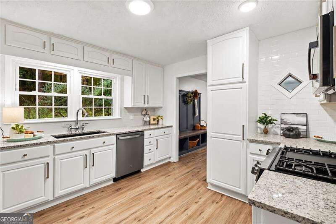
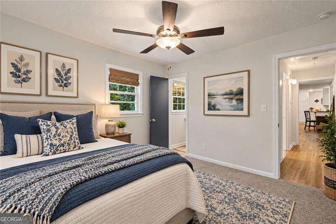
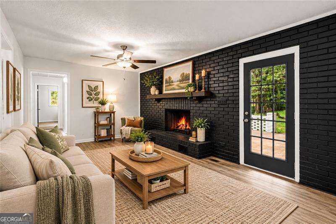
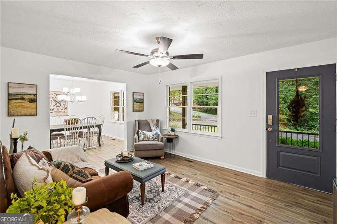
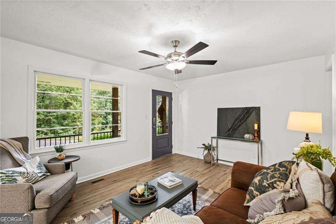
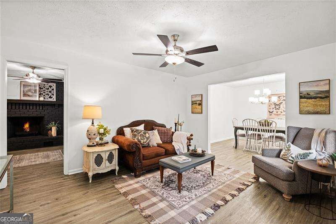
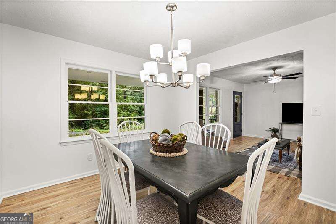
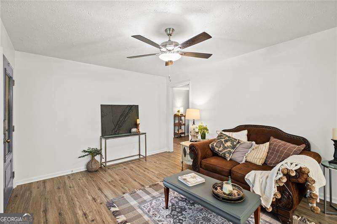
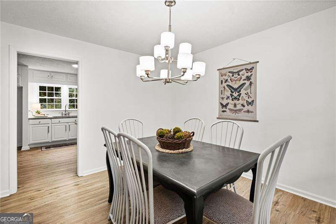
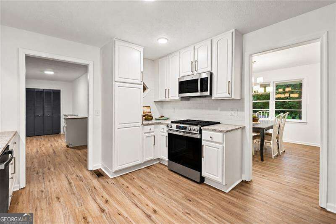
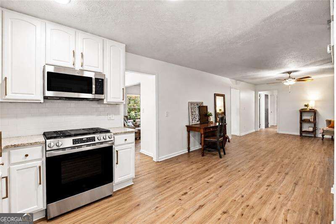
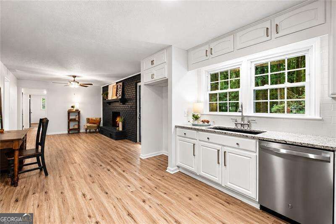
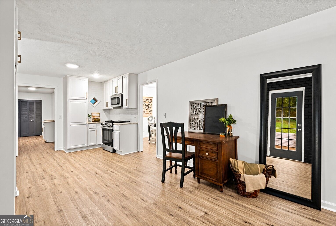
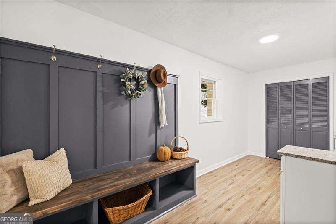
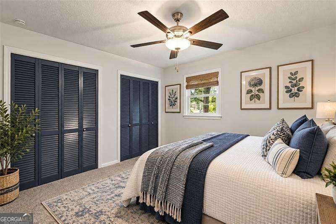
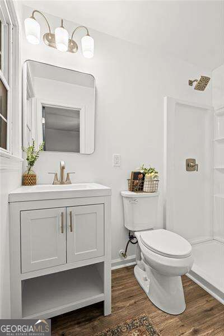
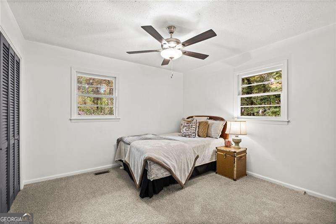
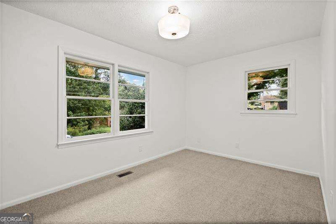
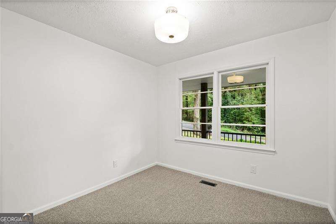
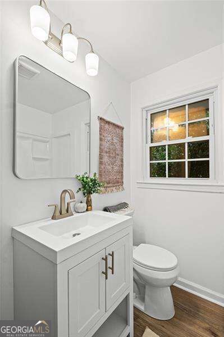
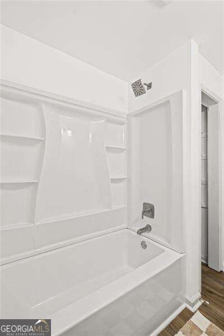
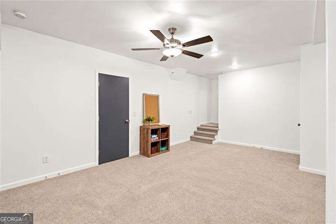
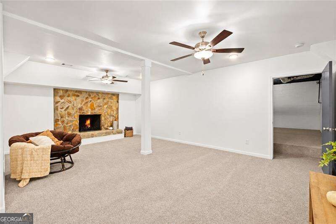
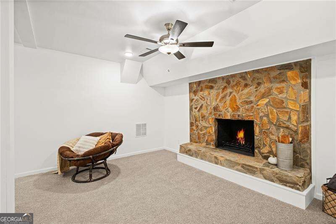
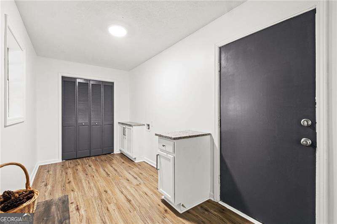
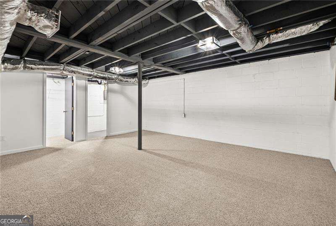
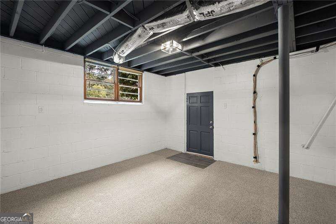
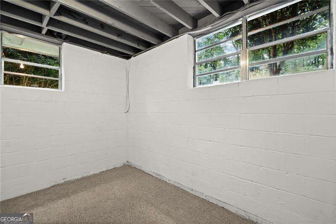
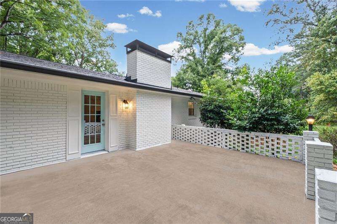
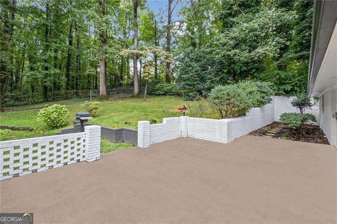
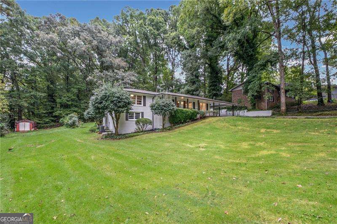
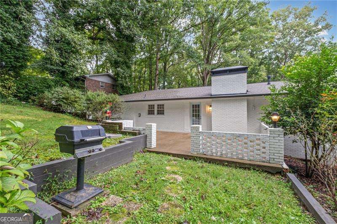
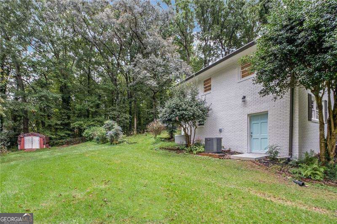
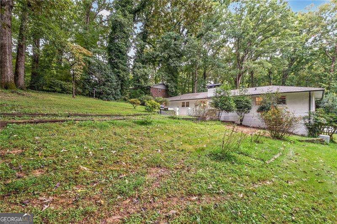
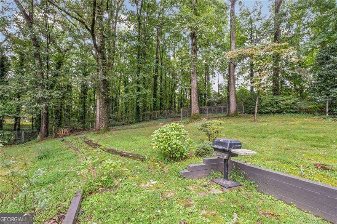
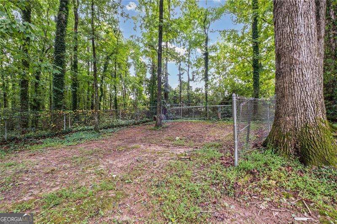
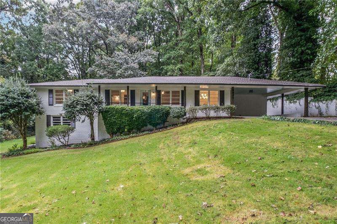
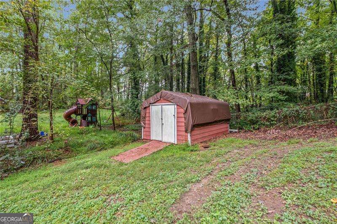
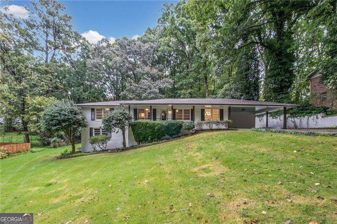
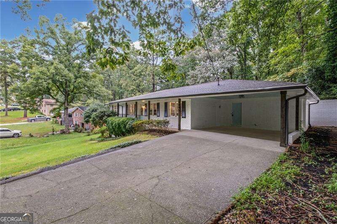
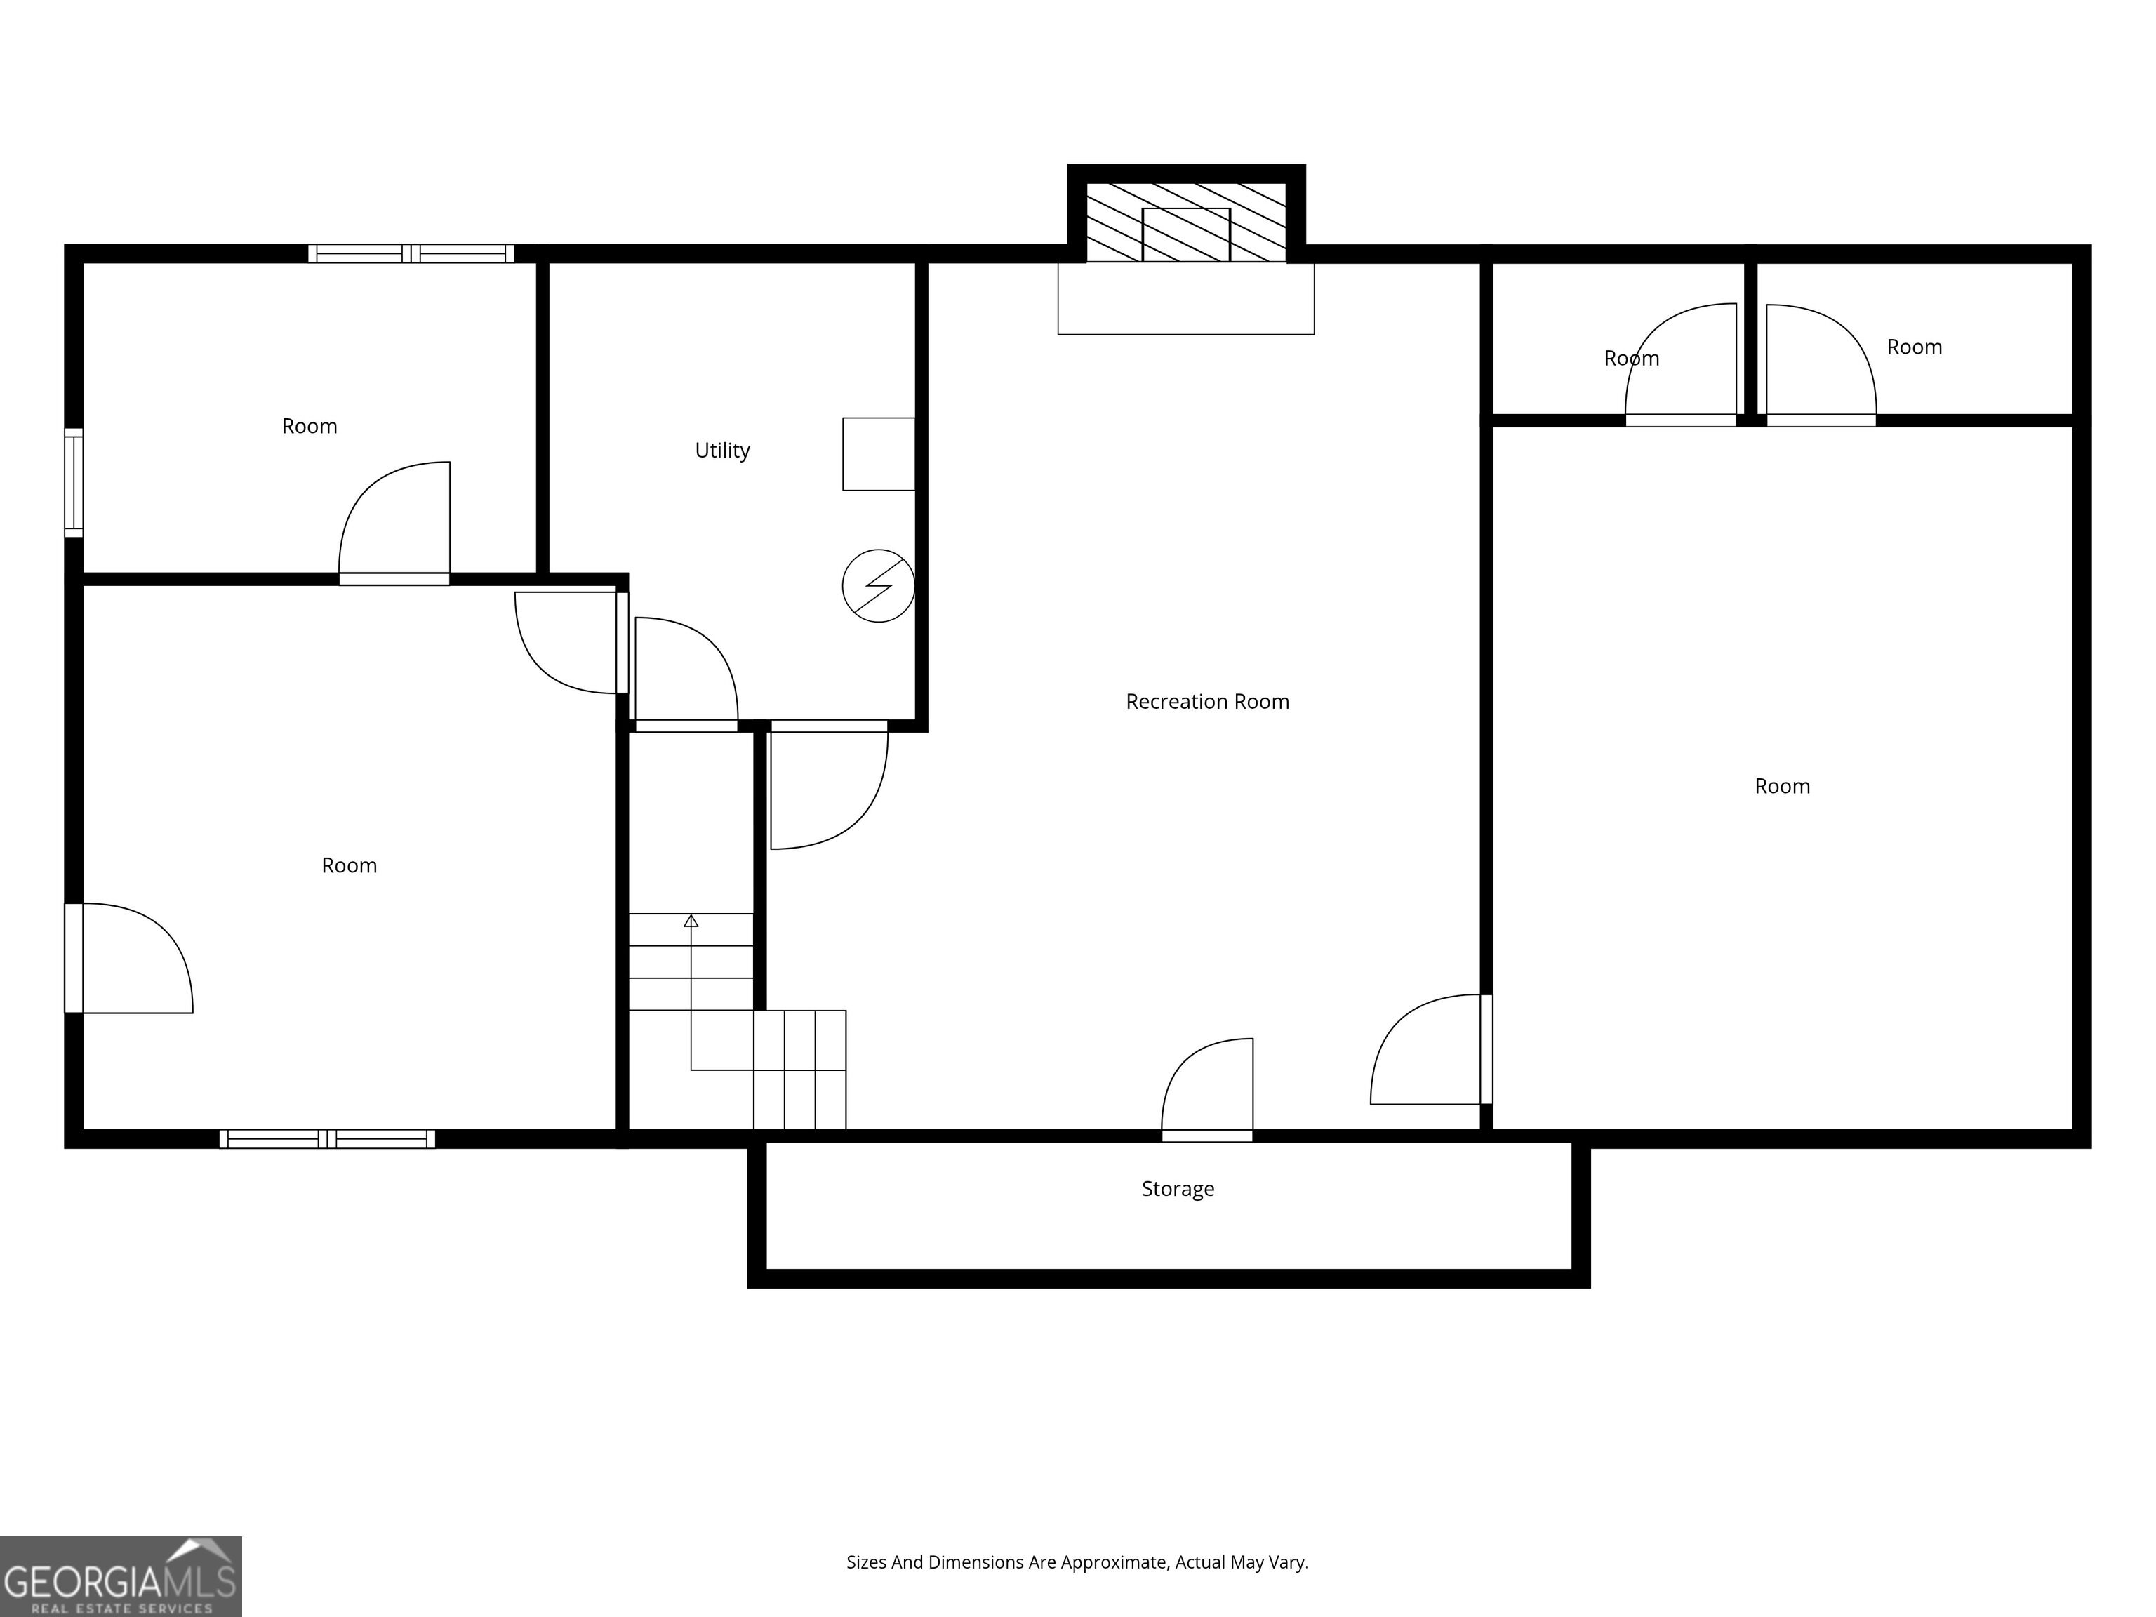
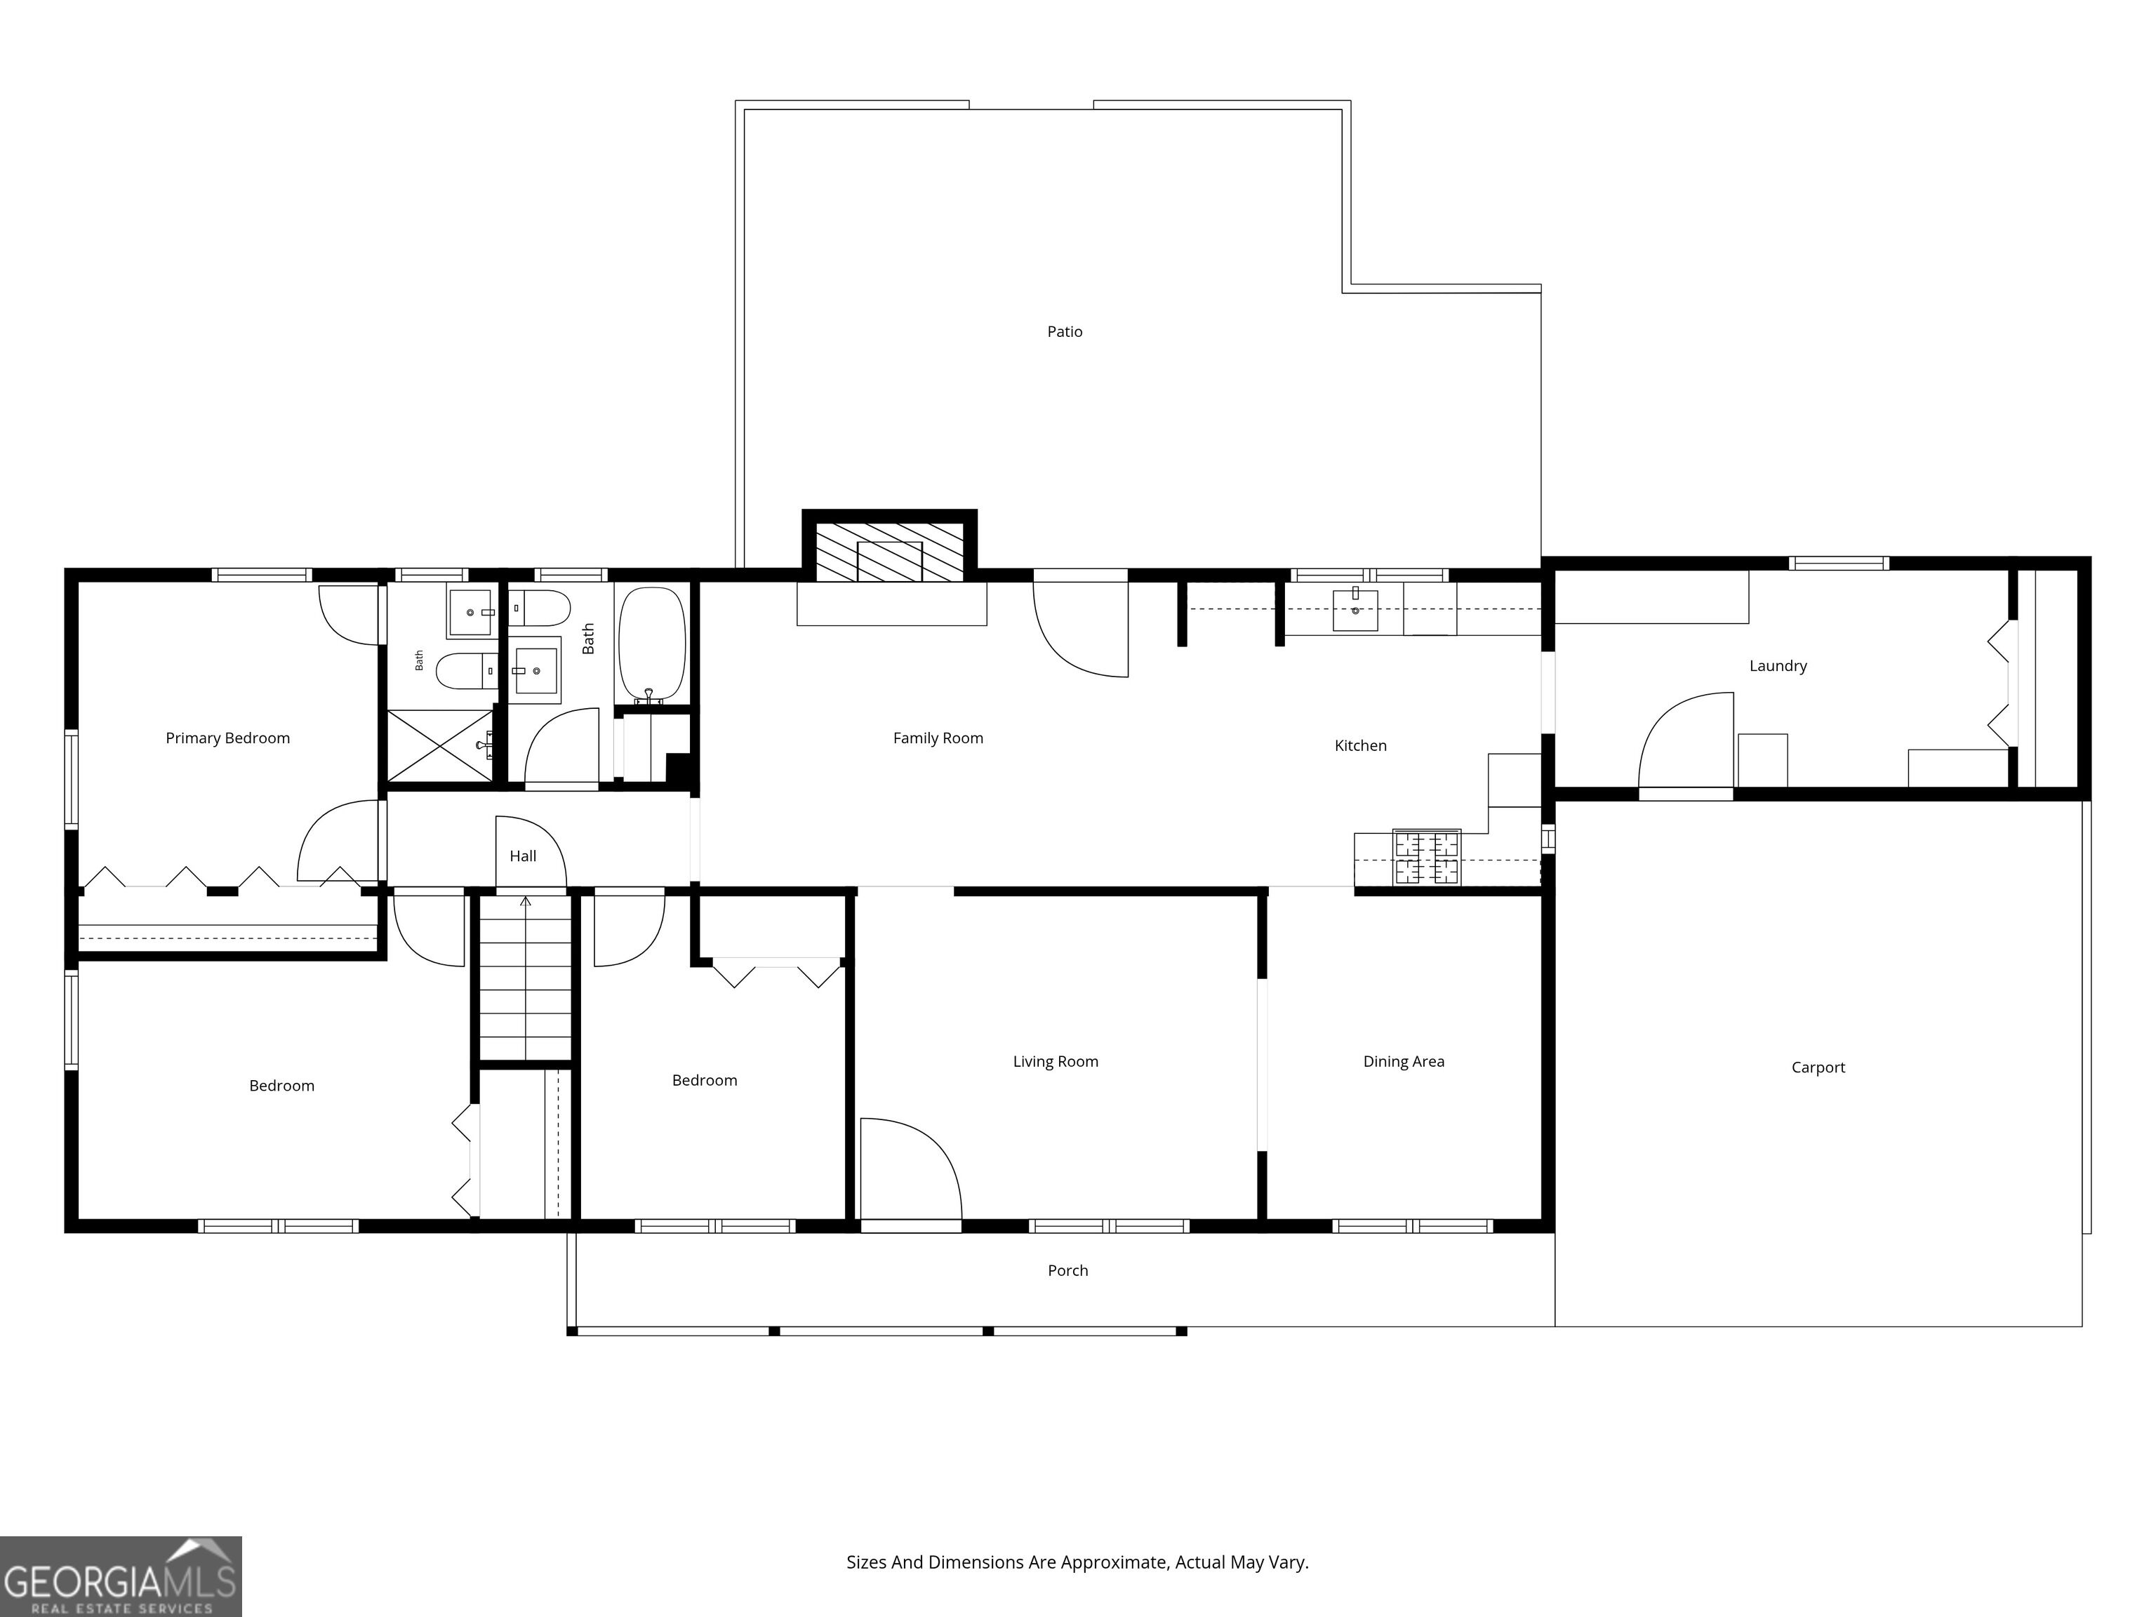
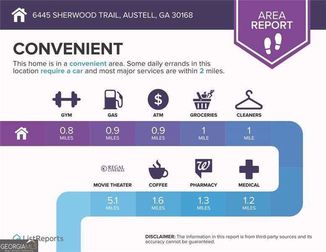
Move in ready, renovated, all brick home with a full finished basement! Not your typically renovation! This home was thoughtfully planned for the sophisticated homeowner! New plumbing fixtures, new electrical devices, new roof, new HVAC system, new hot water heater, new carpet, and new LVP flooring! The large open kitchen offers a gas range, granite counters, built in microwave, lots of cabinet space, and a large deep sink with a garbage disposal! Huge mudroom off kitchen with laundry room, built in organizer for coats, bookbags, umbrellas, shoe storage, and cabinets for additional storage! Whole house attic fan, 2 fireplaces - one upstairs with a brick surround and one in the basement with a stone surround! The main floor serves 3 bedrooms and includes the master on the main, a formal dining room, a formal living room, a great/family room with access to a large open concrete patio that is perfect for entertaining! Basement/Terrace level has a large bedroom with a walk in closet, mechanical room, storage space under the stairs, a large den/media room/recreation room, separate storage and/or storm shelter, and another room that could be a 5th bedroom or office, play area, craft room or whatever you need! Home comes complete with a backup generator! Lots of natural light throughout the home. The backyard is huge and private! Great location! Quiet mature community!
Details
| MLS # | 10868376 |
|---|---|
| Listing Type | For Sale |
| Style | House |
| Sub-Type | Resale |
| Status | Active Under Contract |
| Year | 1965 |
| Days On Site | 14 |
| Listing Provided By | Keller Williams Realty Cityside | Brenda Greenwood |
Features
| Bed(s) | 4 |
|---|---|
| Bath(s) | 2 Total |
| SQ Feet | 2,617 |
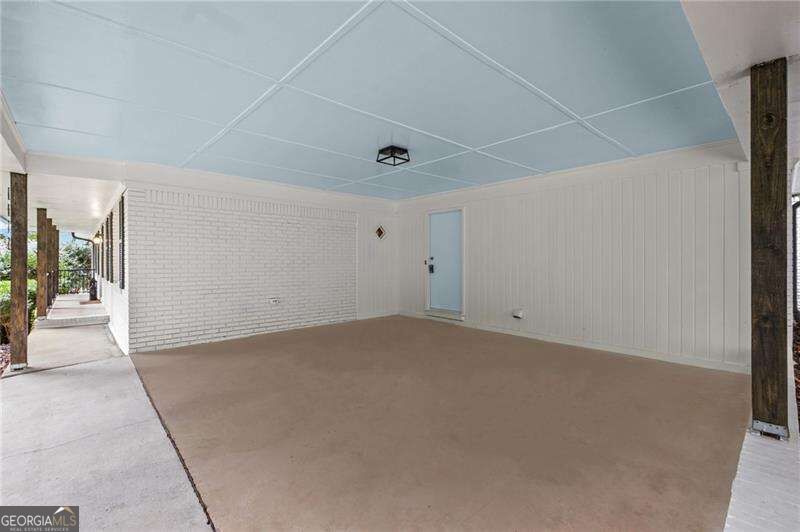
| Car Port | Yes |
| Basement | Y |
| Story(s) | 2 |
| Acreage | 0.61 |
Interior
| Appliances | Dishwasher, Disposal, Microwave, Range, Stainless Steel Appliance(s) |
|---|---|
| Interior Features | Master On Main Level, Separate Shower |
| Cooling | Attic Fan, Ceiling Fan(s), Central Air |
| Cooling Yes / No | Yes |
| Heating | Central, Forced Air, Natural Gas |
| Heating Yes / No | Yes |
| Fireplace Yes / No | Yes |
| Fireplaces Total | 2 |
| Fireplace Features | Basement, Factory Built, Family Room |
| Window Features | Double Pane Windows |
| Room Kitchen Features | Breakfast Area, Solid Surface Counters, Walk-in Pantry |
| Room Dining Room Features | Separate Room |
| Laundry Features | Mud Room |
Exterior
| Exterior Features | Other |
|---|---|
| Lot Features | Level, Private, Sloped |
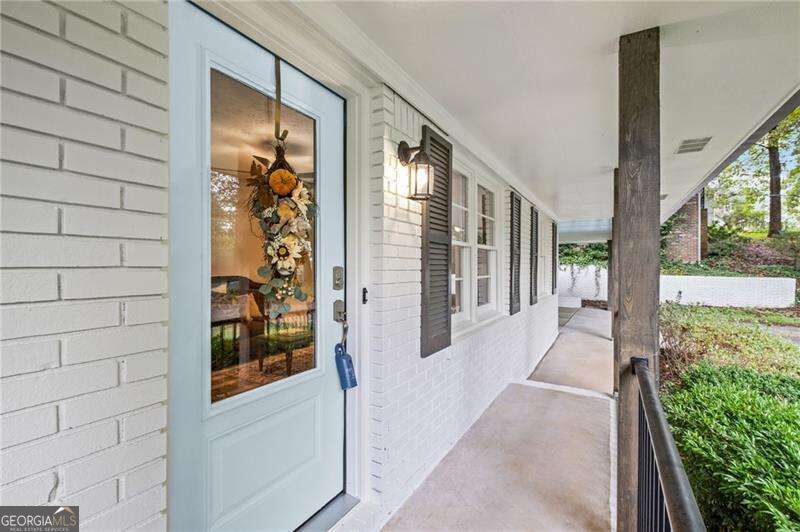
| Construction Materials | Brick |
| Roof | Composition |
| Fencing | Back Yard, Chain Link |
| Patio And Porch Features | Patio |
| Security Features | Carbon Monoxide Detector(s), Smoke Detector(s) |
Parking
| Parking Features | Carport, Attached |
|---|
Utilities
| Utilities | Cable Available, Electricity Available, High Speed Internet, Natural Gas Available, Phone Available, Sewer Connected, Water Available |
|---|---|
| Sewer | Septic Tank |
| Electric | Generator |
Taxes
| Tax Annual Amount | 560 |
|---|---|
| Tax Year | 2025 |
Location
| Community Features | None |
|---|
Area Information
| State | GA |
|---|---|
| County | Cobb |
| City | Austell |
| Zip Code | 30168 |
| Area | Cobb |
| Community Name | Nottingham |
| School District | Pebblebrook |
| Elementary School | Bryant |
| High School | Pebblebrook |
| Listing VS Median (in Nottingham) | |
Price: $350,000 low | high Med: $395,000 sqft: 2,617 low | high Med: 2,367 $ / sqft: $134 low | high Med: $171 On site: 14 low | high Med: 13.5 | |
Market Activity 30168
Request a showing
Request a showing
Contact
Learn More About This Property

Alicia Appling
Coldwell Banker Upchurch Realty
Smart Home Certified, Accredited Buyer Representative, Senior Real Estate Specialist, Certified Residential Specialist, Certified Relocation Residential Specialist, Certified Luxury Home Marketing Specialist, Graduate, REALTOR Institute (706) 202-5033alicia@aliciaappling.com| State | GA |
|---|---|
| County | Cobb |
| City | Austell |
| Zip Code | 30168 |
| Area | Cobb |
| Community Name | Nottingham |
| School District | Pebblebrook |
| Elementary School | Bryant |
| High School | Pebblebrook |
| Listing VS Median (in Nottingham) | |
Price: $350,000 low | high Med: $395,000 sqft: 2,617 low | high Med: 2,367 $ / sqft: $134 low | high Med: $171 On site: 14 low | high Med: 13.5 | |