643 Laufin Court,Lawrenceville, GA 30043
Lawrenceville, GA 30043
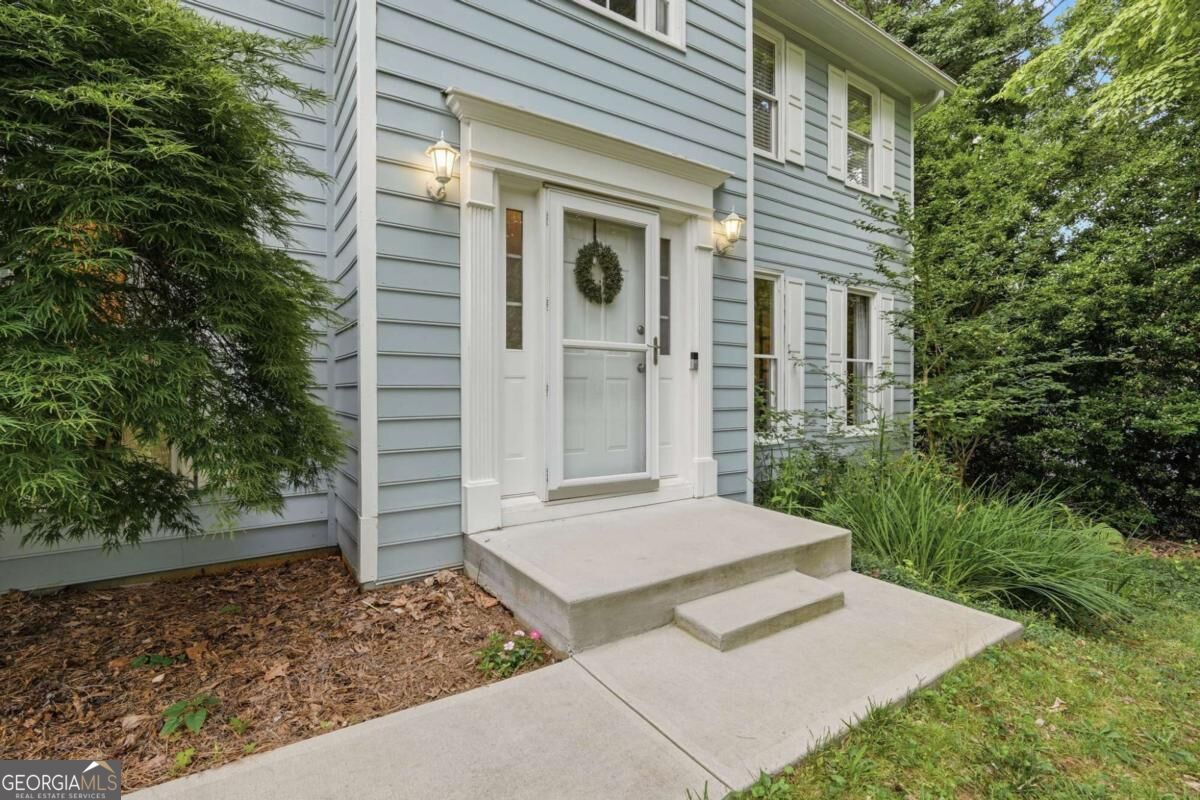

Description
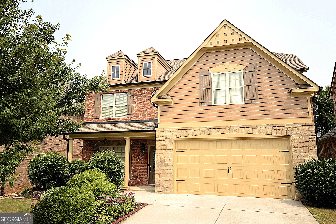
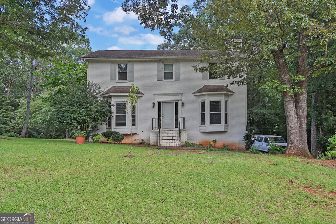
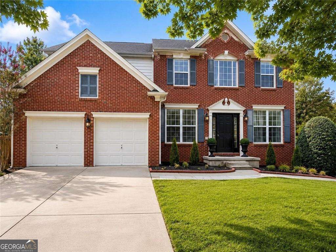
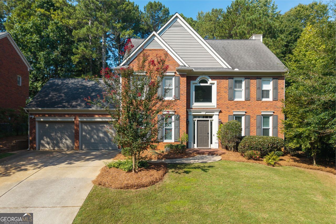
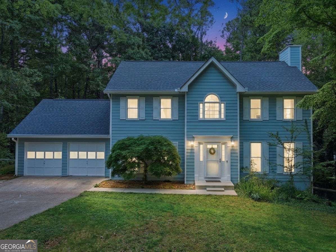
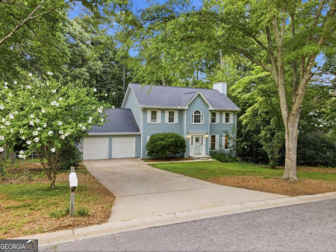
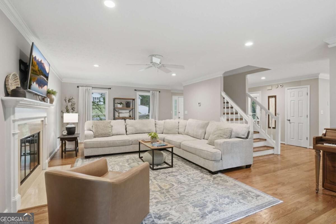
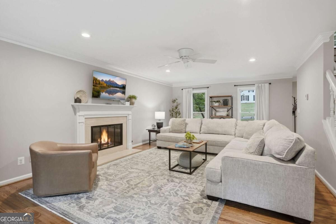
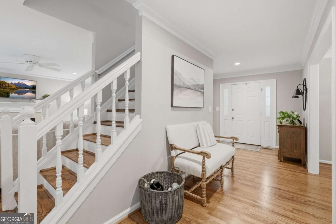
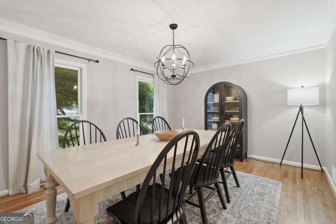
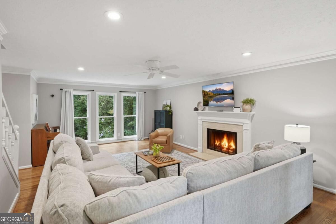
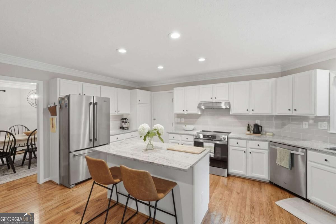
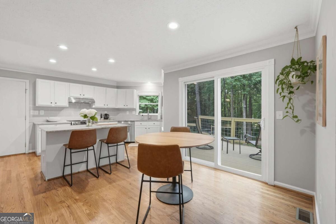
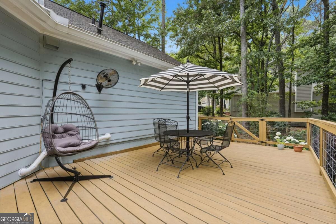
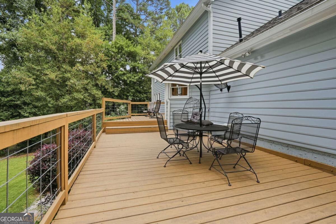
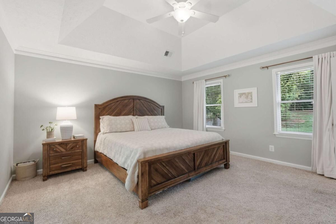
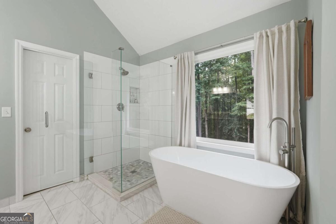
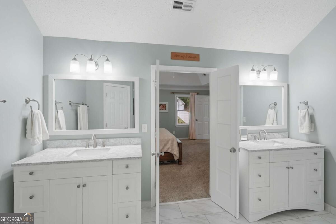
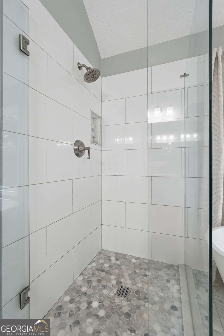
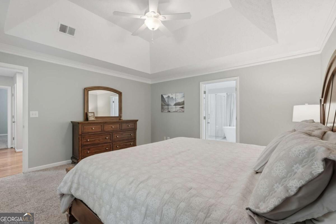
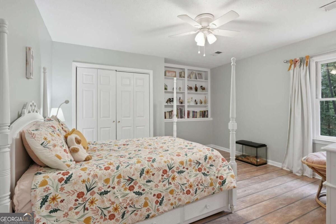
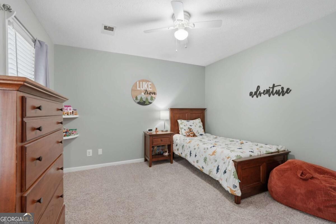
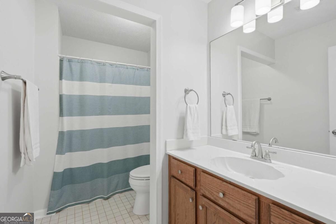
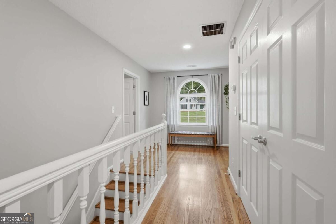
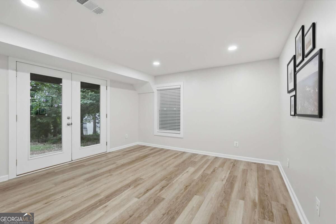
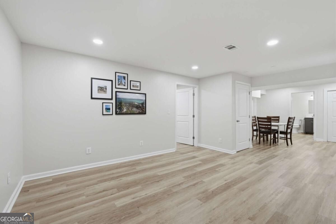
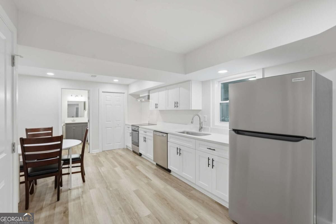
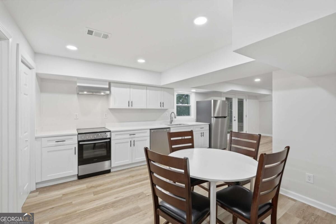
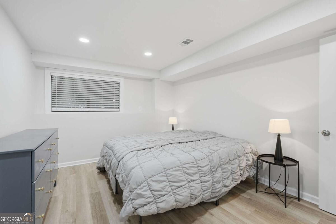
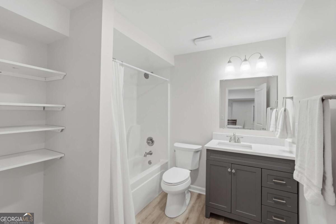
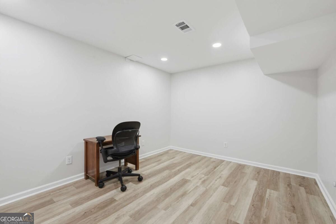
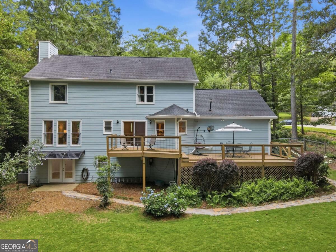
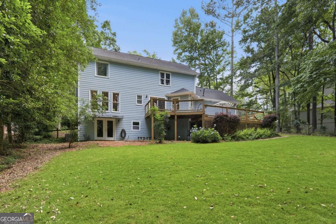
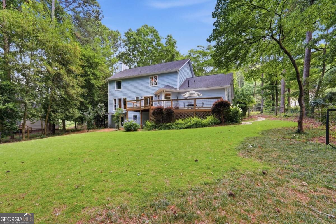
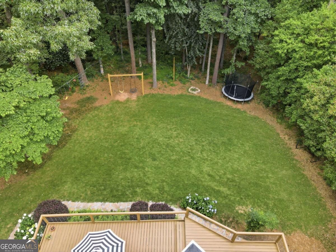
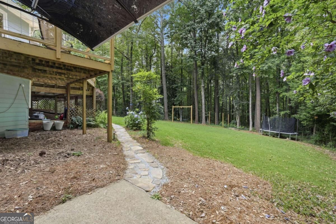
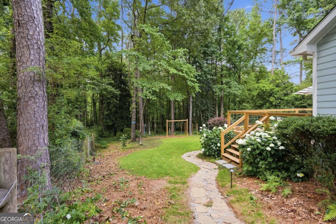
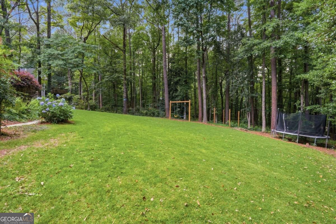
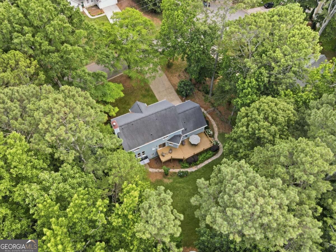
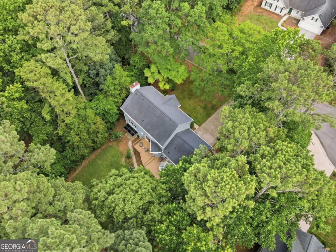
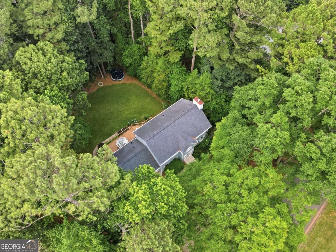
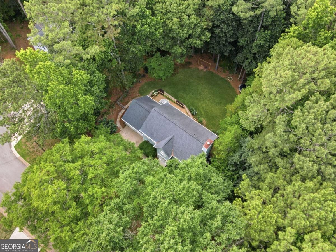
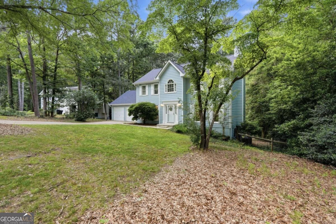
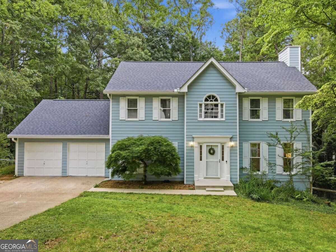
Nestled on a quiet cul-de-sac, a short walk from Rock Springs Park, this exceptional home offers the rare combination of luxury finishes and built-in income potential. The main level features gleaming hardwood floors throughout, a chef-inspired kitchen with stainless appliances, granite countertops, breakfast bar/large island, eat-in kitchen, separate dining room- all flowing into sun-drenched living space framed by floor-to-ceiling windows and warmed by a gas fireplace. The primary suite is a true retreat, boasting a spa-like bath with tile floors, a freestanding soaking tub with a private view, a separate glass shower, his-and-her vanities, and a huge walk-in closet. Step outside to a spacious deck overlooking a fenced, private backyard, where hydrangeas, azaleas, and Rose of Sharon bloom alongside flowering dogwood and magnolia trees - perfect for entertaining or simply relaxing in your own private oasis. And downstairs, a full finished terrace level apartment with its own kitchen, full bath, one official and one functional bedroom (2 total), and separate entry offers incredible flexibility: multigenerational living, a private guest suite, or rental income while you enjoy the exquisite finishes upstairs. No HOA. No compromises. Just a short walk to Rock Springs Park's tennis and pickleball courts, soccer fields, dog park, playgrounds, and scenic walking trails. This is more than a home - it's an opportunity. Call Bryan Bachtel to Schedule your private tour today.
Details
| MLS # | 10842211 |
|---|---|
| Listing Type | For Sale |
| Style | House |
| Sub-Type | Resale |
| Status | Active |
| Year | 1987 |
| Days On Site | 42 |
| Listing Provided By | AXEN Realty | Bryan Bachtel |
Features
| Bed(s) | 4 |
|---|---|
| Bath(s) | 4 Total |
| SQ Feet | 3,042 |
| Basement | Y |
| Story(s) | 2 |
| Acreage | 0.60 |
| Water Front | Yes |
Interior
| Appliances | Dishwasher, Electric Water Heater |
|---|---|
| Interior Features | High Ceilings, Walk-In Closet(s) |
| Cooling | Ceiling Fan(s), Central Air |
| Cooling Yes / No | Yes |
| Heating | Central |
| Heating Yes / No | Yes |
| Fireplace Yes / No | Yes |
| Fireplaces Total | 1 |
| Fireplace Features | Gas Log |
| Window Features | Double Pane Windows |
| Room Kitchen Features | Breakfast Bar |
| Laundry Features | Laundry Closet |
Exterior
| Lot Features | Level |
|---|---|
| Construction Materials | Other |
| Roof | Composition |
| Fencing | Back Yard |
| Foundation Details | Block |
| Waterfront Features | No Dock Or Boathouse |
| Patio And Porch Features | Deck, Patio |
Parking
| Attached Garage Yes / No | No |
|---|---|
| Garage Yes / No | Yes |
| Parking Features | Garage, Kitchen Level, Garage Door Opener |
Utilities
| Utilities | Cable Available, Electricity Available, Natural Gas Available, Phone Available, Underground Utilities |
|---|---|
| Sewer | Septic Tank |
Taxes
| Tax Annual Amount | 4302 |
|---|---|
| Tax Year | 2025 |
Location
| Community Features | None |
|---|
Area Information
| State | GA |
|---|---|
| County | Gwinnett |
| City | Lawrenceville |
| Zip Code | 30043 |
| Area | Gwinnett |
| Community Name | Whitlock Farm |
| School District | Collins Hill |
| Elementary School | Rock Springs |
| High School | Collins Hill |
| Listing VS Median (in Whitlock Farm) | |
Price: $470,000 low | high Med: $470,000 sqft: 3,042 low | high Med: 3,042 $ / sqft: $155 low | high Med: $155 On site: 42 low | high Med: 42 | |
Market Activity 30043
Request a showing
Request a showing
Contact
Learn More About This Property

Alicia Appling
Coldwell Banker Upchurch Realty
Smart Home Certified, Accredited Buyer Representative, Senior Real Estate Specialist, Certified Residential Specialist, Certified Relocation Residential Specialist, Certified Luxury Home Marketing Specialist, Graduate, REALTOR Institute (706) 202-5033alicia@aliciaappling.com| State | GA |
|---|---|
| County | Gwinnett |
| City | Lawrenceville |
| Zip Code | 30043 |
| Area | Gwinnett |
| Community Name | Whitlock Farm |
| School District | Collins Hill |
| Elementary School | Rock Springs |
| High School | Collins Hill |
| Listing VS Median (in Whitlock Farm) | |
Price: $470,000 low | high Med: $470,000 sqft: 3,042 low | high Med: 3,042 $ / sqft: $155 low | high Med: $155 On site: 42 low | high Med: 42 | |