6400 Alford Circle,Lithonia, GA 30058
Lithonia, GA 30058

Description
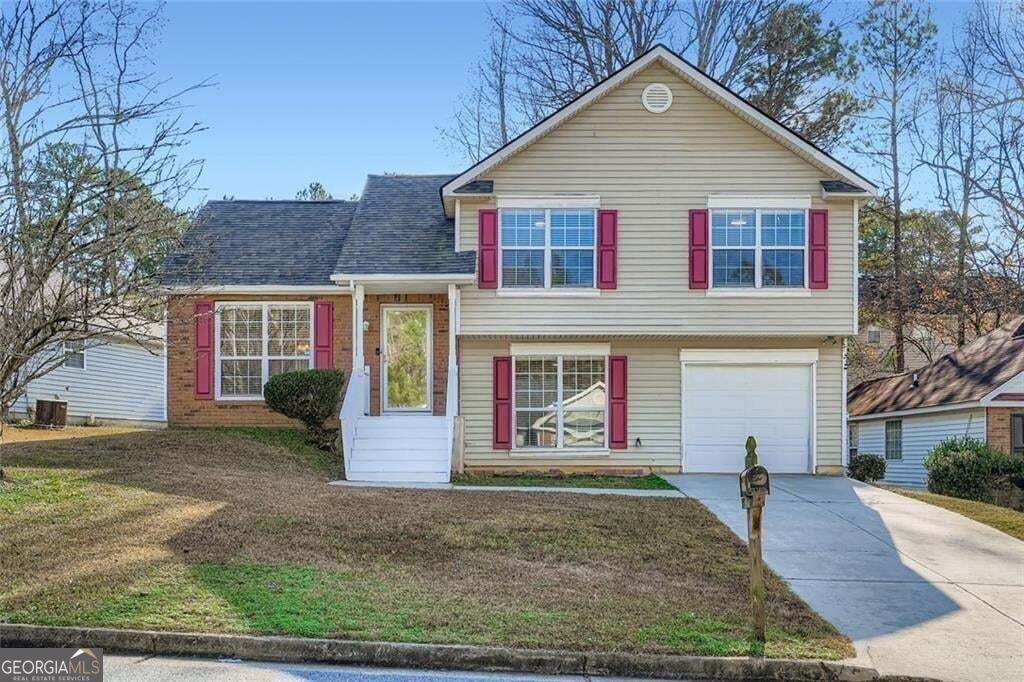
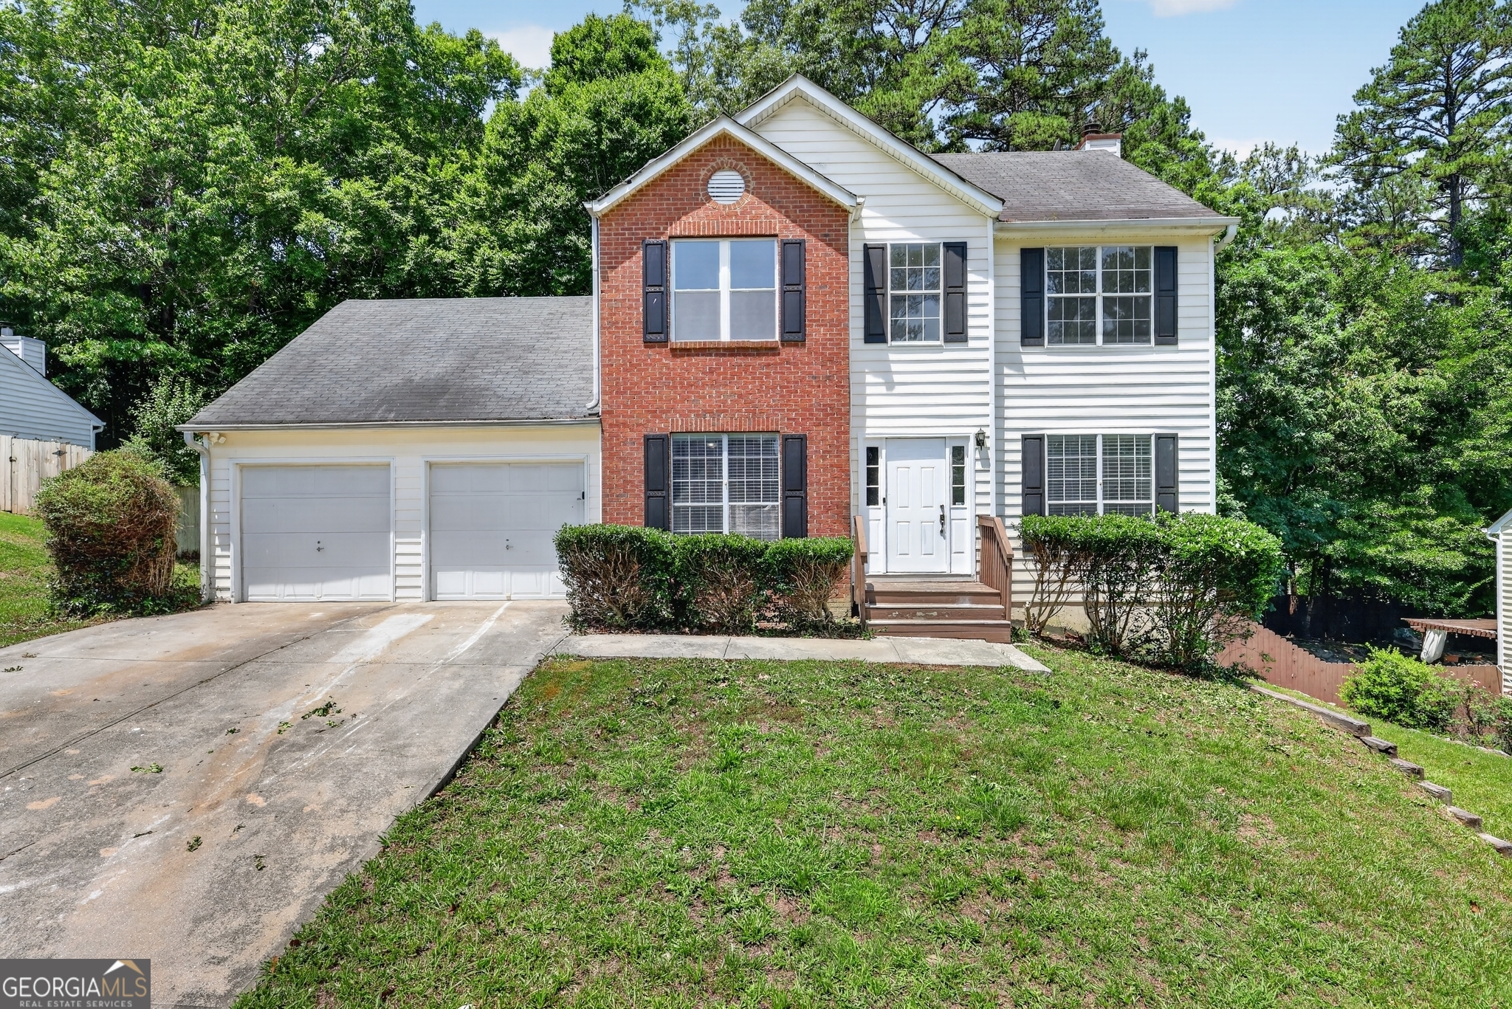
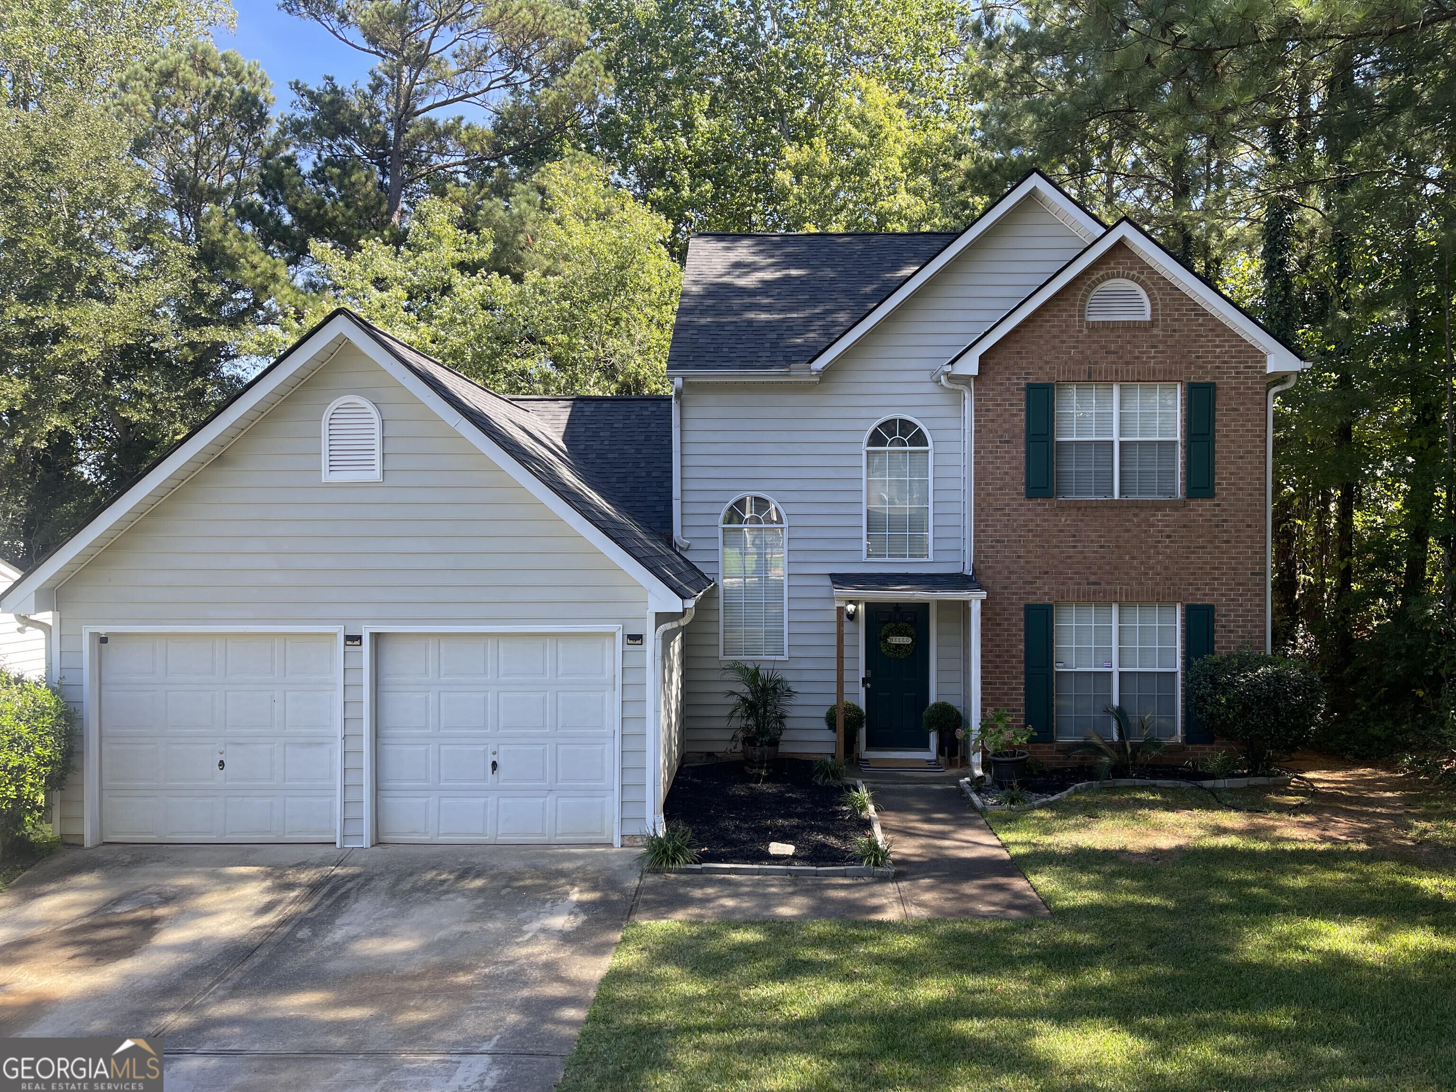
Exceptional value meets turnkey living in this updated 4-bedroom, 2.5-bath home offering smart, functional space. The rare main-level primary suite delivers everyday convenience with dual closets, a double vanity, a soaking garden tub, and a separate walk-in shower. The light-filled main level features a vaulted entry, a formal dining space, and a cozy great room with a fireplace. The kitchen is fully equipped with granite countertops, stainless steel appliances, and a washer and dryer-saving you major out-of-pocket costs on move-in day. Upstairs, three comfortably sized secondary bedrooms provide ideal flexibility for guests, hobbies, or a remote workspace. Step outside to a private, fully fenced backyard perfect for weekend cookouts and outdoor pets. New roof, HVAC and more! Move-in ready at an unbeatable price point-schedule your showing today!
Details
| MLS # | 10853778 |
|---|---|
| Listing Type | For Sale |
| Style | House |
| Sub-Type | Resale |
| Status | Active |
| Year | 2004 |
| Days On Site | 25 |
| Listing Provided By | Keller Williams Realty Atl. Partners | The Dana Durham Group |
Features
| Bed(s) | 4 |
|---|---|
| Bath(s) | 3 Total |
| SQ Feet | 1,770 |
| Story(s) | 2 |
| Acreage | 0.16 |
Interior
| Appliances | Dishwasher, Dryer, Microwave, Range, Refrigerator, Stainless Steel Appliance(s), Washer |
|---|---|
| Interior Features | Master On Main Level, Separate Shower, Soaking Tub |
| Cooling | Ceiling Fan(s), Central Air, Electric, Zoned |
| Cooling Yes / No | Yes |
| Heating | Central, Natural Gas, Zoned |
| Heating Yes / No | Yes |
| Fireplace Yes / No | Yes |
| Fireplaces Total | 1 |
| Fireplace Features | Factory Built, Family Room |
| Room Kitchen Features | Breakfast Area, Pantry, Solid Surface Counters |
| Room Dining Room Features | Separate Room |
| Laundry Features | Mud Room |
Exterior
| Lot Features | Level, Sloped |
|---|---|
| Construction Materials | Brick, Wood Siding |
| Roof | Composition |
| Fencing | Back Yard, Privacy |
| Foundation Details | Slab |
| Patio And Porch Features | Patio |
Parking
| Attached Garage Yes / No | Yes |
|---|---|
| Garage Yes / No | Yes |
| Parking Features | Garage, Attached, Garage Door Opener |
Utilities
| Utilities | Cable Available, Electricity Available, High Speed Internet, Sewer Connected |
|---|---|
| Sewer | Public Sewer |
Taxes
| Tax Annual Amount | 2891 |
|---|---|
| Tax Year | 2026 |
Location
| Community Features | Street Lights |
|---|
Area Information
| State | GA |
|---|---|
| County | DeKalb |
| City | Lithonia |
| Zip Code | 30058 |
| Area | DeKalb |
| Community Name | Huntington Crossing |
| School District | Stephenson |
| Elementary School | Pine Ridge |
| High School | Stephenson |
| Listing VS Median (in Huntington Crossing) | |
Price: $289,900 low | high Med: $269,700 sqft: 1,770 low | high Med: 1,591 $ / sqft: $164 low | high Med: $170 On site: 25 low | high Med: 22 | |
Market Activity 30058
Request a showing
Request a showing
Contact
Learn More About This Property

Alicia Appling
Coldwell Banker Upchurch Realty
Smart Home Certified, Accredited Buyer Representative, Senior Real Estate Specialist, Certified Residential Specialist, Certified Relocation Residential Specialist, Certified Luxury Home Marketing Specialist, Graduate, REALTOR Institute (706) 202-5033alicia@aliciaappling.com| State | GA |
|---|---|
| County | DeKalb |
| City | Lithonia |
| Zip Code | 30058 |
| Area | DeKalb |
| Community Name | Huntington Crossing |
| School District | Stephenson |
| Elementary School | Pine Ridge |
| High School | Stephenson |
| Listing VS Median (in Huntington Crossing) | |
Price: $289,900 low | high Med: $269,700 sqft: 1,770 low | high Med: 1,591 $ / sqft: $164 low | high Med: $170 On site: 25 low | high Med: 22 | |