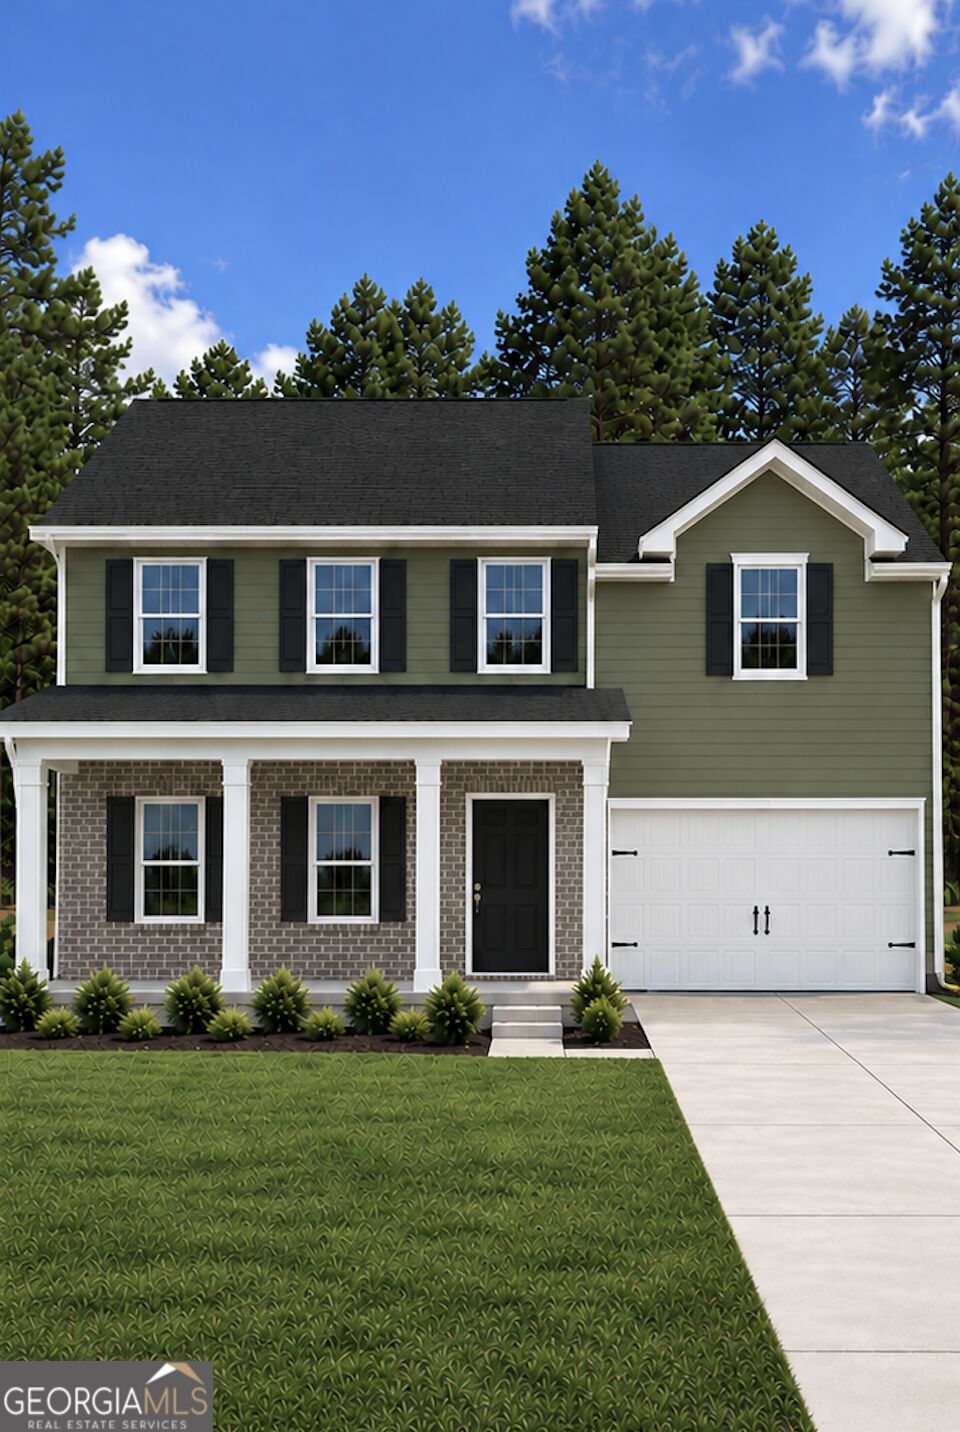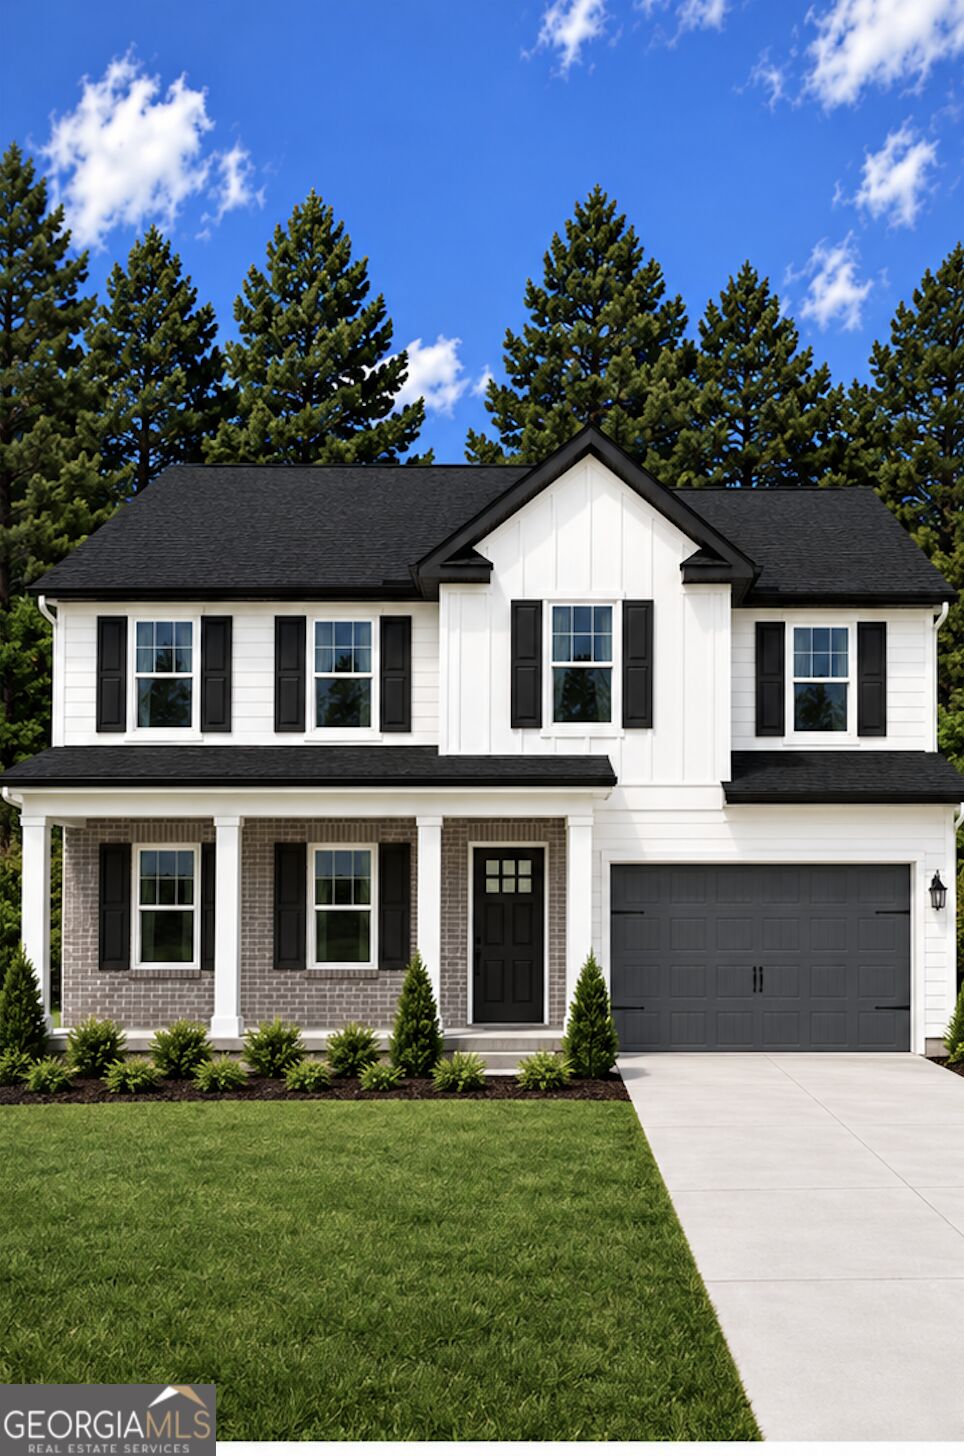
6365 Flat Rock Lane Lot 80,Atlanta, GA 30349
Atlanta, GA 30349

Description
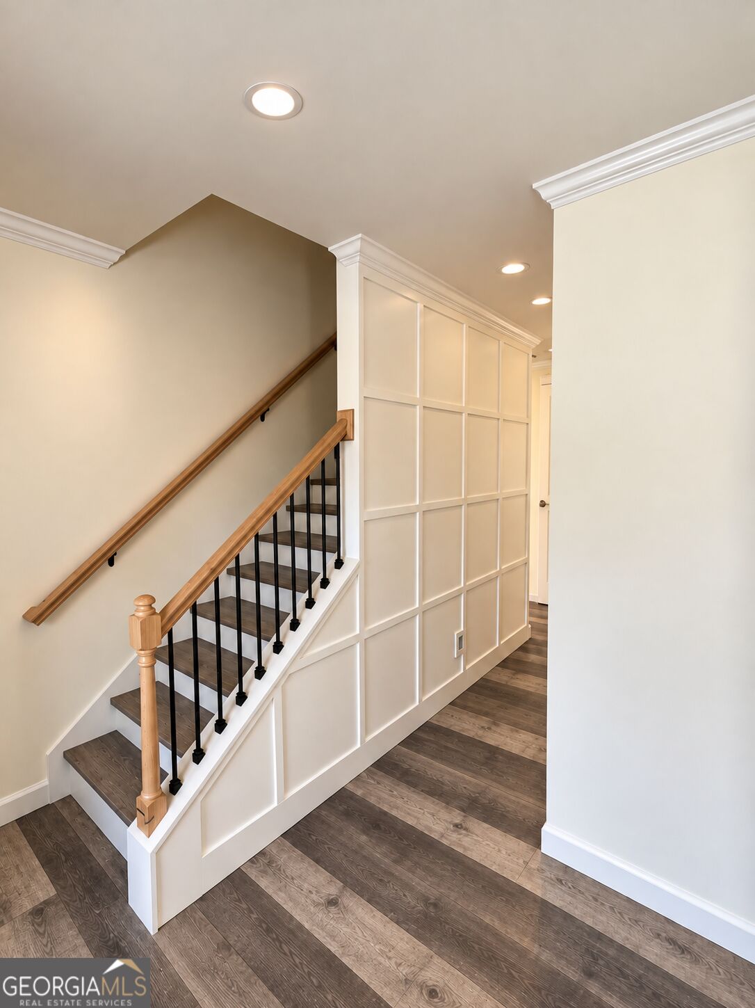
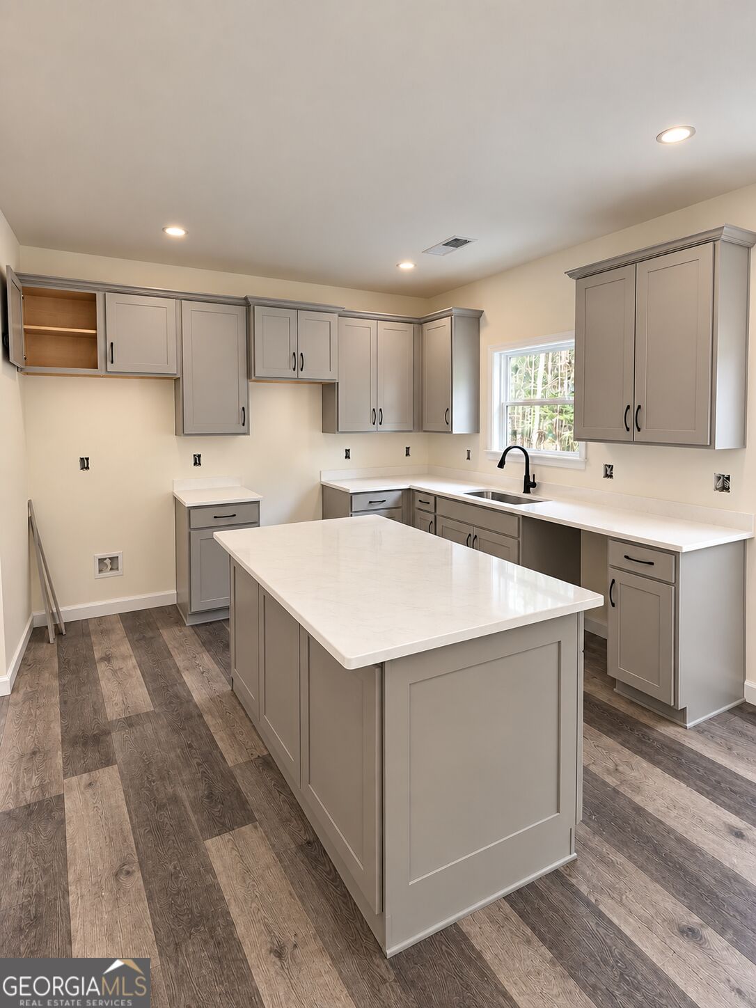
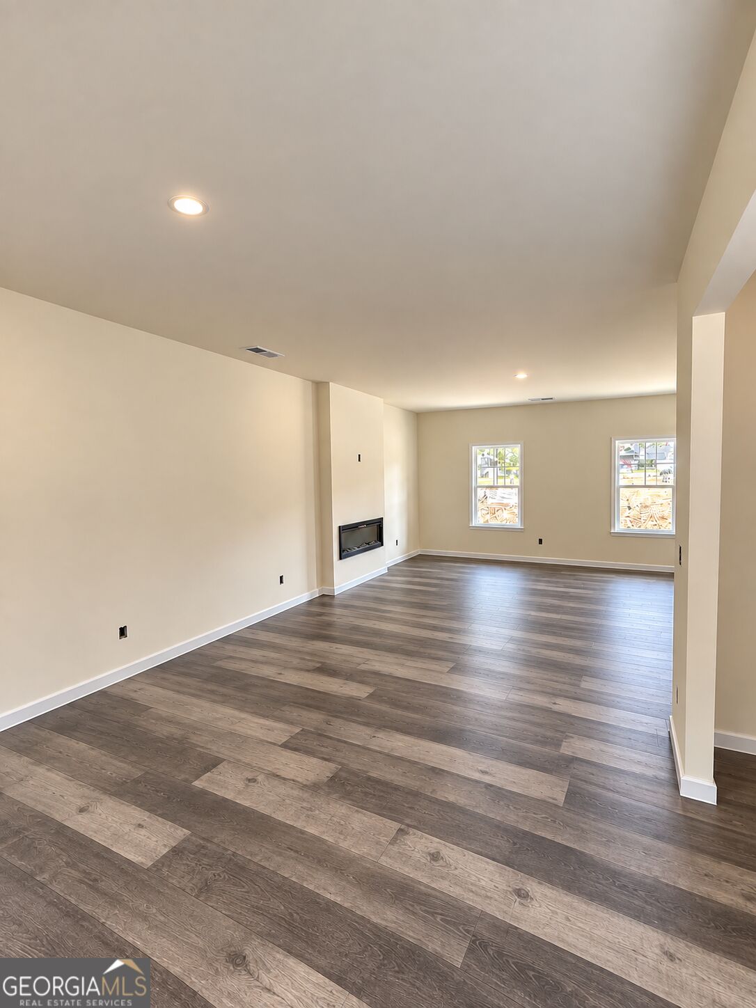
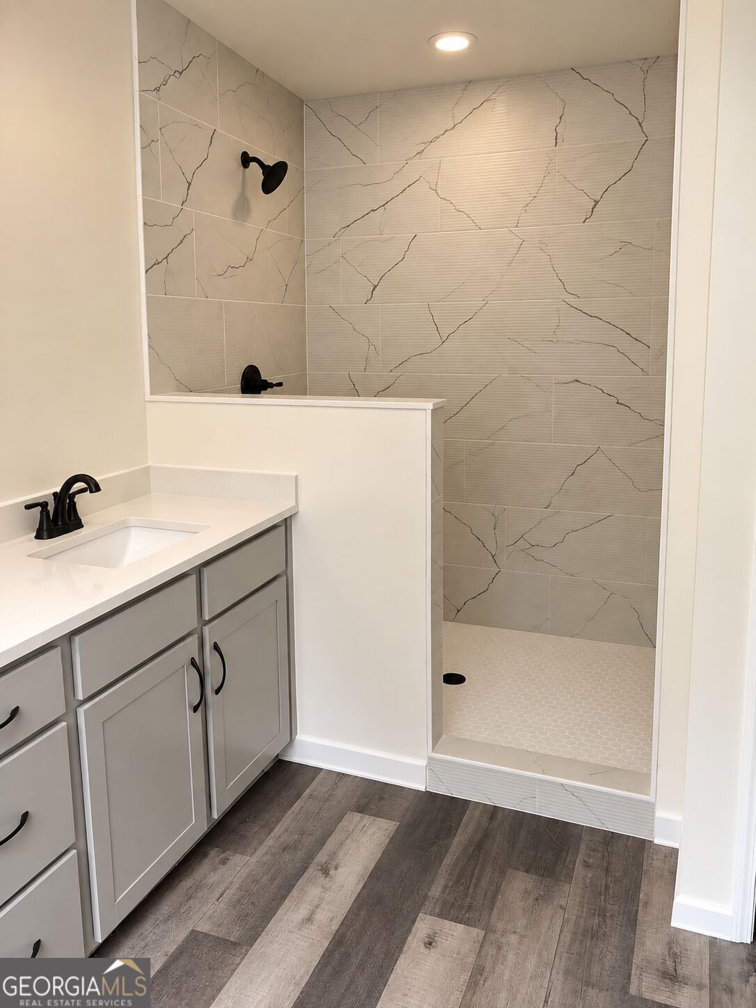
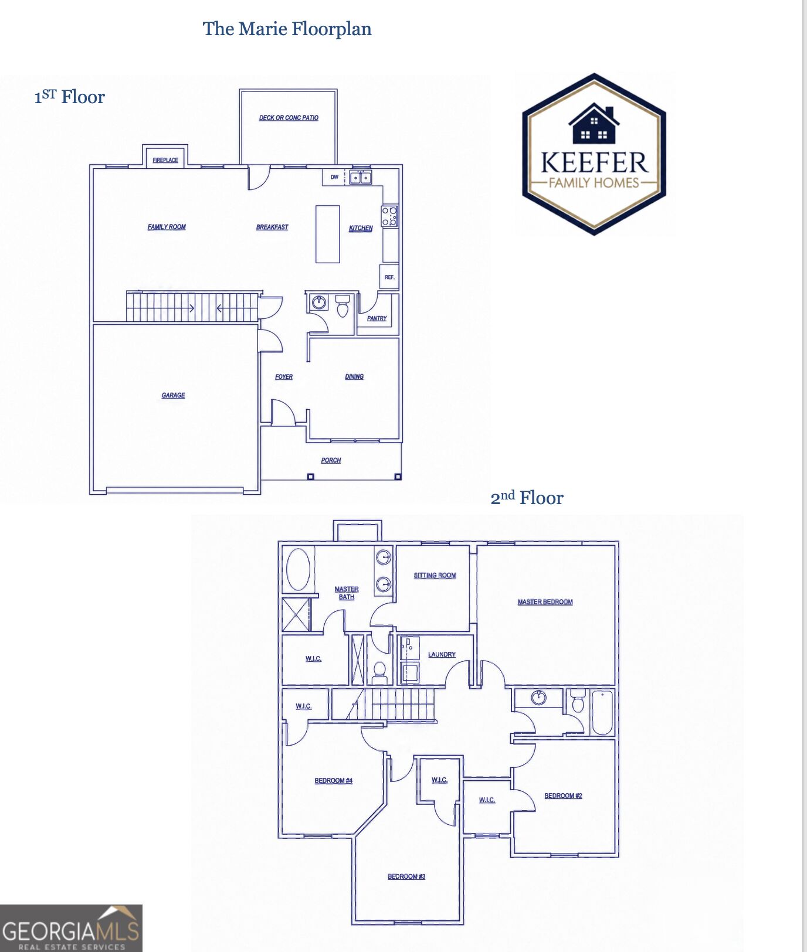
Just 10 MINUTES from Hartsfield-Jackson Atlanta Airport and approximately 15 miles from Downtown Atlanta, this uniquely designed Cameron floor plan offers the perfect blend of comfort, style, and convenience. Enjoy easy access to I-285 and I-85 while coming home to a private, wooded lot in a well-maintained, established community. This beautiful 4-bedroom, 2.5-bath home features 2,134 square feet of thoughtfully designed living space with quality finishes throughout. The kitchen offers 42-inch cabinetry, quartz countertops, and stainless steel appliances, while the bathrooms feature quartz countertops. Additional details include trimmed accent walls, vaulted and tray ceilings, and a welcoming covered front porch. Built by Keefer Family Homes, a small local builder committed to quality craftsmanship and personal service, this home offers the attention to detail and care you expect from a builder who truly values the families they serve. A private wooded setting, desirable location, and exceptional finishes make this home a must-see! *Photos and finishes are representative and may not reflect the actual home.*
Details
| MLS # | 10857618 |
|---|---|
| Listing Type | For Sale |
| Style | House |
| HOA Dues | $300 |
| Sub-Type | Resale |
| Status | Active |
| Year | 2026 |
| Days On Site | 20 |
| Listing Provided By | Keefer and Co Realty | Raymond Keefer |
Features
| Bed(s) | 4 |
|---|---|
| Bath(s) | 3 Total |
| SQ Feet | 2,134 |
| Story(s) | 2 |
| Acreage | 0.26 |
Interior
| Appliances | Dishwasher, Disposal, Electric Water Heater, Microwave, Range, Stainless Steel Appliance(s) |
|---|---|
| Interior Features | Double Vanity, High Ceilings, Separate Shower, Soaking Tub, Vaulted Ceiling(s), Walk-In Closet(s) |
| Cooling | Central Air, Electric, Zoned |
| Cooling Yes / No | Yes |
| Heating | Central, Electric, Zoned |
| Heating Yes / No | Yes |
| Fireplace Yes / No | Yes |
| Fireplaces Total | 1 |
| Fireplace Features | Family Room |
| Laundry Features | In Hall, Laundry Closet, Upper Level |
Exterior
| Lot Features | Cul-De-Sac, Private |
|---|---|
| Construction Materials | Brick, Other |
| Roof | Composition |
| Foundation Details | Slab |
Parking
| Attached Garage Yes / No | Yes |
|---|---|
| Garage Yes / No | Yes |
| Parking Features | Garage, Attached |
Utilities
| Utilities | Cable Available, Electricity Available, High Speed Internet, Phone Available, Sewer Connected, Water Available |
|---|---|
| Sewer | Public Sewer |
Taxes
| Tax Annual Amount | 0 |
|---|---|
| Tax Year | 2025 |
Location
| Community Features | Sidewalks, Street Lights |
|---|
Area Information
| State | GA |
|---|---|
| County | Fulton |
| City | Atlanta |
| Zip Code | 30349 |
| Area | Fulton |
| Community Name | Flat Shoals Manor |
| School District | Banneker |
| Elementary School | Bethune |
| High School | Banneker |
| Listing VS Median (in Flat Shoals Manor) | |
Price: $405,900 low | high Med: $405,900 sqft: 2,134 low | high Med: 2,134 $ / sqft: $190 low | high Med: $190 On site: 20 low | high Med: 109 | |
Market Activity 30349
Request a showing
Request a showing
Contact
Learn More About This Property

Alicia Appling
Coldwell Banker Upchurch Realty
Smart Home Certified, Accredited Buyer Representative, Senior Real Estate Specialist, Certified Residential Specialist, Certified Relocation Residential Specialist, Certified Luxury Home Marketing Specialist, Graduate, REALTOR Institute (706) 202-5033alicia@aliciaappling.com| State | GA |
|---|---|
| County | Fulton |
| City | Atlanta |
| Zip Code | 30349 |
| Area | Fulton |
| Community Name | Flat Shoals Manor |
| School District | Banneker |
| Elementary School | Bethune |
| High School | Banneker |
| Listing VS Median (in Flat Shoals Manor) | |
Price: $405,900 low | high Med: $405,900 sqft: 2,134 low | high Med: 2,134 $ / sqft: $190 low | high Med: $190 On site: 20 low | high Med: 109 | |