6350 Princeton Ridge Drive,Lithonia, GA 30058
Lithonia, GA 30058


Description
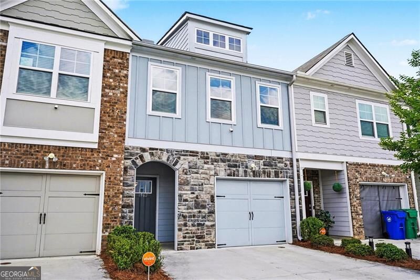
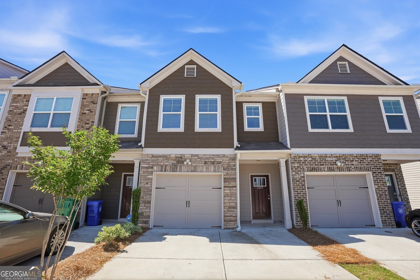
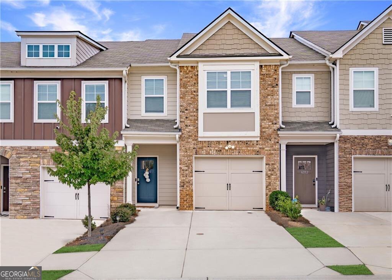
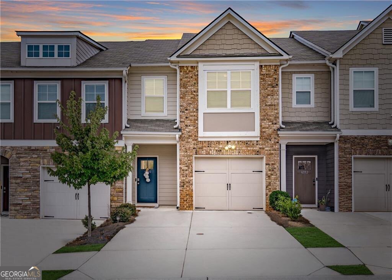
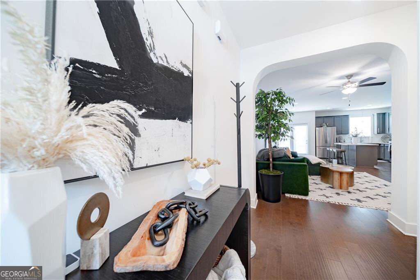
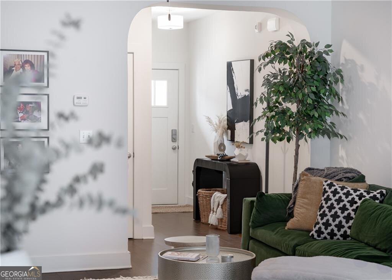
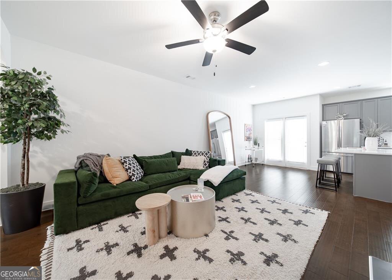
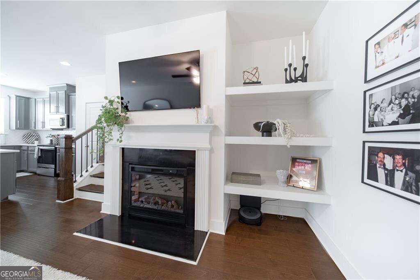
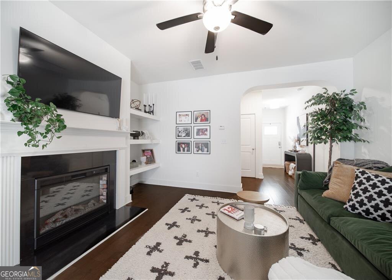
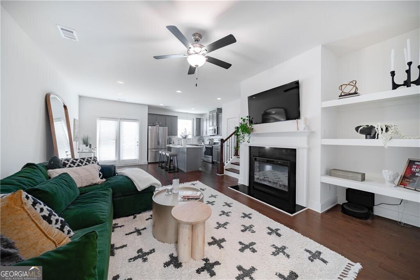
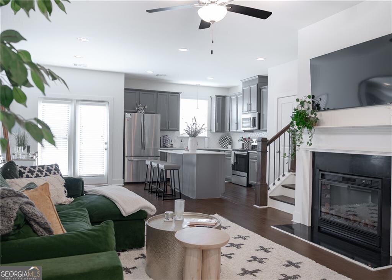
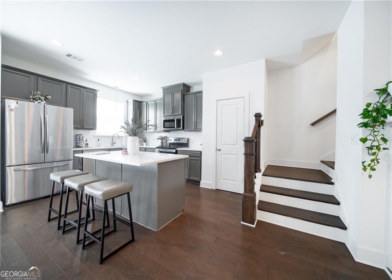
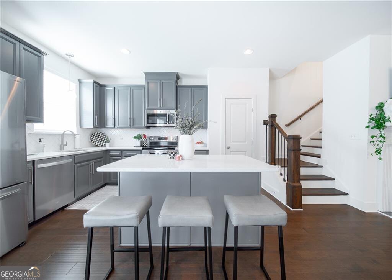
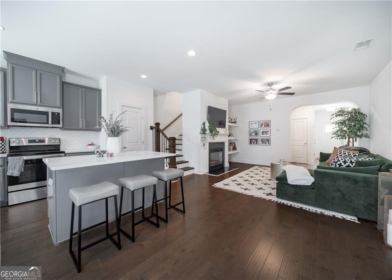
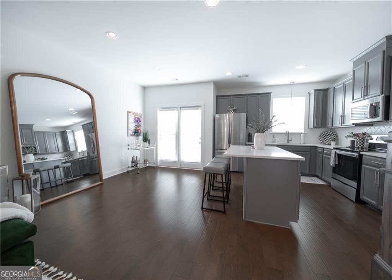
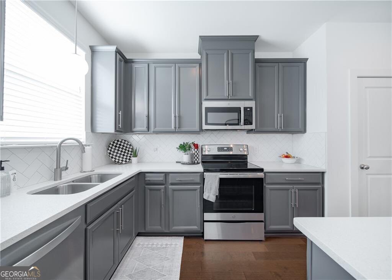
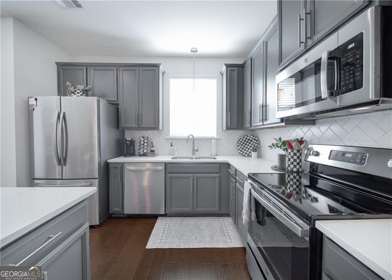
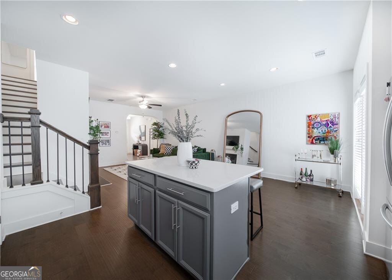
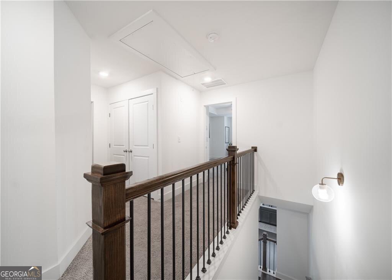
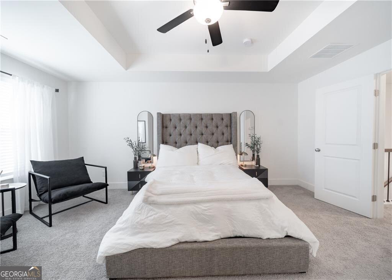
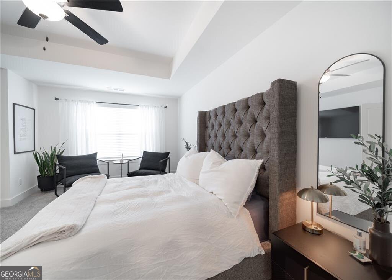
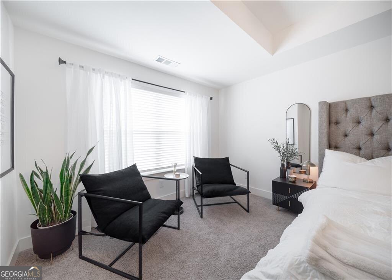
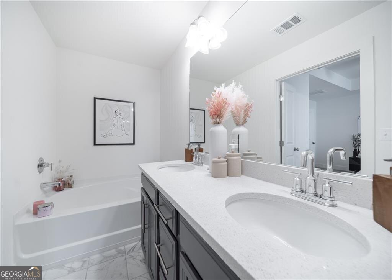
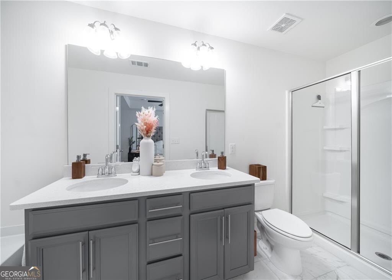
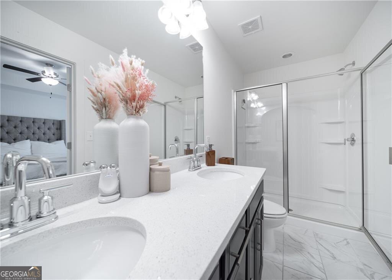
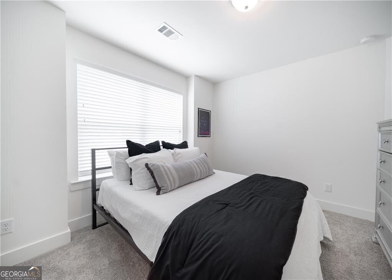
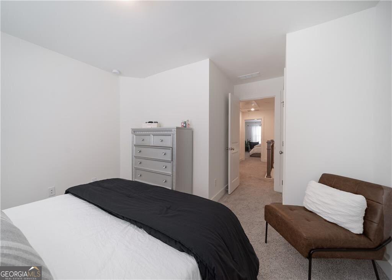
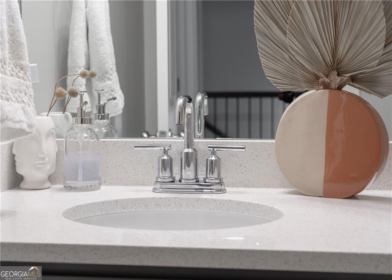
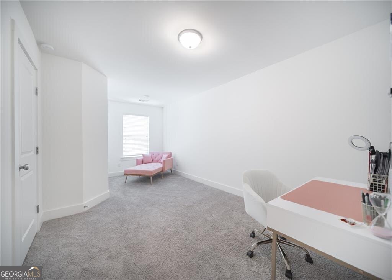
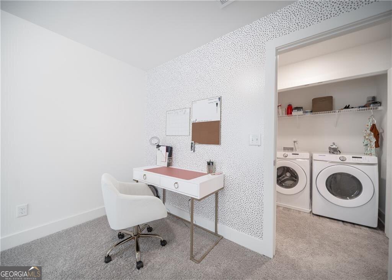
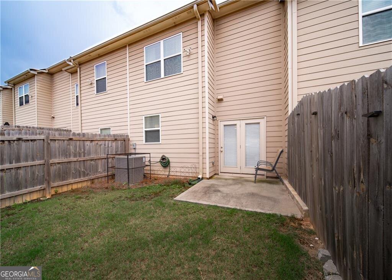
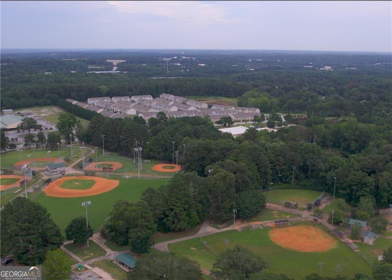
Second chances don't come around often! This home is back on the market through no fault of the seller. If you missed it the first time, here's your chance to come see it! Better than new and move-in ready, this beautifully maintained 3-bedroom, 2.5-bath townhome offers modern style, thoughtful design, and low-maintenance living. Built in 2021 and meticulously cared for by its original owner, this home combines today's most sought after features with the peace of mind that comes from newer construction. Step inside to a welcoming foyer that opens to an airy, open-concept floor plan featuring rich hardwood flooring, abundant natural light, and a cozy fireplace that anchors the main living space. The stylish kitchen is designed for both everyday living and entertaining, showcasing quartz countertops, a spacious center island, sleek gray cabinetry, and ample storage. Upstairs, the spacious primary suite serves as a private retreat with a spa-inspired bath complete with a soaking tub, glass-enclosed shower, dual vanities, and a generous walk-in closet. Two additional bedrooms offer flexibility for family, guests, a home office, or fitness space. Outside, enjoy a private fenced backyard perfect for relaxing, entertaining, gardening, or giving pets room to play. Conveniently located near shopping, dining, parks, and major commuter routes, this home provides easy access to everything Stonecrest has to offer while delivering comfort, style, and exceptional value.
Details
| MLS # | 10783506 |
|---|---|
| Listing Type | For Sale |
| Style | Town House |
| HOA Dues | $220 |
| Sub-Type | Resale |
| Status | Active |
| Year | 2021 |
| Days On Site | 137 |
| Listing Provided By | eXp Realty | Sarah Simmons |
Features
| Bed(s) | 3 |
|---|---|
| Bath(s) | 3 Total |
| SQ Feet | 1,611 |
| Story(s) | 2 |
| Acreage | 0.02 |
Interior
| Appliances | Dishwasher, Dryer, Refrigerator, Washer |
|---|---|
| Interior Features | Bookcases, Double Vanity, High Ceilings, Walk-In Closet(s) |
| Cooling | Ceiling Fan(s), Central Air |
| Cooling Yes / No | Yes |
| Heating | Electric, Forced Air |
| Heating Yes / No | Yes |
| Fireplace Yes / No | Yes |
| Fireplaces Total | 1 |
| Fireplace Features | Family Room |
| Window Features | Double Pane Windows |
| Room Kitchen Features | Breakfast Area, Breakfast Bar, Kitchen Island, Pantry |
| Room Dining Room Features | Dining Rm/Living Rm Combo |
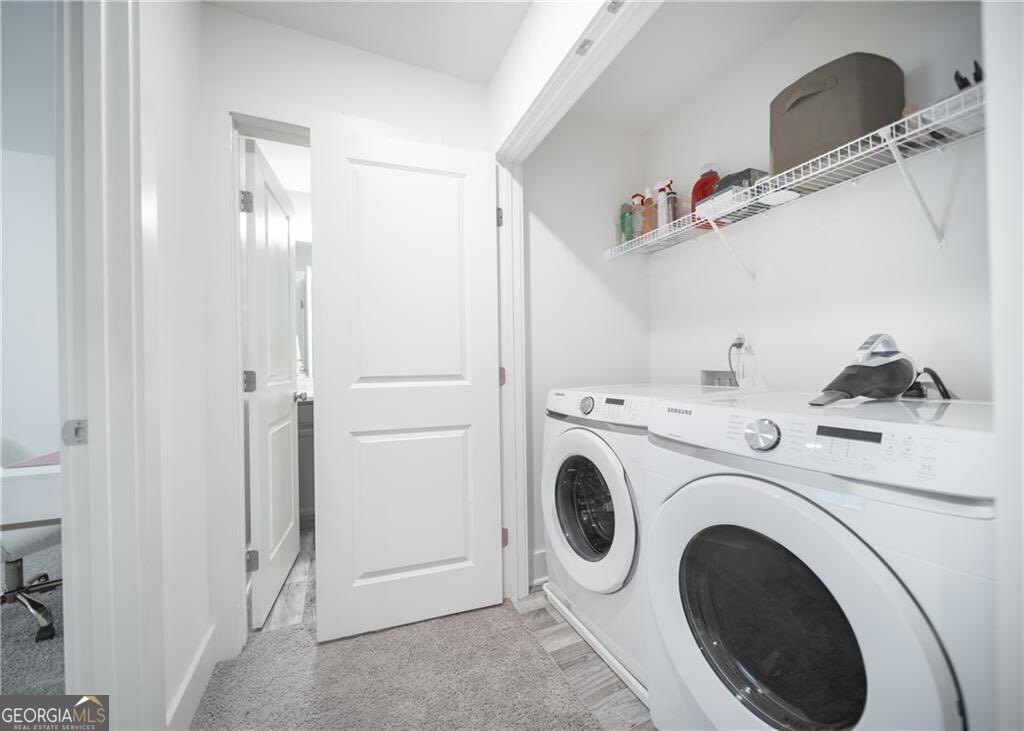
| Laundry Features | In Hall, Upper Level |
Exterior
| Lot Features | Level |
|---|---|
| Construction Materials | Concrete |
| Roof | Composition |
| Fencing | Back Yard, Privacy |
| Foundation Details | Slab |
| Patio And Porch Features | Patio |
| Security Features | Smoke Detector(s) |
Parking
| Attached Garage Yes / No | No |
|---|---|
| Garage Yes / No | Yes |
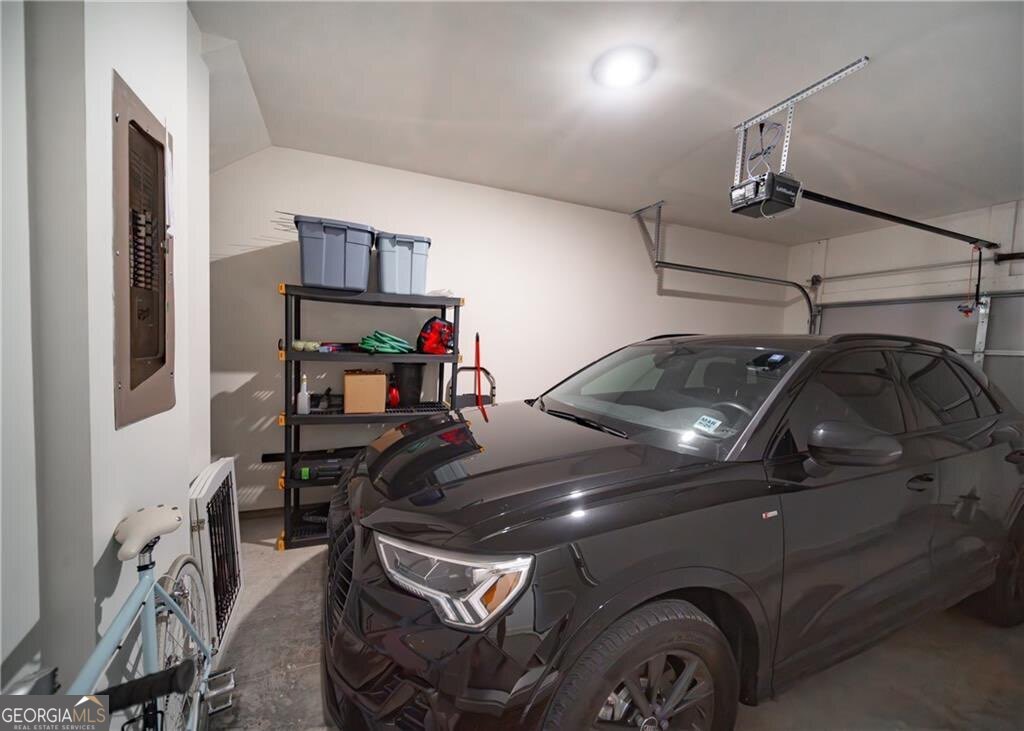
| Parking Features | Garage, Kitchen Level, Garage Door Opener |
Utilities
| Utilities | Cable Available, Electricity Available, Natural Gas Available, Phone Available, Sewer Available, Water Available |
|---|---|
| Sewer | Public Sewer |
Taxes
| Tax Annual Amount | 3440 |
|---|---|
| Tax Year | 2025 |
Location
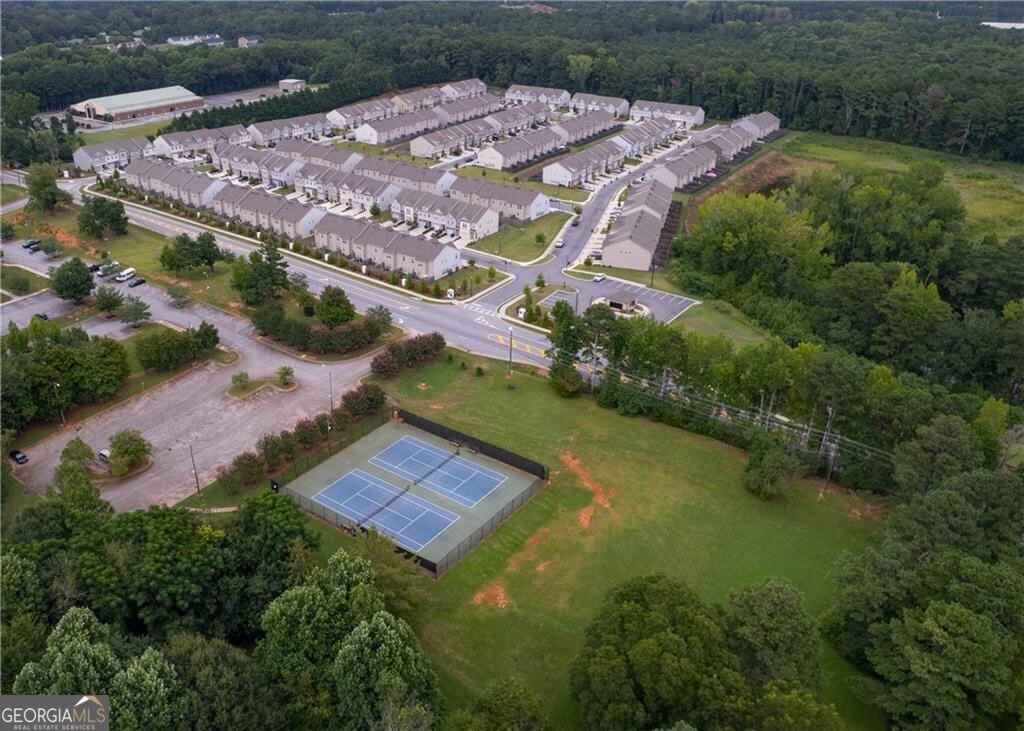
| Community Features | Sidewalks, Street Lights, Near Public Transport, Walk To Schools, Near Shopping |
|---|
Area Information
| State | GA |
|---|---|
| County | DeKalb |
| City | Lithonia |
| Zip Code | 30058 |
| Area | DeKalb |
| Community Name | Princeton Ridge |
| School District | Lithonia |
| Elementary School | Redan |
| High School | Lithonia |
| Listing VS Median (in Princeton Ridge) | |
Price: $265,000 low | high Med: $257,500 sqft: 1,611 low | high Med: 1,614 $ / sqft: $164 low | high Med: $160 On site: 137 low | high Med: 82.5 | |
Market Activity 30058
Request a showing
Request a showing
Contact
Learn More About This Property

Alicia Appling
Coldwell Banker Upchurch Realty
Smart Home Certified, Accredited Buyer Representative, Senior Real Estate Specialist, Certified Residential Specialist, Certified Relocation Residential Specialist, Certified Luxury Home Marketing Specialist, Graduate, REALTOR Institute (706) 202-5033alicia@aliciaappling.com| State | GA |
|---|---|
| County | DeKalb |
| City | Lithonia |
| Zip Code | 30058 |
| Area | DeKalb |
| Community Name | Princeton Ridge |
| School District | Lithonia |
| Elementary School | Redan |
| High School | Lithonia |
| Listing VS Median (in Princeton Ridge) | |
Price: $265,000 low | high Med: $257,500 sqft: 1,611 low | high Med: 1,614 $ / sqft: $164 low | high Med: $160 On site: 137 low | high Med: 82.5 | |