
Description
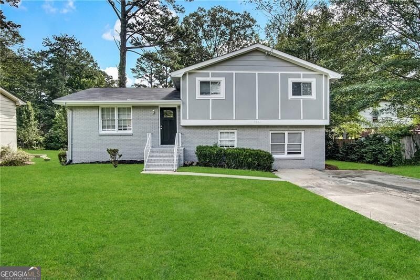
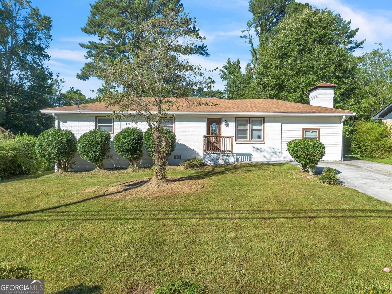
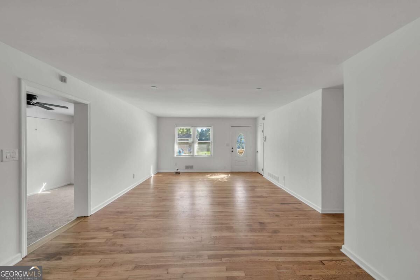
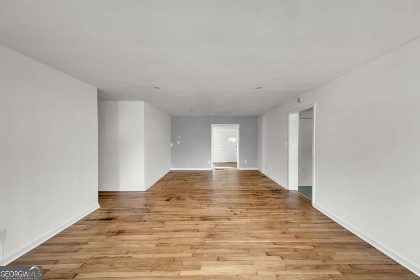
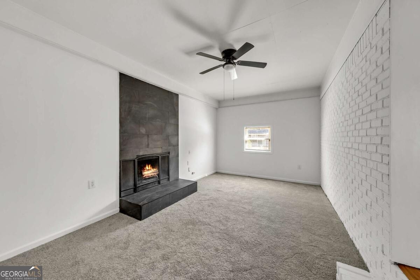
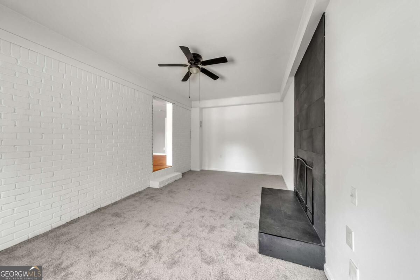
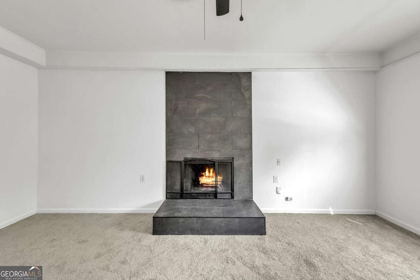
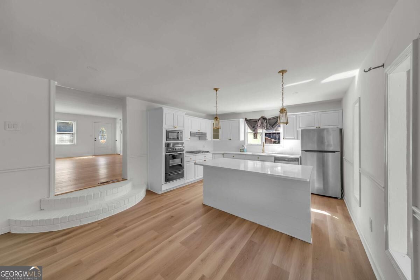
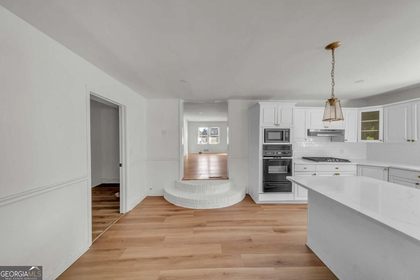
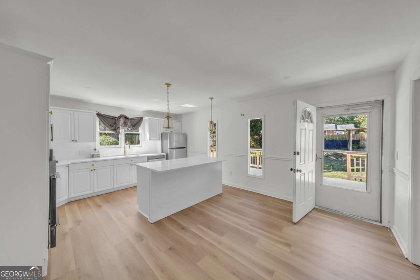
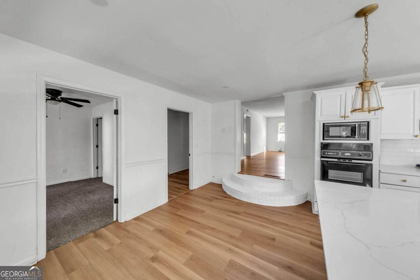
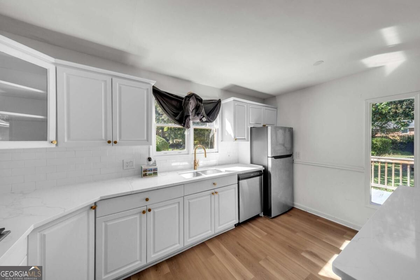
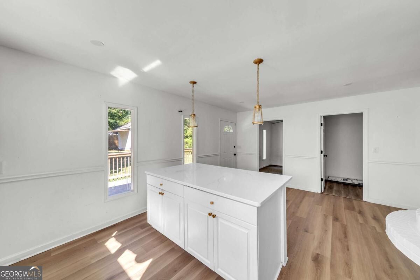
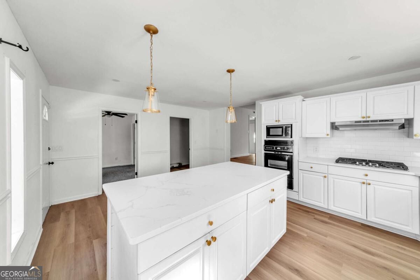
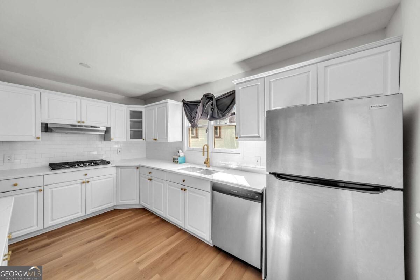
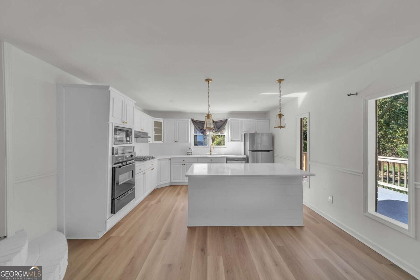
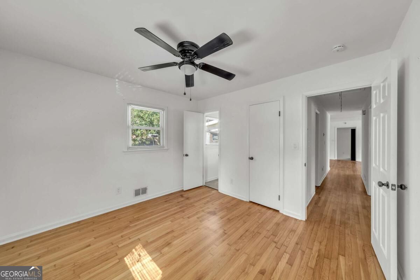
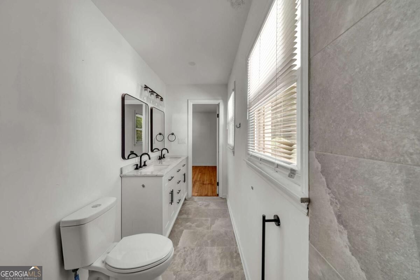
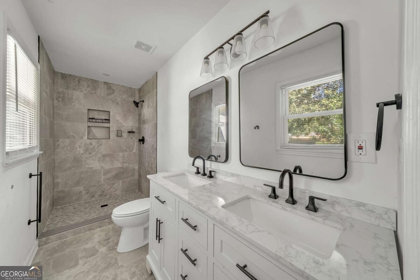
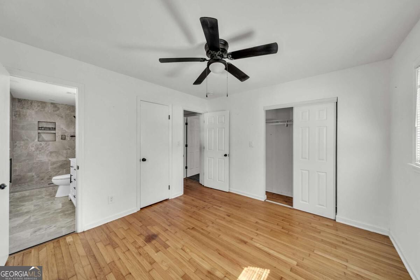
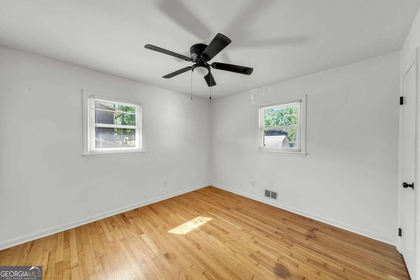
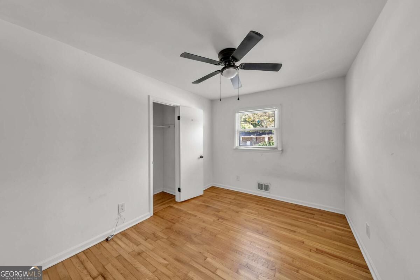
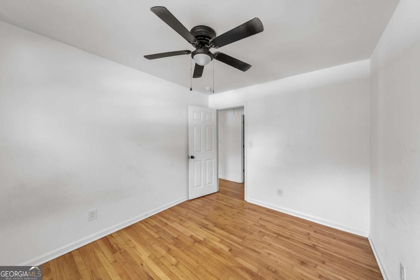
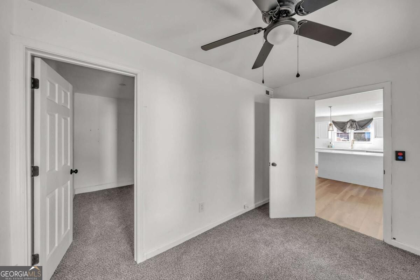
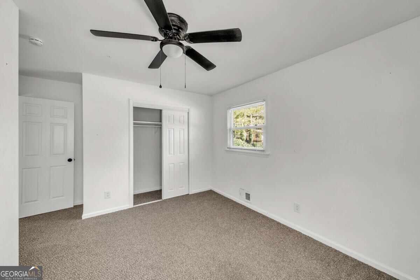
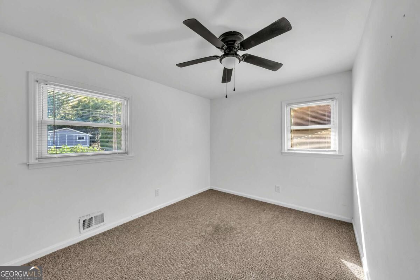
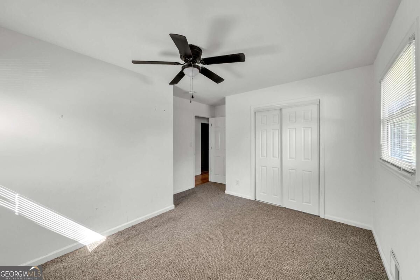
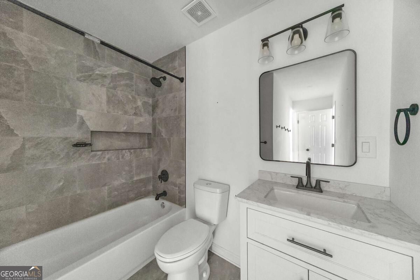
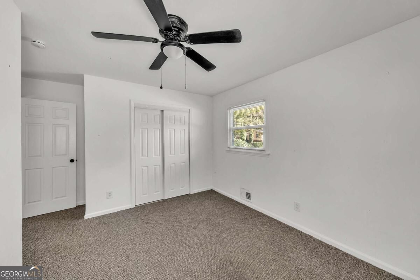
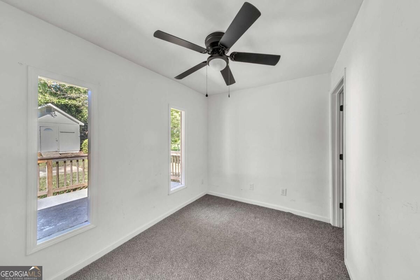
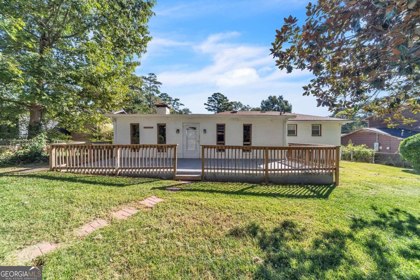
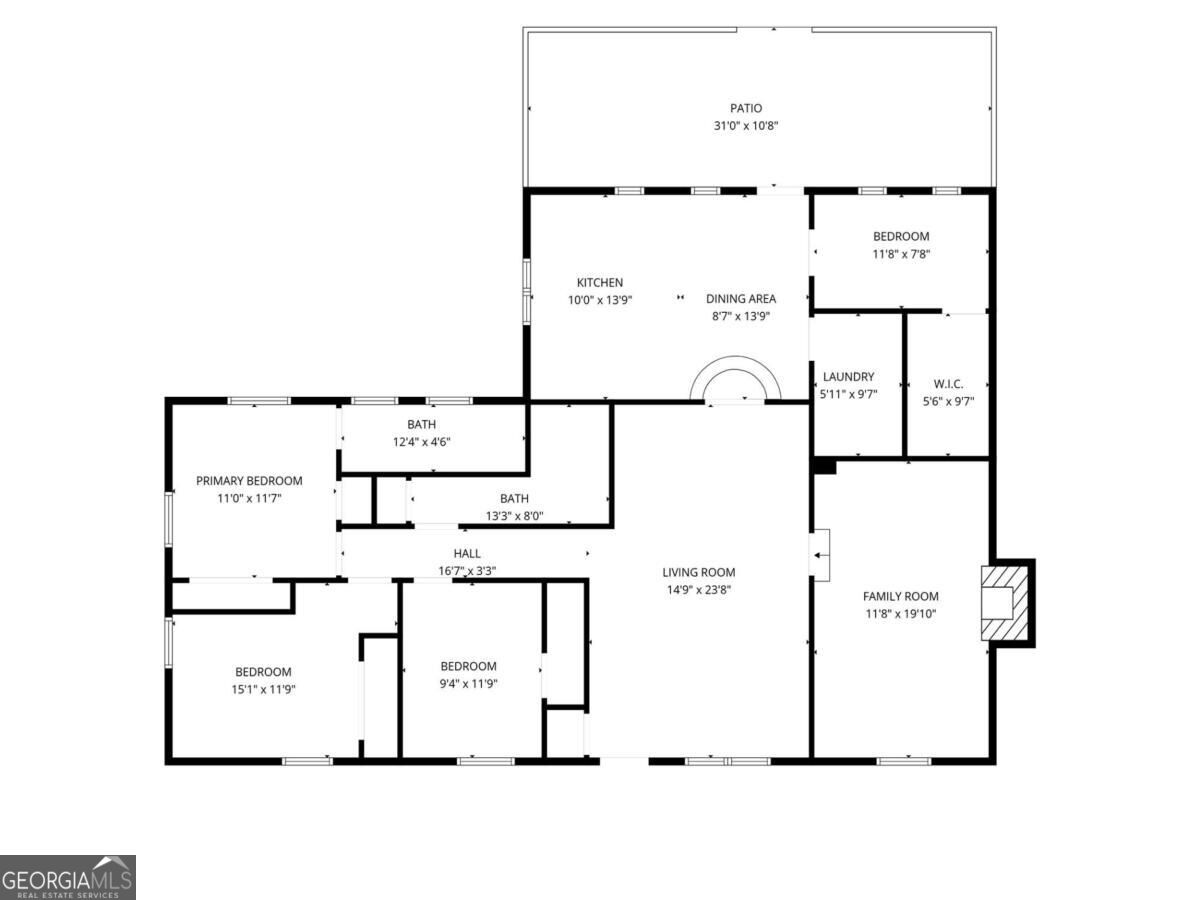
UPDATED 4-BEDROOM HOME + UP TO $22,500 IN DOWN PAYMENT ASSISTANCE AVAILABLE! Welcome home to a beautifully updated property that offers the space, style, and flexibility today's buyers are looking for. With 4 bedrooms, 2 full bathrooms, formal living and dining rooms, and multiple gathering spaces, this home is designed for both comfortable everyday living and entertaining. At the heart of the home is the chef-inspired kitchen featuring crisp white cabinetry, granite countertops, a large center island, and a breakfast area for casual dining. The kitchen flows into the inviting family room, where a stone fireplace creates the perfect focal point for relaxing and gathering. Step outside onto the extended rear deck overlooking the fenced backyard-plenty of space for cookouts, entertaining, pets, play, or simply enjoying your own private outdoor retreat. With its updated interior, spacious floor plan, dedicated formal rooms, beautiful kitchen, and generous outdoor living space, this home offers so much to enjoy from day one.
Details
| MLS # | 10854700 |
|---|---|
| Listing Type | For Sale |
| Style | House |
| Sub-Type | Resale |
| Status | Pending |
| Year | 1970 |
| Days On Site | 24 |
| Listing Provided By | Cheryl Taylor Real Estate | Cheryl L Taylor |
Features
| Bed(s) | 4 |
|---|---|
| Bath(s) | 2 Total |
| SQ Feet | 1,496 |
| Story(s) | 1 |
| Acreage | 0.26 |
Interior
| Appliances | Dishwasher |
|---|---|
| Interior Features | High Ceilings, Roommate Plan |
| Cooling | Ceiling Fan(s), Central Air |
| Cooling Yes / No | Yes |
| Heating | Central, Forced Air |
| Heating Yes / No | Yes |
| Fireplace Yes / No | Yes |
| Fireplaces Total | 1 |
| Fireplace Features | Family Room |
| Window Features | Double Pane Windows |
| Room Kitchen Features | Kitchen Island, Pantry |
| Laundry Features | Other |
Exterior
| Lot Features | Private |
|---|---|
| Construction Materials | Wood Siding |
| Roof | Other |
| Fencing | Back Yard |
| Patio And Porch Features | Deck |
| Security Features | Smoke Detector(s) |
Parking
| Attached Garage Yes / No | No |
|---|---|
| Garage Yes / No | No |
| Parking Features | Off Street |
Utilities
| Utilities | Electricity Available, Sewer Available, Water Available |
|---|---|
| Sewer | Public Sewer |
Taxes
| Tax Annual Amount | 3565 |
|---|---|
| Tax Year | 2025 |
Location
| Community Features | Sidewalks, Street Lights, Near Public Transport, Walk To Schools, Near Shopping |
|---|
Area Information
| State | GA |
|---|---|
| County | Fulton |
| City | Atlanta |
| Zip Code | 30349 |
| Area | Fulton |
| Community Name | Pointer Ridge |
| School District | Banneker |
| Elementary School | Bethune |
| High School | Banneker |
| Listing VS Median (in Pointer Ridge) | |
Price: $247,500 low | high Med: $188,500 sqft: 1,496 low | high Med: 1,540 $ / sqft: $165 low | high Med: $122 On site: 24 low | high Med: 56 | |
Market Activity 30349
Request a showing
Request a showing
Contact
Learn More About This Property

Alicia Appling
Coldwell Banker Upchurch Realty
Smart Home Certified, Accredited Buyer Representative, Senior Real Estate Specialist, Certified Residential Specialist, Certified Relocation Residential Specialist, Certified Luxury Home Marketing Specialist, Graduate, REALTOR Institute (706) 202-5033alicia@aliciaappling.com| State | GA |
|---|---|
| County | Fulton |
| City | Atlanta |
| Zip Code | 30349 |
| Area | Fulton |
| Community Name | Pointer Ridge |
| School District | Banneker |
| Elementary School | Bethune |
| High School | Banneker |
| Listing VS Median (in Pointer Ridge) | |
Price: $247,500 low | high Med: $188,500 sqft: 1,496 low | high Med: 1,540 $ / sqft: $165 low | high Med: $122 On site: 24 low | high Med: 56 | |