
$228,000 $1,224 est/mo Sourced by Back At You
6339 Phillips Creek Drive,Lithonia, GA 30058
Lithonia, GA 30058

Description
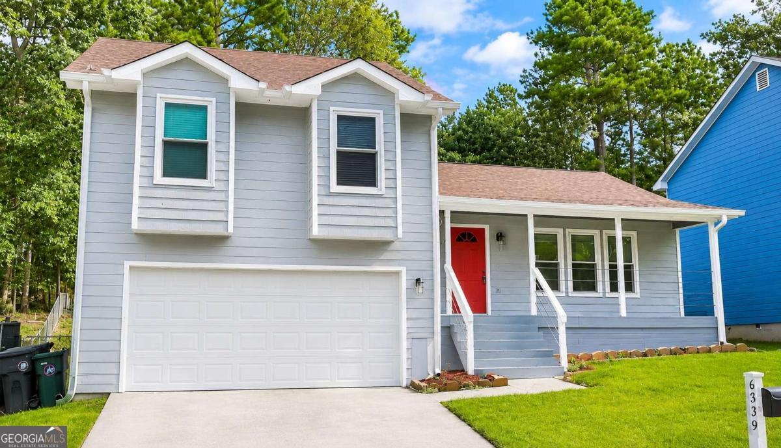
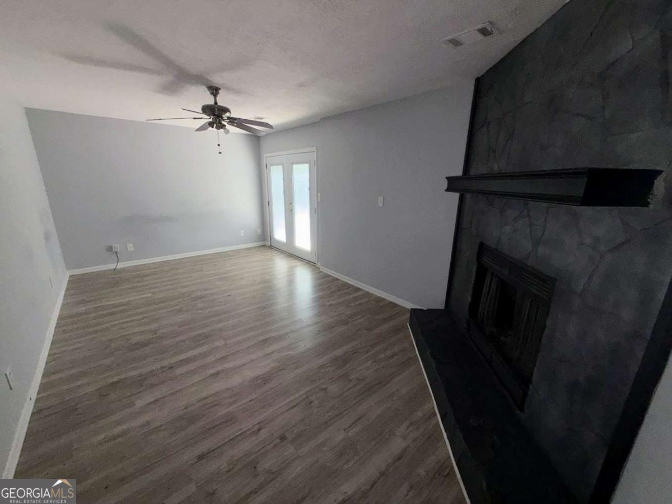
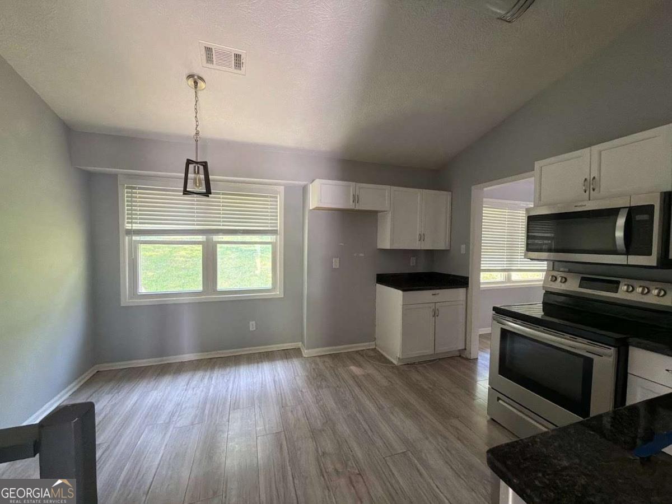
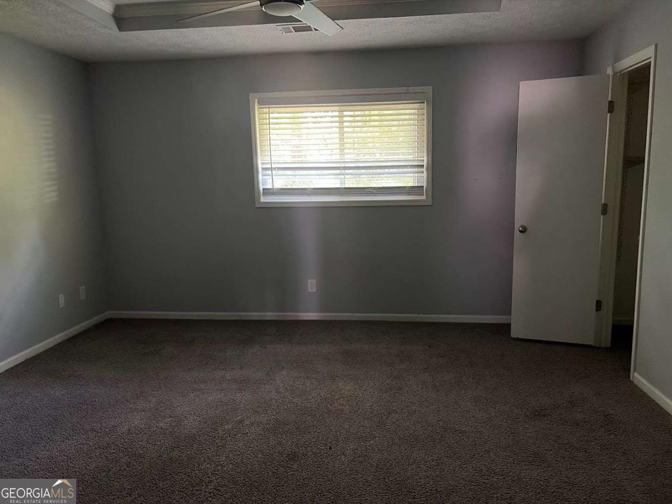
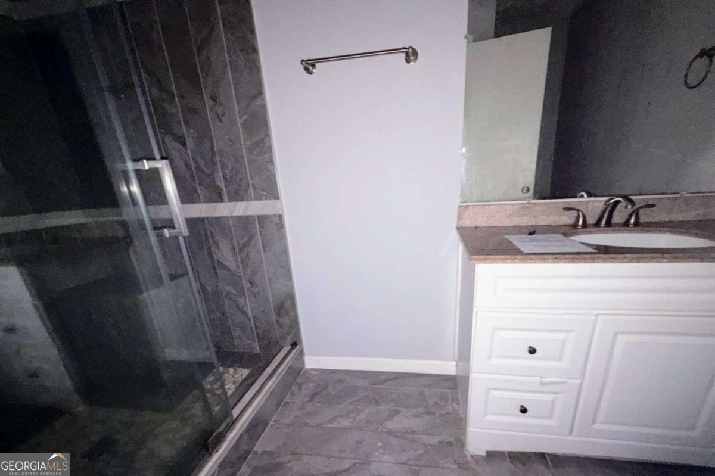
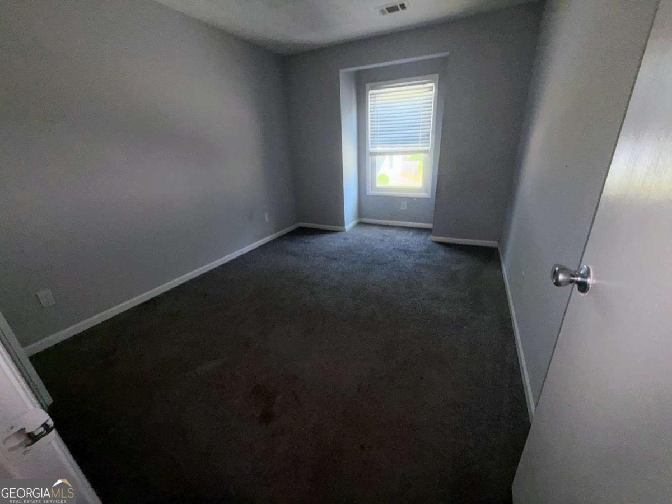
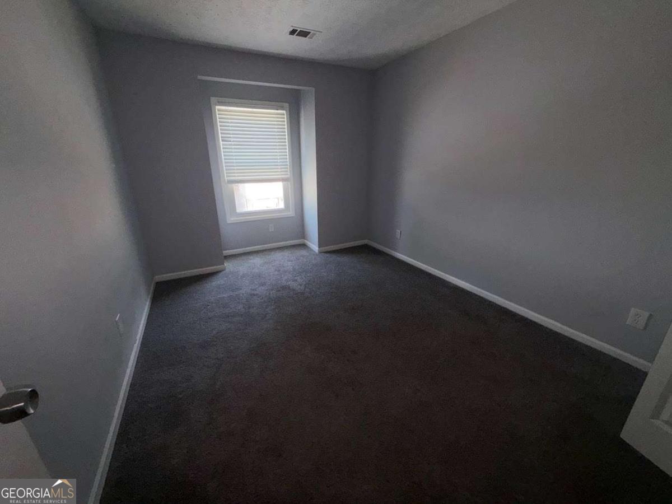
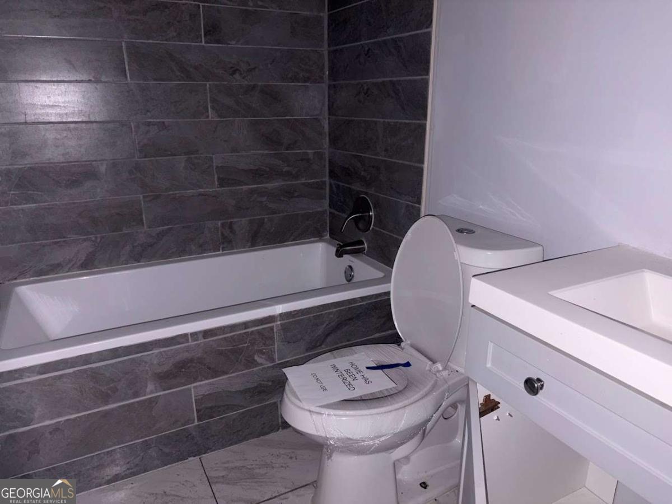
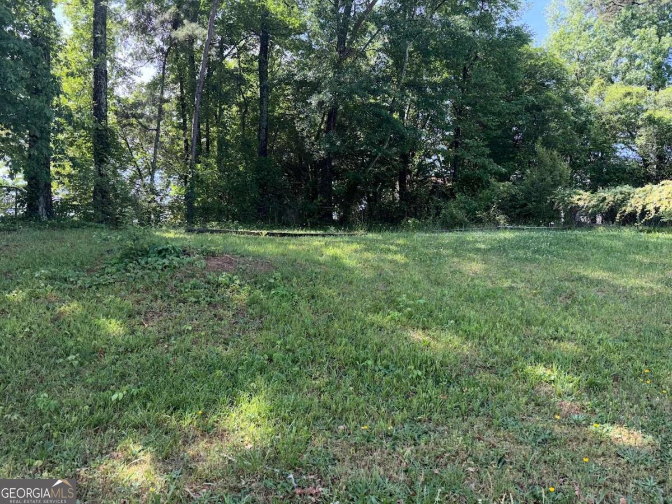
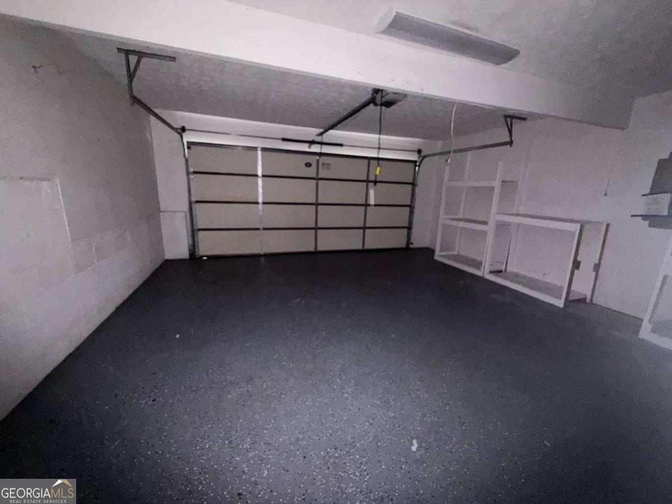
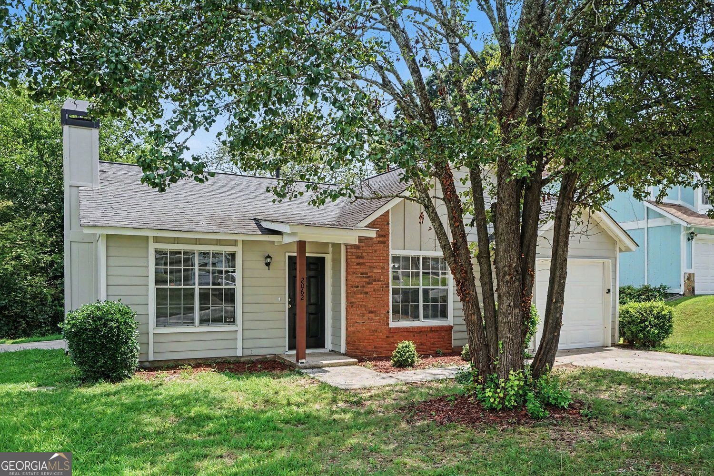
Beautifully updated tri-level home with 1682 square feet of comfortable living space with an open floor plan, huge welcoming front porch, and large fenced backyard. Recent kitchen and bathroom updates include stone countertops and tile finishes throughout the baths. The spacious family room features vaulted ceilings and a wood-burning stone fireplace, while the formal dining area is perfect for entertaining. The oversized owner's suite includes a large walk-in closet and a modern ensuite bath with an expansive tiled shower. Additional highlights include spacious secondary bedrooms, abundant natural light, and a 2-car garage with built-in shelving and extra storage space.
Details
| MLS # | 10767206 |
|---|---|
| Listing Type | For Sale |
| Style | House |
| Sub-Type | Resale |
| Status | Active |
| Year | 1987 |
| Days On Site | 158 |
| Listing Provided By | eXp Realty | Tomaree Tarpley |
Features
| Bed(s) | 3 |
|---|---|
| Bath(s) | 2 Total |
| SQ Feet | 1,682 |
| Acreage | 0.19 |
Interior
| Appliances | Gas Water Heater, Microwave, Range |
|---|---|
| Interior Features | High Ceilings, Roommate Plan, Vaulted Ceiling(s), Walk-In Closet(s) |
| Cooling | Ceiling Fan(s), Central Air, Electric |
| Cooling Yes / No | Yes |
| Heating | Central |
| Heating Yes / No | Yes |
| Fireplace Yes / No | Yes |
| Fireplaces Total | 1 |
| Fireplace Features | Family Room |
| Window Features | Double Pane Windows |
| Room Kitchen Features | Breakfast Area |
| Room Dining Room Features | Dining Rm/Living Rm Combo |
| Laundry Features | In Hall |
Exterior
| Accessibility Features | Garage Van Access |
|---|---|
| Lot Features | Level |
| Construction Materials | Wood Siding |
| Roof | Composition |
| Fencing | Back Yard, Chain Link, Fenced |
| Foundation Details | Slab |
| Patio And Porch Features | Patio, Porch |
| Security Features | Smoke Detector(s) |
Parking
| Attached Garage Yes / No | Yes |
|---|---|
| Garage Yes / No | Yes |
| Parking Features | Garage, Attached, Off Street, Garage Door Opener |
Utilities
| Utilities | Cable Available, Electricity Available, Natural Gas Available, Phone Available, Sewer Available, Water Available |
|---|---|
| Sewer | Public Sewer |
| Electric | 220 Volts |
Taxes
| Tax Annual Amount | 2930 |
|---|---|
| Tax Year | 2025 |
Location
| Community Features | Near Public Transport, Walk To Schools, Near Shopping |
|---|
Area Information
| State | GA |
|---|---|
| County | DeKalb |
| City | Lithonia |
| Zip Code | 30058 |
| Area | DeKalb |
| Community Name | PHILLIPS CREEK |
| School District | Lithonia |
| Elementary School | Marbut |
| High School | Lithonia |
| Listing VS Median (in PHILLIPS CREEK) | |
Price: $228,000 low | high Med: $208,950 sqft: 1,682 low | high Med: 1,846 $ / sqft: $136 low | high Med: $115 On site: 158 low | high Med: 126.5 | |
Market Activity 30058
Request a showing
Request a showing
Contact
Learn More About This Property

Alicia Appling
Coldwell Banker Upchurch Realty
Smart Home Certified, Accredited Buyer Representative, Senior Real Estate Specialist, Certified Residential Specialist, Certified Relocation Residential Specialist, Certified Luxury Home Marketing Specialist, Graduate, REALTOR Institute (706) 202-5033alicia@aliciaappling.com| State | GA |
|---|---|
| County | DeKalb |
| City | Lithonia |
| Zip Code | 30058 |
| Area | DeKalb |
| Community Name | PHILLIPS CREEK |
| School District | Lithonia |
| Elementary School | Marbut |
| High School | Lithonia |
| Listing VS Median (in PHILLIPS CREEK) | |
Price: $228,000 low | high Med: $208,950 sqft: 1,682 low | high Med: 1,846 $ / sqft: $136 low | high Med: $115 On site: 158 low | high Med: 126.5 | |
Nearby Listings (Within 1/10 mile)
Price: $171K - $285K
sqft: 1,000 - 2,000
Listing Updated: September 29, 2026 at 2:25:13 AM PDT