

Description
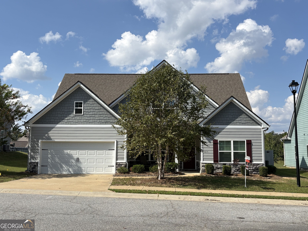
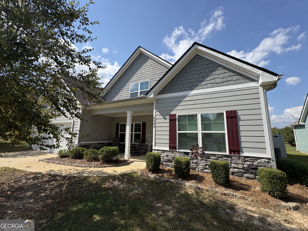
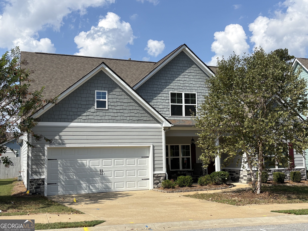
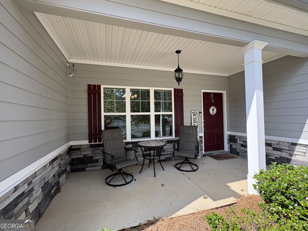
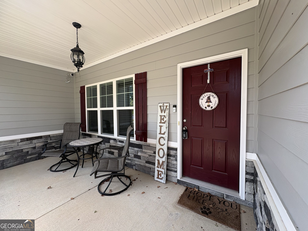
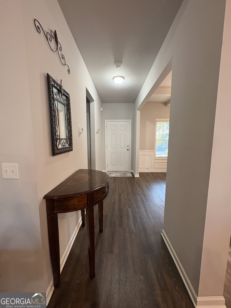
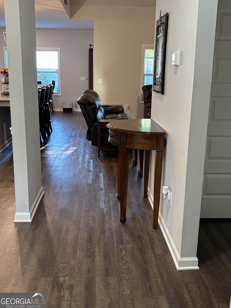
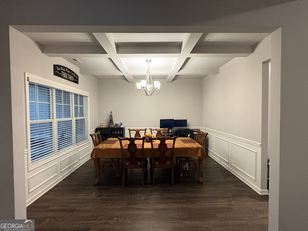
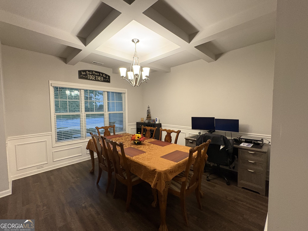
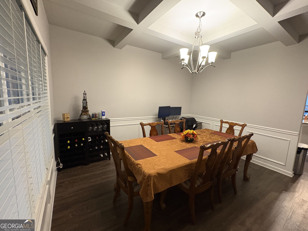
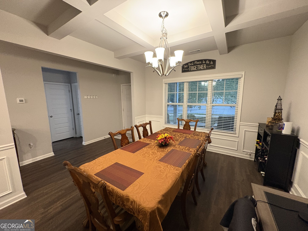
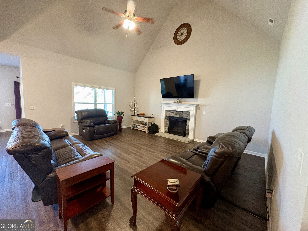
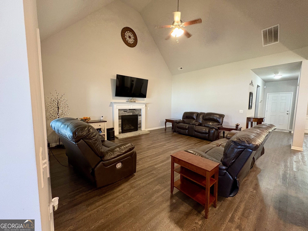
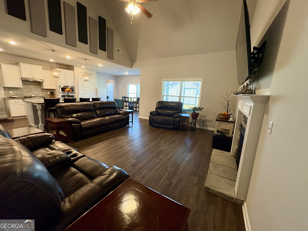
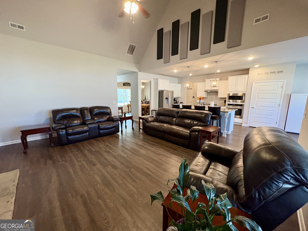
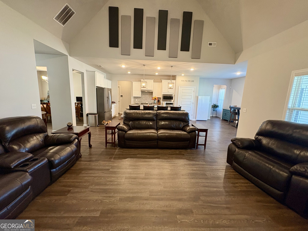
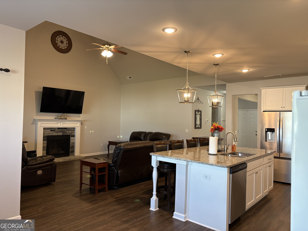
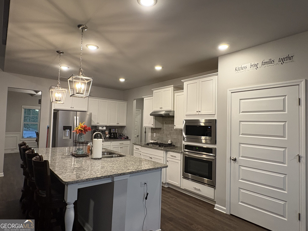
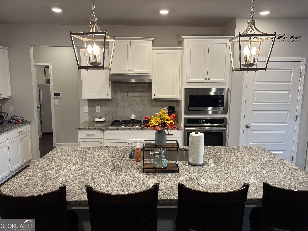
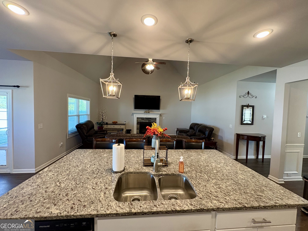
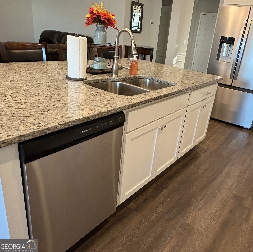
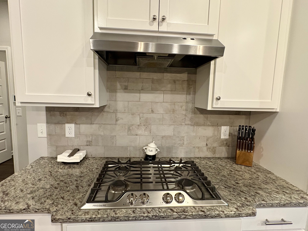
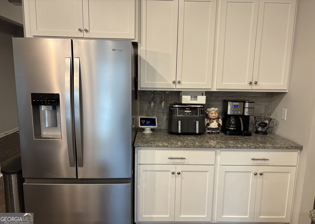
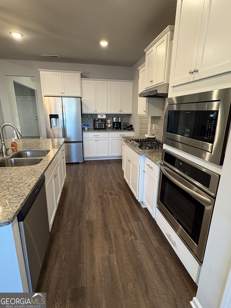
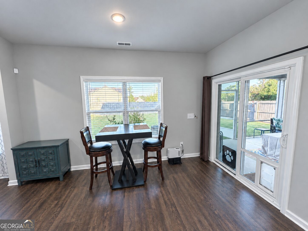
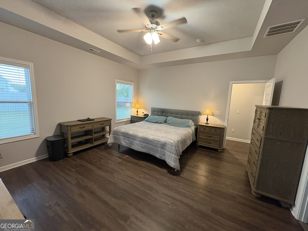
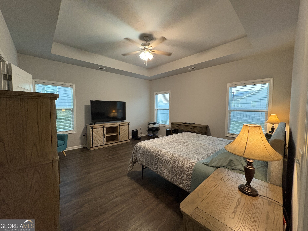
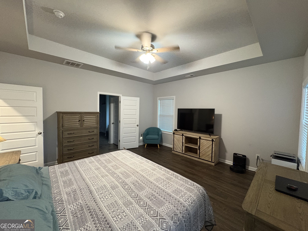
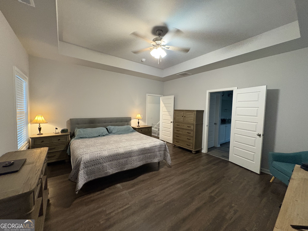
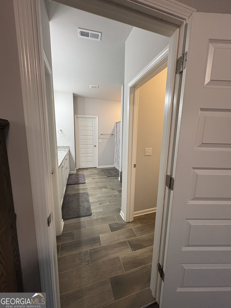
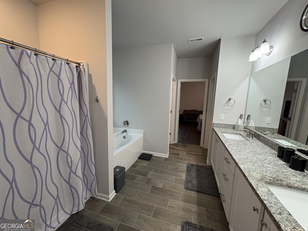
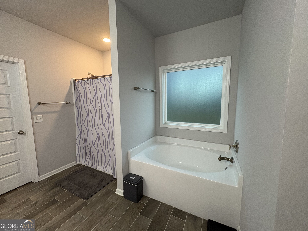
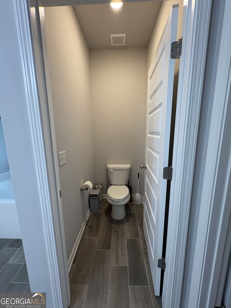
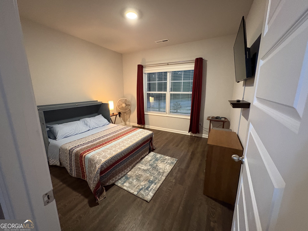
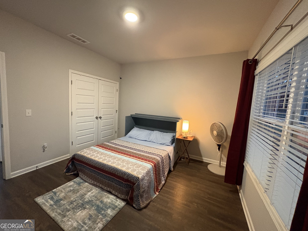
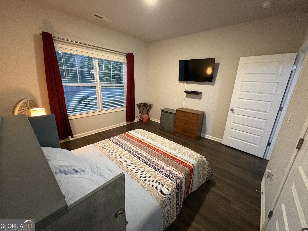
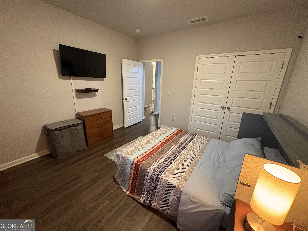
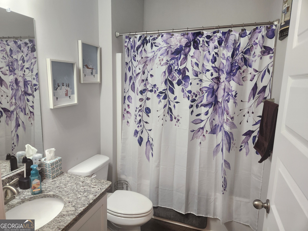
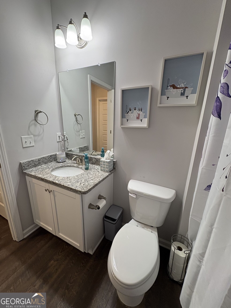
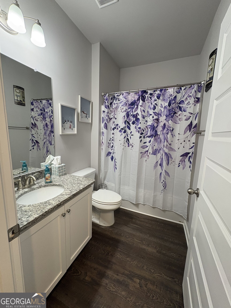
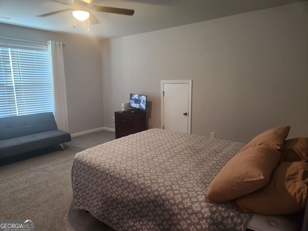
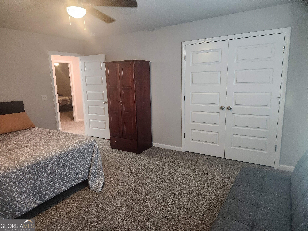
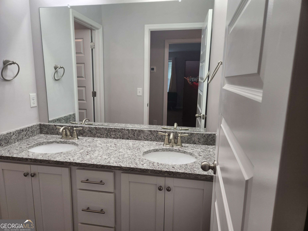
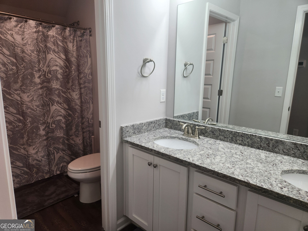
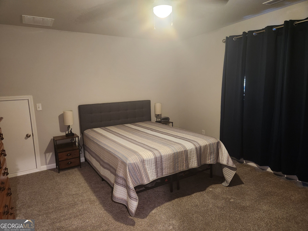
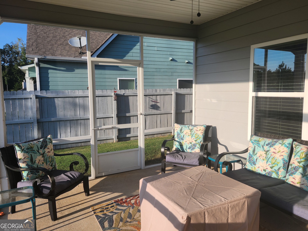
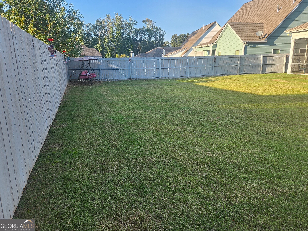
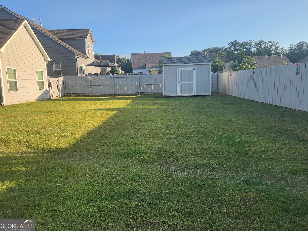
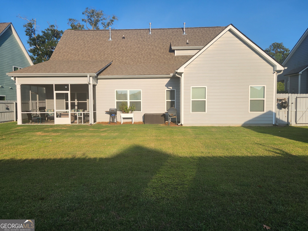
Immaculate 4-bedroom Retreat, Screened in Patio & Prime Location Near US-80 & I-185. This beautifully maintained 7-year old home offers the perfect blend of comfort, space, and convenience. Boasting 4 spacious bedrooms and 3 full bathrooms, this 2645 sq ft residence is designed for both everyday living and effortless entertaining. Step inside to find a thoughtfully designed floor plan featuring a main-level primary suite with a spa-like ensuite bath, providing the ultimate retreat after a long day. The heart of the home includes a large open-concept living area, ideal for gatherings, and an efficient kitchen that will inspire your inner chef. The split floor plan features a guest bedroom and bath on the opposite side from the primary for complete privacy for your guests. There are two additional bedrooms and a bathroom upstairs. Relax with a book on the screened-in patio overlooking a fully fenced backyard-perfect for kids, pets, or peaceful evenings outdoors. Situated just 5-7 miles from shopping, dining, and entertainment options, and with easy access to US-80 and I-185, your daily commute or weekend getaways are a breeze. This home offers the rare combination of suburban tranquility and convenient connectivity. The only thing missing is YOU! Don't miss your chance to own this turnkey gem. Schedule your private showing today!
Details
| MLS # | 10854617 |
|---|---|
| Listing Type | For Sale |
| Style | House |
| HOA Dues | $660 |
| Sub-Type | Resale |
| Status | Active |
| Year | 2019 |
| Days On Site | 26 |
| Listing Provided By | The Real Estate Concierge LLC | Sheila Chatmon |
Features
| Bed(s) | 4 |
|---|---|
| Bath(s) | 3 Total |
| SQ Feet | 2,645 |
| Story(s) | 1 |
| Acreage | 0.21 |
Interior
| Appliances | Cooktop, Dishwasher, Disposal, Microwave, Oven, Stainless Steel Appliance(s) |
|---|---|
| Interior Features | Double Vanity, High Ceilings, Master On Main Level, Separate Shower, Soaking Tub, Split Bedroom Plan, Vaulted Ceiling(s), Walk-In Closet(s) |
| Cooling | Central Air |
| Cooling Yes / No | Yes |
| Heating | Forced Air |
| Heating Yes / No | Yes |
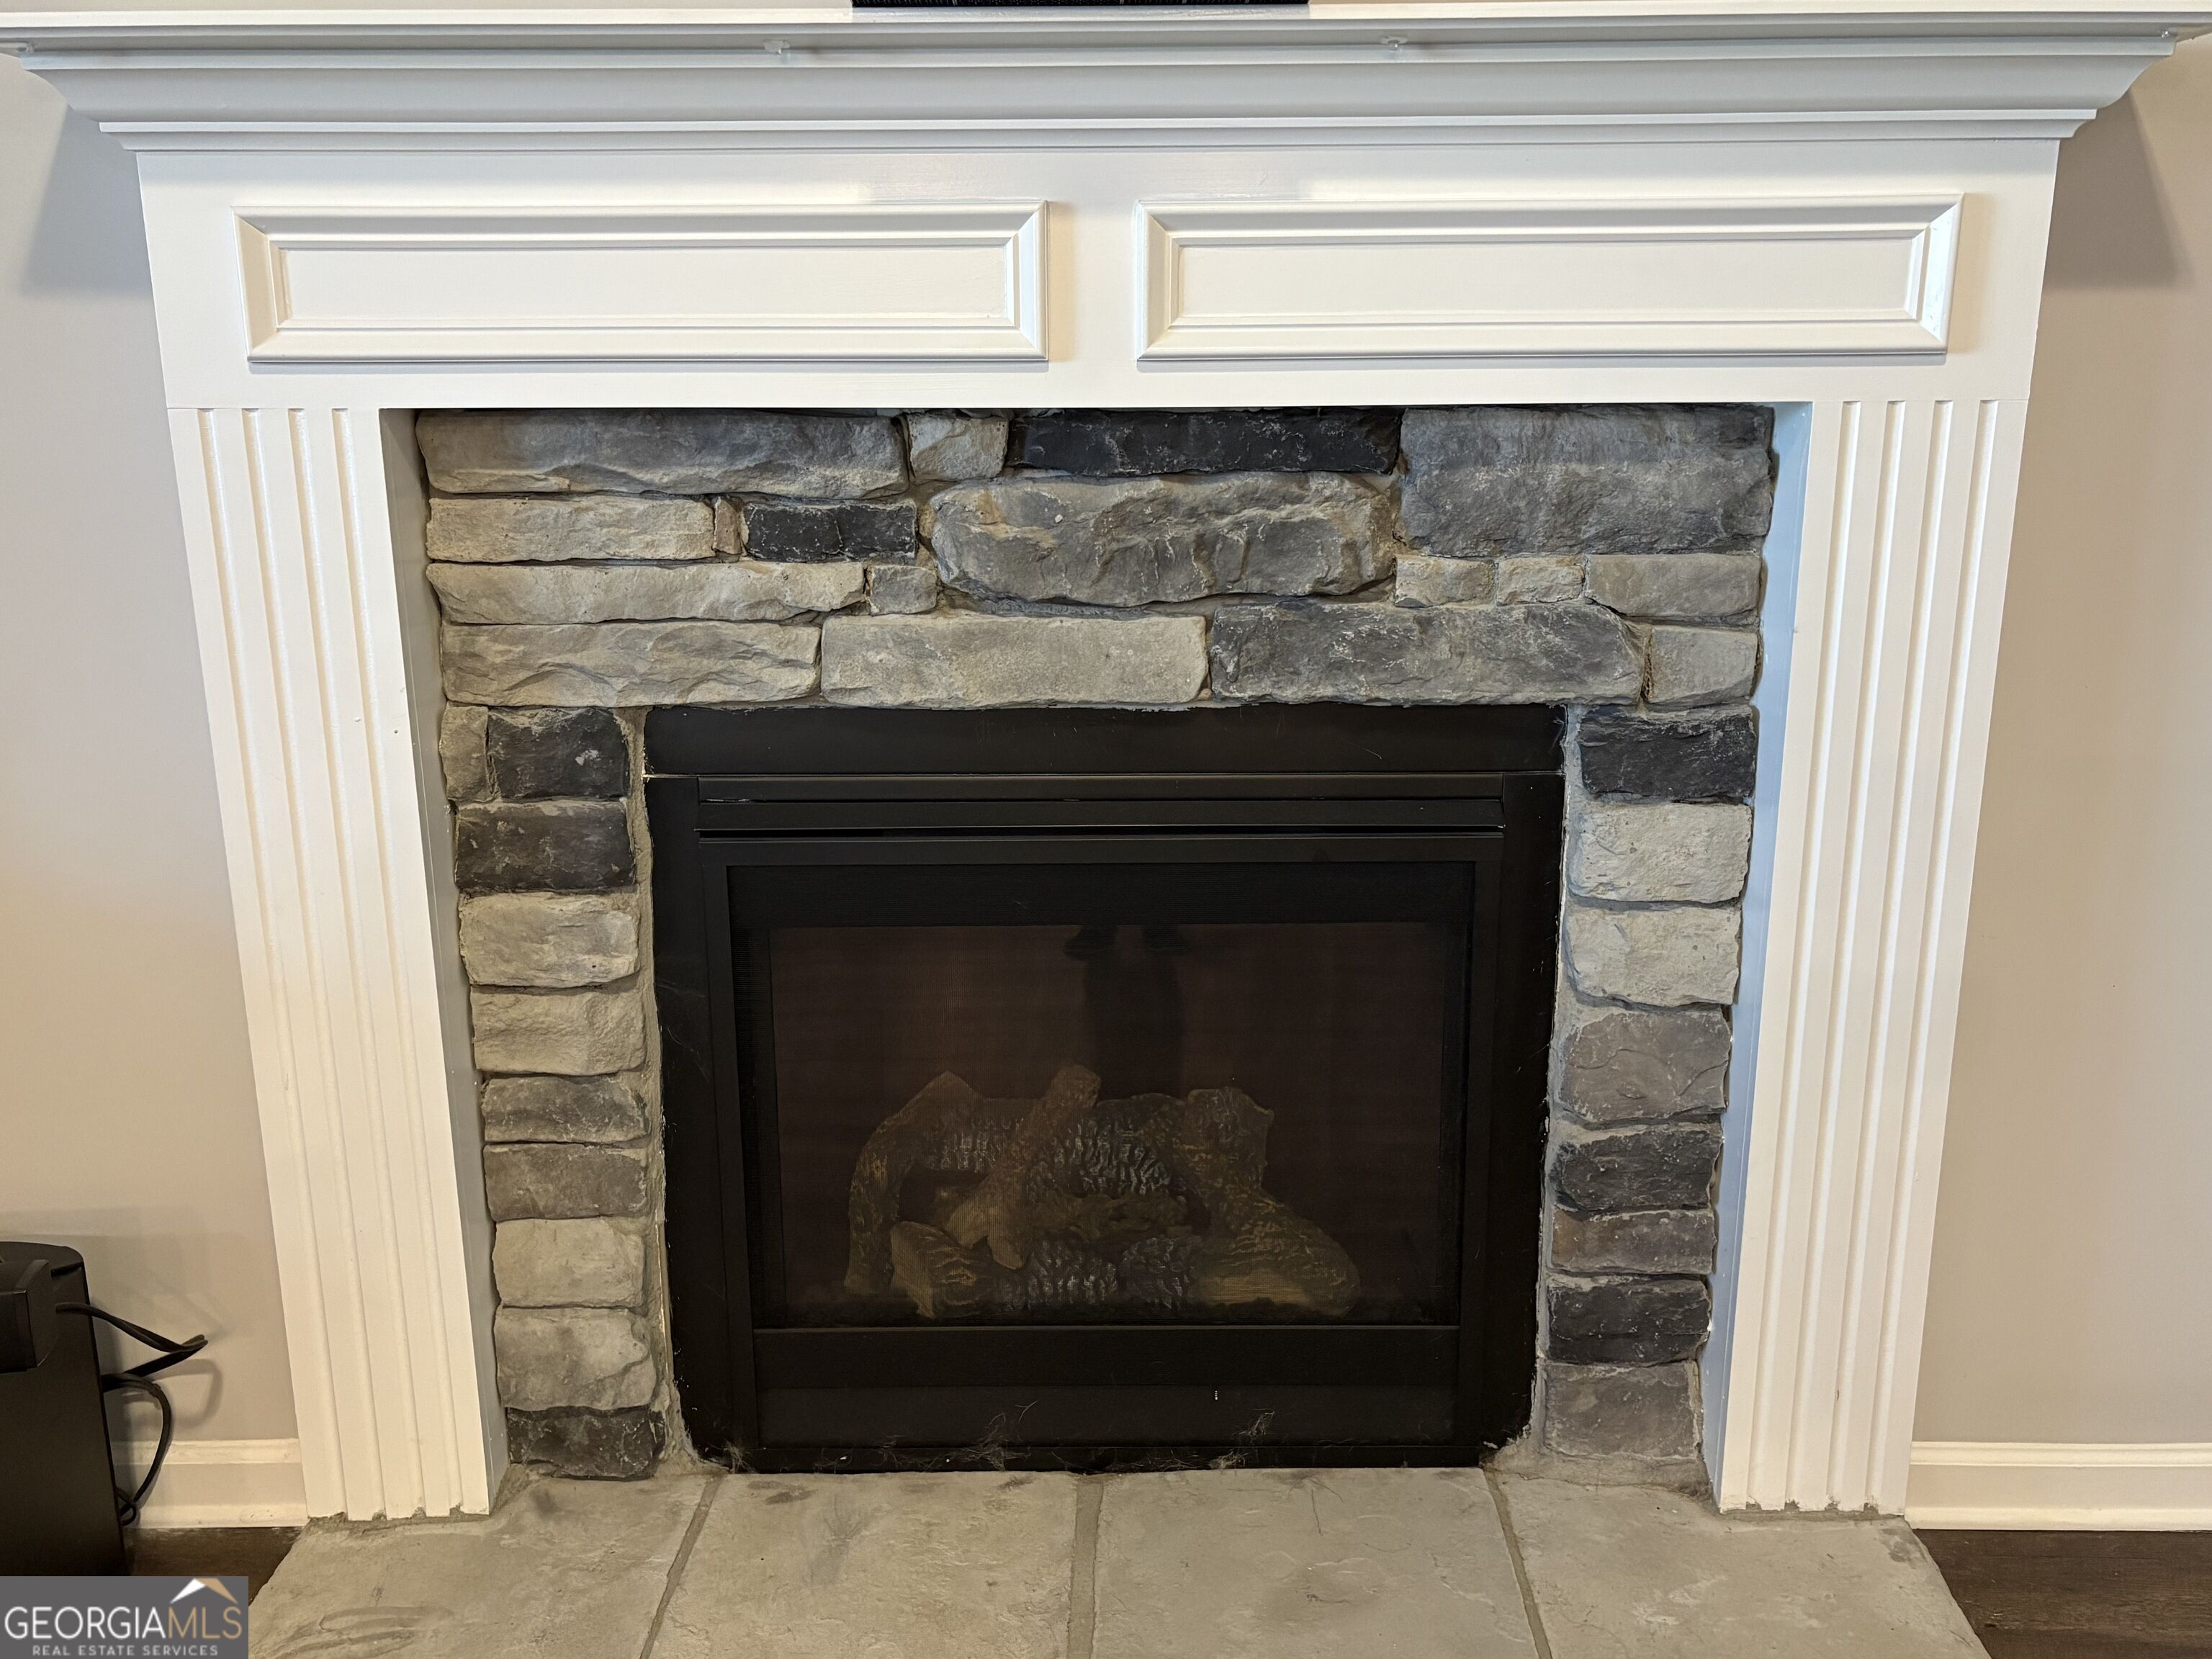
| Fireplace Yes / No | Yes |
| Fireplaces Total | 1 |
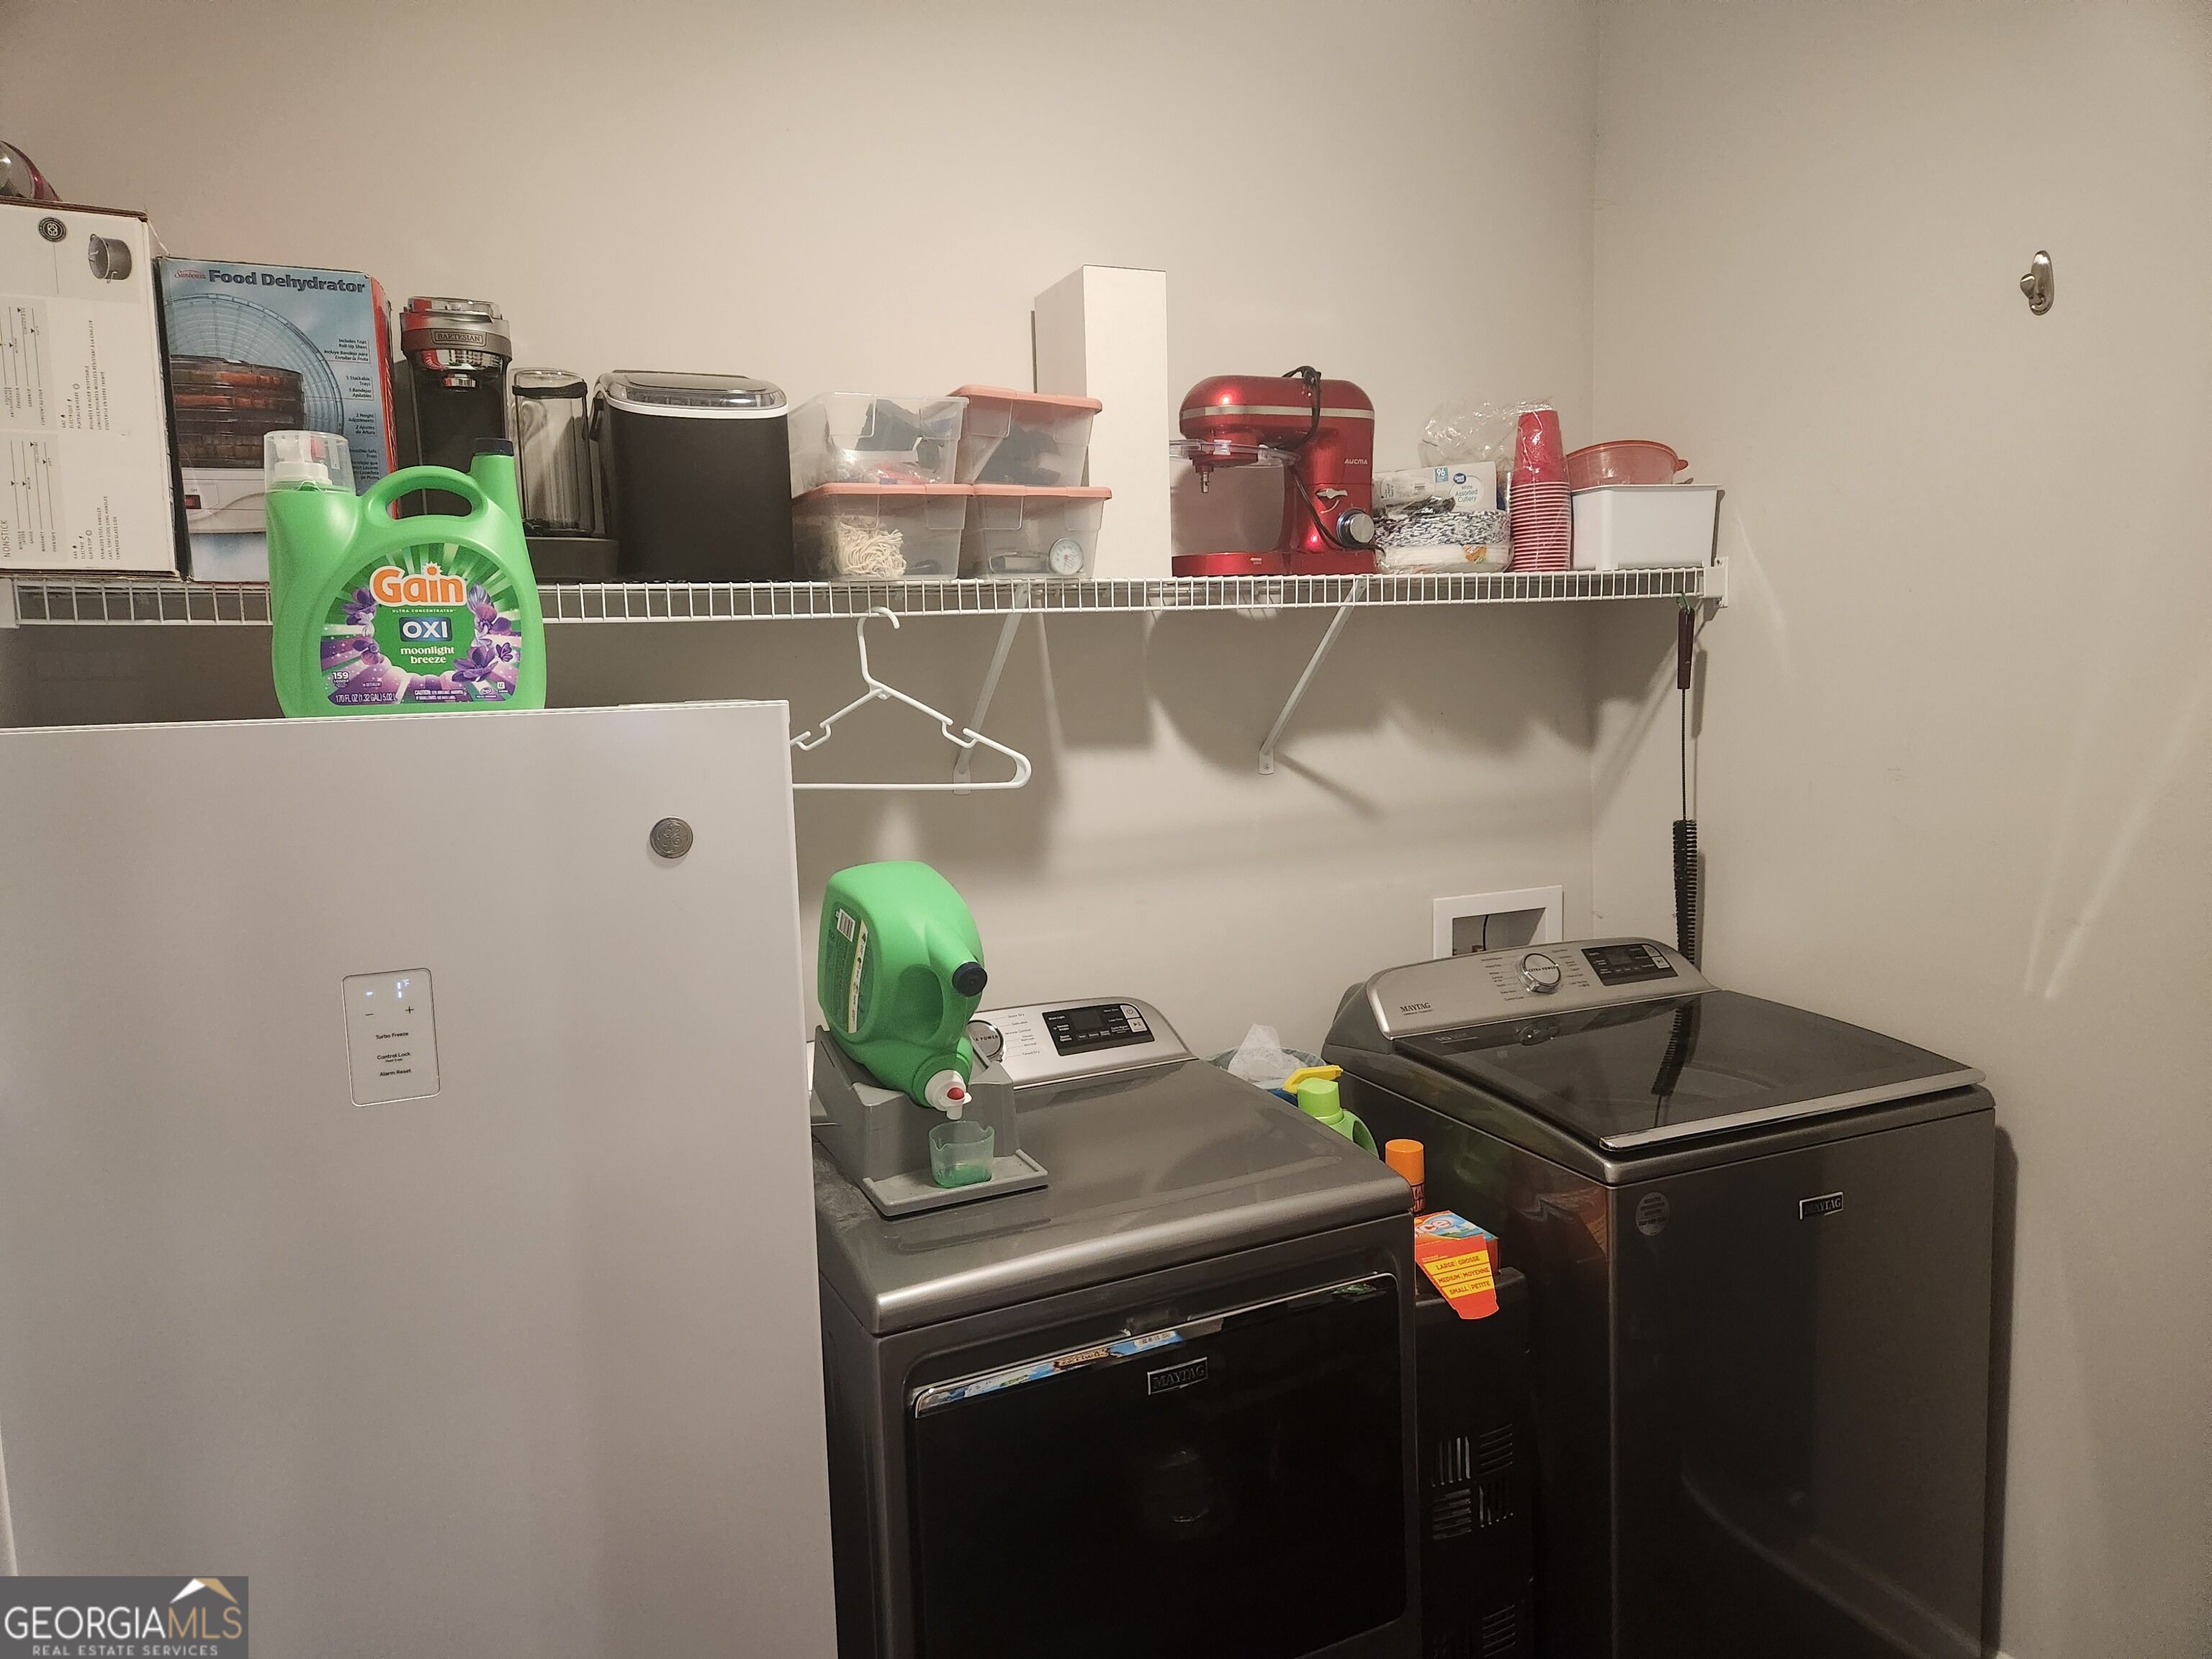
| Laundry Features | Laundry Closet |
Exterior
| Exterior Features | Sprinkler System |
|---|---|
| Lot Features | Level |
| Construction Materials | Concrete |
| Roof | Composition |
| Fencing | Back Yard, Privacy |
| Patio And Porch Features | Screened |
Parking
| Attached Garage Yes / No | Yes |
|---|---|
| Garage Yes / No | Yes |
| Parking Features | Garage, Attached |
Utilities
| Utilities | Cable Available, High Speed Internet |
|---|---|
| Sewer | Public Sewer |
Taxes
| Tax Annual Amount | 2904 |
|---|---|
| Tax Year | 2025 |
Location
| Community Features | Playground, Sidewalks |
|---|
Area Information
| State | GA |
|---|---|
| County | Muscogee |
| City | Midland |
| Zip Code | 31820 |
| Area | Muscogee |
| Community Name | Hickory Grove |
| School District | Shaw |
| Elementary School | Mathews |
| High School | Shaw |
| Listing VS Median (in Hickory Grove) | |
Price: $379,900 low | high Med: $379,900 sqft: 2,645 low | high Med: 2,645 $ / sqft: $144 low | high Med: $144 On site: 26 low | high Med: 26 | |
Market Activity 31820
Request a showing
Request a showing
Contact
Learn More About This Property

Alicia Appling
Coldwell Banker Upchurch Realty
Smart Home Certified, Accredited Buyer Representative, Senior Real Estate Specialist, Certified Residential Specialist, Certified Relocation Residential Specialist, Certified Luxury Home Marketing Specialist, Graduate, REALTOR Institute (706) 202-5033alicia@aliciaappling.com| State | GA |
|---|---|
| County | Muscogee |
| City | Midland |
| Zip Code | 31820 |
| Area | Muscogee |
| Community Name | Hickory Grove |
| School District | Shaw |
| Elementary School | Mathews |
| High School | Shaw |
| Listing VS Median (in Hickory Grove) | |
Price: $379,900 low | high Med: $379,900 sqft: 2,645 low | high Med: 2,645 $ / sqft: $144 low | high Med: $144 On site: 26 low | high Med: 26 | |