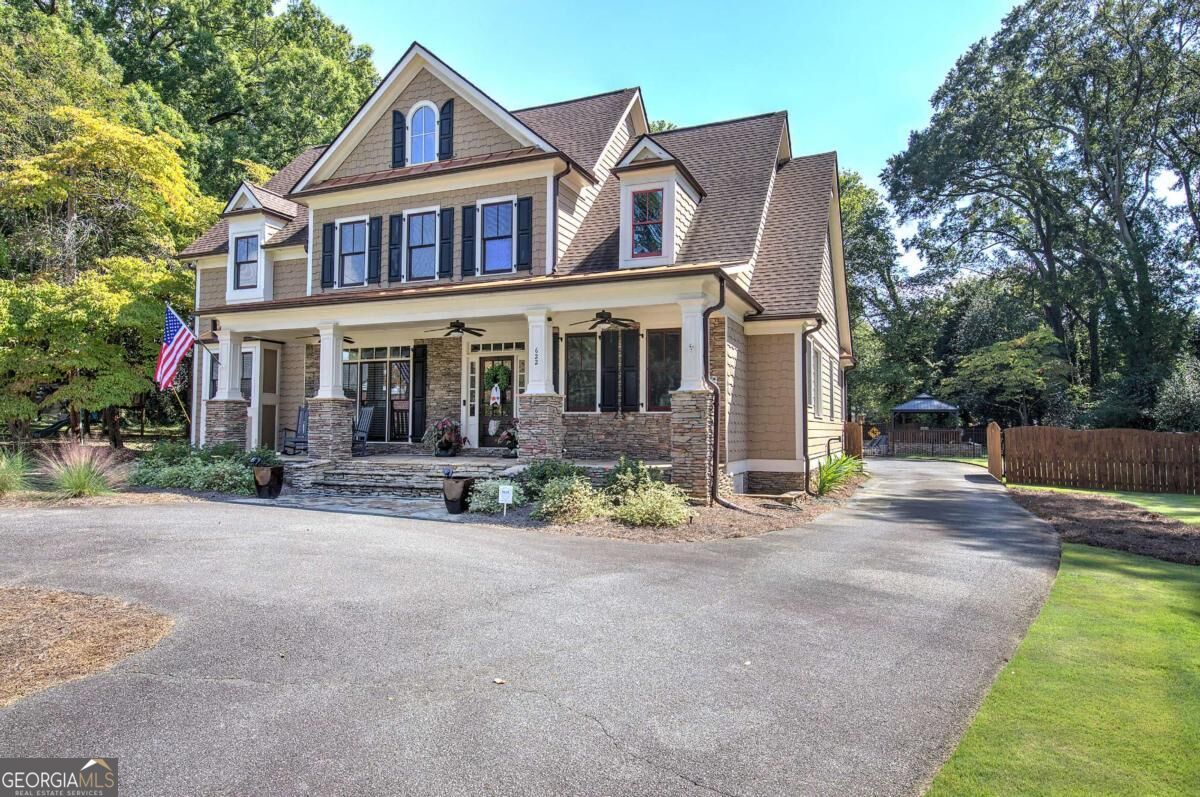
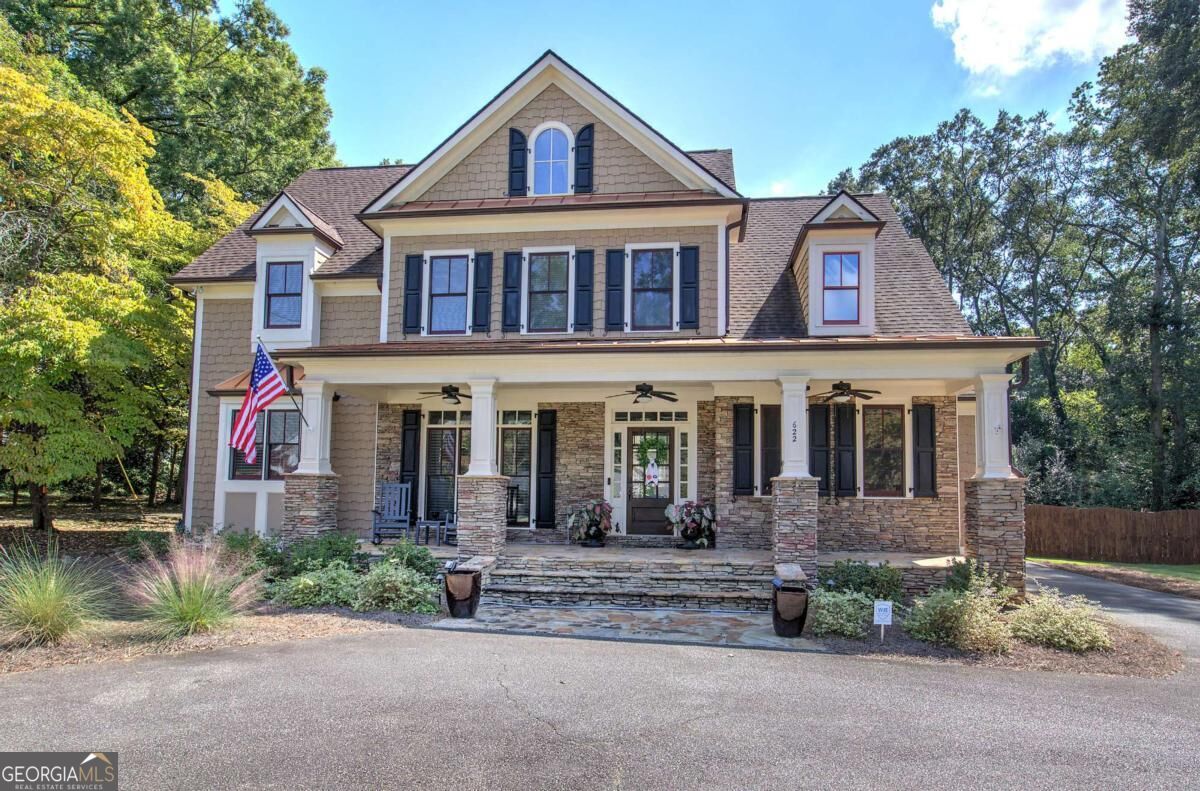
622 West Avenue,Cartersville, GA 30120
Cartersville, GA 30120

Description
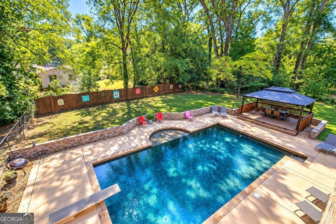
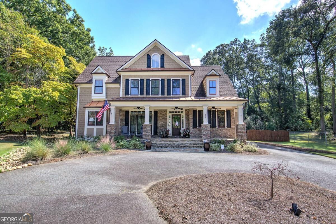
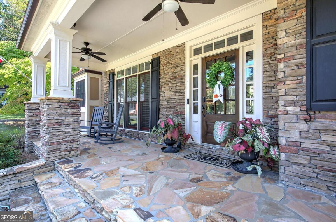
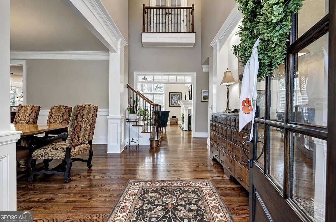
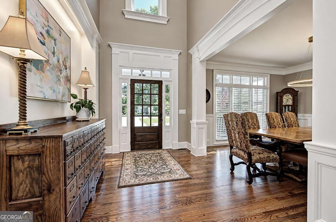
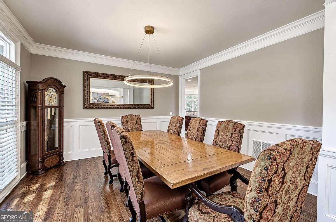
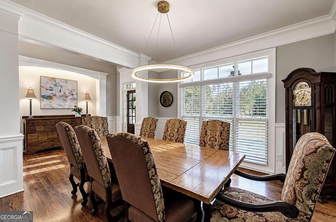
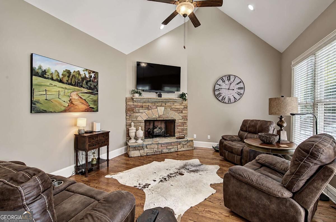
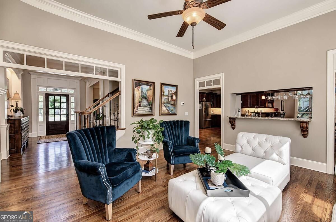
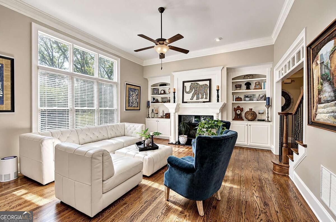
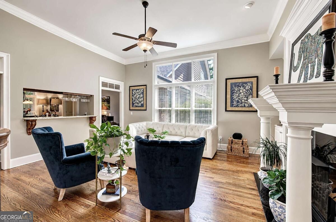
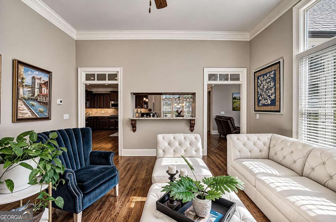
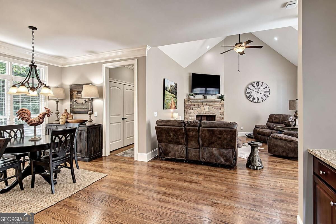
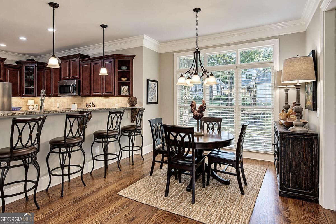
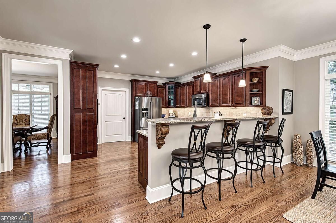
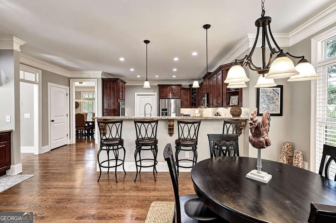
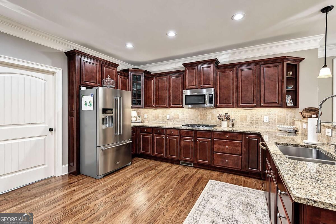
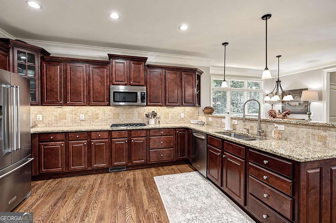
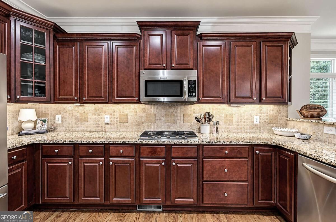
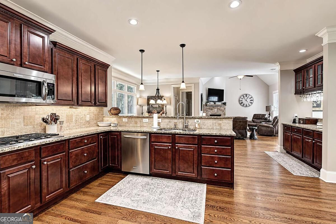
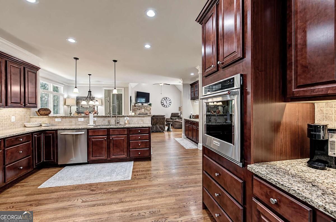
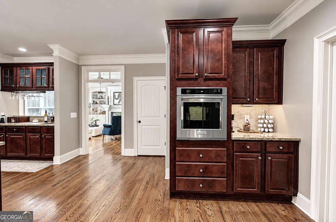
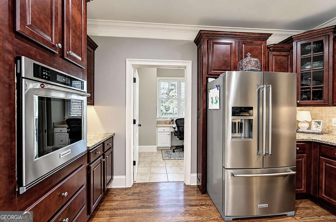
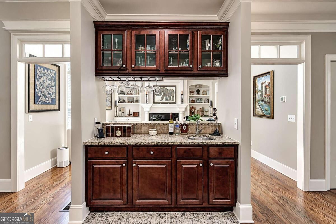
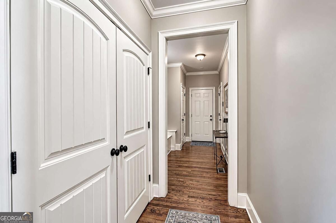
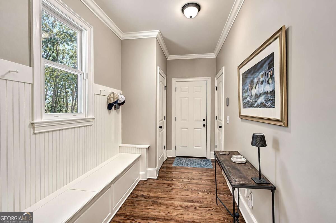
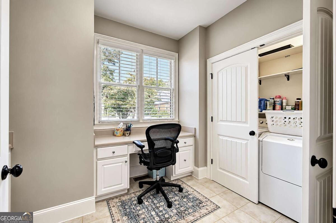
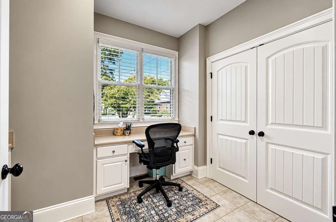
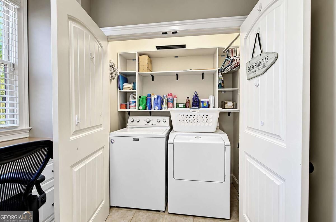
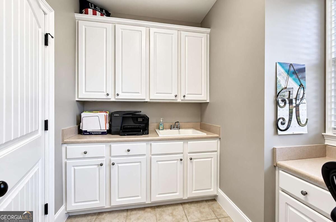
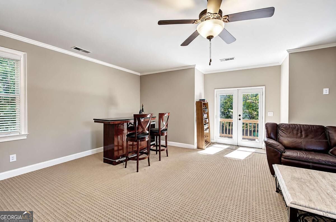
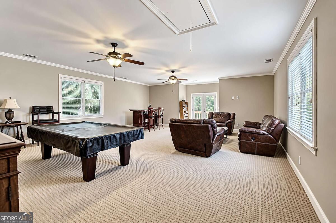
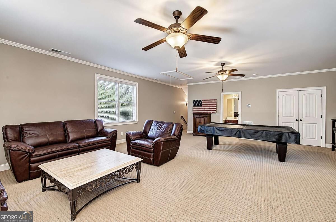
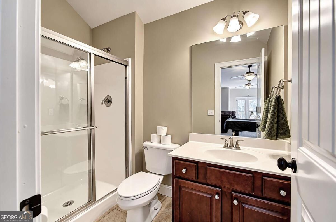
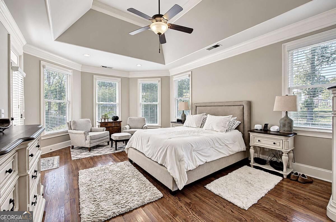
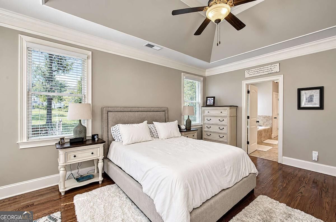
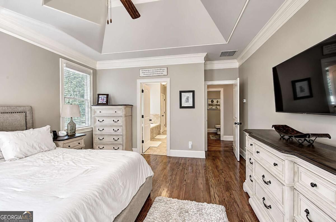
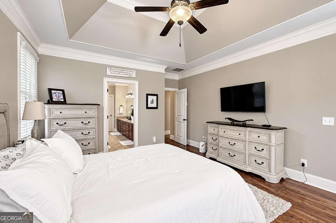
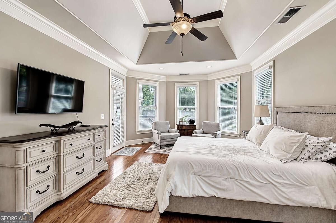
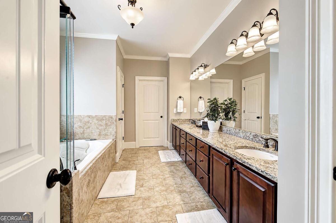
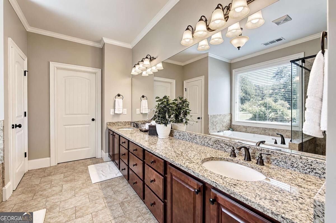
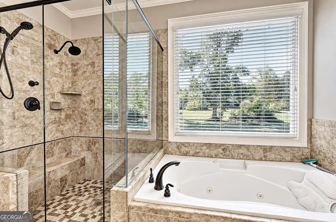
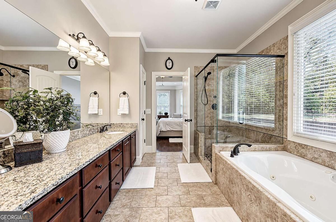
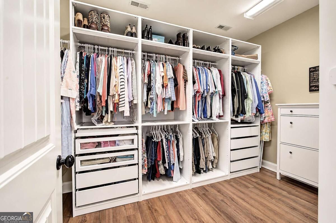
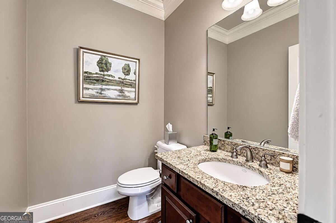
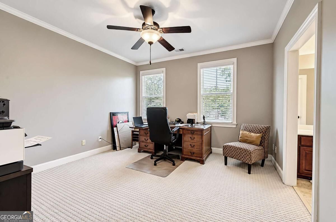
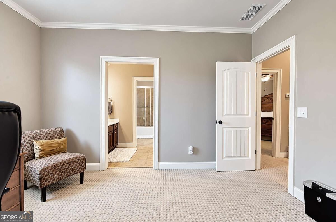
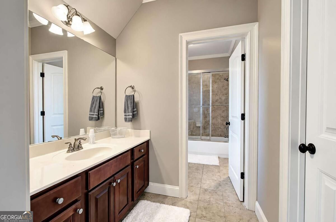
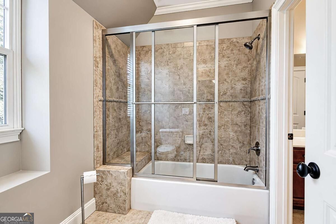
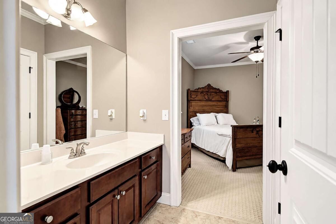
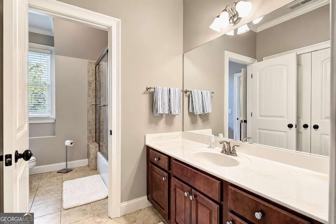
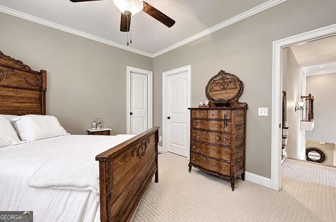
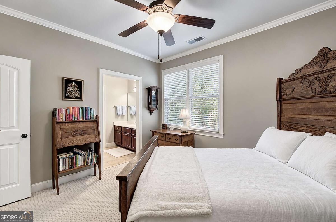
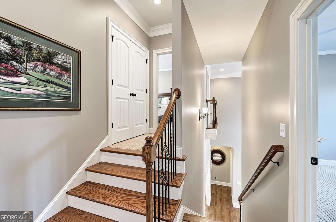
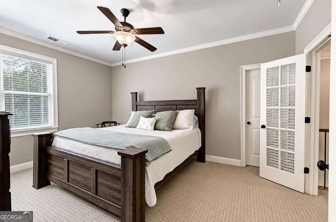
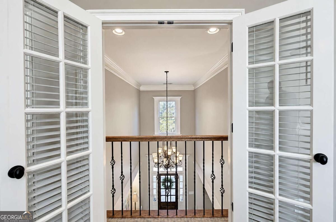
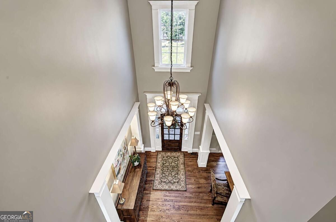
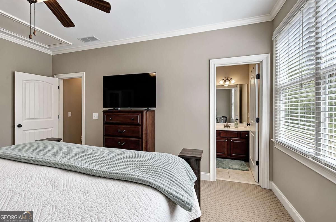
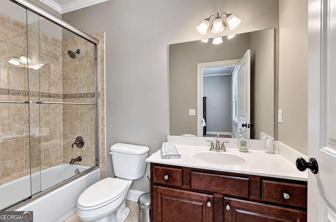
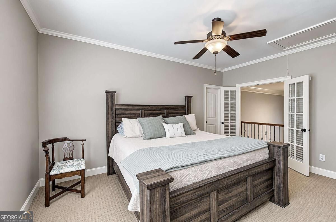
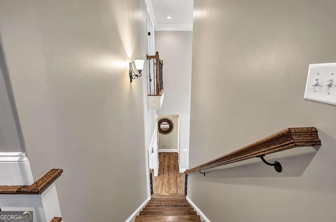
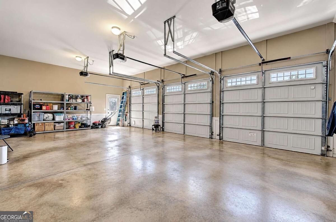
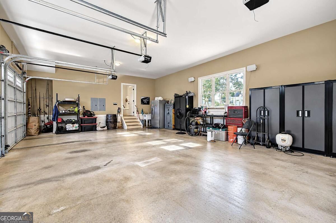
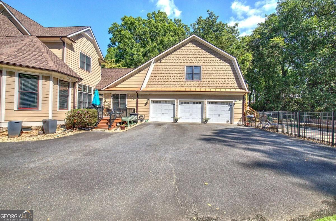
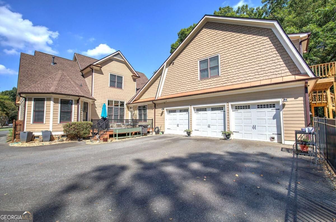
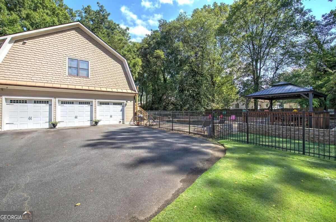
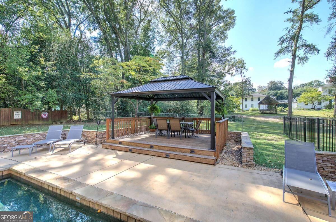
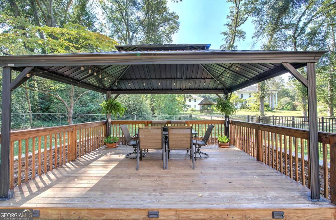
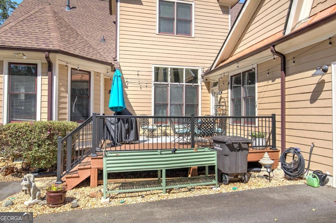
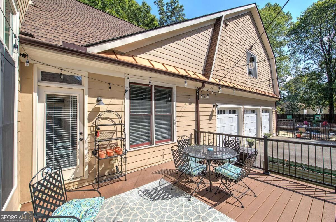
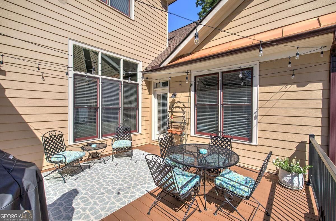
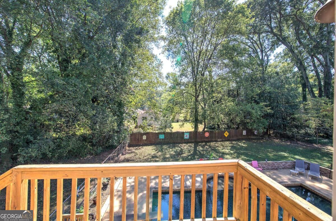
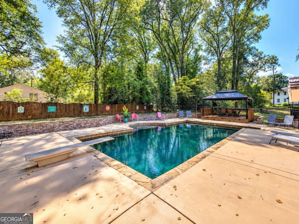
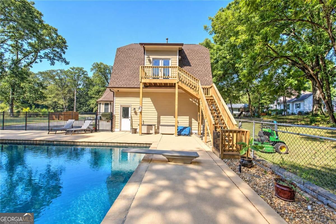
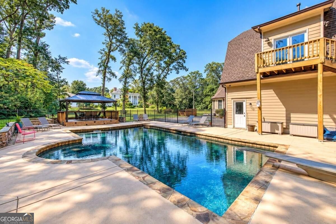
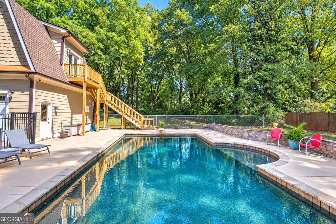
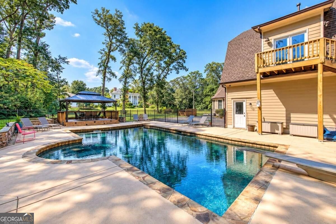
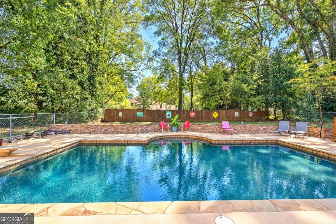
Welcome to a spacious 5-bedroom, 4.5-bath home on historic West Avenue, one of Cartersville's most charming and sought-after residential streets. Surrounded by beautiful established homes and located within the Cartersville City School District, this property offers the rare combination of a premier in-town setting, generous living space, and a backyard built for entertaining. Inside, you'll find hardwood floors, a welcoming great room, a separate keeping room, and a flexible floor plan with plenty of room to spread out. The oversized primary suite is conveniently located on the main level and features a custom closet system. An expansive rec/bonus/flex space offers endless possibilities for a media room, home office, playroom, fitness area, or additional gathering space. The backyard is a true private retreat, highlighted by a beautiful saltwater, gunite pool and abundant space for relaxing or entertaining. A gated driveway with automatic opener and a three-car garage adds convenience, privacy with ample parking/storage. Additional features include a tankless water heater and encapsulated crawl space. With its desirable West Avenue address, City of Cartersville location, Cartersville City Schools, spacious interior, and resort-like backyard, this is a special opportunity in one of Cartersville's most established areas.
Details
| MLS # | 10858114 |
|---|---|
| Listing Type | For Sale |
| Style | House |
| Sub-Type | Resale |
| Status | Active |
| Year | 2006 |
| Days On Site | 18 |
| Listing Provided By | Professional Realty Group, Inc | Gina D'Urbano |
Features
| Bed(s) | 5 |
|---|---|
| Bath(s) | 5 Total |
| SQ Feet | 4,041 |
| Basement | Y |
| Story(s) | 1 |
| Acreage | 0.50 |
Interior
| Appliances | Dishwasher, Disposal, Tankless Water Heater |
|---|---|
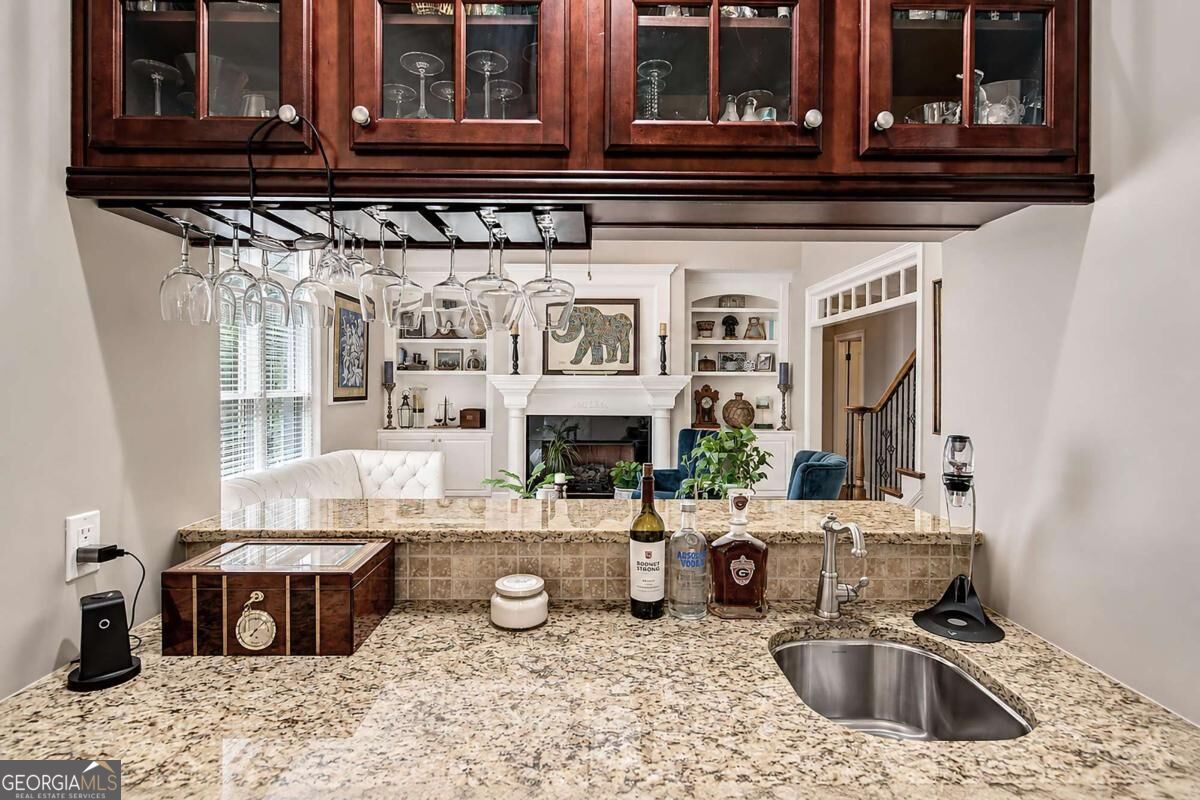
| Interior Features | Bookcases, High Ceilings, Master On Main Level, Tray Ceiling(s), Walk-In Closet(s), Wet Bar |
| Cooling | Ceiling Fan(s), Central Air |
| Cooling Yes / No | Yes |
| Heating | Central, Forced Air, Natural Gas |
| Heating Yes / No | Yes |
| Fireplace Yes / No | Yes |
| Fireplaces Total | 2 |
| Fireplace Features | Family Room, Gas Log |
| Room Kitchen Features | Breakfast Bar, Breakfast Room, Pantry, Solid Surface Counters |
| Room Dining Room Features | Seats 12+ |
| Laundry Features | Other |
Exterior
| Lot Features | Level, Private |
|---|---|
| Construction Materials | Concrete |
| Roof | Composition |
| Fencing | Back Yard |
| Patio And Porch Features | Deck |
| Security Features | Smoke Detector(s) |
Parking
| Attached Garage Yes / No | Yes |
|---|---|
| Garage Yes / No | Yes |
| Parking Features | Garage, Attached, Kitchen Level, Garage Door Opener, Side/Rear Entrance |
Utilities
| Utilities | Cable Available, Electricity Available, Natural Gas Available, Sewer Available, Underground Utilities, Water Available |
|---|---|
| Sewer | Public Sewer |
Taxes
| Tax Annual Amount | 6989 |
|---|---|
| Tax Year | 2025 |
Location
| Community Features | None |
|---|
Area Information
| State | GA |
|---|---|
| County | Bartow |
| City | Cartersville |
| Zip Code | 30120 |
| Area | Bartow |
| School District | Cartersville |
| Elementary School | Cartersville |
| High School | Cartersville |
| Listing VS Median (in 30120) | |
Price: $985,000 low | high Med: $360,000 sqft: 4,041 low | high Med: 2,217 $ / sqft: $244 low | high Med: $162 On site: 18 low | high Med: 12 | |
Market Activity 30120
Request a showing
Request a showing
Contact
Learn More About This Property

Alicia Appling
Coldwell Banker Upchurch Realty
Smart Home Certified, Accredited Buyer Representative, Senior Real Estate Specialist, Certified Residential Specialist, Certified Relocation Residential Specialist, Certified Luxury Home Marketing Specialist, Graduate, REALTOR Institute (706) 202-5033alicia@aliciaappling.com| State | GA |
|---|---|
| County | Bartow |
| City | Cartersville |
| Zip Code | 30120 |
| Area | Bartow |
| School District | Cartersville |
| Elementary School | Cartersville |
| High School | Cartersville |
| Listing VS Median (in 30120) | |
Price: $985,000 low | high Med: $360,000 sqft: 4,041 low | high Med: 2,217 $ / sqft: $244 low | high Med: $162 On site: 18 low | high Med: 12 | |