6201 Indian River Drive,Peachtree Corners, GA 30092
Peachtree Corners, GA 30092



Description
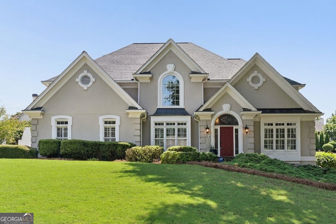
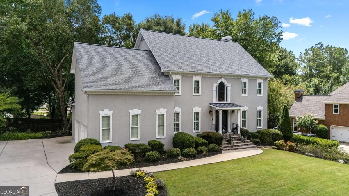
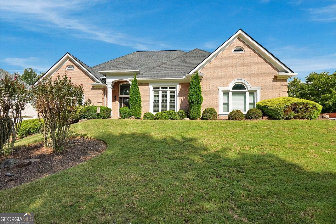
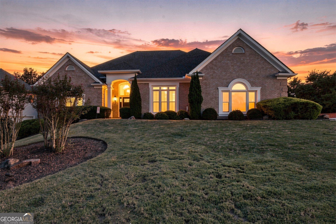
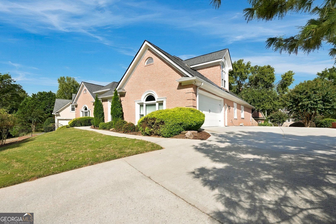
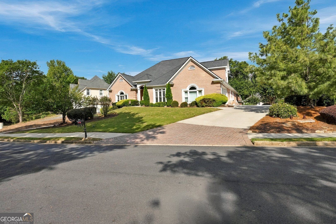
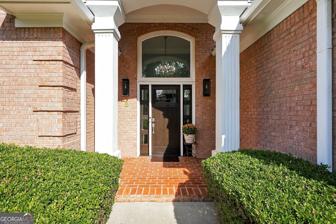
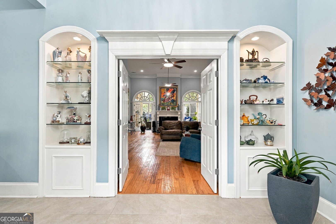
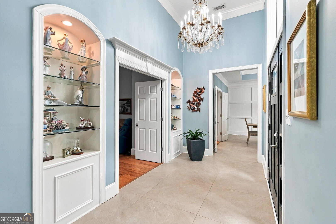
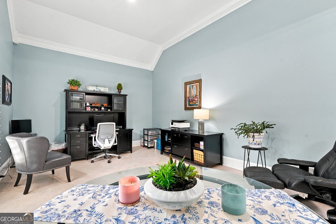
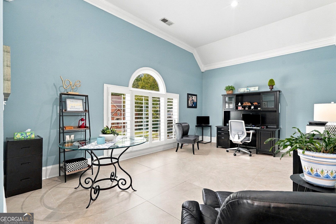
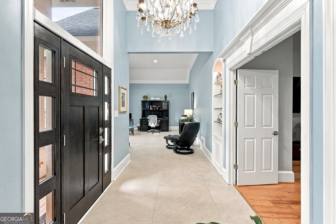
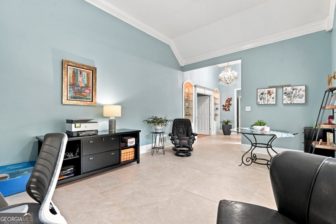
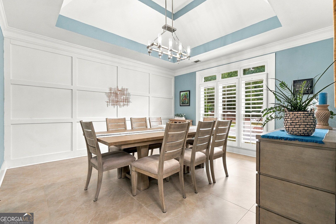
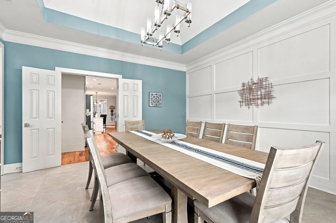
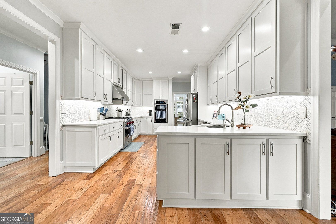
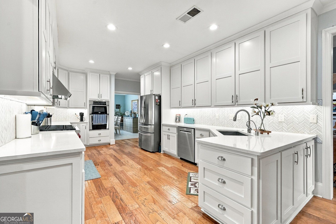
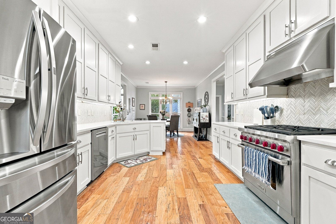
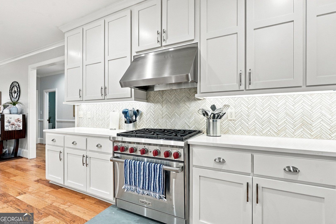
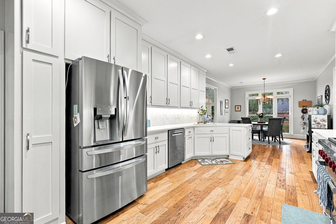
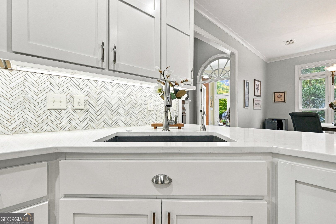
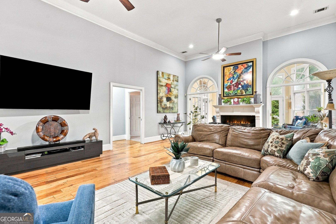
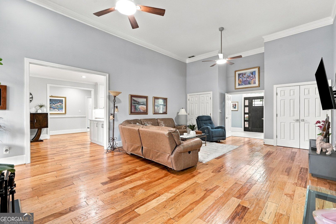
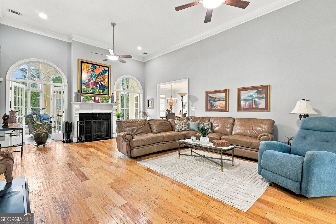
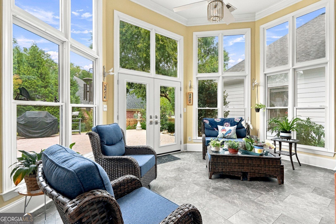
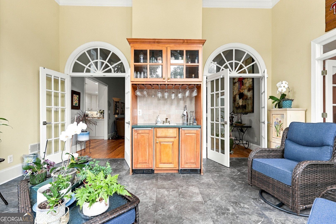
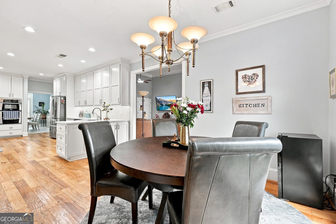
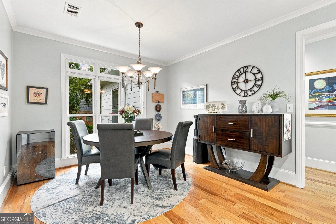
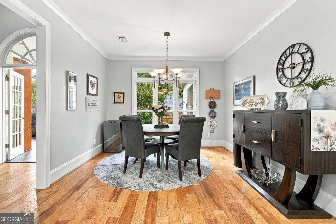
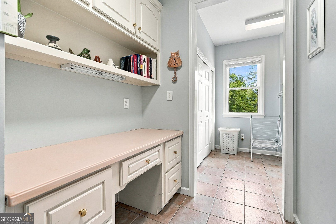
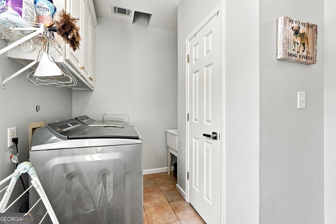
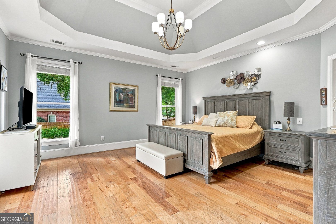
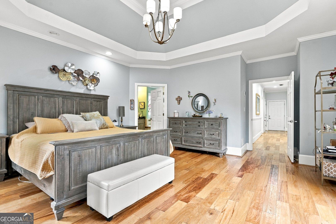
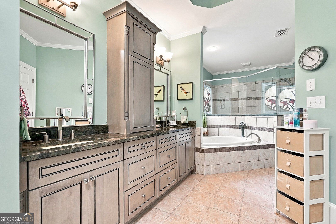
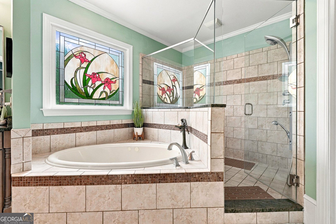
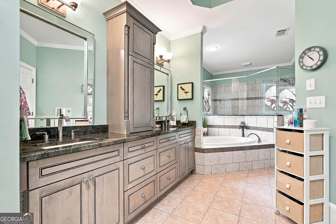
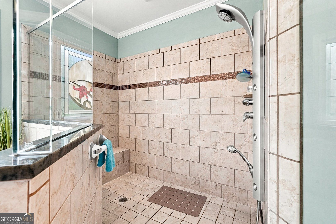
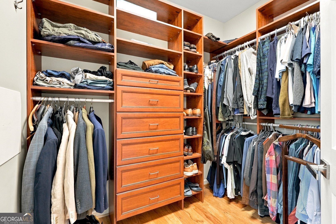
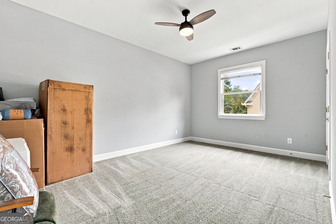
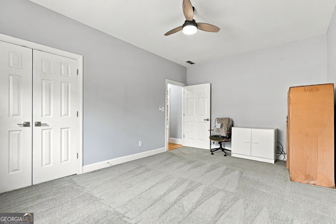
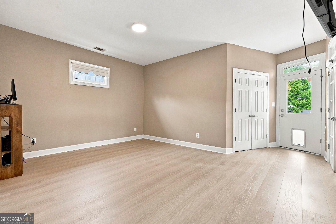
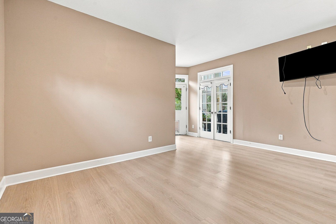
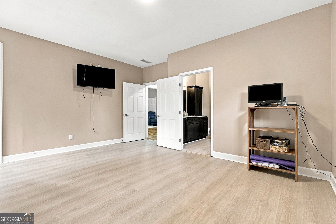
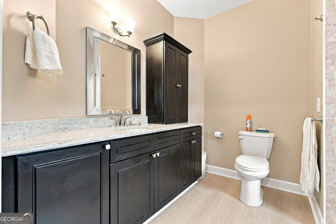
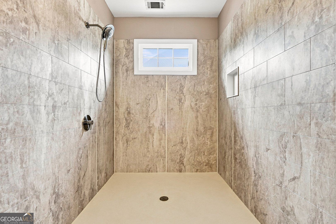
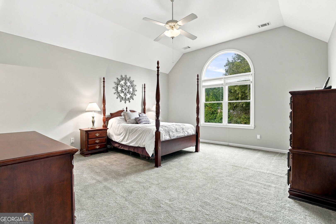
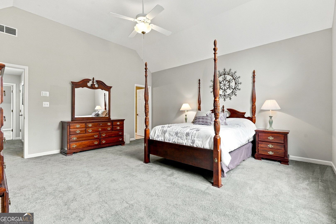
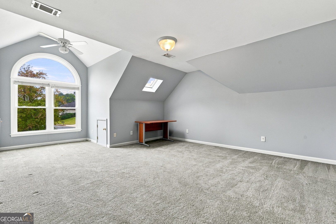
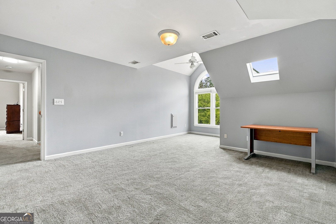
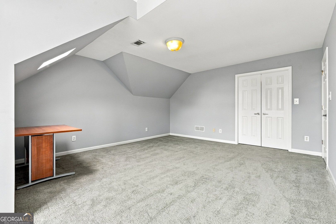
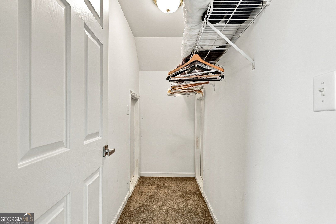
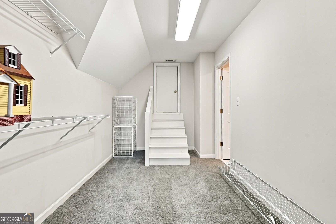
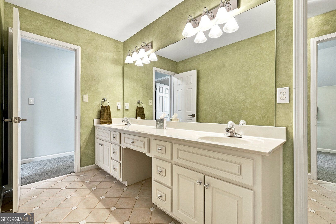
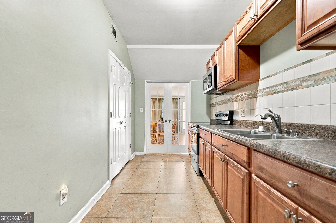
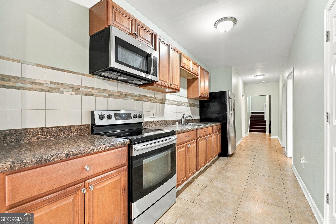
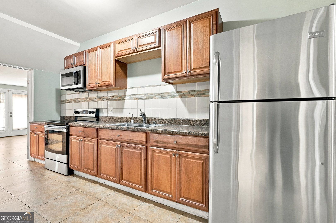
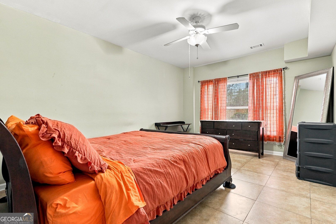
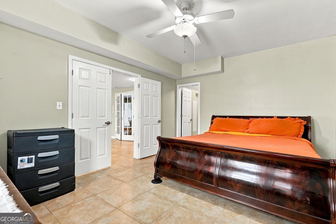
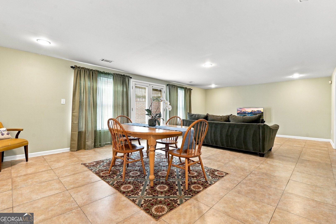
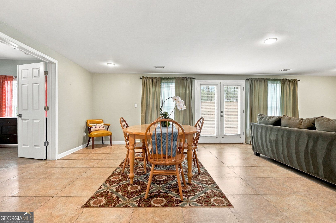
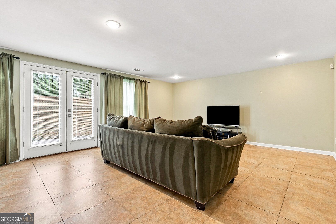
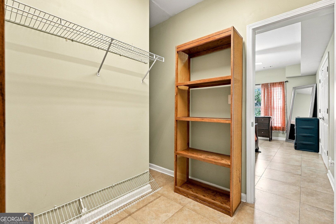
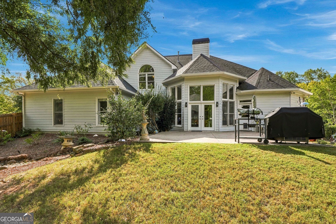
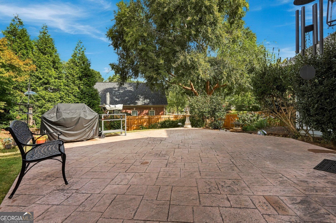
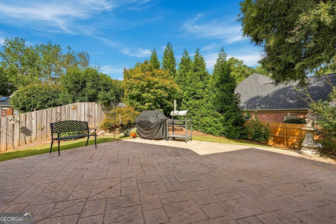
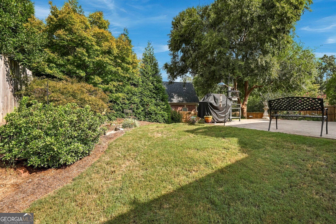
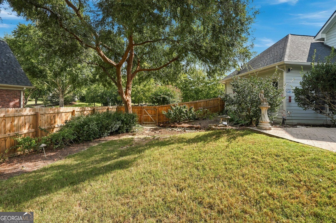
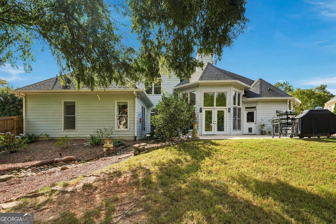
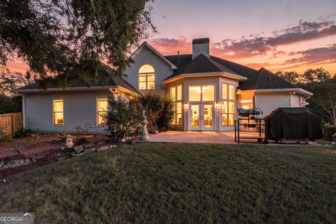
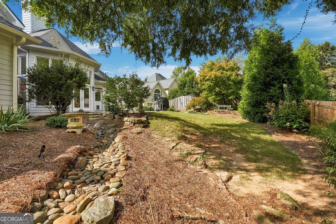
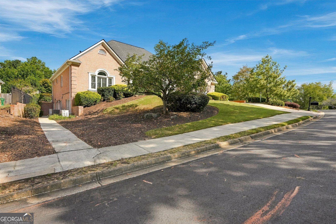
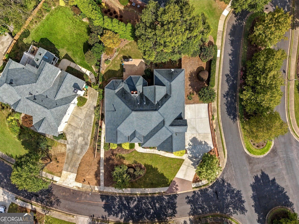
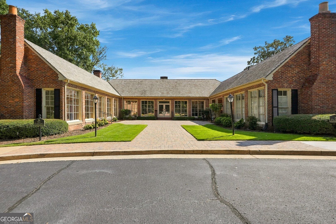
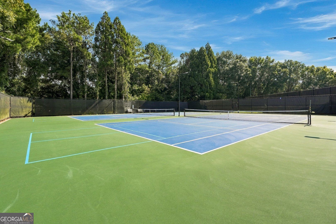
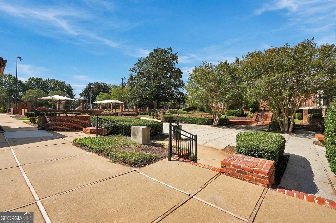
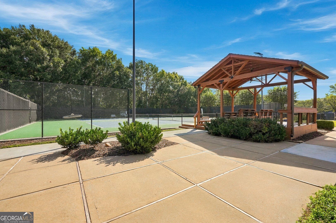
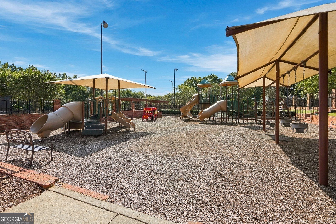
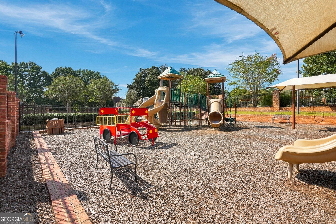
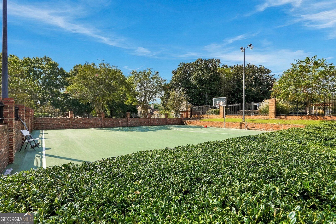
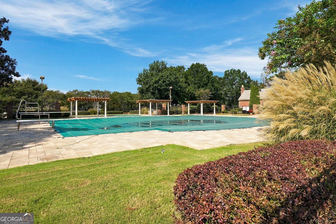
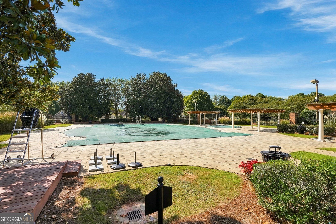
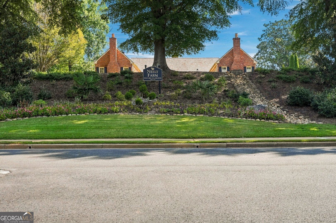
Nestled in the highly desirable Neely Farm community of Peachtree Corners, this classic, 3-sided brick home perfectly blends timeless elegance with modern functionality. Step into a bright, inviting foyer framed with custom glass display cases, distinctive trim, and a striking chandelier highlighting the cathedral ceiling. Modern ceramic tile flows seamlessly into the expansive formal dining room (accented by a trey ceiling) and the vaulted living room-both bathed in natural light through newer windows equipped with premium plantation shutters.The heart of the home is a massive family room anchored by a gas fireplace, gorgeous hickory hardwoods, and dual sets of French doors. It connects effortlessly to a sun-drenched sunroom boasting a wet bar and new double doors leading out to a fenced, tree-lined backyard with a large stamped-concrete patio-your private outdoor oasis perfectly designed for al-fresco dining. The chef's renovated kitchen is a culinary dream, featuring stunning quartz countertops, continuous-to-ceiling cabinetry, a custom appliance garage, a large pantry, and a premium WOLF gas range alongside stainless steel appliances.The highly sought-after main-level living layout features a generous breakfast area, a large laundry room with a built-in desk, and three bedrooms. The luxurious primary suite offers a trey ceiling, custom dual walk-in wood closets, and a spa-inspired bath with a frameless walk-in tile shower and granite double vanity. Two additional large main-level bedrooms share a beautifully updated full bath featuring a new shower and luxury vinyl flooring. Upstairs, discover two more oversized bedrooms with massive walk-in closets and abundant extra storage-perfectly sized to double as a quiet home office or media room.The daylight terrace level features a finished in-law/guest suite complete with a full kitchen, bedroom, full bath, expansive living area, and a separate exterior entrance. Three unfinished areas offer massive equity potential for a home theater, gym, or wine cellar. Capital mechanical updates bring unmatched peace of mind, featuring three separate HVAC units all under three years old and a whole-house backup generator to ensure uninterrupted power through any storm season. Rounding out this exceptional property is an attached, side-entry garage with an expansive driveway offering plentiful guest parking.Enjoy Neely Farm's unmatched neighborhood lifestyle: a 20-acre River Park for residents to enjoy scenic nature trails, a historic clubhouse, a Jr. Olympic pool, tennis/pickleball courts, sidewalks, and active community events. Unbeatable location zoned for top Gwinnett County schools, including Simpson Elementary, and private schools like Wesleyan and Cornerstone Christian Academy. Just minutes from premier shopping, dining, and outdoor entertainment at The Forum and Town Center, with easy commuter access to GA-400 and I-285. Listing agent is an active licensed real estate agent.
Details
| MLS # | 10854019 |
|---|---|
| Listing Type | For Sale |
| Style | House |
| HOA Dues | $1,300 |
| Sub-Type | Resale |
| Status | Active |
| Year | 1998 |
| Days On Site | 28 |
| Listing Provided By | Prestige Real Estate | Miriam Carreras |
Features
| Bed(s) | 6 |
|---|---|
| Bath(s) | 5 Total |
| SQ Feet | 5,213 |
| Basement | Y |
| Acreage | 0.36 |
| Water Front | Yes |
| Property View | Yes |
Interior
| Appliances | Dishwasher, Disposal, Double Oven, Gas Water Heater, Microwave, Refrigerator |
|---|---|
| Interior Features | Double Vanity, High Ceilings, Master On Main Level, Tray Ceiling(s), Walk-In Closet(s), Wet Bar |
| Cooling | Attic Fan, Ceiling Fan(s), Central Air, Electric, Gas |
| Cooling Yes / No | Yes |
| Heating | Central, Forced Air, Natural Gas |
| Heating Yes / No | Yes |
| Fireplace Yes / No | Yes |
| Fireplaces Total | 1 |
| Fireplace Features | Factory Built, Family Room, Gas Log, Gas Starter |
| Window Features | Double Pane Windows, Window Treatments |
| Room Kitchen Features | Pantry, Solid Surface Counters |
| Room Dining Room Features | Seats 12+ |
| Laundry Features | Other |
Exterior
| Accessibility Features | Accessible Doors, Accessible Entrance, Accessible Full Bath, Accessible Hallway(s) |
|---|---|
| Exterior Features | Garden, Gas Grill |
| Lot Features | City Lot, Corner Lot, Sloped |
| Construction Materials | Brick, Concrete, Other |
| Roof | Composition |
| Fencing | Back Yard, Fenced, Wood |
| Waterfront Features | No Dock Or Boathouse |
| Patio And Porch Features | Patio |
| Security Features | Carbon Monoxide Detector(s), Smoke Detector(s) |
Parking
| Attached Garage Yes / No | Yes |
|---|---|
| Garage Yes / No | Yes |
| Parking Features | Garage, Attached, Kitchen Level, Garage Door Opener, Side/Rear Entrance |
Utilities
| Utilities | Cable Available, Electricity Available, Natural Gas Available, Phone Available, Sewer Available, Underground Utilities, Water Available |
|---|---|
| Sewer | Public Sewer |
| Electric | Generator |
Taxes
| Tax Annual Amount | 10854 |
|---|---|
| Tax Year | 2026 |
Location
| Community Features | Clubhouse, Pool, Sidewalks, Street Lights, Swim Team, Tennis Court(s), Walk To Schools, Near Shopping |
|---|
Area Information
| State | GA |
|---|---|
| County | Gwinnett |
| City | Peachtree Corners |
| Zip Code | 30092 |
| Area | Gwinnett |
| Community Name | Neely Farm |
| School District | Norcross |
| Elementary School | Simpson |
| High School | Norcross |
| Listing VS Median (in Neely Farm) | |
Price: $990,000 low | high Med: $363,900 sqft: 5,213 low | high Med: 2,566 $ / sqft: $190 low | high Med: $142 On site: 28 low | high Med: 88 | |
Market Activity 30092
Request a showing
Request a showing
Contact
Learn More About This Property

Alicia Appling
Coldwell Banker Upchurch Realty
Smart Home Certified, Accredited Buyer Representative, Senior Real Estate Specialist, Certified Residential Specialist, Certified Relocation Residential Specialist, Certified Luxury Home Marketing Specialist, Graduate, REALTOR Institute (706) 202-5033alicia@aliciaappling.com| State | GA |
|---|---|
| County | Gwinnett |
| City | Peachtree Corners |
| Zip Code | 30092 |
| Area | Gwinnett |
| Community Name | Neely Farm |
| School District | Norcross |
| Elementary School | Simpson |
| High School | Norcross |
| Listing VS Median (in Neely Farm) | |
Price: $990,000 low | high Med: $363,900 sqft: 5,213 low | high Med: 2,566 $ / sqft: $190 low | high Med: $142 On site: 28 low | high Med: 88 | |