
620 Garden Hills Loop,Richmond Hill, GA 31324
Richmond Hill, GA 31324

Description
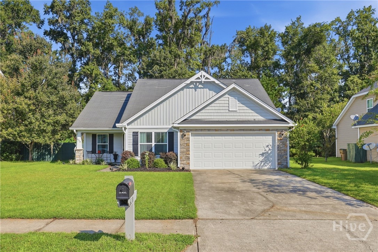
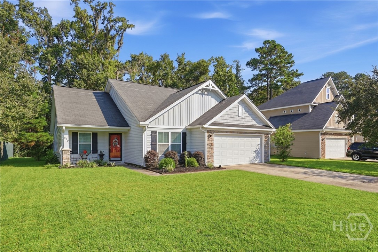
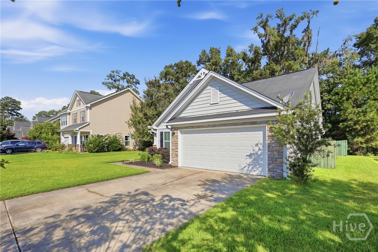
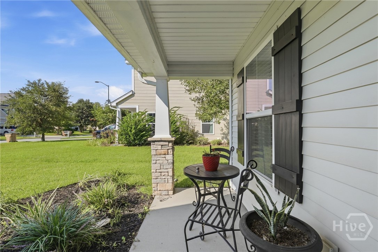
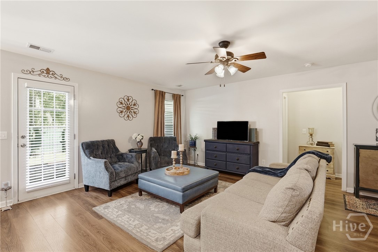
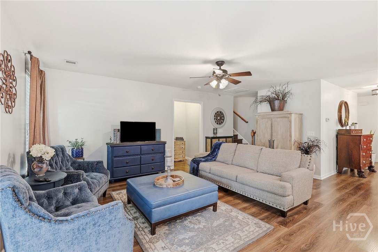
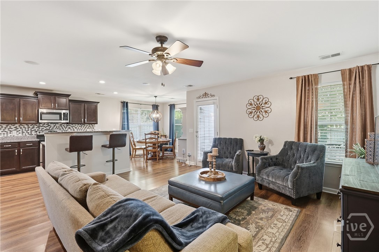
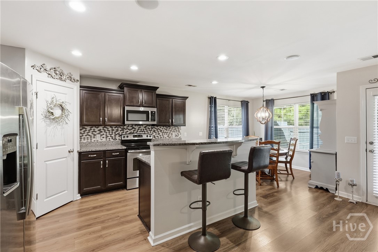
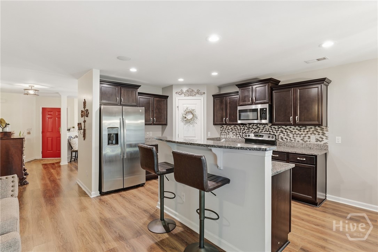
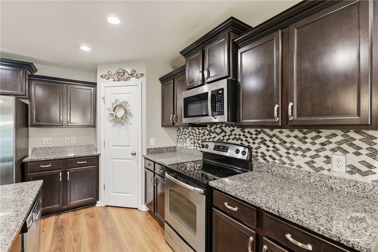
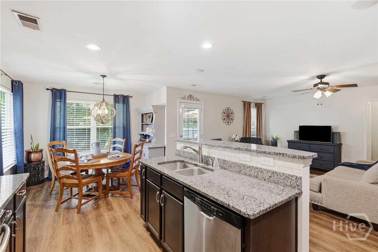
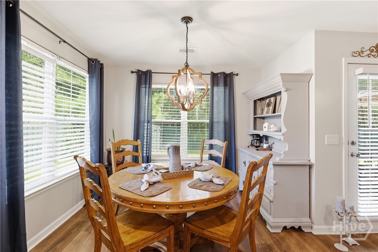
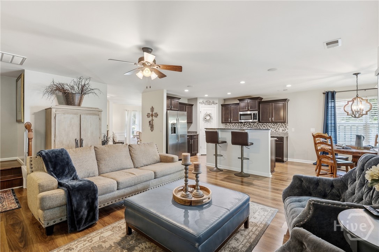
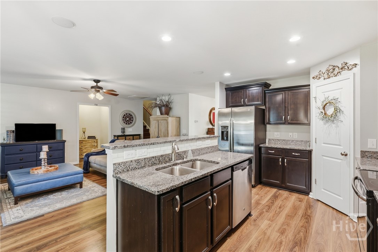
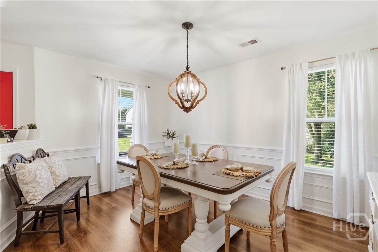
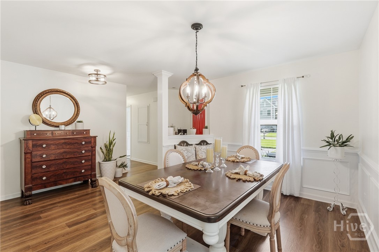
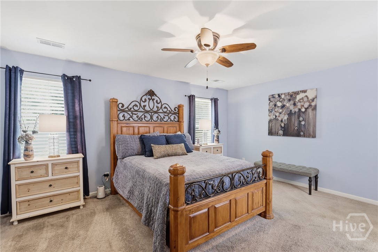
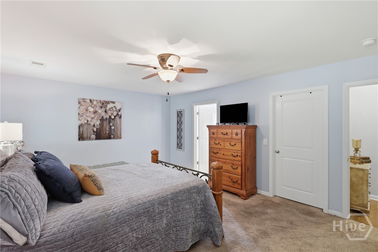
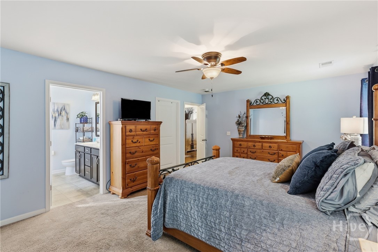
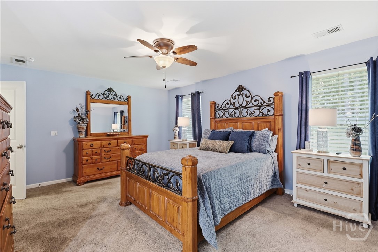
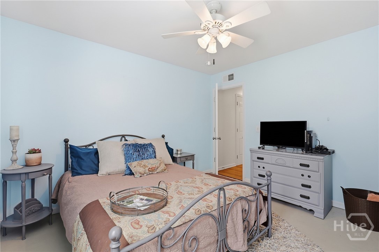
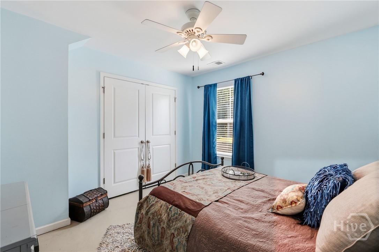
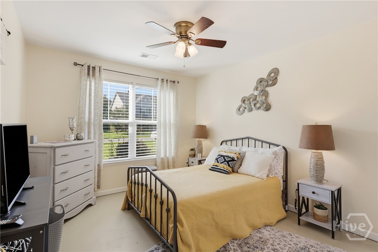
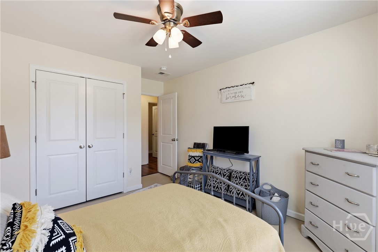
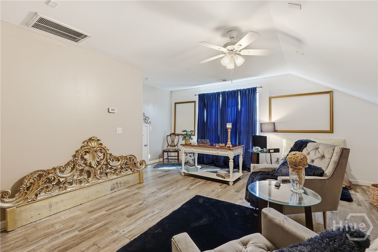
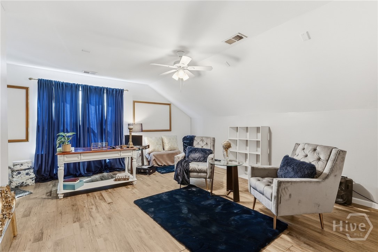
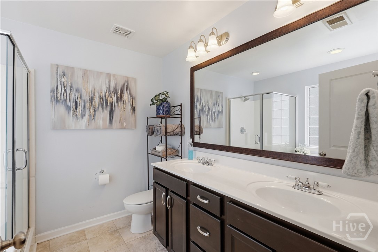
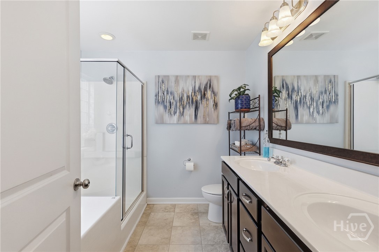
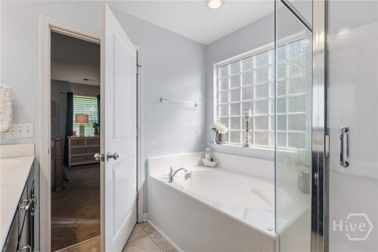
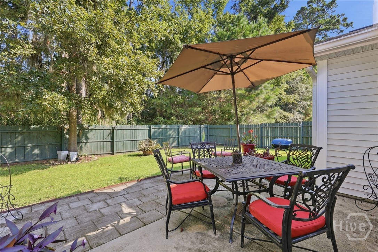
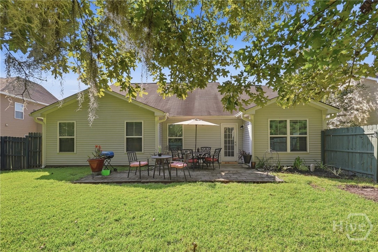
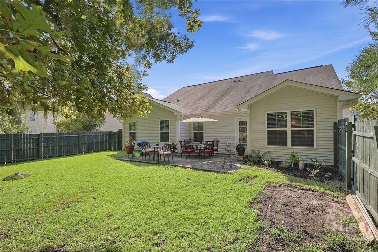
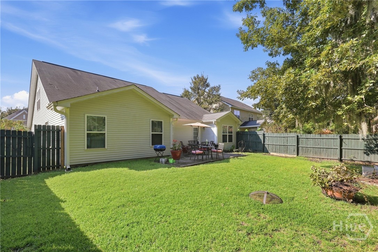
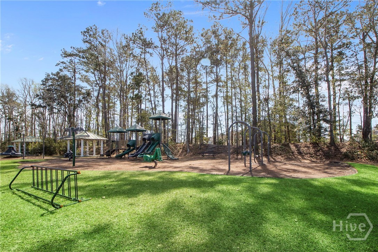
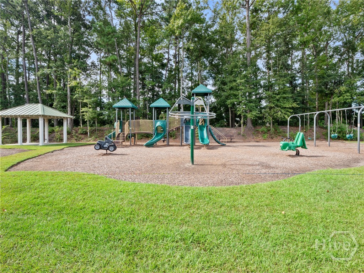
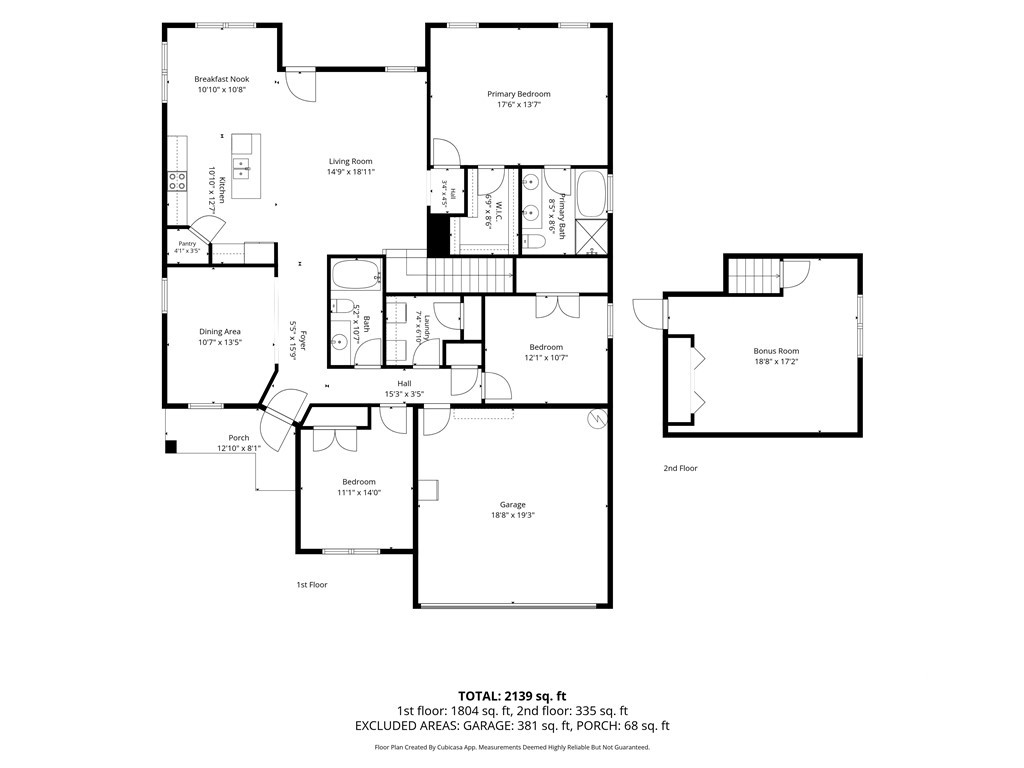
Step into a home that effortlessly balances modern sophistication with everyday warmth. Located in Richmond Hill's highly coveted Buckhead East, this beautifully curated 4-bedroom, 2-bathroom residence offers the perfect blend of style, space, and a vibrant community layout. Forget boring kitchens. This space is an absolute showstopper. Anchored by rich, dark cabinetry and sleek granite countertops, it features a striking glass tile backsplash that ties the whole room together. The breakfast bar flows directly into the eat-in dining area, making it the ultimate setup for hosting a crowd or enjoying quiet morning coffee. The main living areas are designed to impress, boasting soaring high ceilings and a flood of natural light that give the entire home a remarkably grand, airy feel. A thoughtful split-bedroom floor plan ensures the primary suite remains a quiet, private sanctuary away from the daily hustle. This retreat features a massive bedroom, an oversized walk-in closet, and a spa-inspired bathroom complete with cultured marble vanities, a soaking tub, and a separate walk-in shower. For ultimate flexibility, the main floor includes a versatile flex room perfect for a true dining area, playroom or library, while the impressive second-story bonus space acts as a true chameleon-serving beautifully as a fourth bedroom, an immersive media lounge, or a distraction-free home office. The backyard is a blank canvas ready for whatever you can dream up-whether that's a weekend BBQ hotspot, a garden, or the ultimate playground. PLUS, you are just a short walk away from McAllister Elementary school and from the premier sports complex featuring soccer/football/baseball fields, tennis courts, frisbee golf course and a beautiful pond with walking trails at DeVaul Henderson Park and Recreation Center, putting the absolute best of Richmond Hill living right at your doorstep!
Details
| MLS # | SA364693 |
|---|---|
| Listing Type | For Sale |
| Style | House |
| HOA Dues | $750 |
| Sub-Type | Resale |
| Status | Active |
| Year | 2013 |
| Days On Site | 39 |
| Listing Provided By | LPT Realty LLC | Jennifer Holt |
Features
| Bed(s) | 4 |
|---|---|
| Bath(s) | 2 Total |
| SQ Feet | 2,065 |
| Garage | 2 |
| Story(s) | 2 |
| Acreage | 0.19 |
| Property View | Panoramic |
Interior
| Interior Features | Attic, Breakfast Bar, Breakfast Area, Ceiling Fan(s), Double Vanity, Entrance Foyer, Garden Tub/Roman Tub, High Ceilings, Country Kitchen, Kitchen Island, Main Level Primary, Other, Pantry, Pull Down Attic Stairs, Recessed Lighting, Split Bedrooms, Separate Shower, Vaulted Ceiling(s), Programmable Thermostat |
|---|---|
| Heating Yes / No | Yes |
| Cooling Yes / No | Yes |
| Cooling | Central Air, Electric, Heat Pump, Zoned |
| Fireplaces Total | 0 |
| Fireplace Yes / No | No |
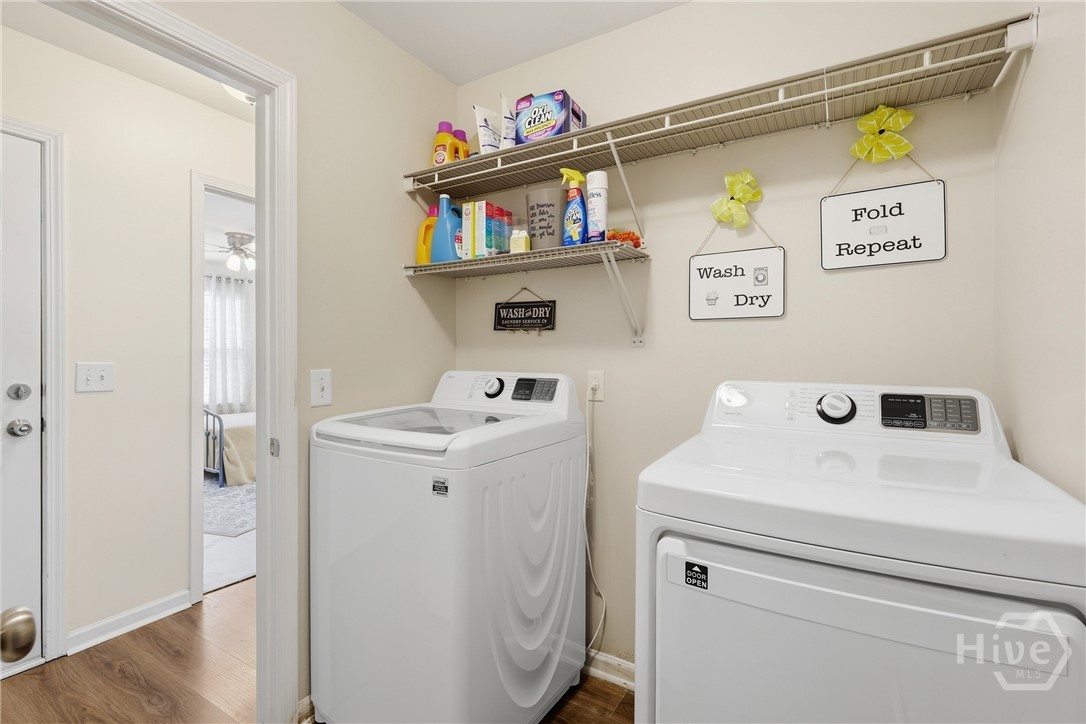
| Laundry Features | Laundry Room, Washer Hookup, Dryer Hookup |
| Rooms Total | 7 |
Exterior
| Roof | Asphalt |
|---|---|
| Foundation Details | Slab |
| Lot Features | Interior Lot |
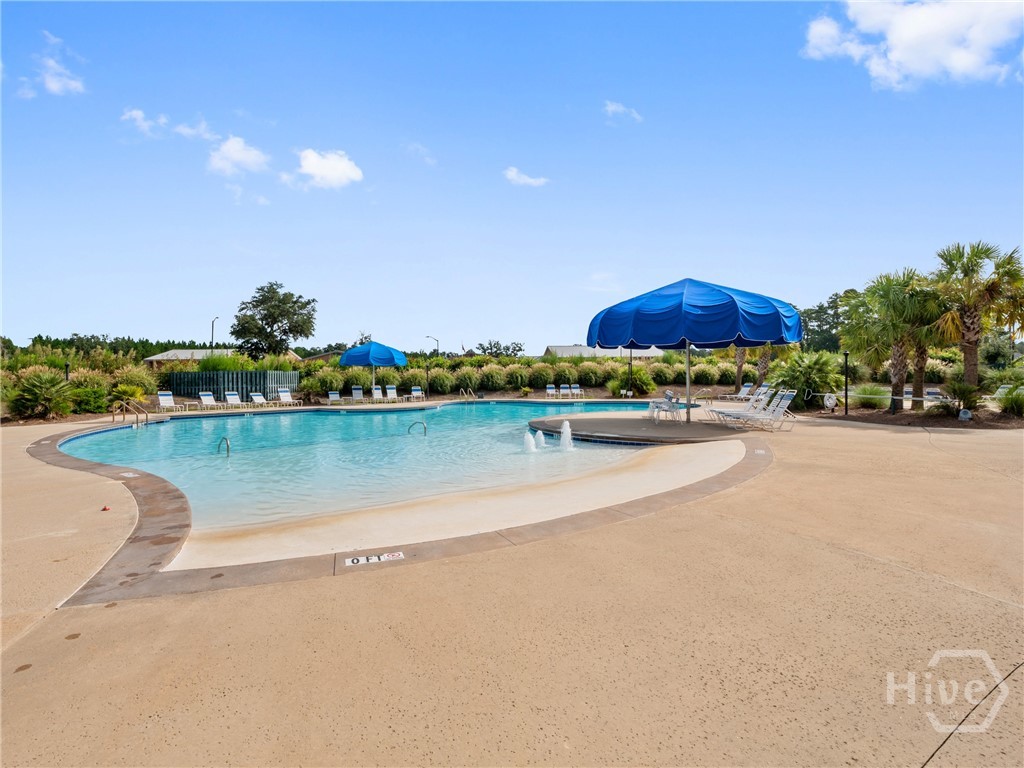
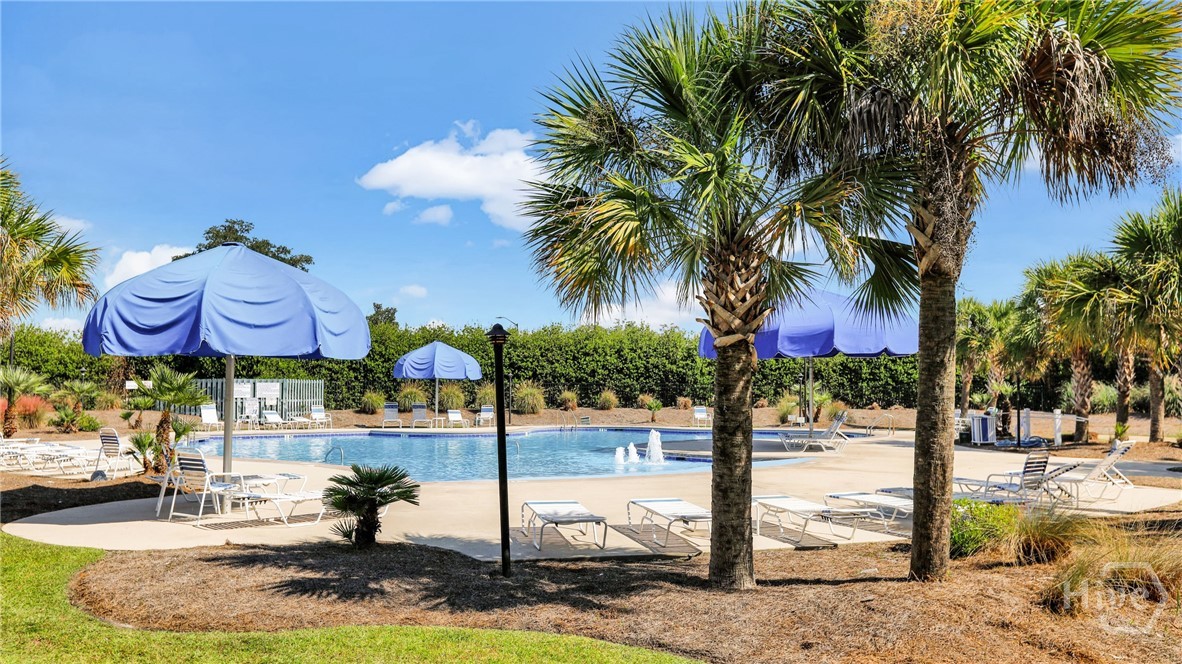
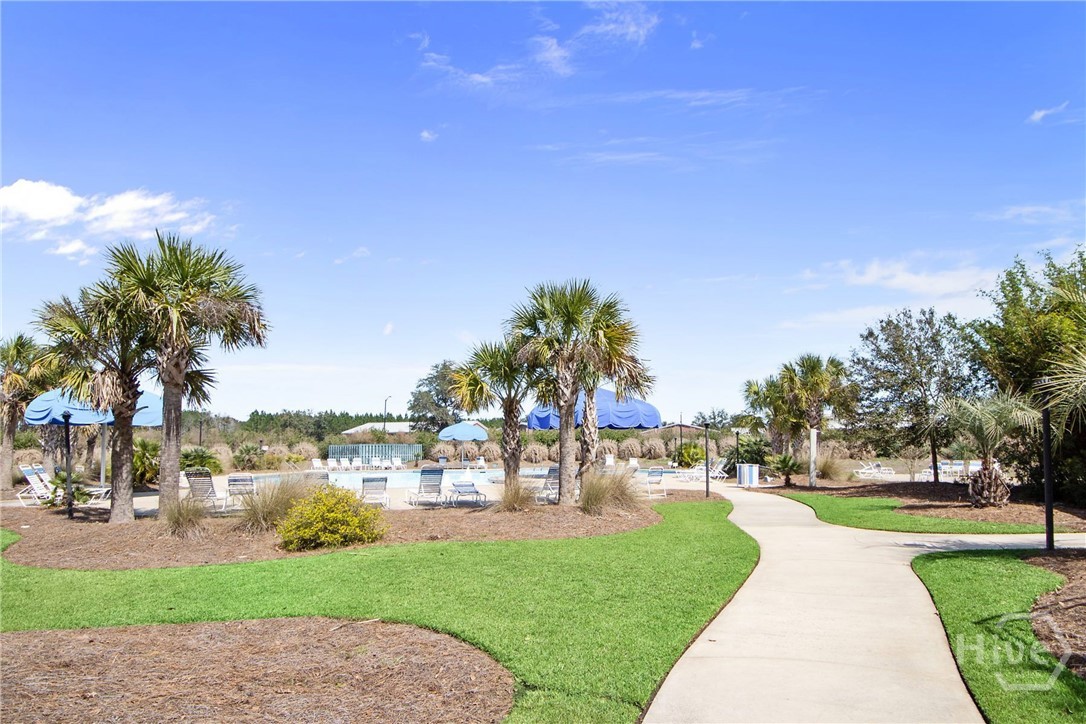
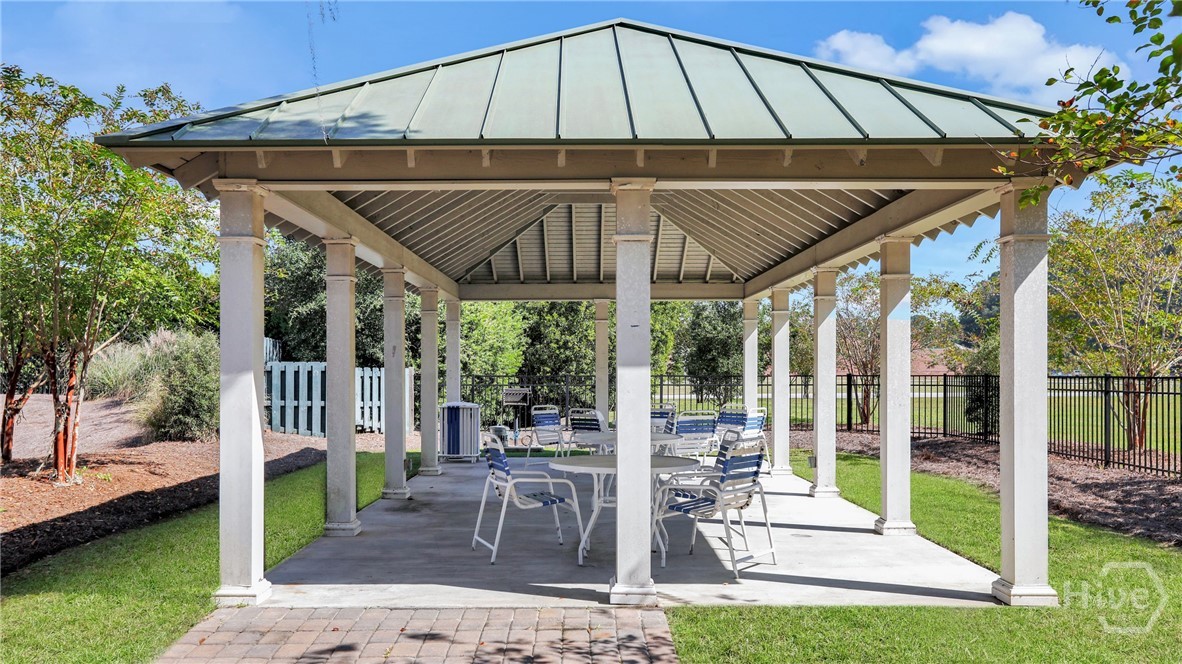
| Community Features | Pool, Lake, Playground, Park, Street Lights, Sidewalks, Trails/Paths, Walk to School |
| View | Panoramic |
| Construction Materials | Stone, Vinyl Siding |
Parking
| Garage Yes / No | Yes |
|---|---|
| Parking Features | Attached, Garage Door Opener |
Utilities
| Utilities | Cable Available, Underground Utilities |
|---|
Taxes
| Tax Legal Description | LOT G-4 BROOKHAVEN PH1 |
|---|
Area Information
| State | GA |
|---|---|
| County | Bryan |
| City | Richmond Hill |
| Zip Code | 31324 |
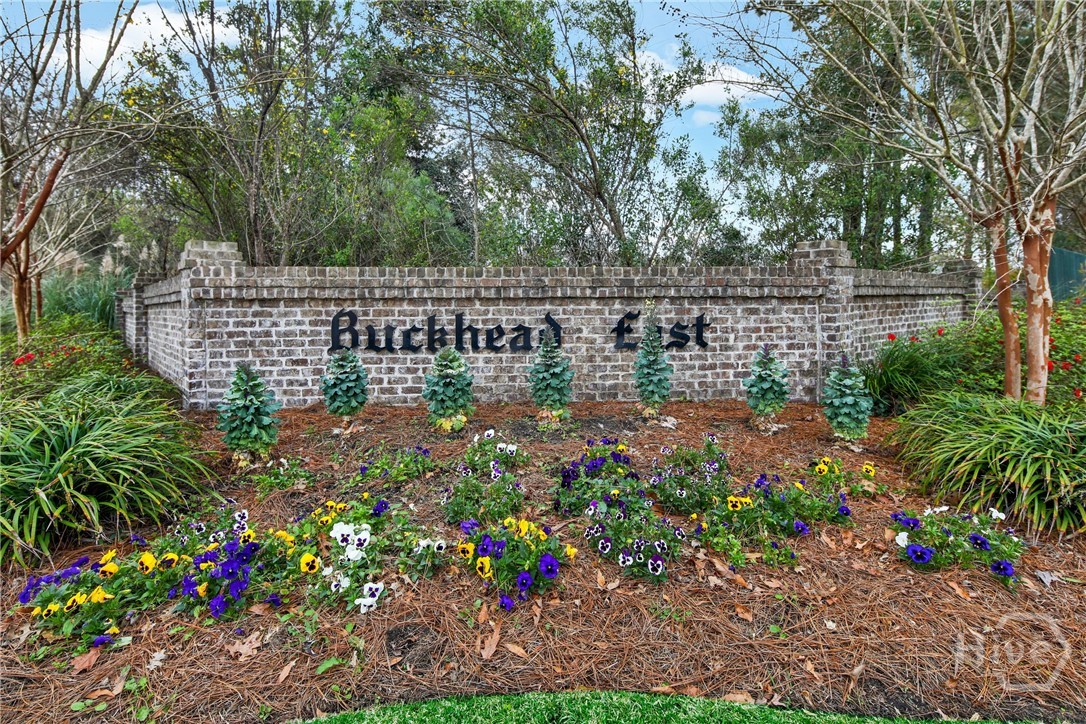
| Community Name | Buckhead East |
| Listing VS Median (in Buckhead East) | |
Price: $379,900 low | high Med: $399,450 sqft: 2,065 low | high Med: 2,565 $ / sqft: $184 low | high Med: $156 On site: 39 low | high Med: 186.5 | |
Market Activity 31324
Request a showing
Request a showing
Contact
Learn More About This Property

Alicia Appling
Coldwell Banker Upchurch Realty
Smart Home Certified, Accredited Buyer Representative, Senior Real Estate Specialist, Certified Residential Specialist, Certified Relocation Residential Specialist, Certified Luxury Home Marketing Specialist, Graduate, REALTOR Institute (706) 202-5033alicia@aliciaappling.com| State | GA |
|---|---|
| County | Bryan |
| City | Richmond Hill |
| Zip Code | 31324 |
| Community Name | Buckhead East |
| Listing VS Median (in Buckhead East) | |
Price: $379,900 low | high Med: $399,450 sqft: 2,065 low | high Med: 2,565 $ / sqft: $184 low | high Med: $156 On site: 39 low | high Med: 186.5 | |
