
6091 Jim Crow Road,Flowery Branch, GA 30542
Flowery Branch, GA 30542




Description
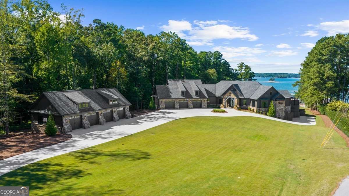
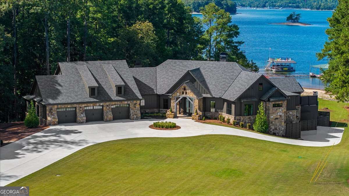
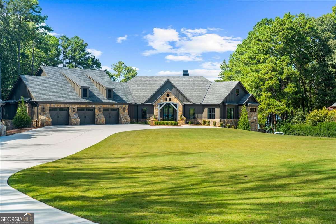
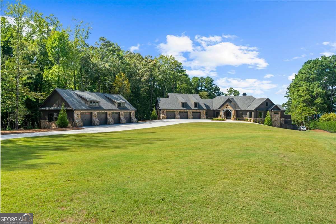
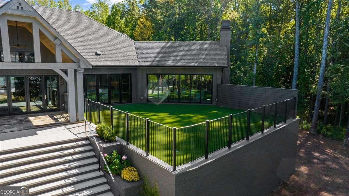
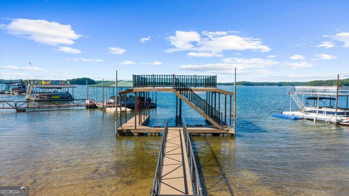
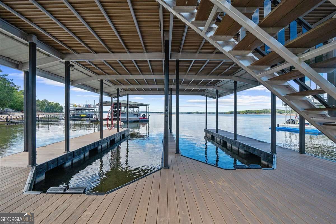
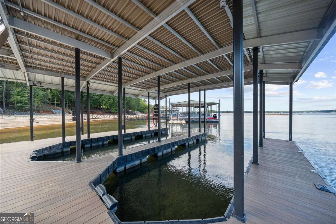
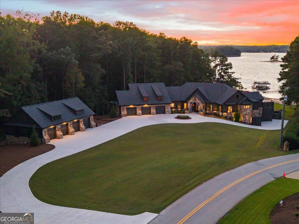
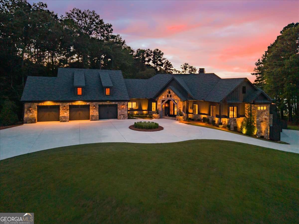
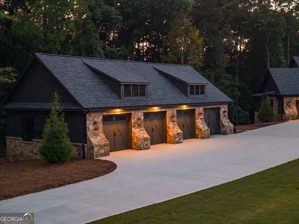
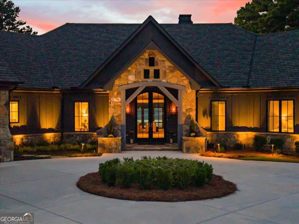
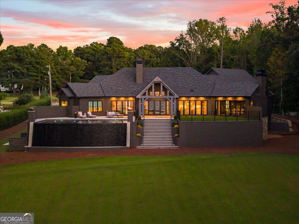
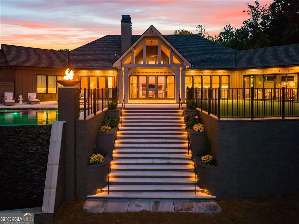
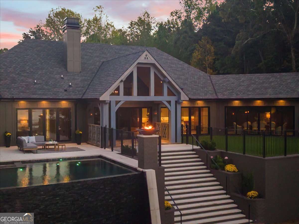
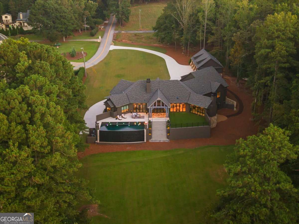
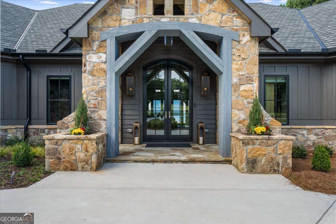
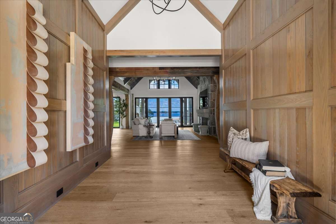
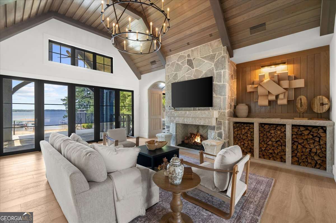
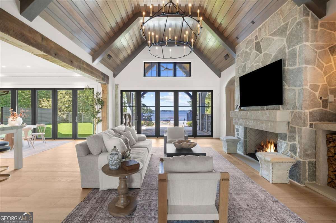
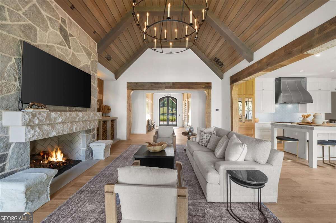
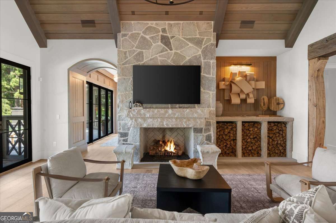
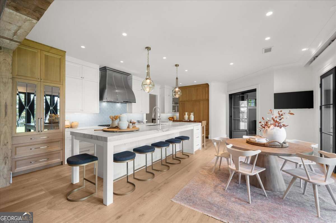
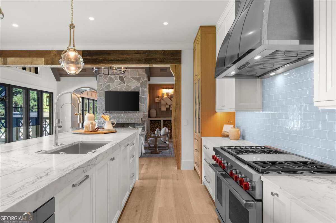
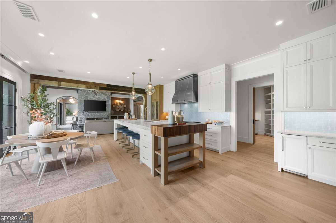
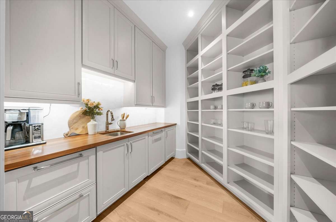
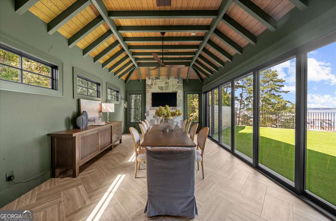
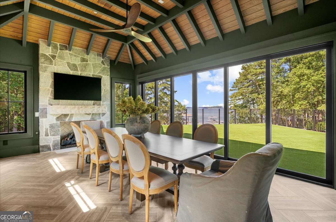
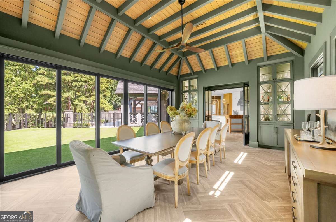
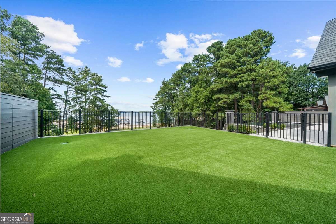
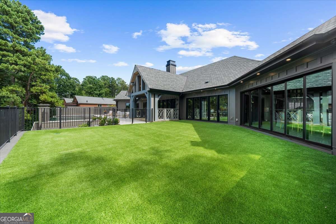
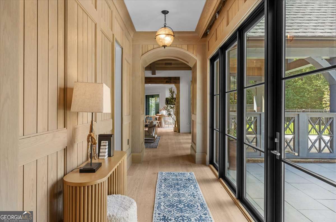
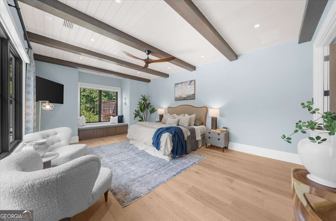
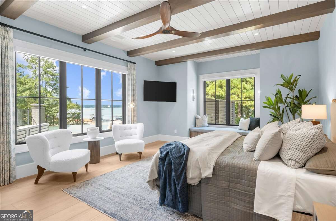
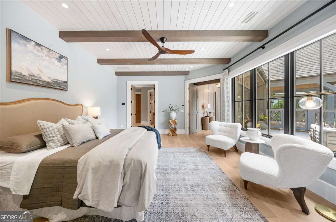
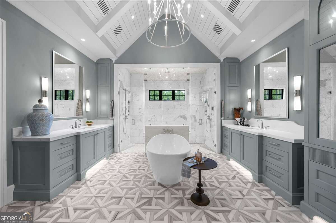
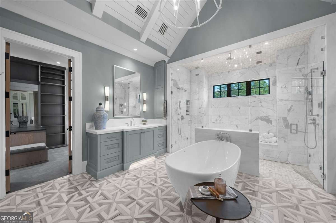
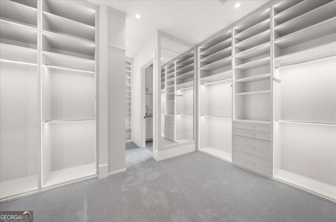
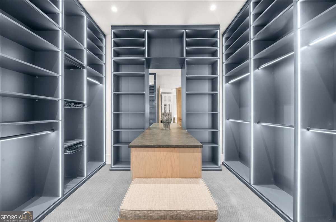
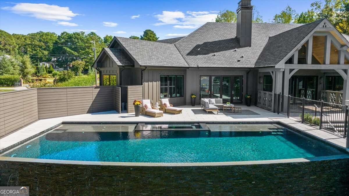
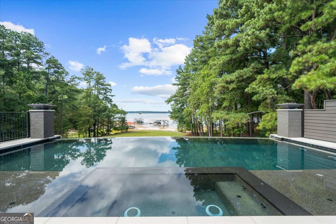
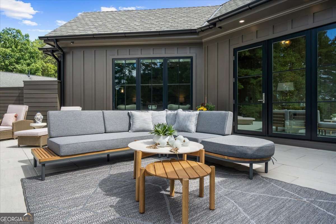
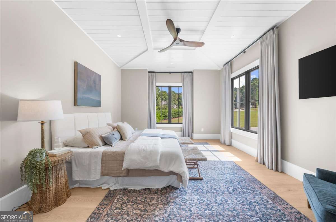
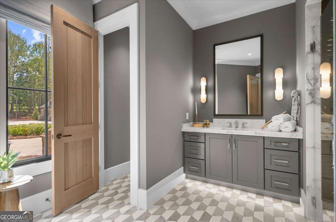
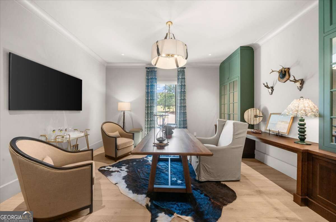
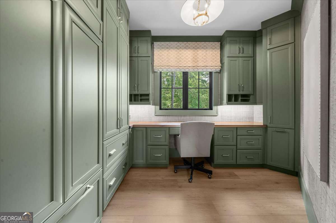
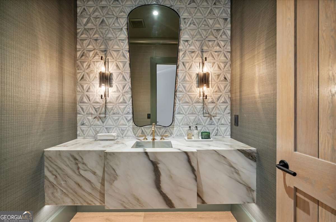
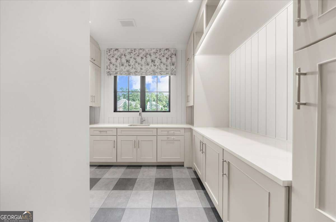
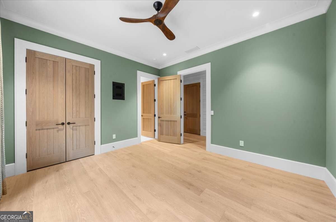
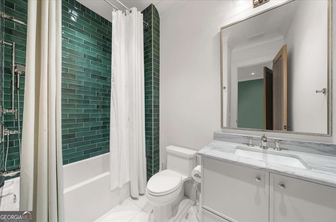
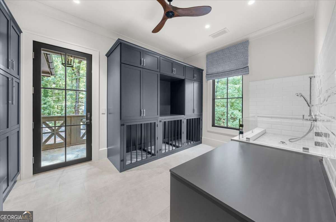
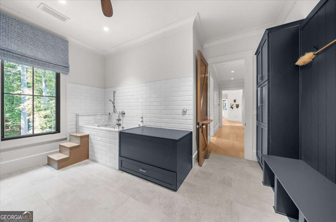
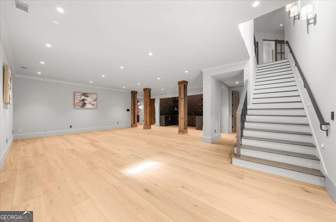
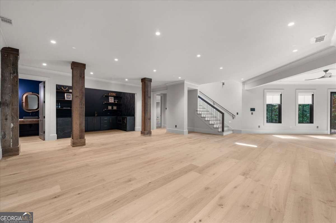
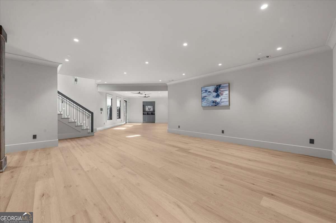
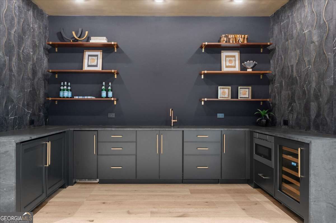
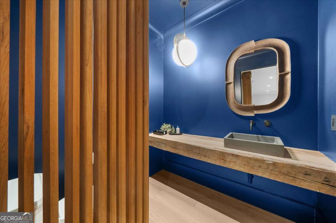
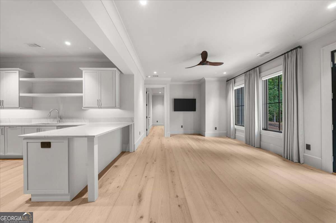
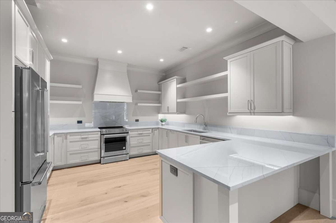
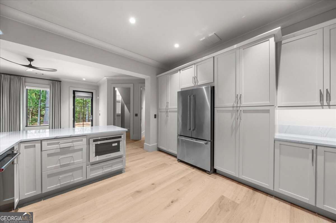
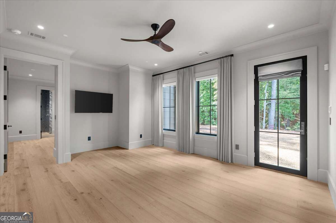
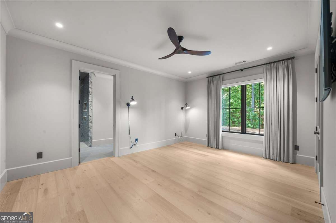
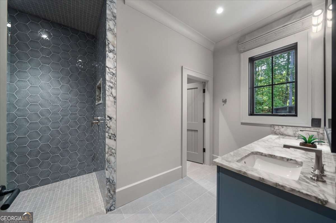
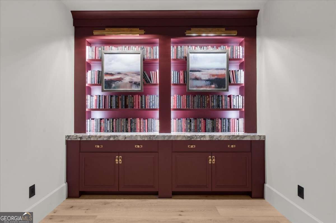
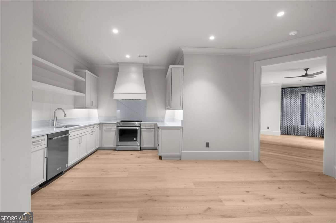
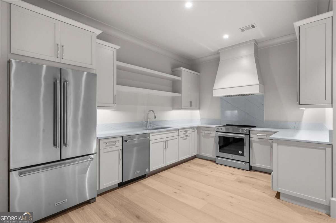
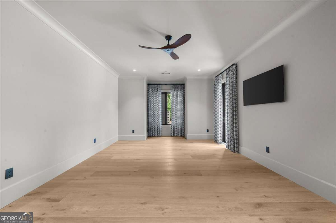
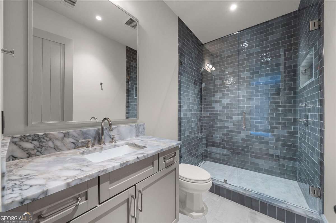
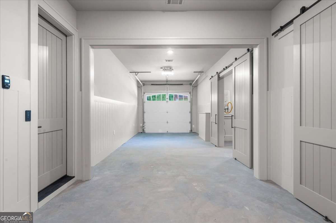
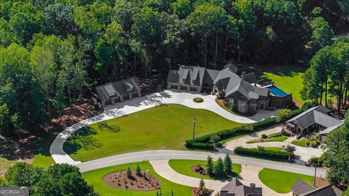
You will not find another private, estate property on south Lake Lanier like this one. As you drive onto the property, you can only begin to imagine the construction integrity of this home. Without any expense spared, this home is a masterpiece. Designed for panoramic living and BIG water views, your new home features walls of windows that capture spectacular sunsets and expansive views from nearly every room. With 635 feet of lake frontage, grass to the water, a 32' x 32' state-of-the-art dock with a party deck, suspended, infinity edge salt-water pool with fire bowls and sweeping views, you have found your slice of heaven. This amazing compound spans a total of 5.80 acres. The sale includes the residence at 6091 Jim Crow Road, complemented by four additional tax-parceled, buildable lots, providing unparalleled privacy or future expansion potential (please see private remarks for addresses). As you enter the impressive foyer, you will be enchanted by the soaring ceilings, custom beams and open-concept great room with a stone fireplace and built-in cabinets. A gorgeous chef's kitchen offers a full-size refrigerator and freezer, a separate ice maker, a 6-burner gas range with double ovens, marble countertops and a huge island, perfect for entertaining. An adjacent dining area with built-ins and a beautiful fireplace has sliding doors, allowing you to dine alfresco while overlooking the lake. What a great spot for a dinner party! For those of you with furry friends, there is a large, fenced area, on the main level, with AstroTurf and drains where you can let your dogs run and play knowing they are happy, safe and sound. The primary suite is a true sanctuary featuring a spa-inspired bath with a steam shower, rain shower, and body jets, plus two incredible custom closets and a dedicated laundry room. The suite opens directly to the breathtaking suspended infinity pool overlooking the lake. The main level also includes 2 large guest rooms with ensuites, two offices with gorgeous built-ins, a full laundry room with custom cabinets, and a doggy suite, complete with kennels and a dog-washing bath. This is the perfect home for multi-generational living. The terrace level is accessible by stairs and elevator and includes a custom bar (you have to see it to believe it), a home gym area, media/family room, and two fully equipped in-law/nanny suites. Each suite has a kitchen, living area, and bedroom (one includes an attached drive-under garage). The estate offers 8 garages, total parking for 8+ cars, 4-car attached garage (with a huge unfinished loft for storage) and a 4-car detached garage, a dream for the car enthusiast, and 3 laundry rooms throughout the home. Other notable items include a full home generator, spray foam insulation, whole-home tankless water heaters, remote pool controls for lighting, fire bowls, water feature and spa jets. Most light switches allow you to set lighting for different moods and electronically open or close the shades. There is a state-of-the art comprehensive Control4 smart home system integrated with a Lutron lighting system. This sophisticated setup manages audio, video, climate, motorized shades, and security, including: Multi-zone audio with invisible speakers, 5.1 surround sound in the living room, property-wide camera system with video doorbell, integrated fire protection and whole-home and outdoor WiFi connectivity. With an airtight security system, you can lock up and leave, confident that your home is safe and sound. You are just an hour from Hartsfield airport, 45 minutes from Buckhead and 30 minutes from Avalon, and so close to local marinas, bars, restaurants and shopping. This estate offers the ideal blend of tranquility and accessibility. Whether as a primary residence or a grand weekend retreat, this is an opportunity to own a lifestyle that is as intelligent as it is inviting.
Details
| MLS # | 10869814 |
|---|---|
| Listing Type | For Sale |
| Style | House |
| Sub-Type | Resale |
| Status | Active |
| Year | 2023 |
| Days On Site | 12 |
| Listing Provided By | Keller Williams Realty Atl. Partners | Teresa Smith |
Features
| Bed(s) | 5 |
|---|---|
| Bath(s) | 8 Total |
| SQ Feet | 9,497 |
| Basement | Y |
| Story(s) | 2 |
| Acreage | 5.80 |
| Water Front | Yes |
| Property View | Yes |
Interior
| Appliances | Dishwasher, Double Oven, Gas Water Heater, Ice Maker, Microwave, Range, Refrigerator, Stainless Steel Appliance(s), Tankless Water Heater |
|---|---|
| Interior Features | Beamed Ceilings, Bookcases, Double Vanity, High Ceilings, In-Law Floorplan, Master On Main Level, Rear Stairs, Separate Shower, Soaking Tub, Split Bedroom Plan, Tile Bath, Entrance Foyer, Vaulted Ceiling(s), Walk-In Closet(s) |
| Cooling | Ceiling Fan(s), Central Air, Electric, Zoned |
| Cooling Yes / No | Yes |
| Heating | Central, Forced Air, Natural Gas, Zoned |
| Heating Yes / No | Yes |
| Fireplace Yes / No | Yes |
| Fireplaces Total | 2 |
| Fireplace Features | Family Room, Gas Log, Gas Starter, Other |
| Window Features | Double Pane Windows, Window Treatments |
| Room Kitchen Features | Breakfast Area, Breakfast Bar, Kitchen Island, Pantry, Second Kitchen, Solid Surface Counters, Walk-in Pantry |
| Room Dining Room Features | Seats 12+, Separate Room |
| Laundry Features | In Garage, Other |
Exterior
| Accessibility Features | Accessible Approach with Ramp, Accessible Entrance, Accessible Full Bath, Accessible Hallway(s) |
|---|---|
| Exterior Features | Dock, Water Feature |
| Lot Features | Level, Private |
| Construction Materials | Concrete, Stone |
| Roof | Composition |
| Foundation Details | Slab |
| Waterfront Features | Corps of Engineers Control, Dock Rights, Floating Dock, Lake, Lake Privileges |
| Patio And Porch Features | Patio, Porch |
| Security Features | Carbon Monoxide Detector(s), Security System, Smoke Detector(s) |
Parking
| Attached Garage Yes / No | Yes |
|---|---|
| Garage Yes / No | Yes |
| Parking Features | Garage, Storage, Attached, Basement, Detached, Off Street, Kitchen Level, RV Access/Parking, Boat, Garage Door Opener, Side/Rear Entrance |
Utilities
| Utilities | Cable Available, Electricity Available, High Speed Internet, Natural Gas Available, Underground Utilities, Water Available |
|---|---|
| Sewer | Septic Tank |
| Electric | 220 Volts, Generator |
Taxes
| Tax Annual Amount | 27032 |
|---|---|
| Tax Year | 2025 |
Location
| Community Features | Boat/Camper/Van Prkg, Lake |
|---|
Area Information
| State | GA |
|---|---|
| County | Hall |
| City | Flowery Branch |
| Zip Code | 30542 |
| Area | Hall |
| Community Name | Lake Lanier with wide open view |
| School District | West Hall |
| Elementary School | Flowery Branch |
| High School | West Hall |
| Listing VS Median (in Lake Lanier with wide open view) | |
Price: $7,800,000 low | high Med: $7,800,000 sqft: 9,497 low | high Med: 9,497 $ / sqft: $821 low | high Med: $821 On site: 12 low | high Med: 12 | |
Market Activity 30542
Request a showing
Request a showing
Contact
Learn More About This Property

Alicia Appling
Coldwell Banker Upchurch Realty
Smart Home Certified, Accredited Buyer Representative, Senior Real Estate Specialist, Certified Residential Specialist, Certified Relocation Residential Specialist, Certified Luxury Home Marketing Specialist, Graduate, REALTOR Institute (706) 202-5033alicia@aliciaappling.com| State | GA |
|---|---|
| County | Hall |
| City | Flowery Branch |
| Zip Code | 30542 |
| Area | Hall |
| Community Name | Lake Lanier with wide open view |
| School District | West Hall |
| Elementary School | Flowery Branch |
| High School | West Hall |
| Listing VS Median (in Lake Lanier with wide open view) | |
Price: $7,800,000 low | high Med: $7,800,000 sqft: 9,497 low | high Med: 9,497 $ / sqft: $821 low | high Med: $821 On site: 12 low | high Med: 12 | |