

Description
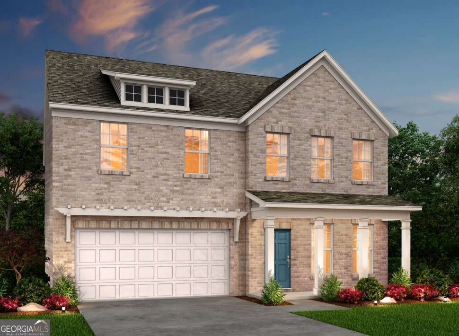
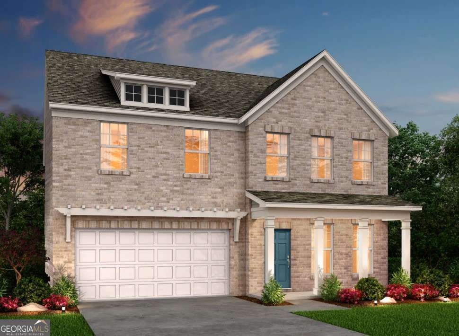
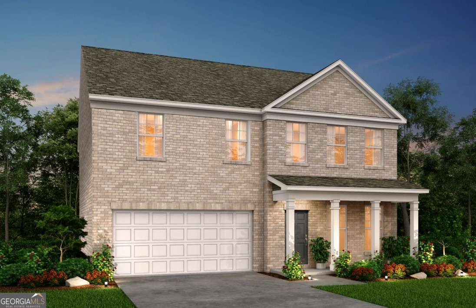
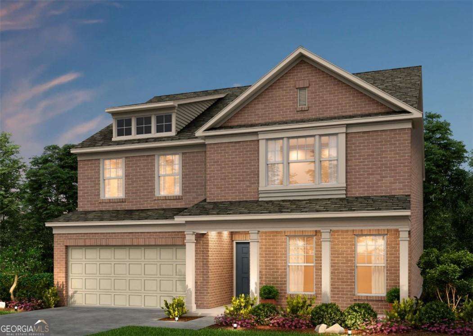
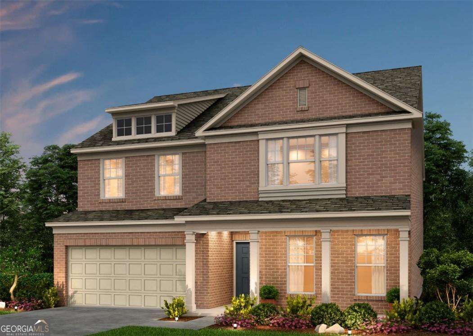
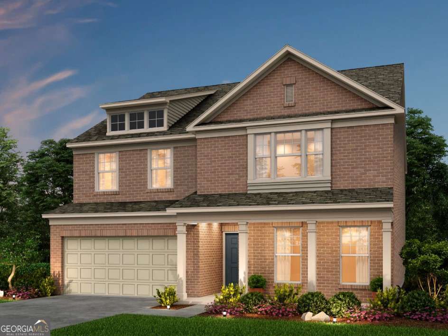
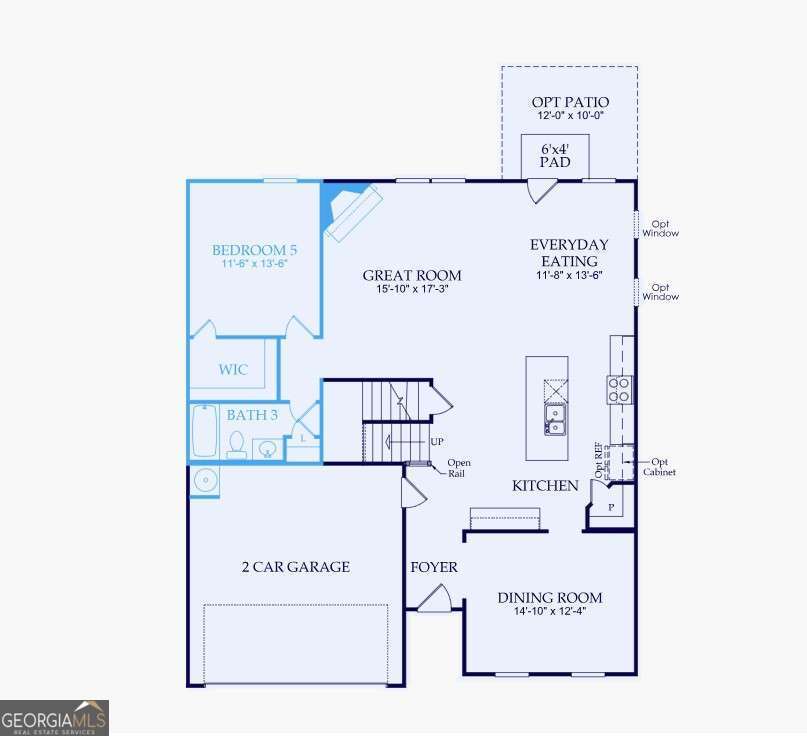
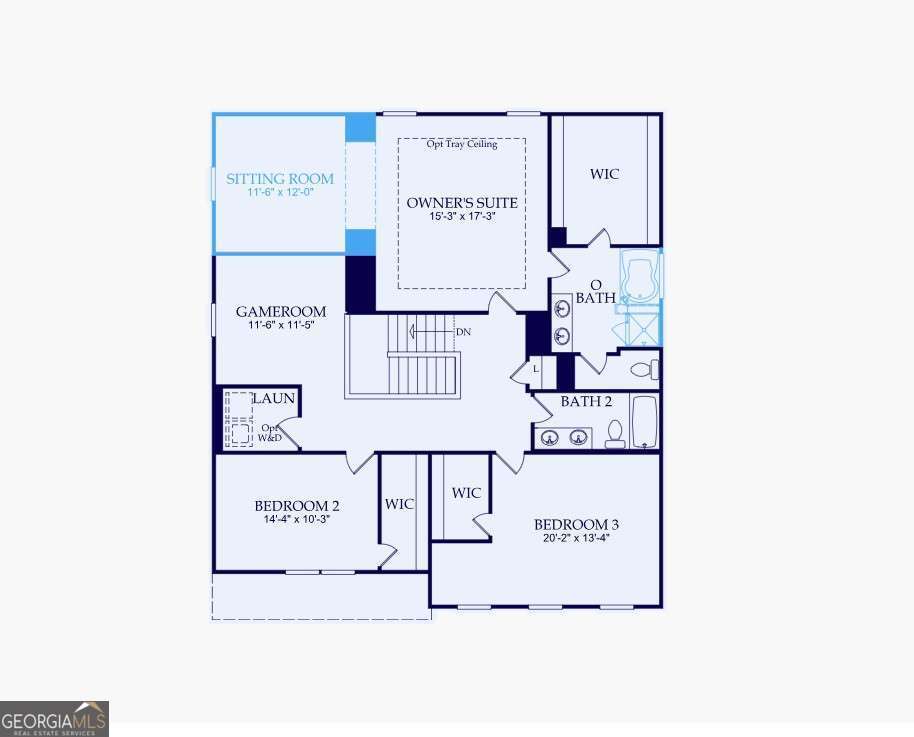
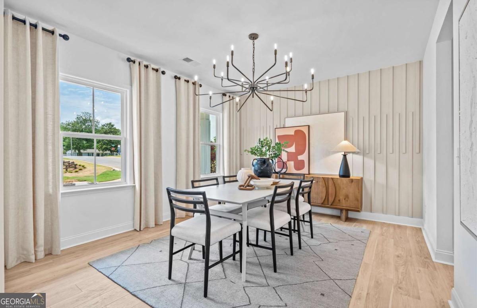
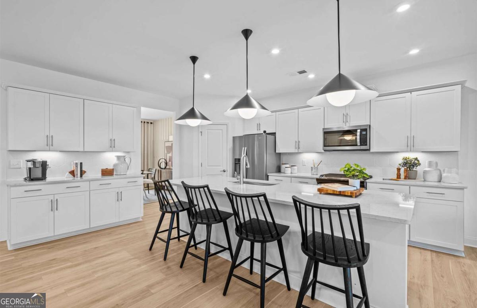
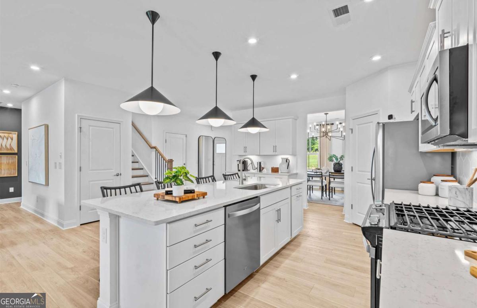
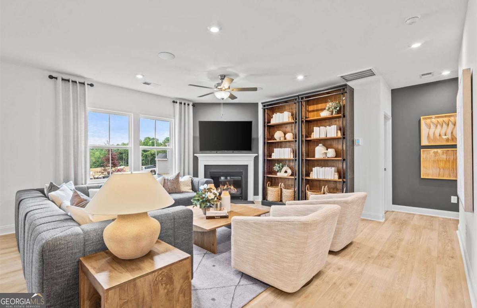
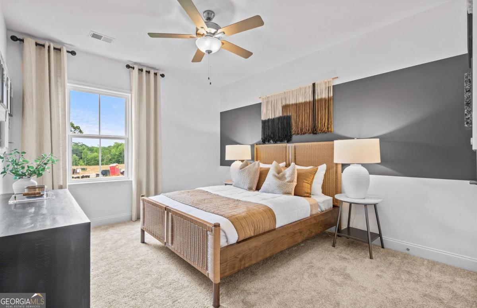
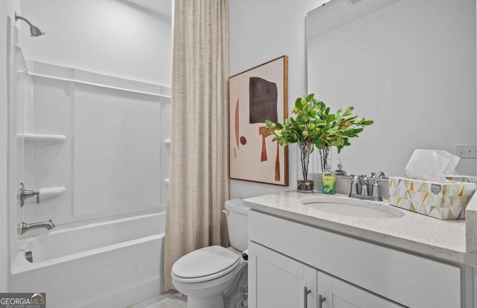
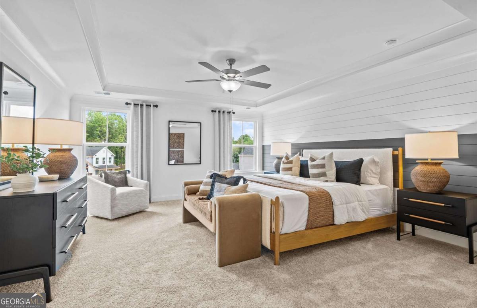
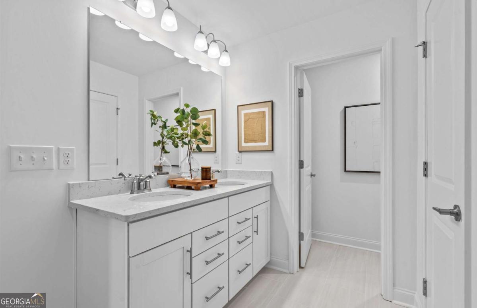
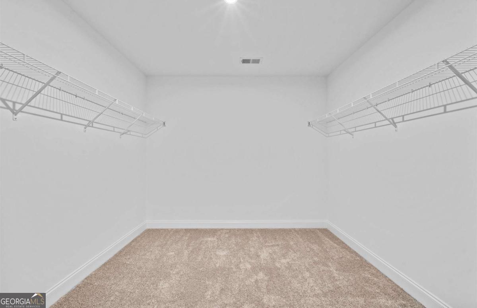
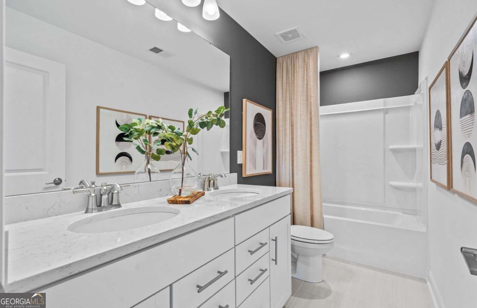
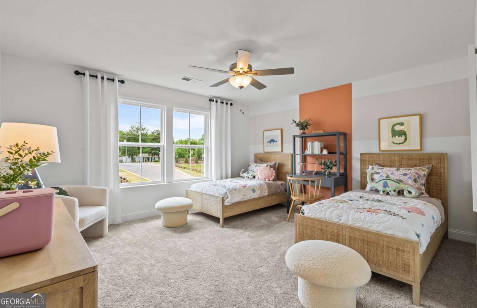
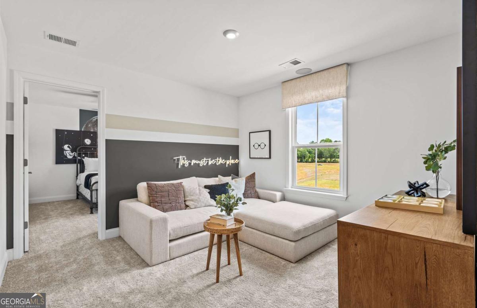
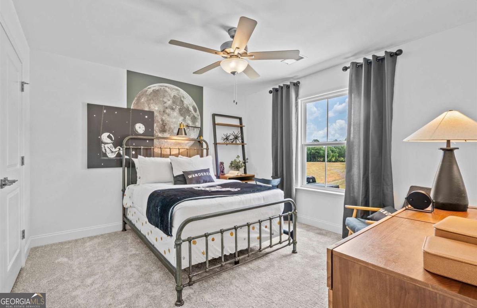
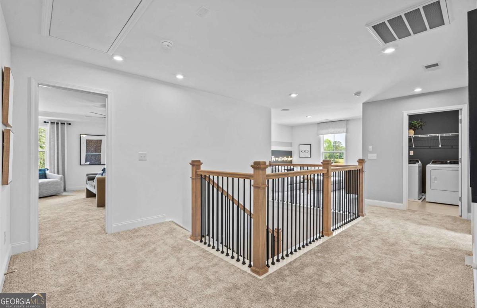
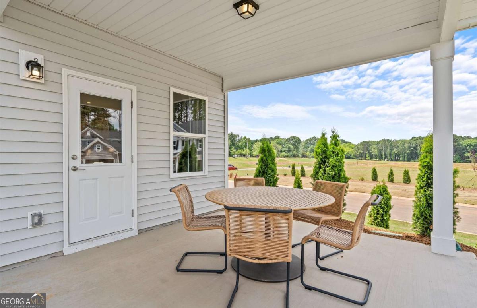
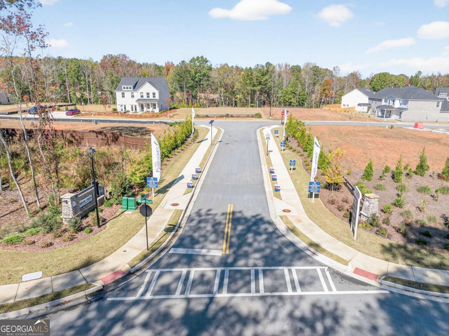
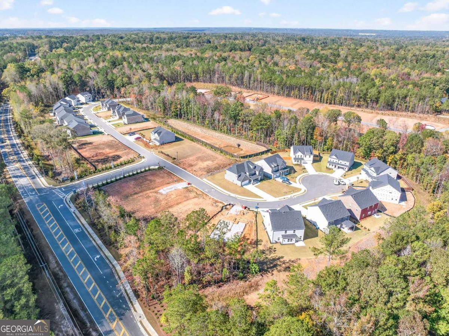
Discover the beautifully upgraded 4-bedroom Mitchell floor plan at Briar Creek by Pulte Homes, where versatile living spaces meet a uniquely private setting. Designed with both daily living and entertaining in mind, the main level welcomes you with a formal dining room perfect for special occasions and gatherings. The heart of the home features a seamless kitchen and family room layout, complete with a cozy fireplace that creates a warm, inviting atmosphere. The kitchen showcases sleek quartz countertops, bright white cabinetry, and stainless-steel appliances offering a modern look with everyday practicality. A main-level bedroom paired with a full bath provides ideal accommodations for guests or multi-generational living. Upstairs, a generous loft offers additional living or recreation space, complemented by a conveniently located laundry room and spacious secondary bedrooms, each with walk-in closets. The owner's suite stands out with its elegant tray ceiling, a private sitting room perfect for relaxing or creating a personal retreat, and an expansive walk-in closet. Outdoors, enjoy a serene, wooded backyard that provides rare privacy and a peaceful natural backdrop perfect for relaxing evenings or hosting friends and family. Situated in the Briar Creek community, residents benefit from a quiet suburban atmosphere while remaining close to shopping, dining, the new Grady Emergency Center just minutes away, and Hartsfield-Jackson International Airport within a short drive. Available Spring 2026. Experience the perfect balance of space, comfort, and privacy in this thoughtfully designed Mitchell plan. Photos shown are of a model home and may include optional features not included in the listed property.
Details
| MLS # | 10740467 |
|---|---|
| Listing Type | For Sale |
| Style | House |
| HOA Dues | $1,640 |
| Sub-Type | Resale |
| Status | Pending |
| Year | 2026 |
| Days On Site | 181 |
| Listing Provided By | Pulte Realty of Georgia, Inc | Jaymie Dimbath |
Features
| Bed(s) | 4 |
|---|---|
| Bath(s) | 3 Total |
| SQ Feet | 2,956 |
| Story(s) | 2 |
| Acreage | 0.18 |
| Water Front | Yes |
Interior
| Appliances | Dishwasher, Disposal, Microwave, Other, Range, Stainless Steel Appliance(s) |
|---|---|
| Interior Features | Double Vanity, High Ceilings, Separate Shower, Soaking Tub, Tray Ceiling(s), Walk-In Closet(s) |
| Cooling | Ceiling Fan(s), Central Air, Electric, Zoned |
| Cooling Yes / No | Yes |
| Heating | Central, Natural Gas, Zoned |
| Heating Yes / No | Yes |
| Fireplace Yes / No | Yes |
| Fireplaces Total | 1 |
| Fireplace Features | Factory Built, Family Room, Gas Starter |
| Window Features | Double Pane Windows |
| Room Kitchen Features | Kitchen Island, Solid Surface Counters, Walk-in Pantry |
| Room Dining Room Features | Seats 12+, Separate Room |
| Laundry Features | In Hall, Upper Level |
Exterior
| Exterior Features | Other |
|---|---|
| Lot Features | Level, Other, Private |
| Construction Materials | Brick, Concrete, Other |
| Roof | Composition, Other |
| Foundation Details | Slab |
| Waterfront Features | No Dock Or Boathouse |
| Patio And Porch Features | Patio |
| Security Features | Smoke Detector(s) |
Parking
| Attached Garage Yes / No | Yes |
|---|---|
| Garage Yes / No | Yes |
| Parking Features | Garage, Attached, Kitchen Level, Garage Door Opener |
Utilities
| Utilities | Cable Available, Electricity Available, Natural Gas Available, Phone Available, Sewer Available, Underground Utilities, Water Available |
|---|---|
| Sewer | Public Sewer |
| Electric | 220 Volts |
Taxes
| Tax Annual Amount | 0 |
|---|---|
| Tax Year | 2026 |
Location
| Community Features | Sidewalks, Street Lights |
|---|
Area Information
| State | GA |
|---|---|
| County | Fulton |
| City | Atlanta |
| Zip Code | 30349 |
| Area | Fulton |
| Community Name | Briar Creek |
| School District | Langston Hughes |
| Elementary School | Wolf Creek |
| High School | Langston Hughes |
| Listing VS Median (in Briar Creek) | |
Price: $439,695 low | high Med: $454,005 sqft: 2,956 low | high Med: 2,956 $ / sqft: $149 low | high Med: $154 On site: 181 low | high Med: 0 | |
Market Activity 30349
Request a showing
Request a showing
Contact
Learn More About This Property

Alicia Appling
Coldwell Banker Upchurch Realty
Smart Home Certified, Accredited Buyer Representative, Senior Real Estate Specialist, Certified Residential Specialist, Certified Relocation Residential Specialist, Certified Luxury Home Marketing Specialist, Graduate, REALTOR Institute (706) 202-5033alicia@aliciaappling.com| State | GA |
|---|---|
| County | Fulton |
| City | Atlanta |
| Zip Code | 30349 |
| Area | Fulton |
| Community Name | Briar Creek |
| School District | Langston Hughes |
| Elementary School | Wolf Creek |
| High School | Langston Hughes |
| Listing VS Median (in Briar Creek) | |
Price: $439,695 low | high Med: $454,005 sqft: 2,956 low | high Med: 2,956 $ / sqft: $149 low | high Med: $154 On site: 181 low | high Med: 0 | |