New Listing
6085 Crowley Drive,Douglasville, GA 30135
Douglasville, GA 30135

Description
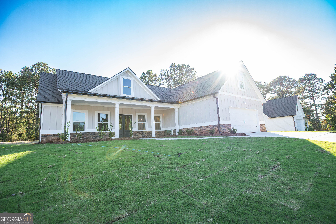
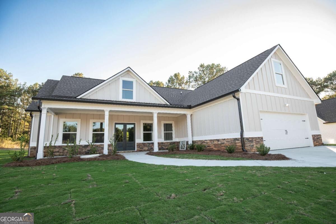
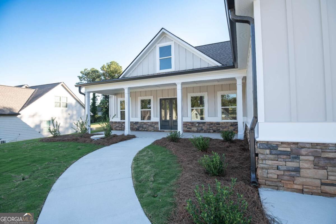
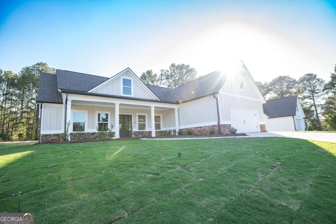
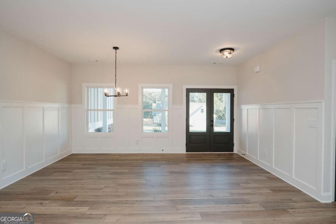
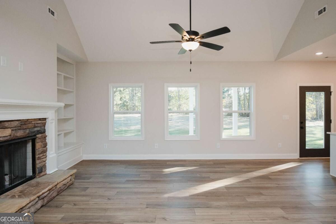
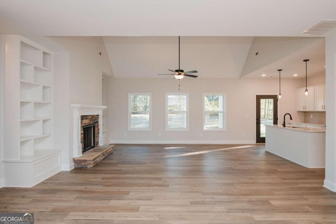
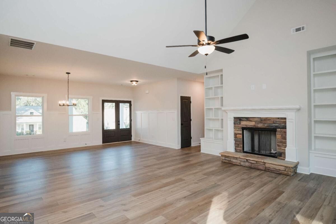
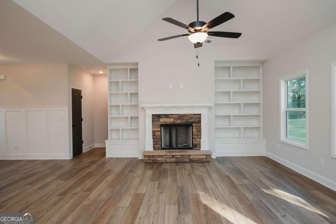
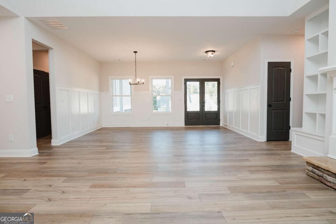
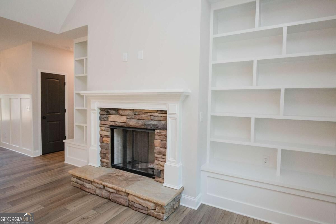
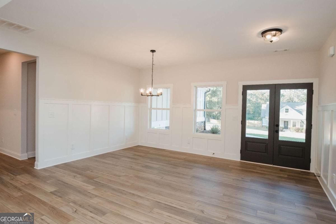
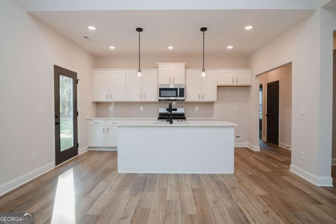
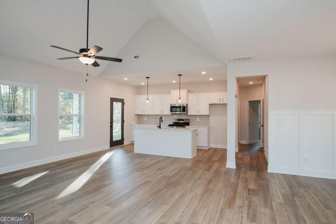
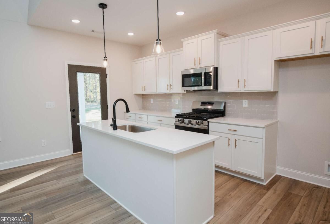
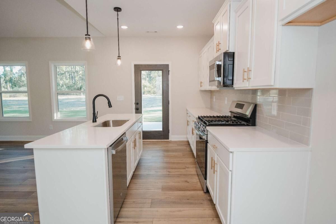
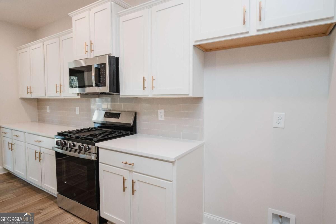
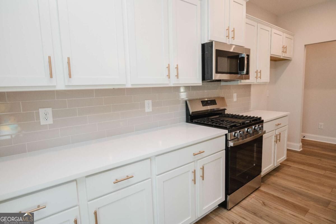
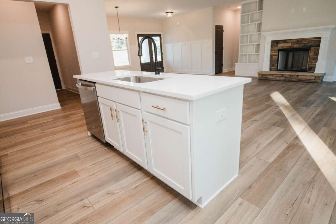
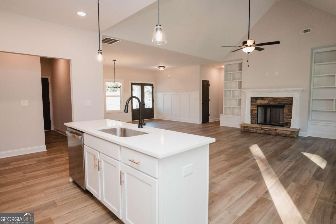
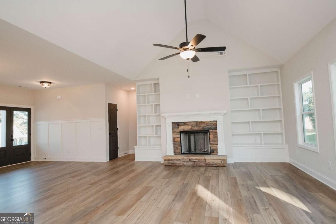
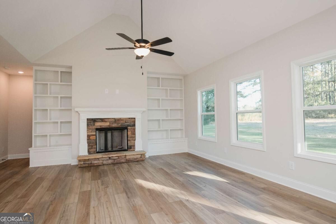
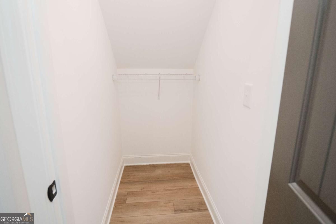
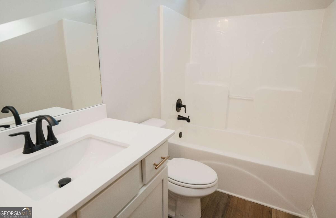
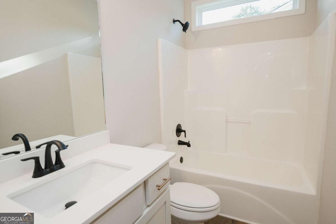
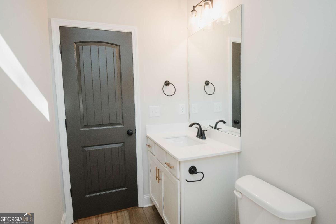
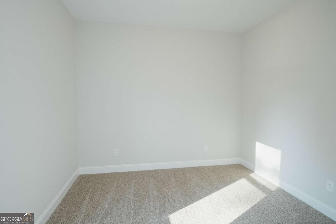
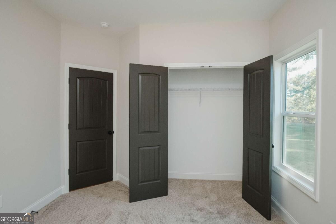
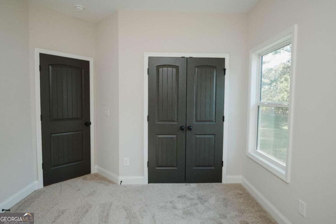
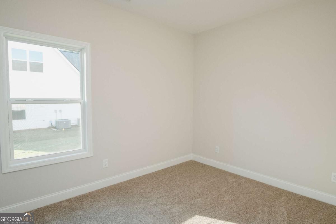
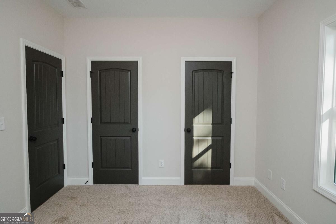
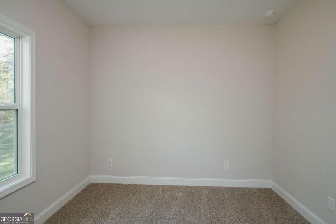
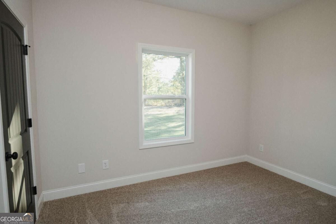
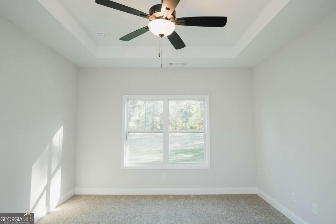
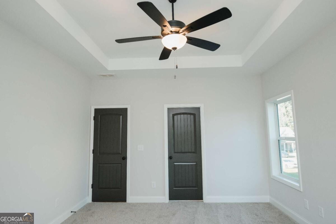
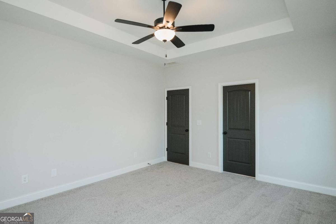
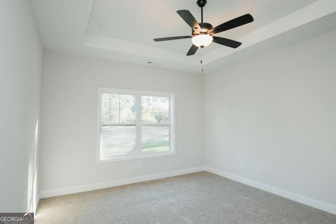
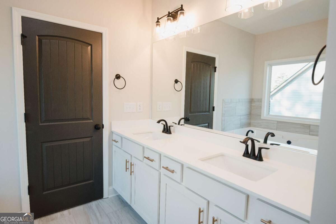
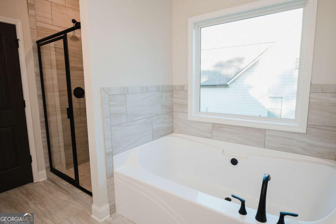
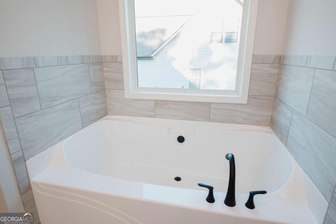
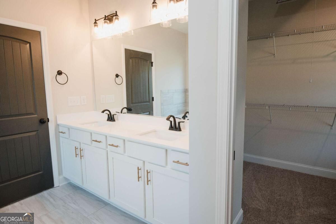
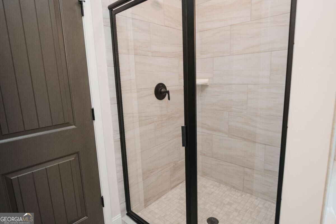
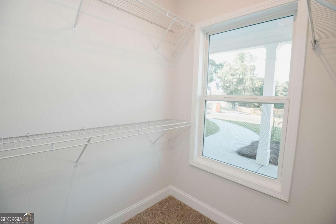
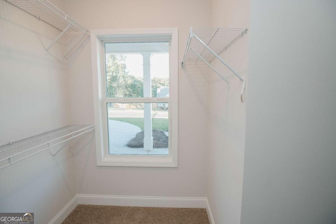
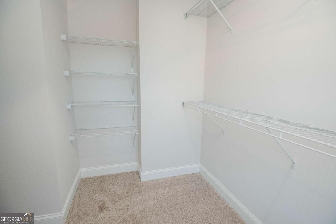
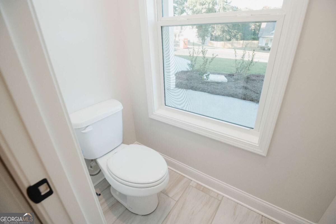
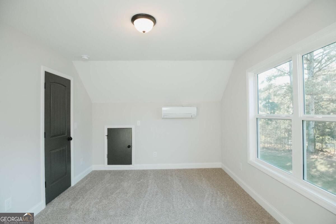
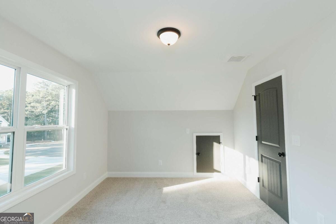
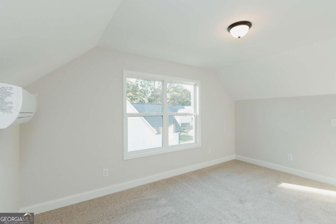
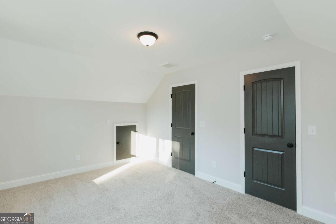
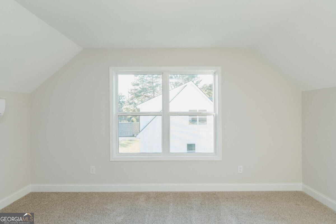
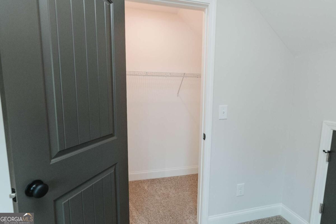
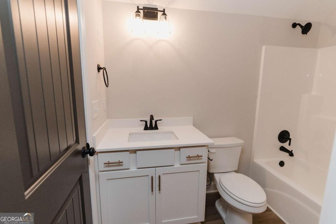
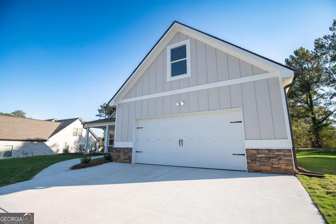
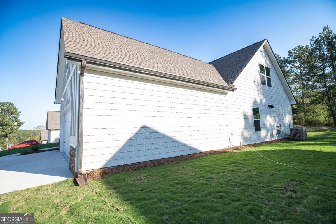
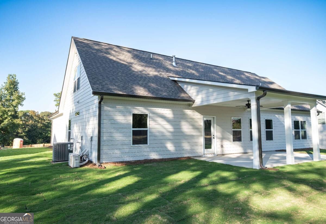
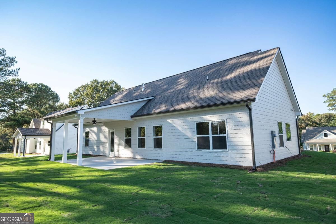
New Construction. Bradley/Frank Betz Plan. One-story craftsman-style home with a beautiful covered front porch. Modern layout places family room in the center of the home, completely open to eat in kitchen with center island. The dining room offers elegant space for entertaining. Large master suite with spa master bath featuring dual vanities, large soaking tub, tiled shower, and walk-in closet. Two secondary bedrooms share a full bath. Bonus room upstairs and full bath can be used as a bedroom, office, flex space, or a great place for guests. Oversized covered patio perfect for relaxing and enjoying your morning coffee. Nearby Shopping offers retail centers and malls and nearby Entertainment and Activities are also conveniently located with nearby Parks, Trails, Movie Theatres, Concert Venues, and Community Events and Festivals! Enjoy countless opportunities to create cherished memories! Stock photos. Some finishes may vary.
Details
| MLS # | 10875259 |
|---|---|
| Listing Type | For Sale |
| Style | House |
| Sub-Type | Resale |
| Status | Active |
| Year | 2026 |
| Days On Site | 3 |
| Listing Provided By | Cornerstone Collective Realty | Shonna Hagin |
Features
| Bed(s) | 4 |
|---|---|
| Bath(s) | 3 Total |
| SQ Feet | 1,974 |
| Story(s) | 1 |
| Acreage | 0.05 |
Interior
| Appliances | Dishwasher, Microwave, Range |
|---|---|
| Interior Features | Double Vanity, Master On Main Level, Separate Shower, Soaking Tub, Tile Bath |
| Cooling | Ceiling Fan(s), Dual, Zoned |
| Cooling Yes / No | Yes |
| Heating | Dual, Zoned |
| Heating Yes / No | Yes |
| Fireplace Yes / No | Yes |
| Fireplaces Total | 1 |
| Fireplace Features | Factory Built, Family Room, Gas Log |
| Room Kitchen Features | Breakfast Bar, Breakfast Room, Pantry, Solid Surface Counters |
| Room Dining Room Features | Separate Room |
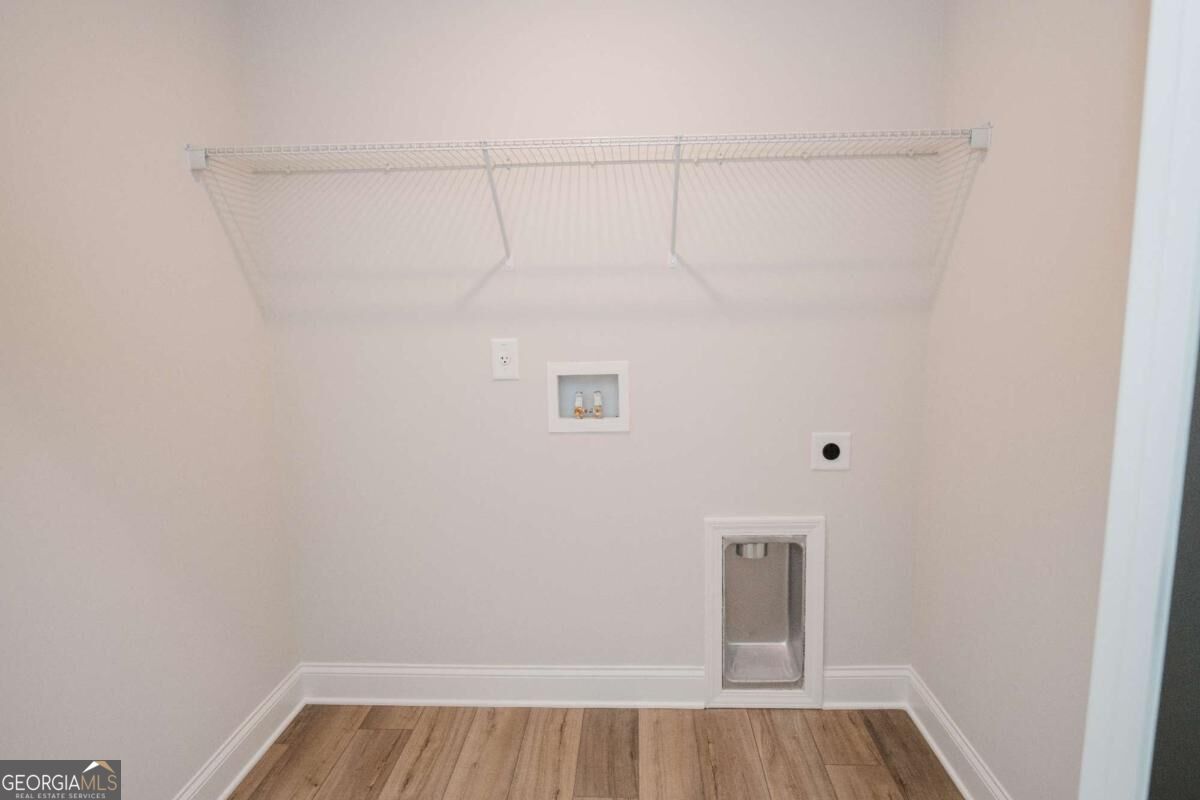
| Laundry Features | Mud Room |
Exterior
| Lot Features | Level |
|---|---|
| Construction Materials | Stone, Wood Siding |
| Roof | Composition |
| Patio And Porch Features | Patio, Porch |
Parking
| Attached Garage Yes / No | No |
|---|---|
| Garage Yes / No | Yes |
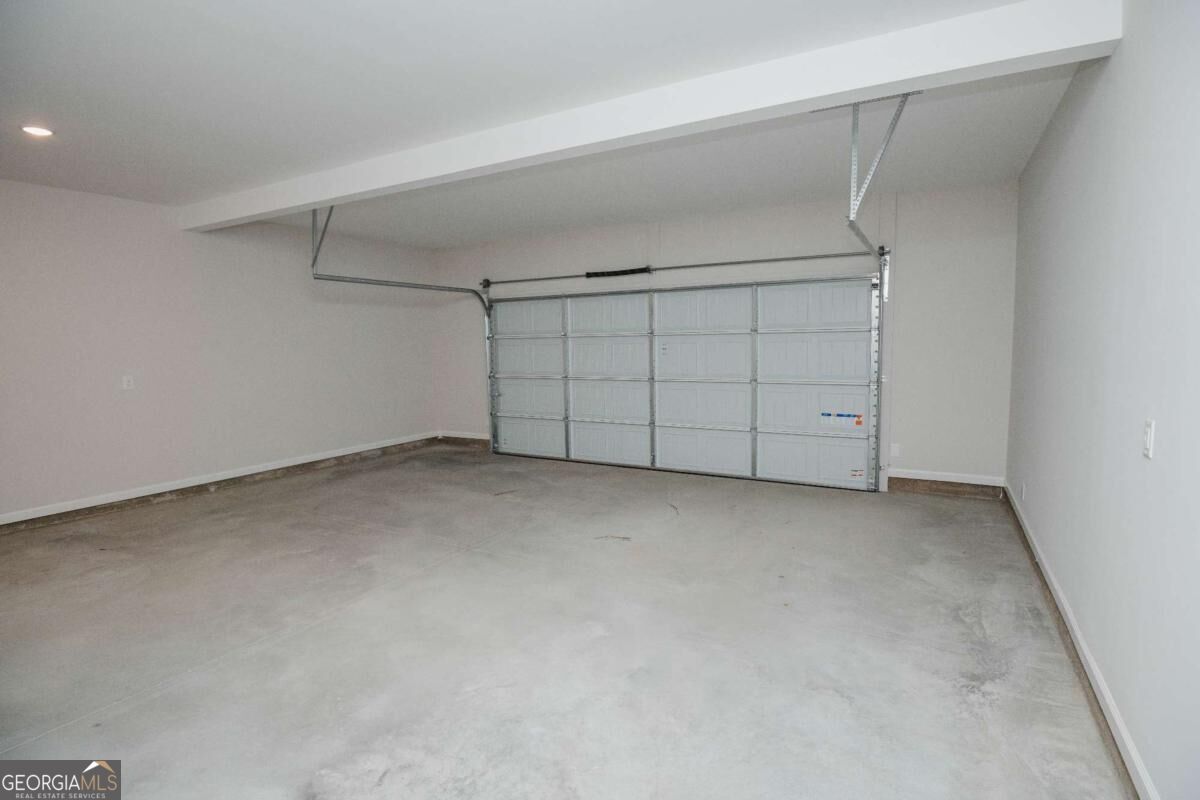
| Parking Features | Garage, Kitchen Level |
Utilities
| Utilities | Electricity Available, Natural Gas Available, Water Available |
|---|---|
| Sewer | Septic Tank |
Taxes
| Tax Annual Amount | 378 |
|---|---|
| Tax Year | 2025 |
Location
| Community Features | Sidewalks, Street Lights |
|---|
Area Information
| State | GA |
|---|---|
| County | Douglas |
| City | Douglasville |
| Zip Code | 30135 |
| Area | Douglas |
| Community Name | Crowley Woods |
| School District | Chapel Hill |
| Elementary School | Dorsett Shoals |
| High School | Chapel Hill |
| Listing VS Median (in Crowley Woods) | |
Price: $439,000 low | high Med: $439,000 sqft: 1,974 low | high Med: 1,974 $ / sqft: $222 low | high Med: $222 On site: 3 low | high Med: 3 | |
Market Activity 30135
Request a showing
Request a showing
Contact
Learn More About This Property

Alicia Appling
Coldwell Banker Upchurch Realty
Smart Home Certified, Accredited Buyer Representative, Senior Real Estate Specialist, Certified Residential Specialist, Certified Relocation Residential Specialist, Certified Luxury Home Marketing Specialist, Graduate, REALTOR Institute (706) 202-5033alicia@aliciaappling.com| State | GA |
|---|---|
| County | Douglas |
| City | Douglasville |
| Zip Code | 30135 |
| Area | Douglas |
| Community Name | Crowley Woods |
| School District | Chapel Hill |
| Elementary School | Dorsett Shoals |
| High School | Chapel Hill |
| Listing VS Median (in Crowley Woods) | |
Price: $439,000 low | high Med: $439,000 sqft: 1,974 low | high Med: 1,974 $ / sqft: $222 low | high Med: $222 On site: 3 low | high Med: 3 | |