
604 Bartow Street,St. Simons, GA 31522
St. Simons, GA 31522

Description
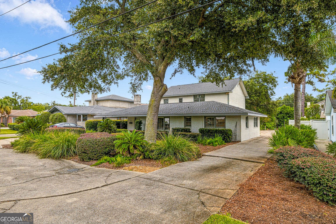
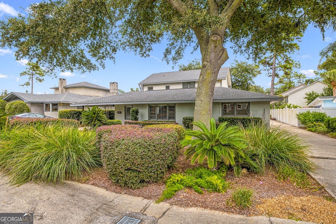
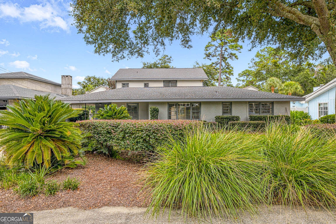
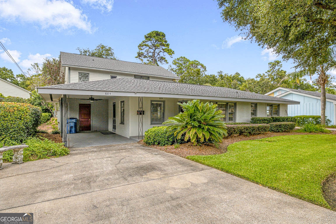
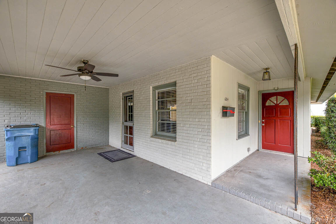
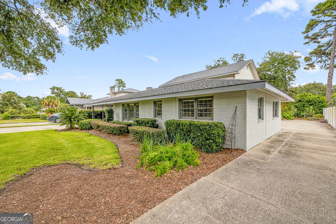
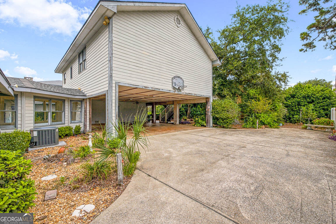
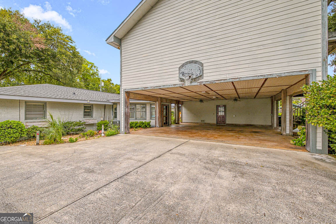
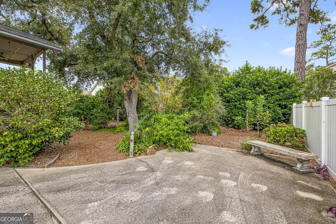
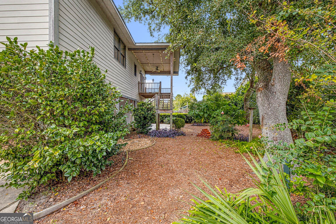
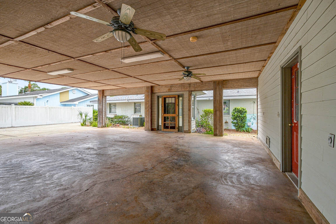
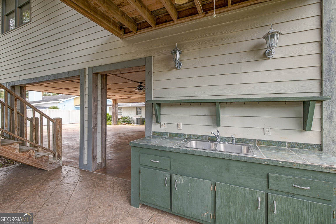
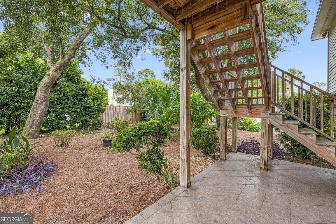
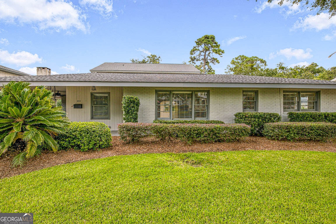
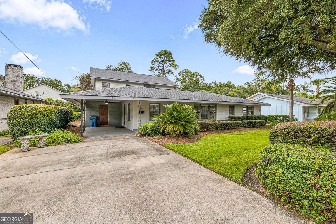
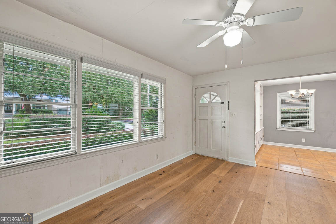
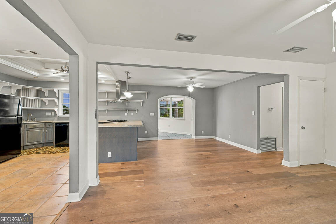
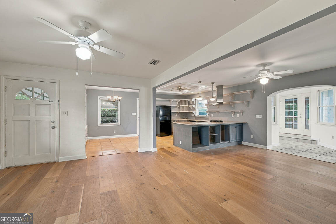
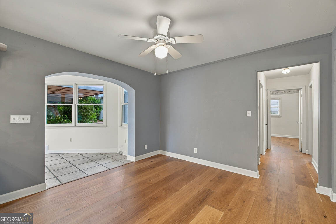
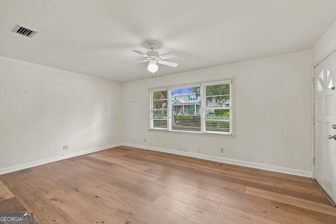
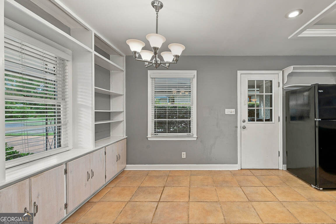
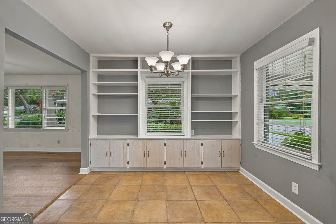
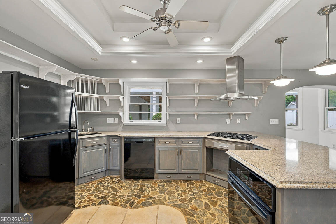
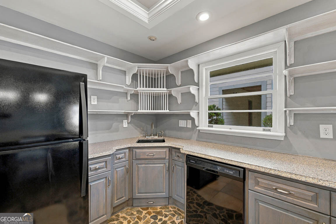
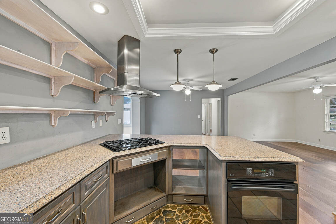
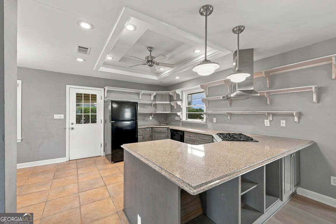
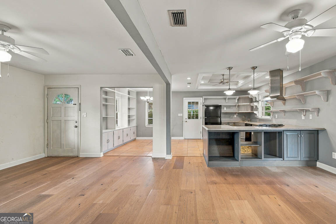
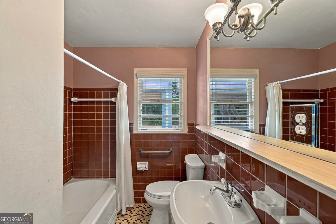
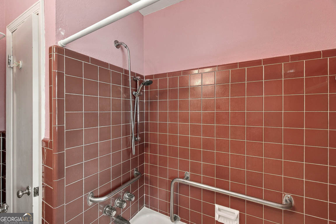
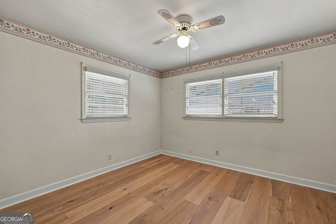
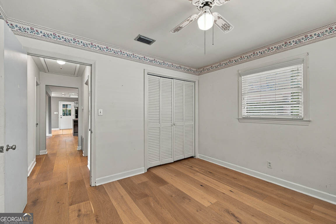
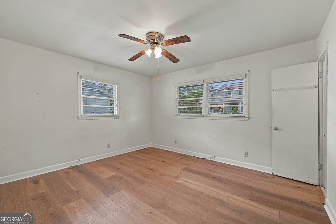
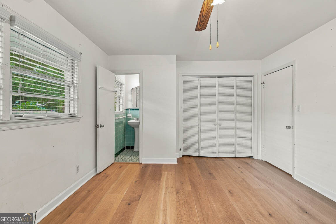
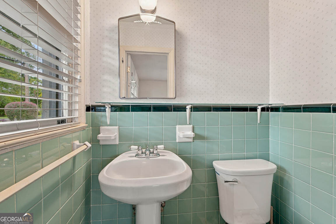
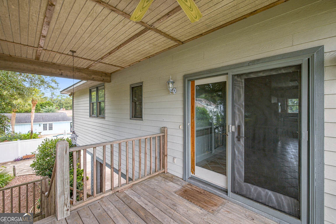
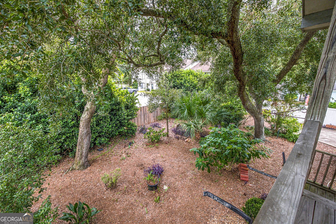
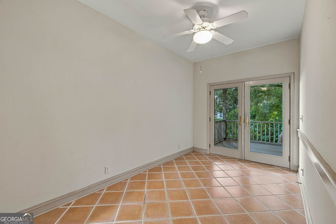
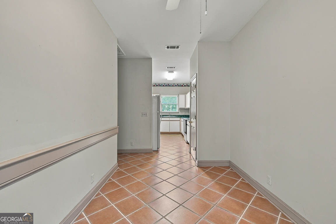
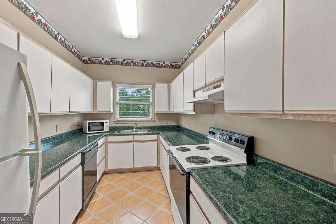
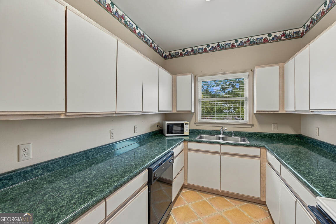
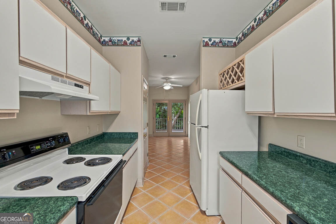
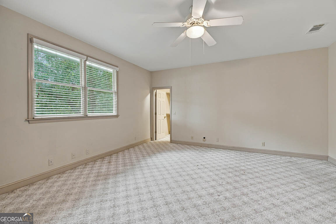
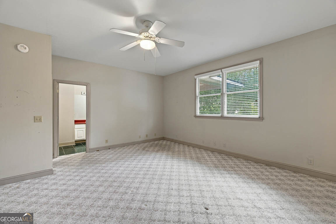
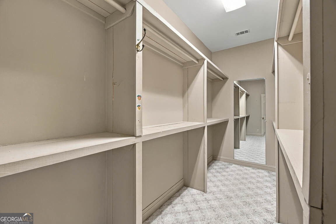
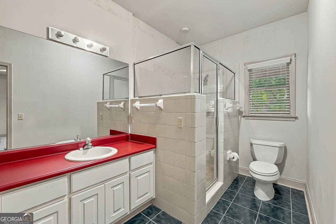
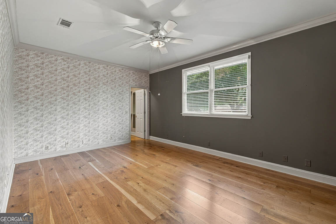
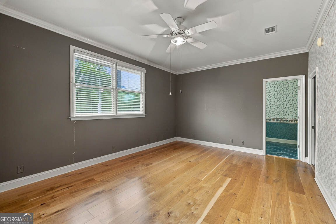
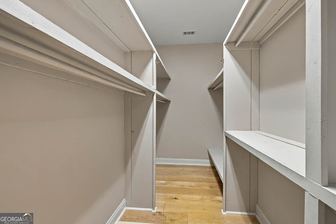
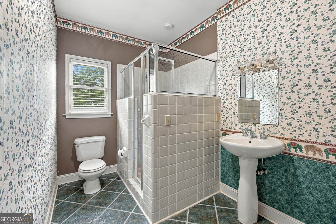
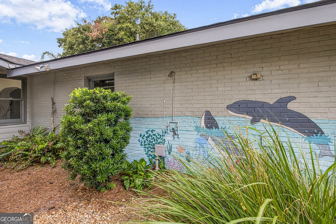
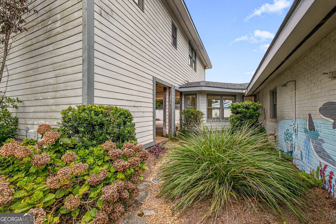
Step into the character and charm of a classic 1950s brick home with a unique layout and incredible flexibility. The original home offers 2 bedrooms and 11/2 bathrooms, with preserved retro bathrooms featuring the original tile in excellent condition-an authentic touch that adds personality and timeless appeal. The living, dining, and kitchen areas have been opened up to create a more spacious and inviting floor plan. The remodeled kitchen blends modern convenience with the warmth and character of the original home, making the space ideal for everyday living and entertaining. Adding even more versatility is a separate guest house, built in the late 1990s. This space features two oversized bedrooms, two large bathrooms, a living area, and kitchen. Whether used for visiting guests, extended family, a private home office setup, or additional living accommodations, the possibilities are endless. The backyard offers even more potential. There is still plenty of room to add a pool, creating the opportunity to transform the outdoor space into your own personal retreat. A rare combination of vintage character, thoughtful updates, generous guest accommodations, and future outdoor potential, this property offers far more than meets the eye.
Details
| MLS # | 10854277 |
|---|---|
| Listing Type | For Sale |
| Style | House |
| Sub-Type | Resale |
| Status | Active |
| Year | 1956 |
| Days On Site | 28 |
| Listing Provided By | BHHS Hodnett Cooper Real Estate | Pat H Cooper |
Features
| Bed(s) | 4 |
|---|---|
| Bath(s) | 4 Total |
| SQ Feet | 2,356 |
| Car Port | Yes |
| Story(s) | 2 |
| Acreage | 0.24 |
Interior
| Appliances | Cooktop, Dishwasher, Microwave, Range, Refrigerator |
|---|---|
| Interior Features | Separate Shower, Walk-In Closet(s) |
| Cooling | Ceiling Fan(s), Electric |
| Cooling Yes / No | Yes |
| Heating | Electric |
| Heating Yes / No | Yes |
| Fireplace Yes / No | No |
| Fireplaces Total | 0 |
| Laundry Features | Other |
Exterior
| Lot Features | Level |
|---|---|
| Construction Materials | Brick, Other |
| Roof | Other |
Parking
| Parking Features | Carport, Attached, Off Street, Kitchen Level |
|---|
Utilities
| Utilities | Electricity Available, Natural Gas Available, Sewer Available, Sewer Connected, Water Available |
|---|---|
| Sewer | Public Sewer |
Taxes
| Tax Annual Amount | 2408.78 |
|---|---|
| Tax Year | 2025 |
Location
| Community Features | None |
|---|
Area Information
| State | GA |
|---|---|
| County | Glynn |
| City | St. Simons |
| Zip Code | 31522 |
| Area | Glynn |
| Community Name | Island Retreat SFR |
| School District | Glynn |
| Elementary School | Saint Simons |
| High School | Glynn |
| Listing VS Median (in Island Retreat SFR) | |
Price: $975,000 low | high Med: $975,000 sqft: 2,356 low | high Med: 2,356 $ / sqft: $414 low | high Med: $414 On site: 28 low | high Med: 28 | |
Market Activity 31522
Request a showing
Request a showing
Contact
Learn More About This Property

Alicia Appling
Coldwell Banker Upchurch Realty
Smart Home Certified, Accredited Buyer Representative, Senior Real Estate Specialist, Certified Residential Specialist, Certified Relocation Residential Specialist, Certified Luxury Home Marketing Specialist, Graduate, REALTOR Institute (706) 202-5033alicia@aliciaappling.com| State | GA |
|---|---|
| County | Glynn |
| City | St. Simons |
| Zip Code | 31522 |
| Area | Glynn |
| Community Name | Island Retreat SFR |
| School District | Glynn |
| Elementary School | Saint Simons |
| High School | Glynn |
| Listing VS Median (in Island Retreat SFR) | |
Price: $975,000 low | high Med: $975,000 sqft: 2,356 low | high Med: 2,356 $ / sqft: $414 low | high Med: $414 On site: 28 low | high Med: 28 | |