New Listing
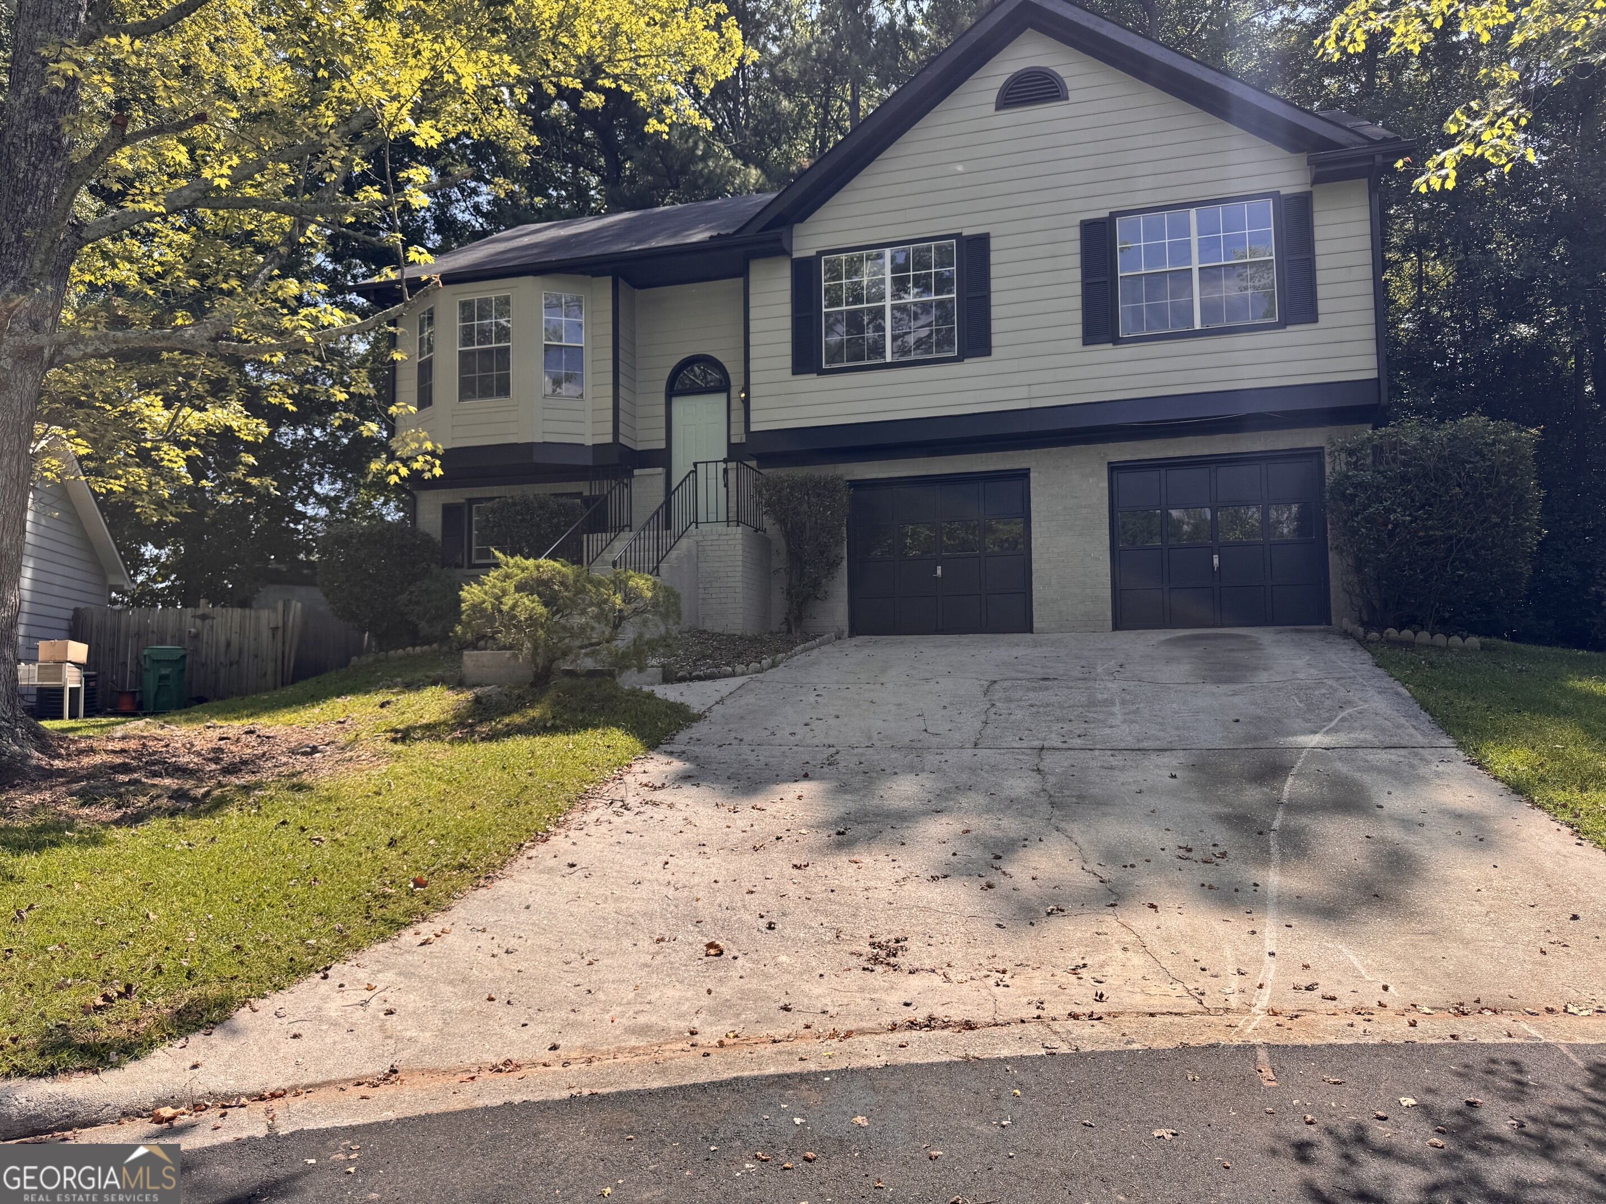
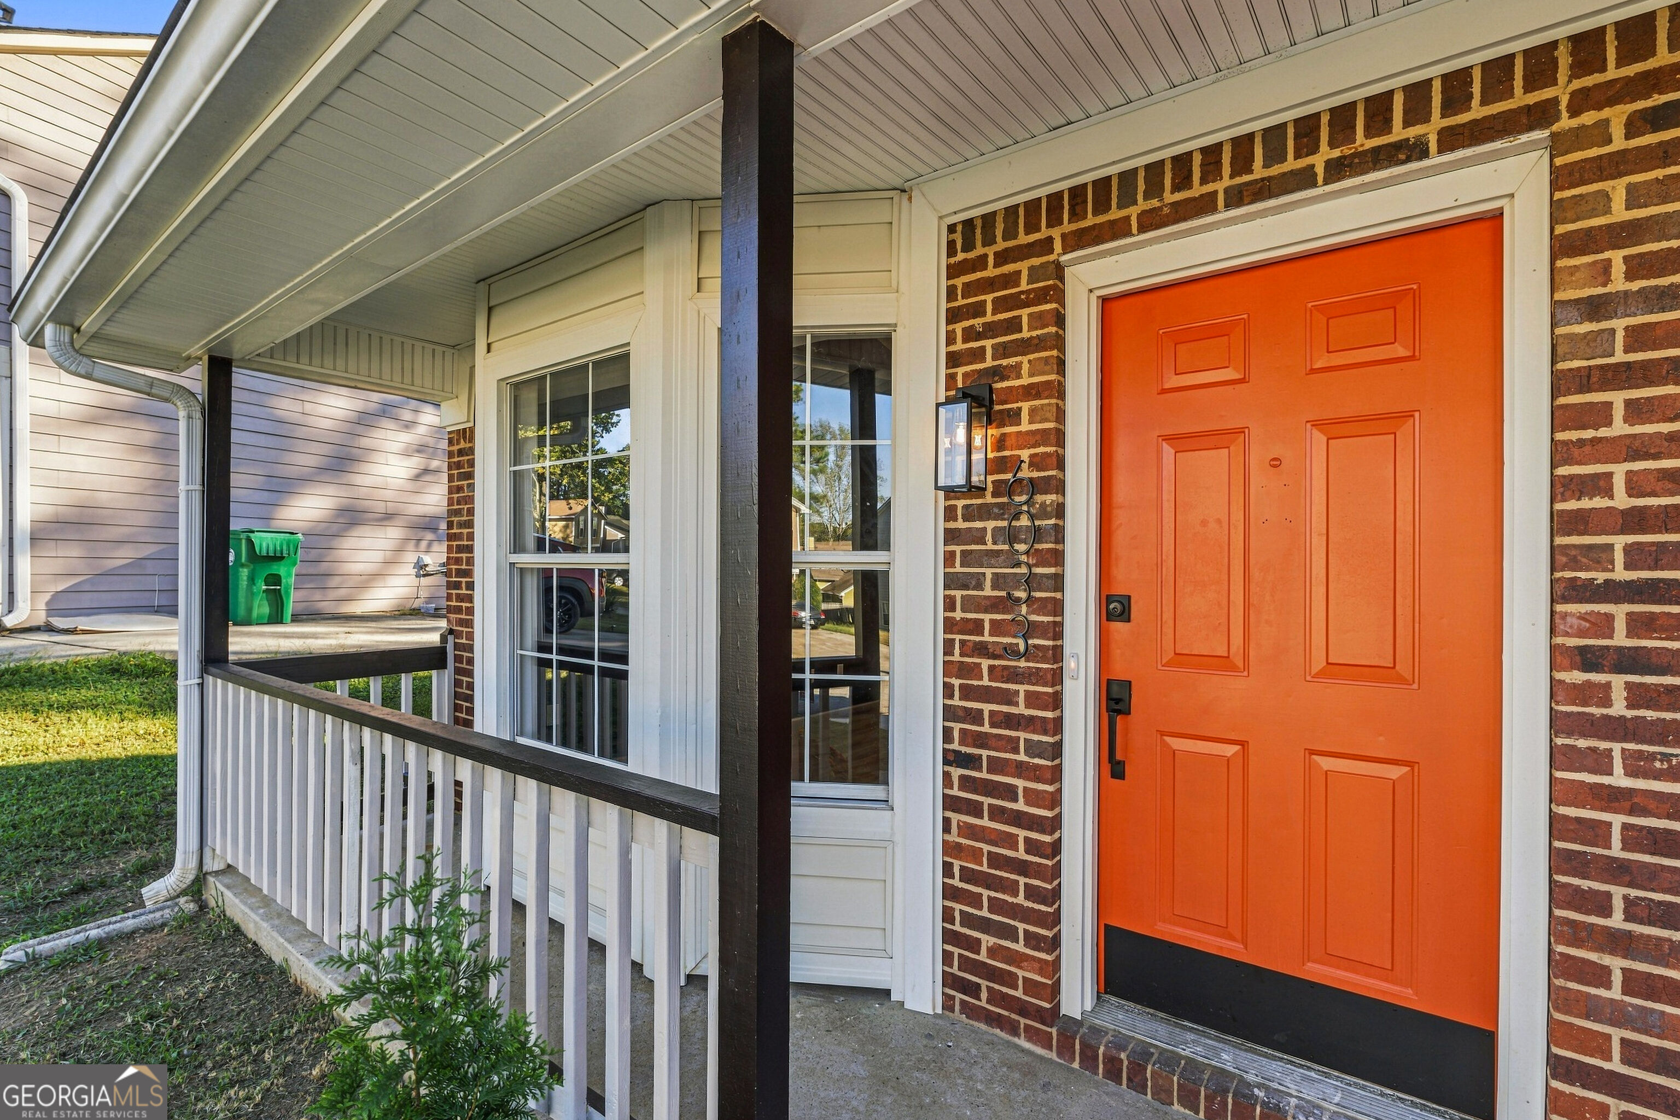
6033 Old Wellborn Trace,Lithonia, GA 30058
Lithonia, GA 30058

Description
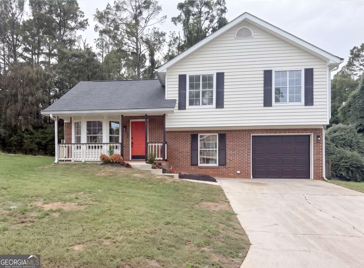
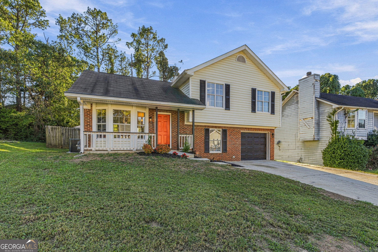
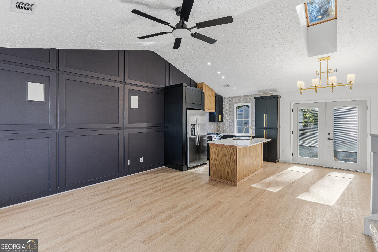
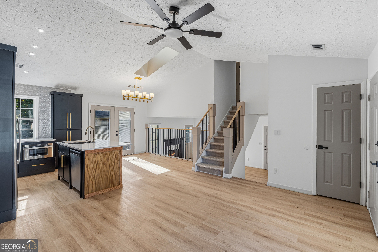
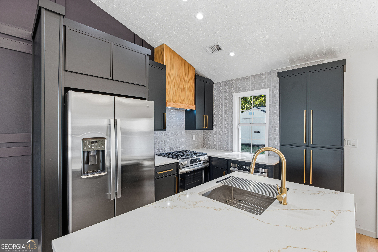
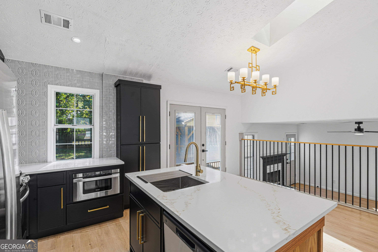
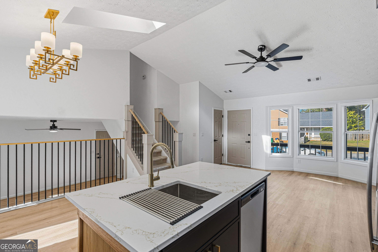
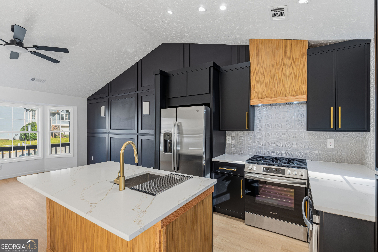
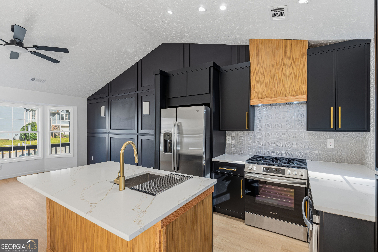
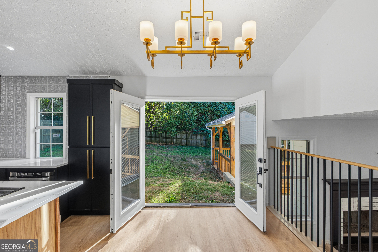
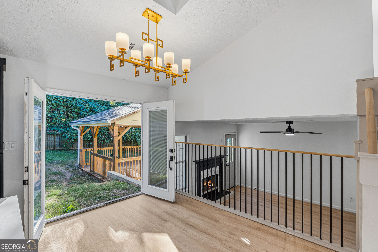
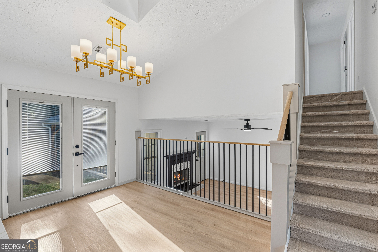
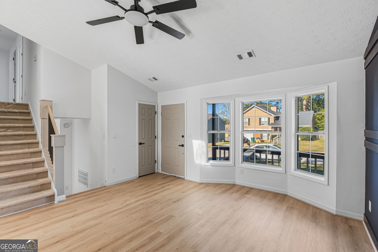
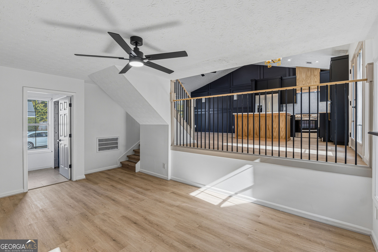
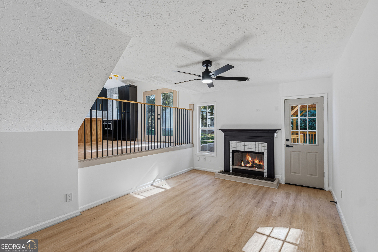
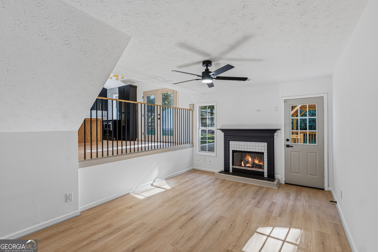
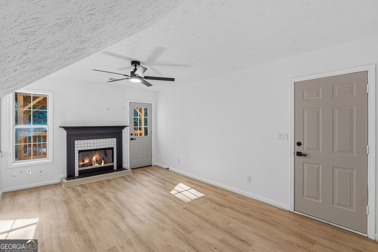
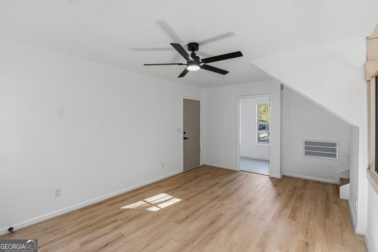
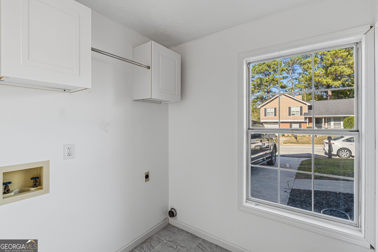
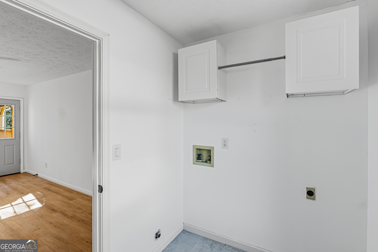
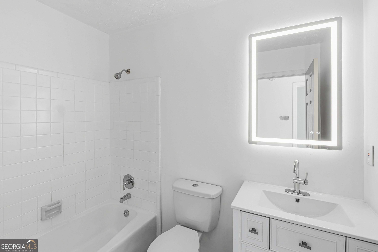
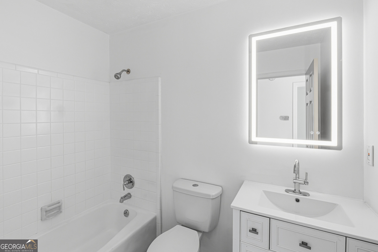
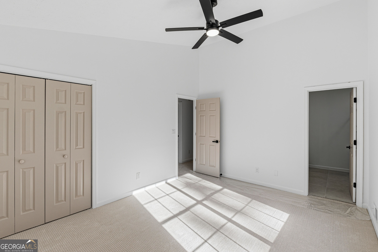
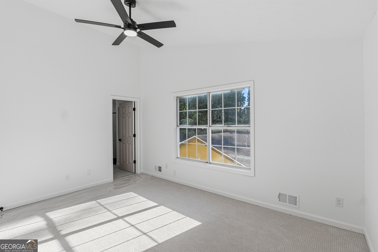
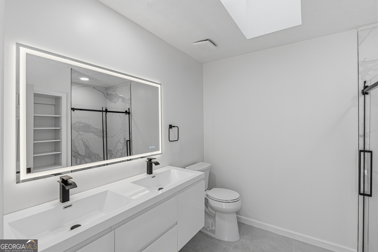
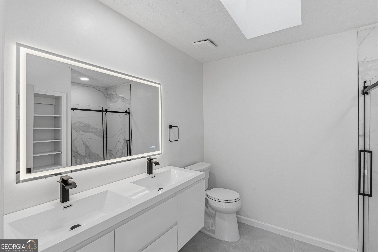
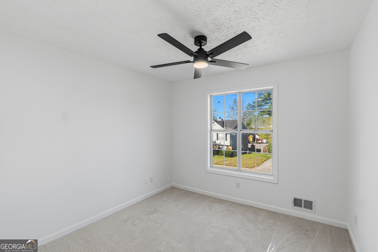
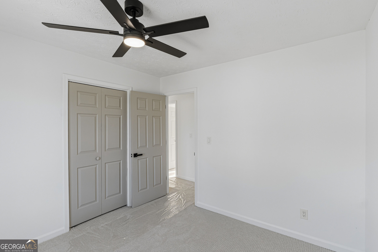
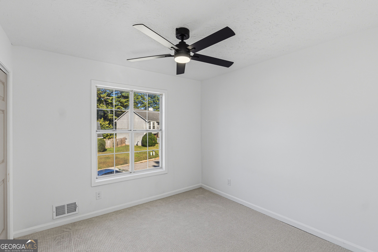
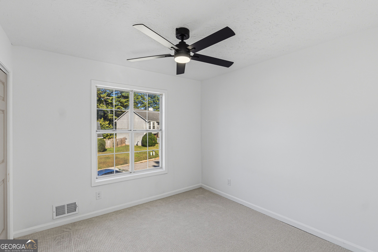
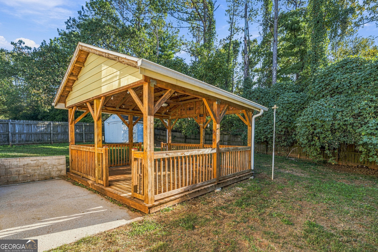
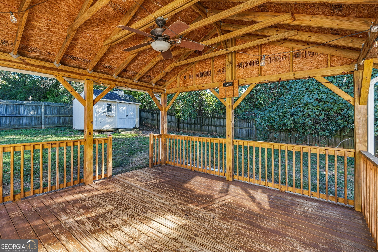
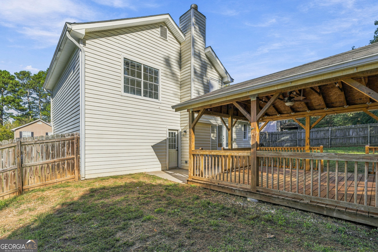
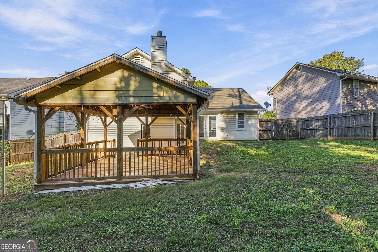
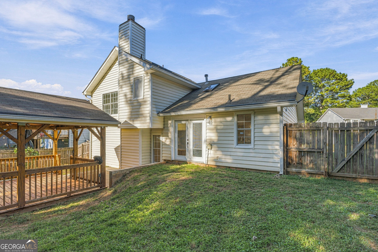
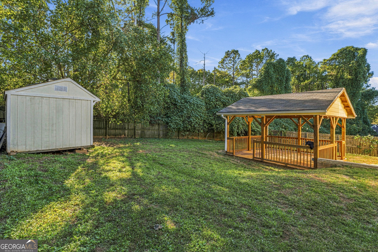
NO HOA! Step inside this beautifully remodeled split-level home offering three bedrooms, two bathrooms, and approximately 1,436 square feet of stylish, functional living space. The open-concept main level features a dramatic vaulted ceiling with a skylight, new LVP flooring, fresh white walls accented by almond-toned interior doors, updated light fixtures, ceiling fans throughout, and a striking black accent wall. At the center of the home, the showstopping kitchen offers views into the main-level family room, dining area, and lower-level den-style family room, creating an open and connected setting for everyday living and entertaining. The kitchen is appointed with black cabinetry, quartz countertops, gold fixtures, a large island, stainless steel appliances, a custom wood hood over a five-burner gas range, and a convenient drawer-style microwave. Double doors in the dining area open to the backyard, while the lower-level family room features a cozy fireplace and separate outdoor access. The spacious owner's suite includes an elegant tray ceiling and a remodeled private bath with a skylight, white floating double vanity, and shower. A brand-new HVAC system, new laundry and utility room, one-car garage, vinyl siding, fenced backyard, large gazebo, and storage shed complete this thoughtfully updated, move-in-ready home.
Details
| MLS # | 10875842 |
|---|---|
| Listing Type | For Sale |
| Style | House |
| Sub-Type | Resale |
| Status | Active |
| Year | 1988 |
| Days On Site | 2 |
| Listing Provided By | Keller Williams Realty First Atlanta | Sharyl White |
Features
| Bed(s) | 3 |
|---|---|
| Bath(s) | 2 Total |
| SQ Feet | 1,436 |
| Acreage | 0.16 |
Interior
| Appliances | Dishwasher, Disposal, Microwave, Range, Refrigerator |
|---|---|
| Interior Features | Double Vanity, Tray Ceiling(s), Vaulted Ceiling(s) |
| Cooling | Central Air |
| Cooling Yes / No | Yes |
| Heating | Central |
| Heating Yes / No | Yes |
| Fireplace Yes / No | Yes |
| Fireplaces Total | 1 |
| Fireplace Features | Factory Built, Family Room |
| Window Features | Bay Window(s), Skylight(s) |
| Room Kitchen Features | Kitchen Island, Pantry |
| Laundry Features | Other |
Exterior
| Lot Features | Level |
|---|---|
| Construction Materials | Brick, Vinyl Siding |
| Roof | Composition |
| Fencing | Back Yard |
| Foundation Details | Slab |
| Security Features | Smoke Detector(s) |
Parking
| Attached Garage Yes / No | Yes |
|---|---|
| Garage Yes / No | Yes |
| Parking Features | Garage, Storage, Attached |
Utilities
| Utilities | Electricity Available, Natural Gas Available, Sewer Available, Underground Utilities, Water Available |
|---|---|
| Sewer | Public Sewer |
Taxes
| Tax Annual Amount | 2685 |
|---|---|
| Tax Year | 2025 |
Location
| Community Features | None |
|---|
Area Information
| State | GA |
|---|---|
| County | DeKalb |
| City | Lithonia |
| Zip Code | 30058 |
| Area | DeKalb |
| Community Name | Wellborn |
| School District | Miller Grove |
| Elementary School | Marbut |
| High School | Miller Grove |
| Listing VS Median (in Wellborn) | |
Price: $265,000 low | high Med: $257,450 sqft: 1,436 low | high Med: 1,576 $ / sqft: $185 low | high Med: $165 On site: 2 low | high Med: 1 | |
Market Activity 30058
Request a showing
Request a showing
Contact
Learn More About This Property

Alicia Appling
Coldwell Banker Upchurch Realty
Smart Home Certified, Accredited Buyer Representative, Senior Real Estate Specialist, Certified Residential Specialist, Certified Relocation Residential Specialist, Certified Luxury Home Marketing Specialist, Graduate, REALTOR Institute (706) 202-5033alicia@aliciaappling.com| State | GA |
|---|---|
| County | DeKalb |
| City | Lithonia |
| Zip Code | 30058 |
| Area | DeKalb |
| Community Name | Wellborn |
| School District | Miller Grove |
| Elementary School | Marbut |
| High School | Miller Grove |
| Listing VS Median (in Wellborn) | |
Price: $265,000 low | high Med: $257,450 sqft: 1,436 low | high Med: 1,576 $ / sqft: $185 low | high Med: $165 On site: 2 low | high Med: 1 | |