
5909 Laroche Avenue,Savannah, GA 31406
Savannah, GA 31406

Description
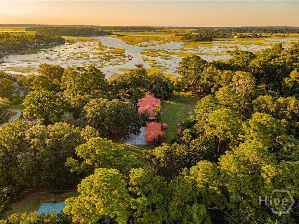
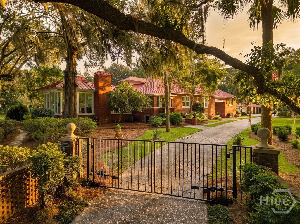
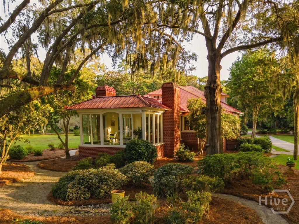
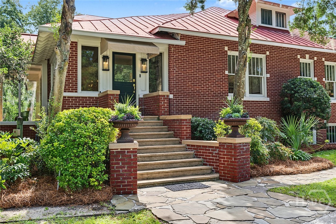
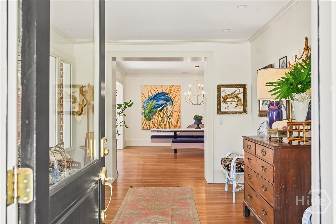
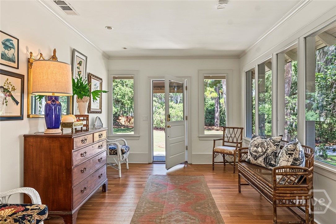
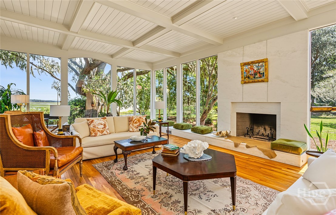
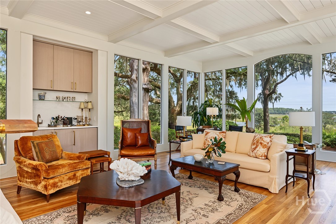
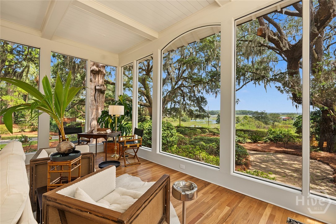
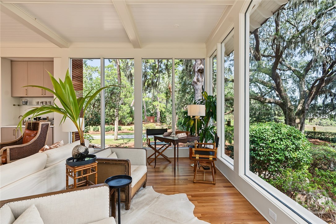
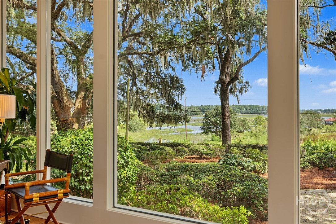
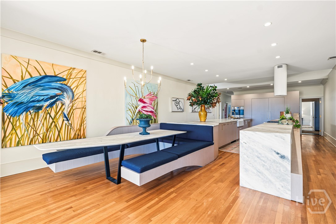
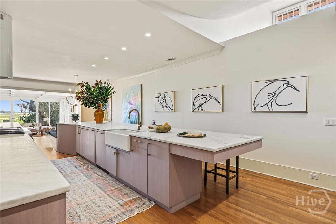
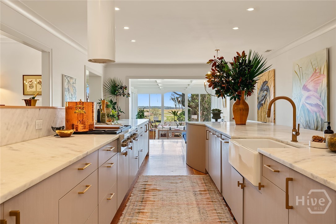
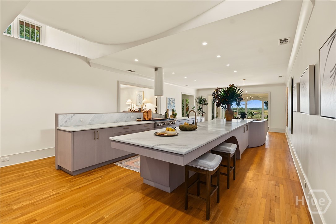
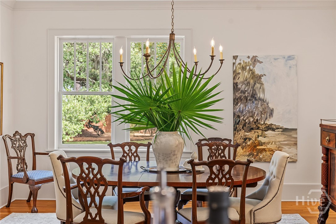
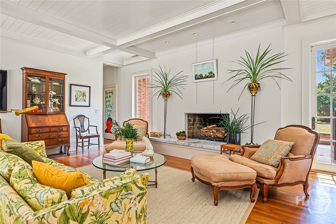
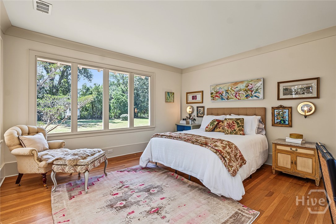
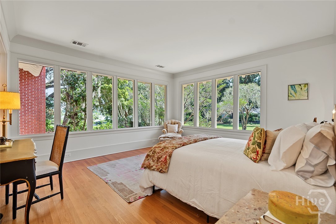
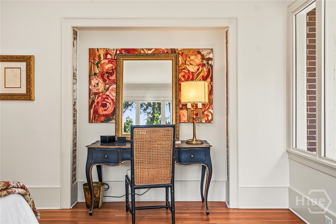
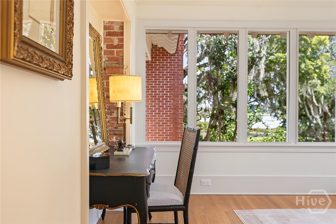
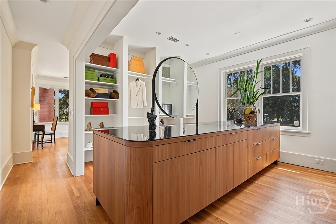
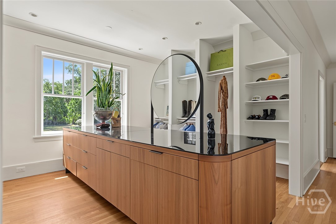
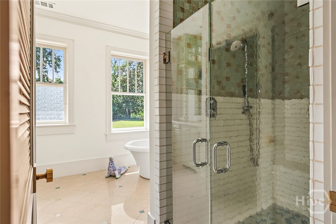
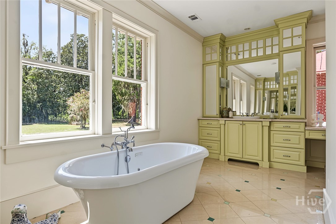
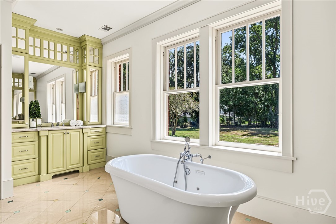
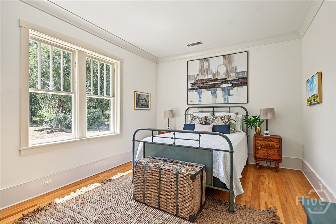
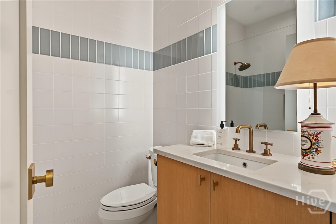
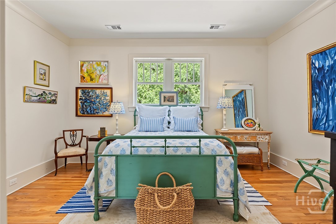
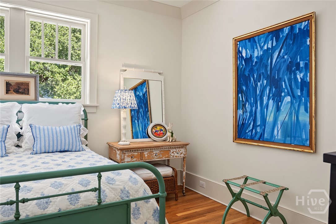
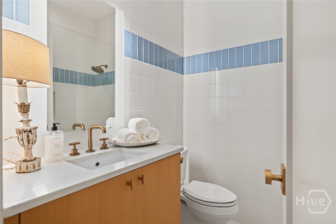
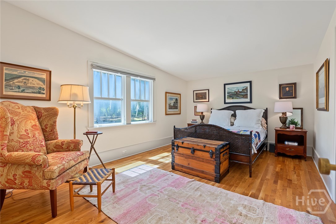
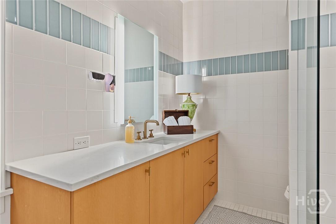
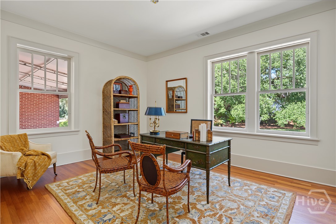
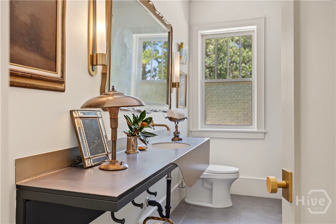
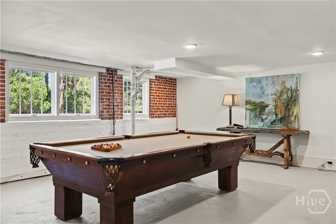
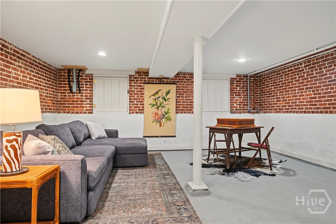
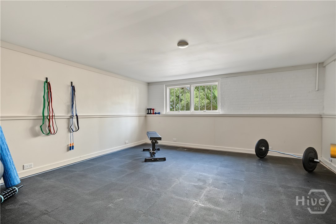
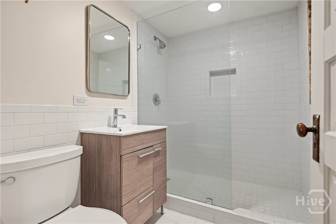
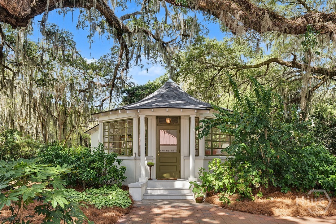
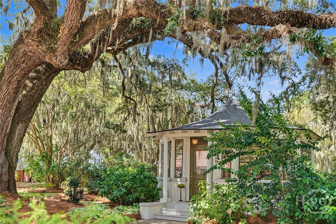
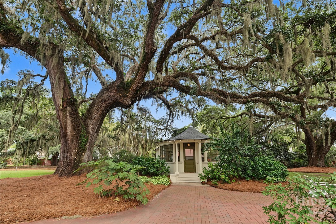
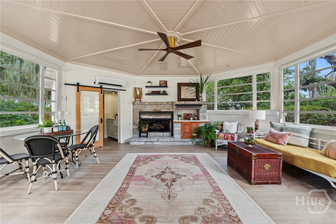
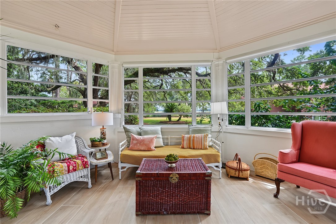
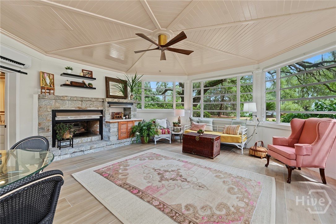
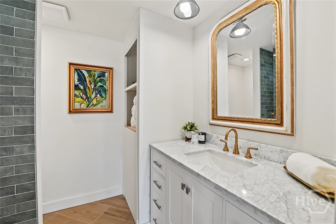
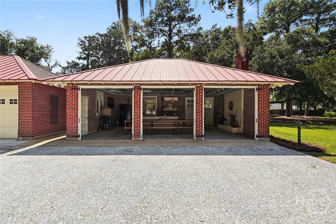
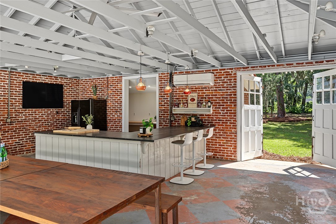
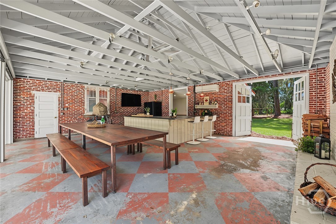
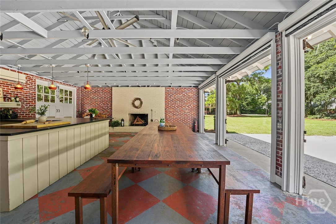
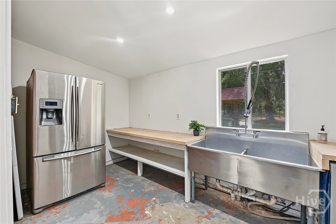
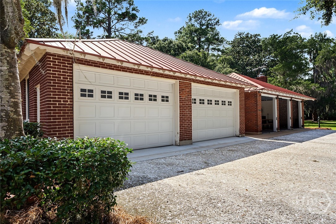
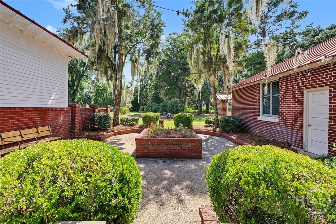
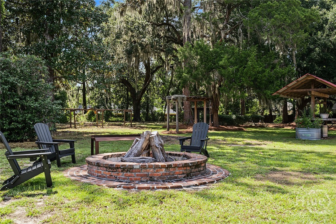
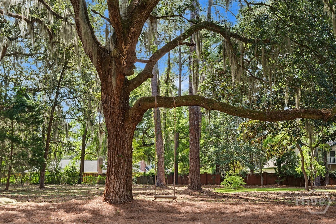
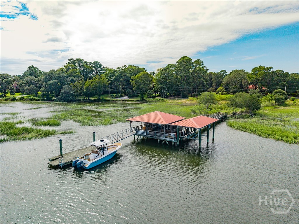
Known to some as the Hi/Lo House, 5909 LaRoche Avenue captures the spirit behind its name, where the laid-back beauty of the Lowcountry meets an elevated way of life on the water. Set on more than 14 private acres along the Herb River, the 1928 residence is surrounded by moss-draped oaks, gardens, marsh, and sweeping water views, all just minutes from downtown. The acreage extends into the surrounding marsh, preserving the expansive coastal views that make the setting so special. Inside, the home is gracious and inviting, with light-filled rooms, panoramic views, and four bedroom suites. An additional room offers flexibility, with a full bath just steps away. The lower level extends the home's versatility with generous recreational space, a full bath, and abundant temperature-regulated storage, ideal for fitness, hobbies, collections, and seasonal belongings. This property is designed for a life that moves easily between indoors and out. Retreat to the cottage with full bath, while the party barn provides an unforgettable setting for dinners, celebrations, and long evenings with friends. Wander through the gardens, tend the raised beds and beehives, gather around the oyster pit, or follow the earthen causeway to the private dock, complete with a boat lift, drive-on floating dock, and screened dock house. By boat, The Wyld is just around the corner, the Yacht Club about five minutes away, and barrier islands within easy reach. Substantial improvements have been made throughout the estate, thoughtfully addressing systems, infrastructure, and key secondary structures while preserving the character. Furnished by Savannah artist Bellamy Murphy, the interiors feel collected, sophisticated, and deeply connected to the creative spirit of the city. Furnishings and artwork are also available for purchase. More than a waterfront home, this Savannah estate is made for gathering, retreating, entertaining, and experiencing the Lowcountry at its finest.
Details
| MLS # | SA364926 |
|---|---|
| Listing Type | For Sale |
| Style | House |
| Sub-Type | Resale |
| Status | Active |
| Year | 1928 |
| Days On Site | 34 |
| Listing Provided By | Seaport Real Estate Group | Amy Mitchell |
Features
| Bed(s) | 5 |
|---|---|
| Bath(s) | 7 Total |
| SQ Feet | 8,598 |
| Garage | 3 |
| Car Port | Yes |
| Basement | Y |
| Story(s) | 2 |
| Acreage | 14.25 |
| Water Front | Boat Dock/Slip, Marsh, River Front |
| Property View | Marsh, Panoramic, River, Creek, Stre |
Interior
| Interior Features | Wet Bar, Built-in Features, Butler's Pantry, Breakfast Area, Bathtub, Double Vanity, Entrance Foyer, Gourmet Kitchen, High Ceilings, Kitchen Island, Main Level Primary, Primary Suite, Pantry, Pull Down Attic Stairs, Recessed Lighting, Split Bedrooms, Separate Shower |
|---|---|
| Heating Yes / No | Yes |
| Cooling Yes / No | Yes |
| Cooling | Central Air, Electric |
| Fireplace Features | Family Room, Gas, Living Room |
| Fireplaces Total | 2 |
| Fireplace Yes / No | Yes |
| Laundry Features | Laundry Chute, In Basement, Laundry Room, Laundry Tub, Sink, Washer Hookup, Dryer Hookup |
| Rooms Total | 0 |
Exterior
| Exterior Features | Courtyard, Deck, Dock, Fire Pit, Landscape Lights |
|---|---|
| Roof | Metal |
| Lot Features | Garden |
| Waterfront Features | Boat Dock/Slip, Marsh, River Front |
| View | Marsh, Panoramic, River, Creek/Stream |
| Construction Materials | Brick |
Parking
| Garage Yes / No | Yes |
|---|---|
| Parking Features | Garage Door Opener, Off Street, Storage |
Taxes
| Tax Legal Description | LOT 37 WINDFIELD SUB & MARSH |
|---|
Area Information
| State | GA |
|---|---|
| County | Chatham |
| City | Savannah |
| Zip Code | 31406 |
| Listing VS Median (in 31406) | |
Price: $4,500,000 low | high Med: $332,250 sqft: 8,598 low | high Med: 1,522 $ / sqft: $523 low | high Med: $219 On site: 34 low | high Med: 75.5 | |
Market Activity 31406
Request a showing
Request a showing
Contact
Learn More About This Property

Alicia Appling
Coldwell Banker Upchurch Realty
Smart Home Certified, Accredited Buyer Representative, Senior Real Estate Specialist, Certified Residential Specialist, Certified Relocation Residential Specialist, Certified Luxury Home Marketing Specialist, Graduate, REALTOR Institute (706) 202-5033alicia@aliciaappling.com| State | GA |
|---|---|
| County | Chatham |
| City | Savannah |
| Zip Code | 31406 |
| Listing VS Median (in 31406) | |
Price: $4,500,000 low | high Med: $332,250 sqft: 8,598 low | high Med: 1,522 $ / sqft: $523 low | high Med: $219 On site: 34 low | high Med: 75.5 | |