
5881 Pavillion Drive,Powder Springs, GA 30127
Powder Springs, GA 30127

Description
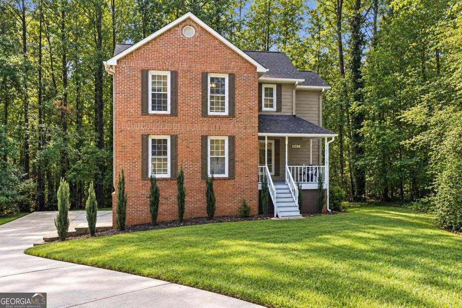
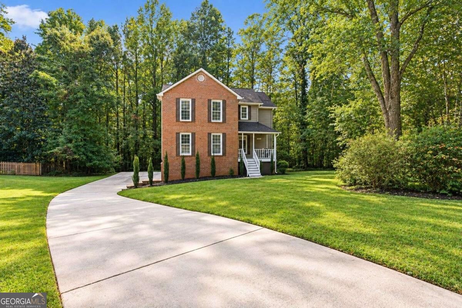
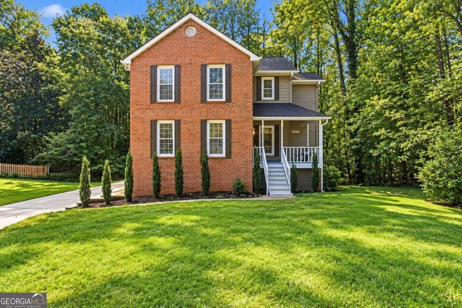
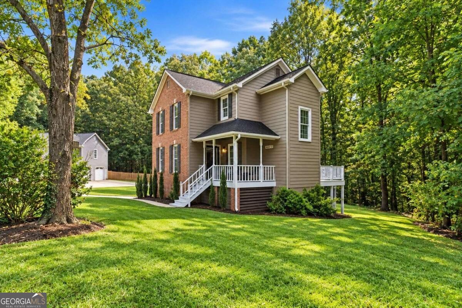
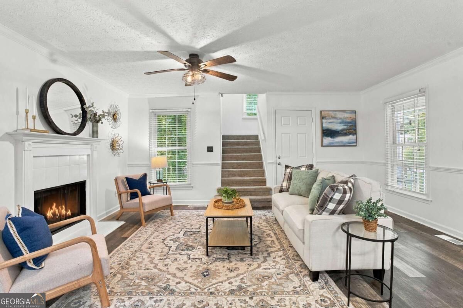
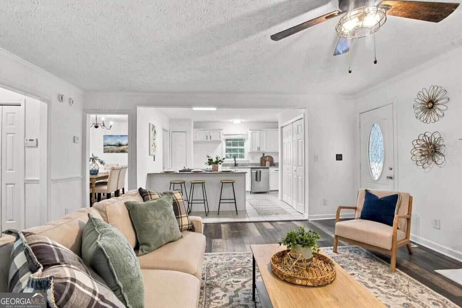
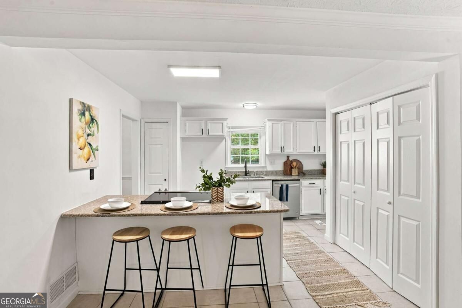
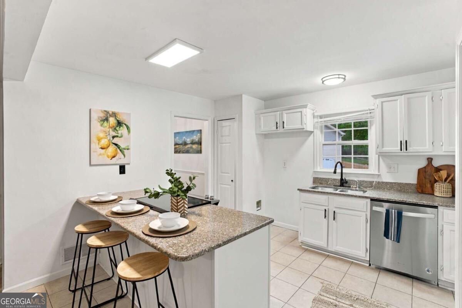
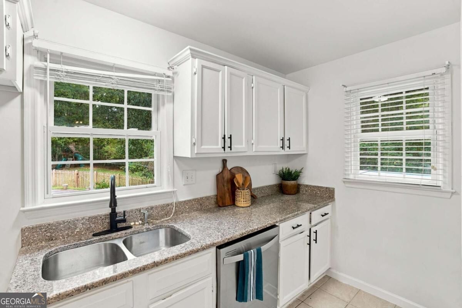
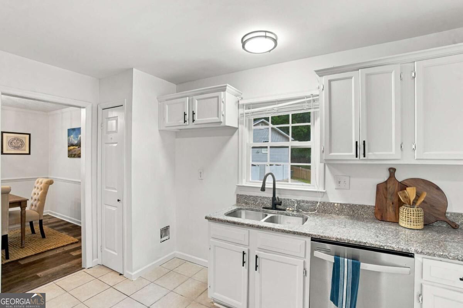
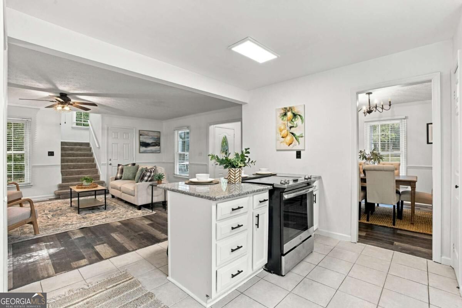
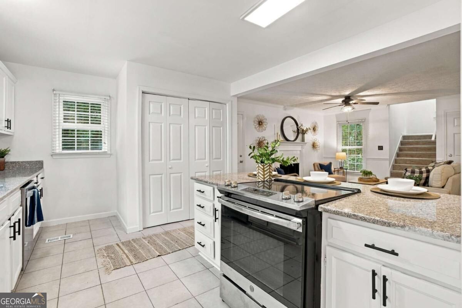
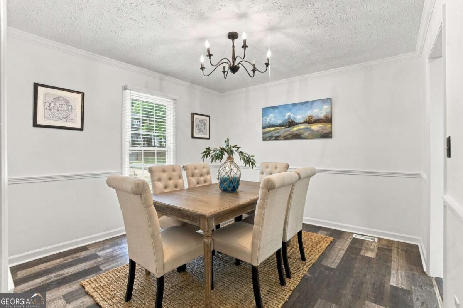
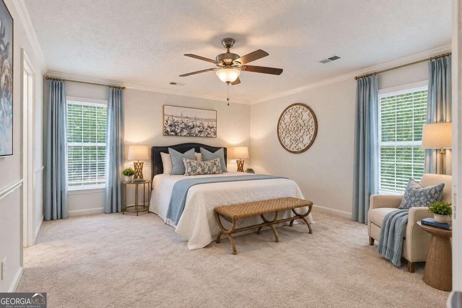
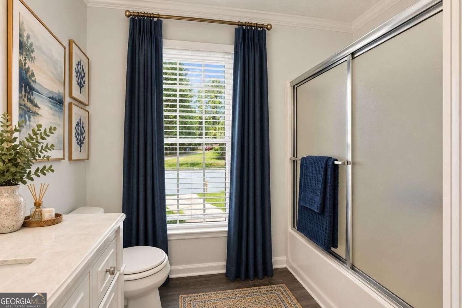
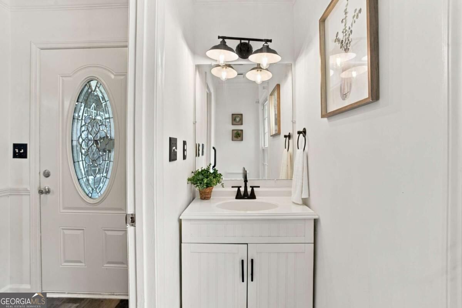
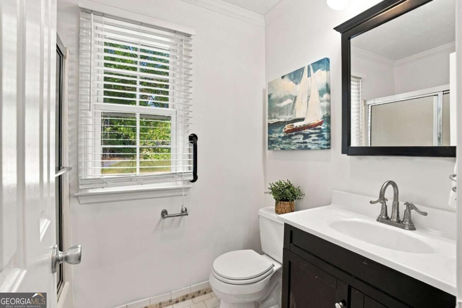
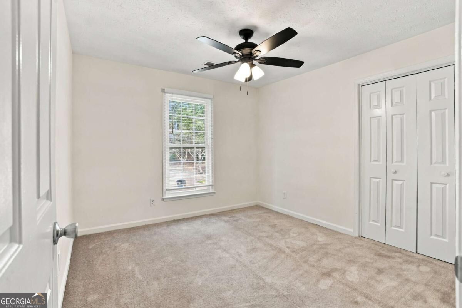
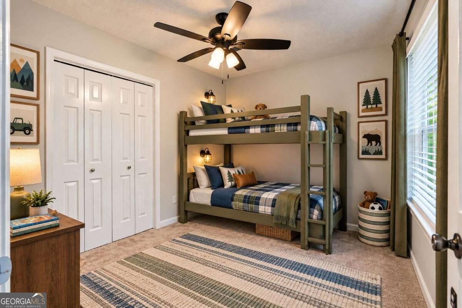
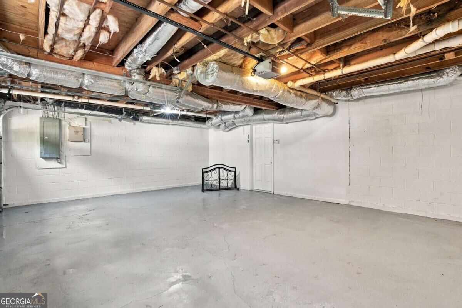
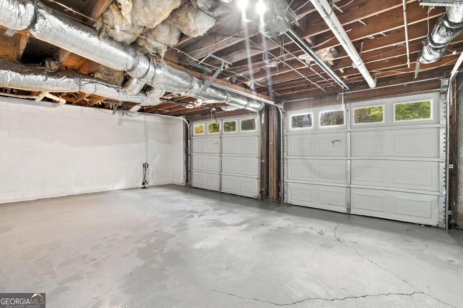
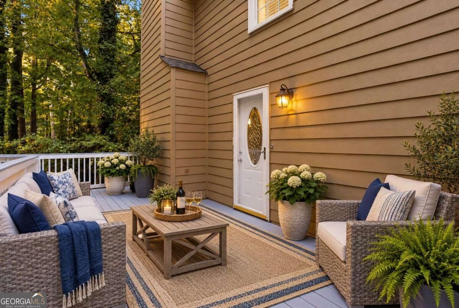
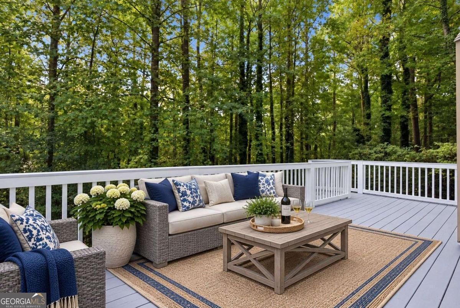
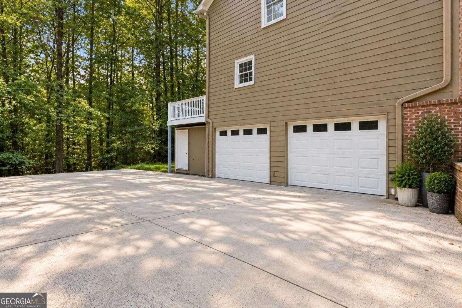
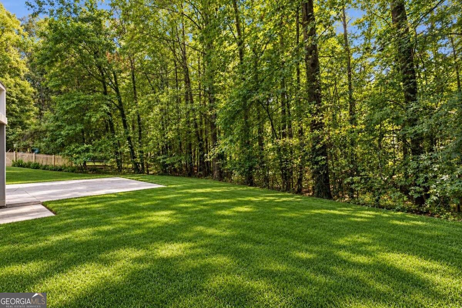
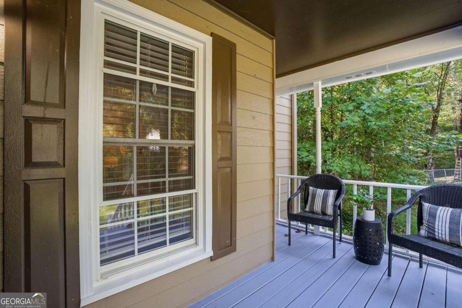
Tucked away on a quiet cul-de-sac lot surrounded by mature trees, this beautifully refreshed home offers privacy, space and numerous updates that make it truly move-in ready. A long, spacious driveway provides plenty of parking and leads to an oversized garage with additional finished storage rooms, giving you exceptional flexibility for storage, a workshop, hobbies or future use. Step inside to find all-new interior paint and new carpet throughout, along with a brand-new HVAC system for added peace of mind. The kitchen features newly refinished cabinetry paired with stainless steel appliances and opens to comfortable living and entertaining spaces filled with natural light. A convenient half bath is located on the main level, while upstairs you'll find three bedrooms and two full bathrooms, including a spacious primary suite. Outside, enjoy the covered front porch, newly stained back deck overlooking the private wooded setting, storage shed and plenty of usable yard space. The garage has also been freshly painted, making even the utility spaces feel clean and refreshed. With its peaceful setting, generous parking, abundant storage, extensive recent improvements and access to top-rated schools, this home offers the combination of location, functionality and move-in-ready condition buyers are looking for.
Details
| MLS # | 10866896 |
|---|---|
| Listing Type | For Sale |
| Style | House |
| Sub-Type | Resale |
| Status | Active |
| Year | 1989 |
| Days On Site | 23 |
| Listing Provided By | Keller Williams Realty | Lindsey Haas |
Features
| Bed(s) | 3 |
|---|---|
| Bath(s) | 3 Total |
| SQ Feet | 1,928 |
| Basement | Y |
| Story(s) | 2 |
| Acreage | 0.65 |
| Water Front | Yes |
Interior
| Appliances | Dishwasher, Disposal, Gas Water Heater, Microwave, Range, Stainless Steel Appliance(s) |
|---|---|
| Cooling | Ceiling Fan(s), Central Air |
| Cooling Yes / No | Yes |
| Heating | Central |
| Heating Yes / No | Yes |
| Fireplace Yes / No | Yes |
| Fireplaces Total | 1 |
| Fireplace Features | Gas Log, Gas Starter |
| Room Kitchen Features | Breakfast Area, Breakfast Bar, Kitchen Island, Pantry, Second Kitchen |
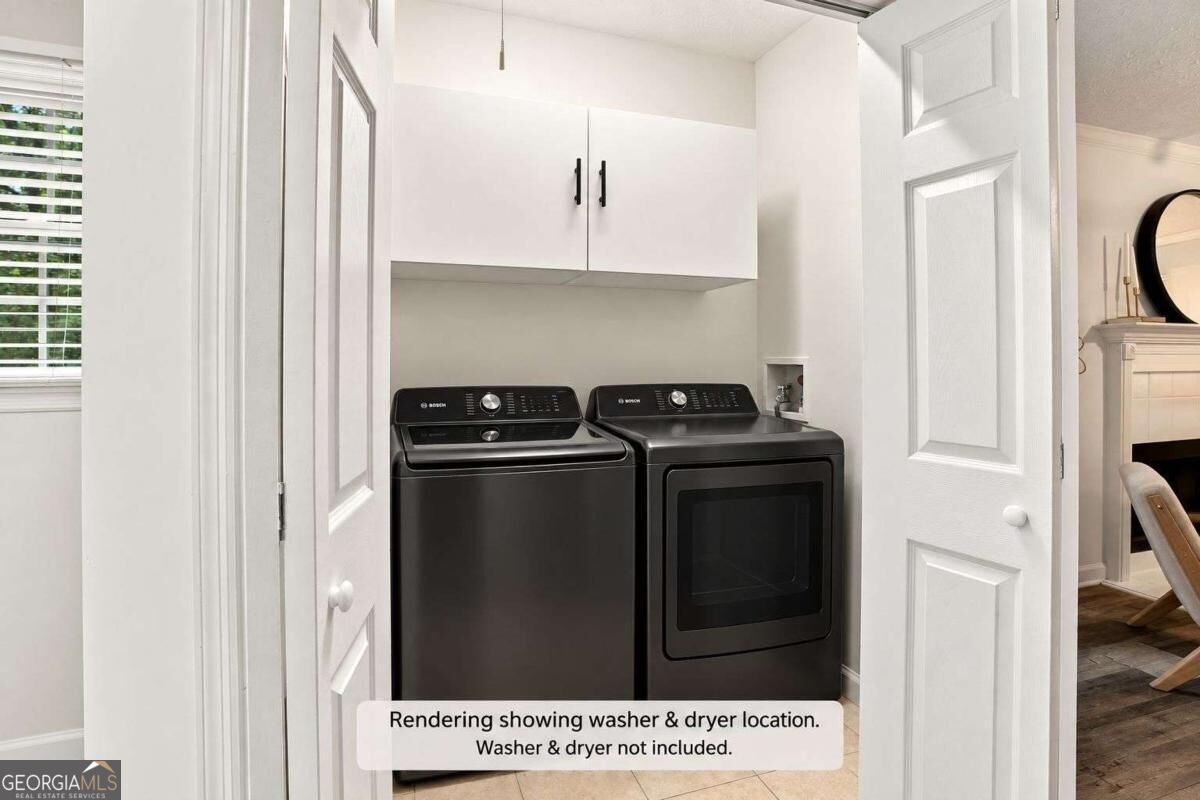
| Laundry Features | Laundry Closet |
Exterior
| Accessibility Features | Other |
|---|---|
| Exterior Features | Other |
| Lot Features | Level |
| Construction Materials | Brick, Vinyl Siding |
| Roof | Composition |
| Foundation Details | Slab |
| Waterfront Features | No Dock Or Boathouse |
| Patio And Porch Features | Deck |
| Security Features | Smoke Detector(s) |
Parking
| Attached Garage Yes / No | No |
|---|---|
| Garage Yes / No | Yes |
| Parking Features | Garage, Garage Door Opener |
Utilities
| Utilities | Cable Available, Electricity Available, High Speed Internet, Natural Gas Available, Phone Available, Sewer Connected, Underground Utilities, Water Available |
|---|---|
| Sewer | Public Sewer |
| Electric | 220 Volts |
Taxes
| Tax Annual Amount | 3418 |
|---|---|
| Tax Year | 2025 |
Location
| Community Features | None |
|---|
Area Information
| State | GA |
|---|---|
| County | Cobb |
| City | Powder Springs |
| Zip Code | 30127 |
| Area | Cobb |
| Community Name | Courtyard West |
| School District | Harrison |
| Elementary School | Vaughan |
| High School | Harrison |
| Listing VS Median (in Courtyard West) | |
Price: $389,900 low | high Med: $389,900 sqft: 1,928 low | high Med: 1,928 $ / sqft: $202 low | high Med: $202 On site: 23 low | high Med: 23 | |
Market Activity 30127
Request a showing
Request a showing
Contact
Learn More About This Property

Alicia Appling
Coldwell Banker Upchurch Realty
Smart Home Certified, Accredited Buyer Representative, Senior Real Estate Specialist, Certified Residential Specialist, Certified Relocation Residential Specialist, Certified Luxury Home Marketing Specialist, Graduate, REALTOR Institute (706) 202-5033alicia@aliciaappling.com| State | GA |
|---|---|
| County | Cobb |
| City | Powder Springs |
| Zip Code | 30127 |
| Area | Cobb |
| Community Name | Courtyard West |
| School District | Harrison |
| Elementary School | Vaughan |
| High School | Harrison |
| Listing VS Median (in Courtyard West) | |
Price: $389,900 low | high Med: $389,900 sqft: 1,928 low | high Med: 1,928 $ / sqft: $202 low | high Med: $202 On site: 23 low | high Med: 23 | |