5855 Canterbury Way,Clermont, GA 30527
Clermont, GA 30527

Description
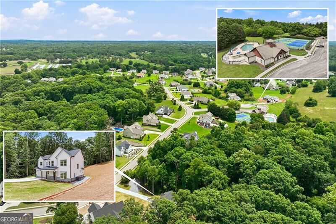
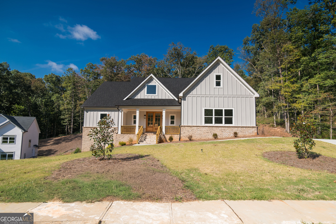
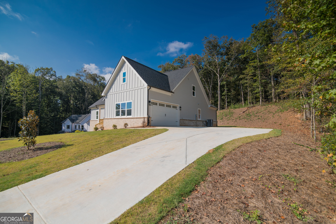
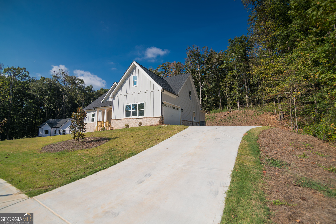
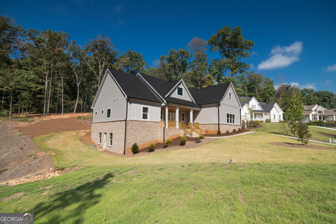
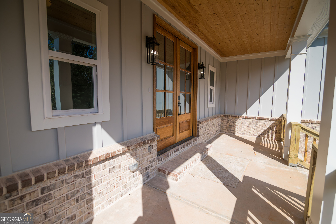
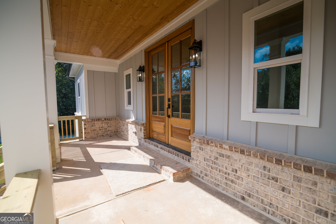
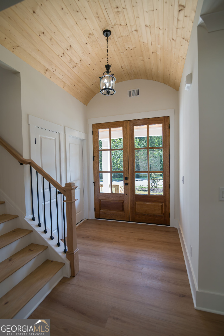
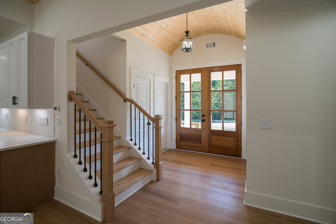
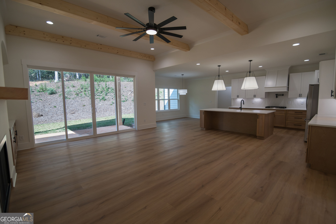
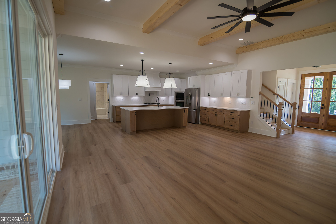
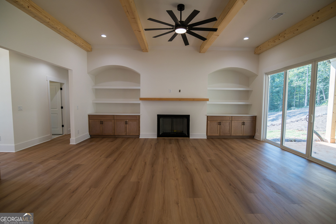
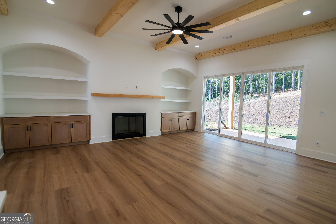
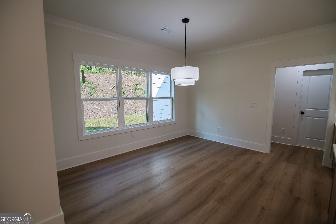
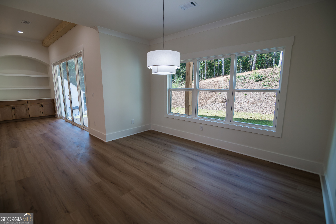
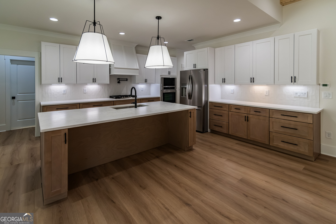
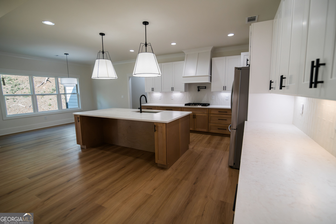
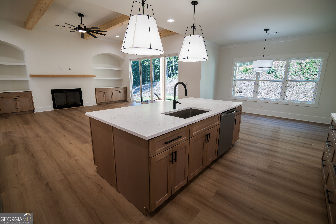
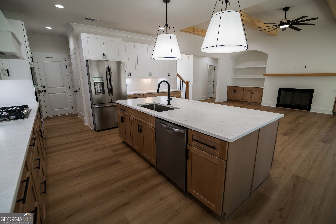
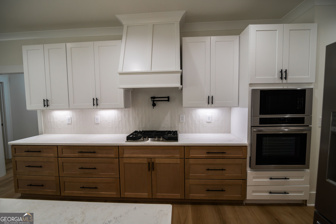
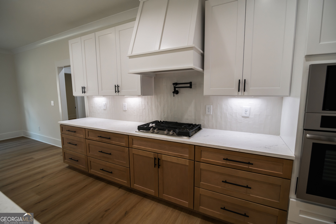
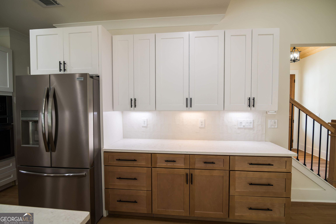
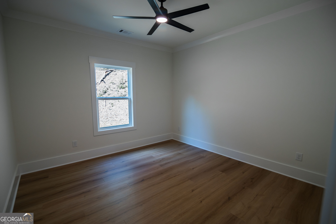
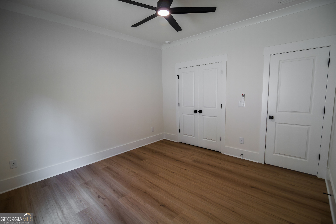
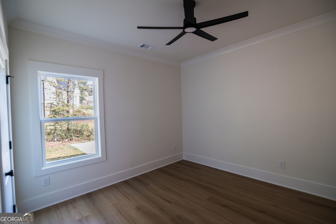
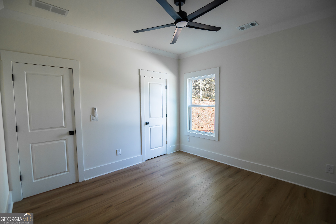
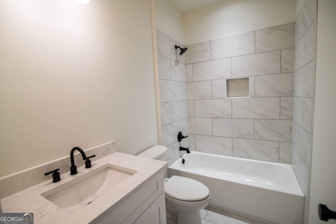
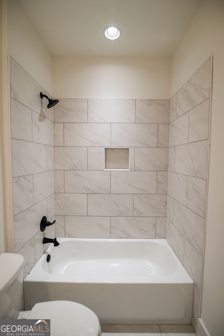
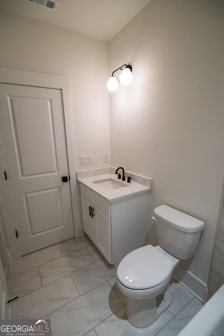
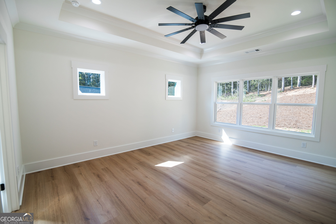
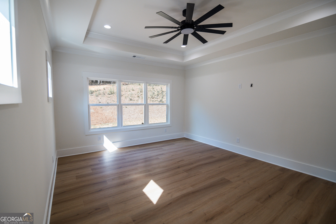
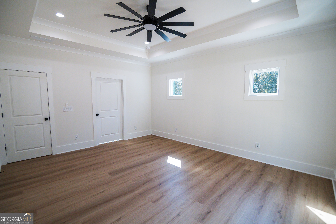
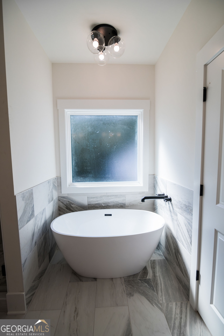
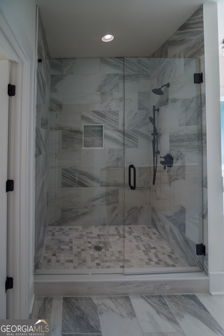
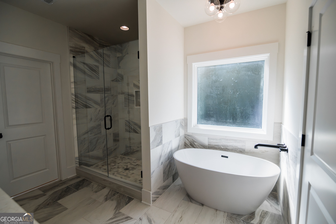
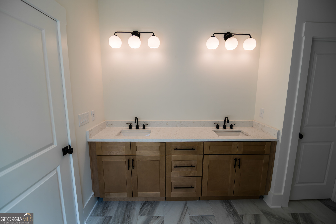
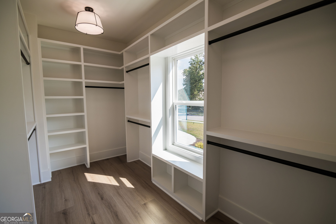
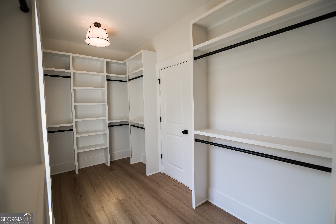
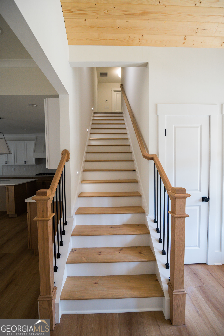
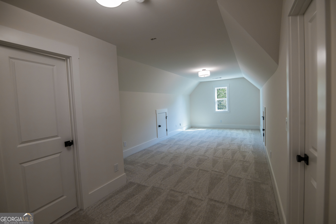
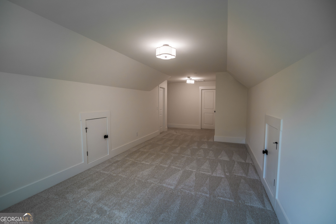
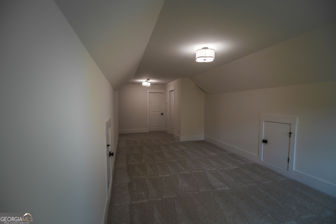
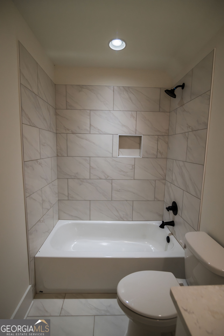
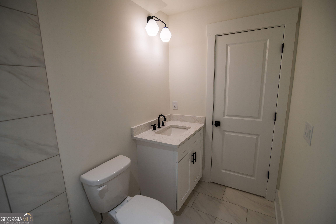
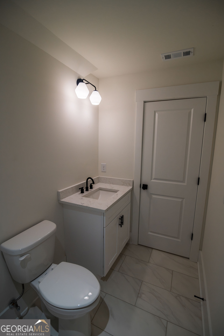
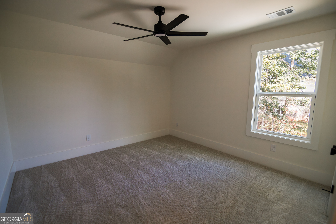
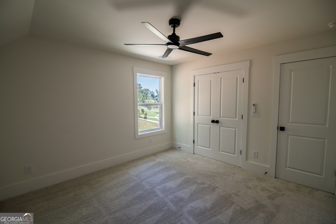
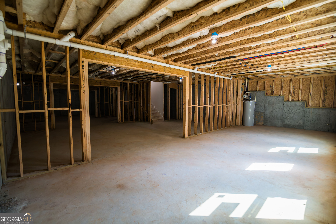
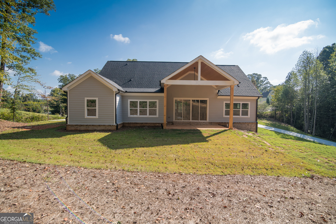
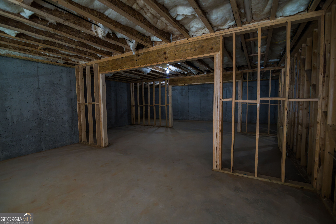
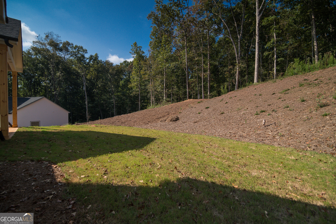
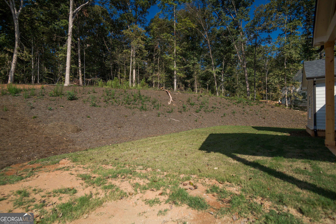
Price reduction and $10,000 towards closing costs!!!!! Brand-New Construction in Avalon Hills - North Hall High School District! Welcome home to this stunning, newly completed ranch on a full unfinished basement in the desirable Avalon Hills community and sought-after North Hall High School district. This thoughtfully designed home features 4 bedrooms and 3.5 bathrooms, with convenient main-level living plus a spacious upstairs bedroom/bonus room perfect for guests, a home office, playroom, or additional living space. Step inside to a beautiful open-concept floor plan highlighted by impressive vaulted, beamed ceilings in the living room. The chef's kitchen is made for both everyday living and entertaining, featuring a large center island, generous workspace, and an open flow into the main living and dining areas. The full unfinished basement offers an incredible opportunity to customize additional living space to fit your needs, whether you envision a media room, home gym, additional bedrooms, recreation space, or plenty of storage. With construction just completed, you can enjoy the benefits of a brand-new home without the wait. Beautiful design, flexible living space, and a fantastic location come together in this gorgeous Avalon Hills home. Move-in ready and waiting for its first owners schedule your private showing today!
Details
| MLS # | 10848811 |
|---|---|
| Listing Type | For Sale |
| Style | House |
| HOA Dues | $1,050 |
| Sub-Type | Resale |
| Status | Active |
| Year | 2026 |
| Days On Site | 37 |
| Listing Provided By | PEND Realty, LLC | Alicia Strickland |
Features
| Bed(s) | 4 |
|---|---|
| Bath(s) | 4 Total |
| SQ Feet | 2,579 |
| Basement | Y |
| Acreage | 0.81 |
Interior
| Appliances | Dishwasher, Other, Oven, Refrigerator, Stainless Steel Appliance(s) |
|---|---|
| Interior Features | Beamed Ceilings, Bookcases, Double Vanity, High Ceilings, Master On Main Level, Other, Roommate Plan, Separate Shower, Soaking Tub |
| Cooling | Ceiling Fan(s), Central Air |
| Cooling Yes / No | Yes |
| Heating | Central |
| Heating Yes / No | Yes |
| Fireplace Yes / No | Yes |
| Fireplaces Total | 1 |
| Fireplace Features | Living Room |
| Window Features | Double Pane Windows |
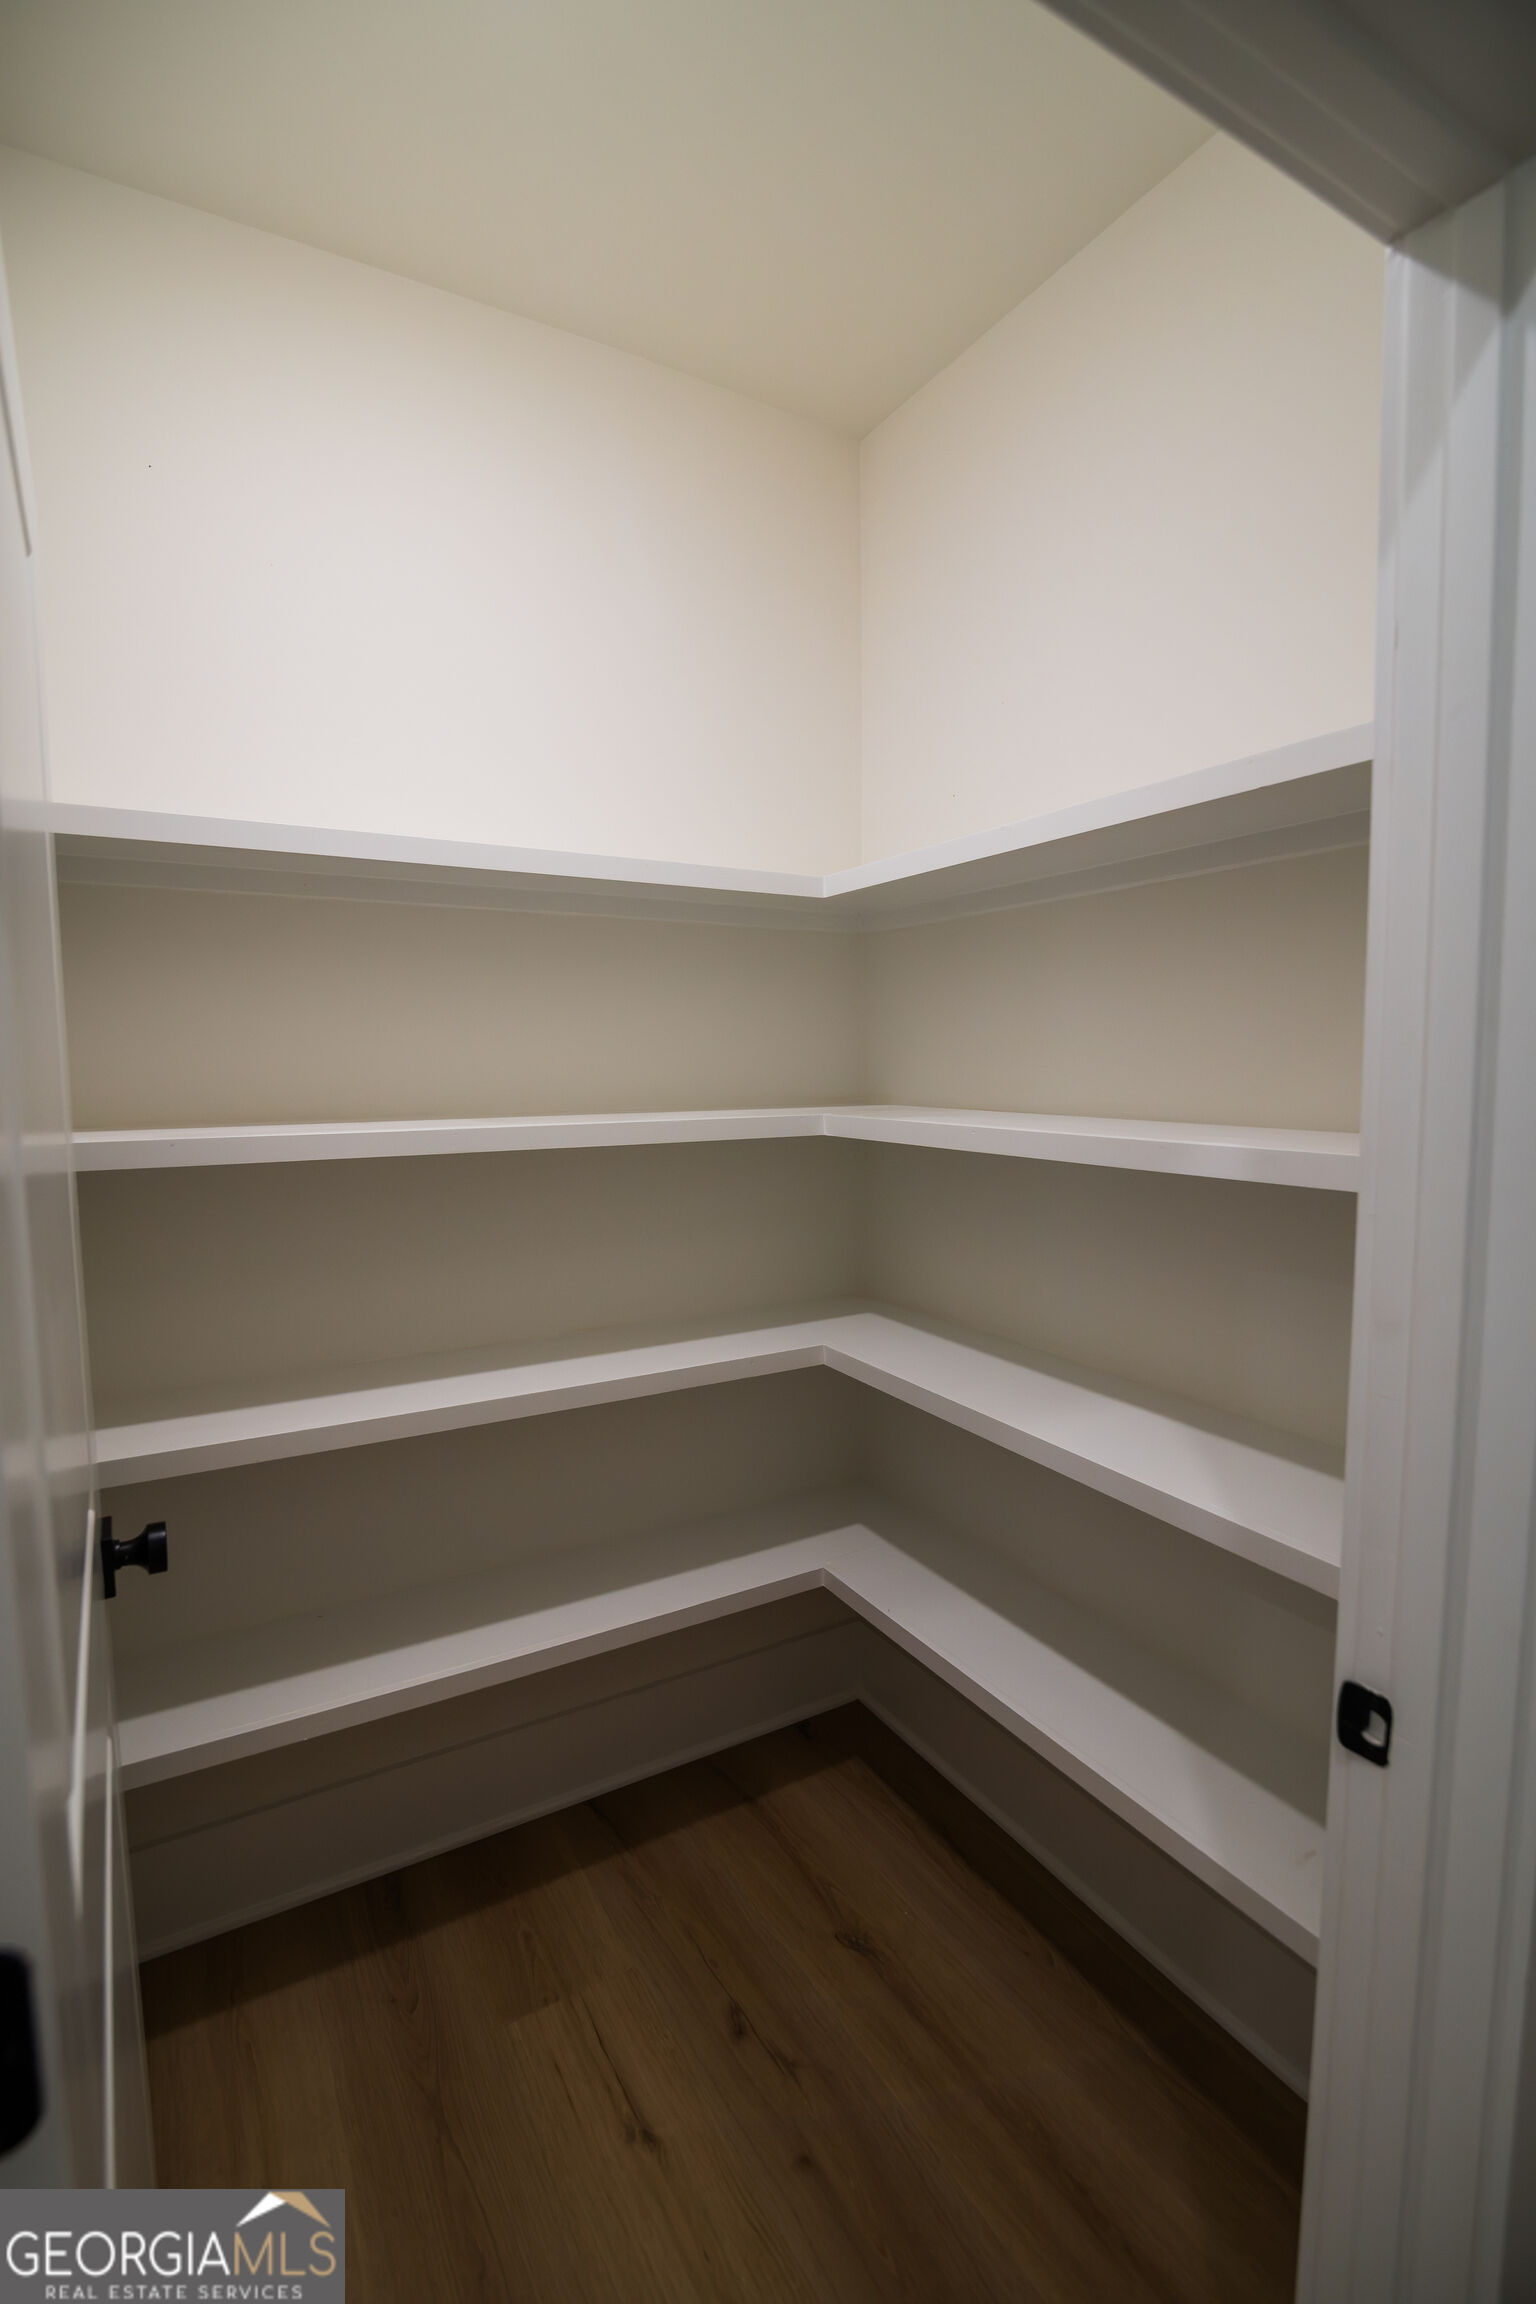
| Room Kitchen Features | Breakfast Area, Breakfast Bar, Kitchen Island, Walk-in Pantry |
| Room Dining Room Features | Dining Rm/Living Rm Combo |
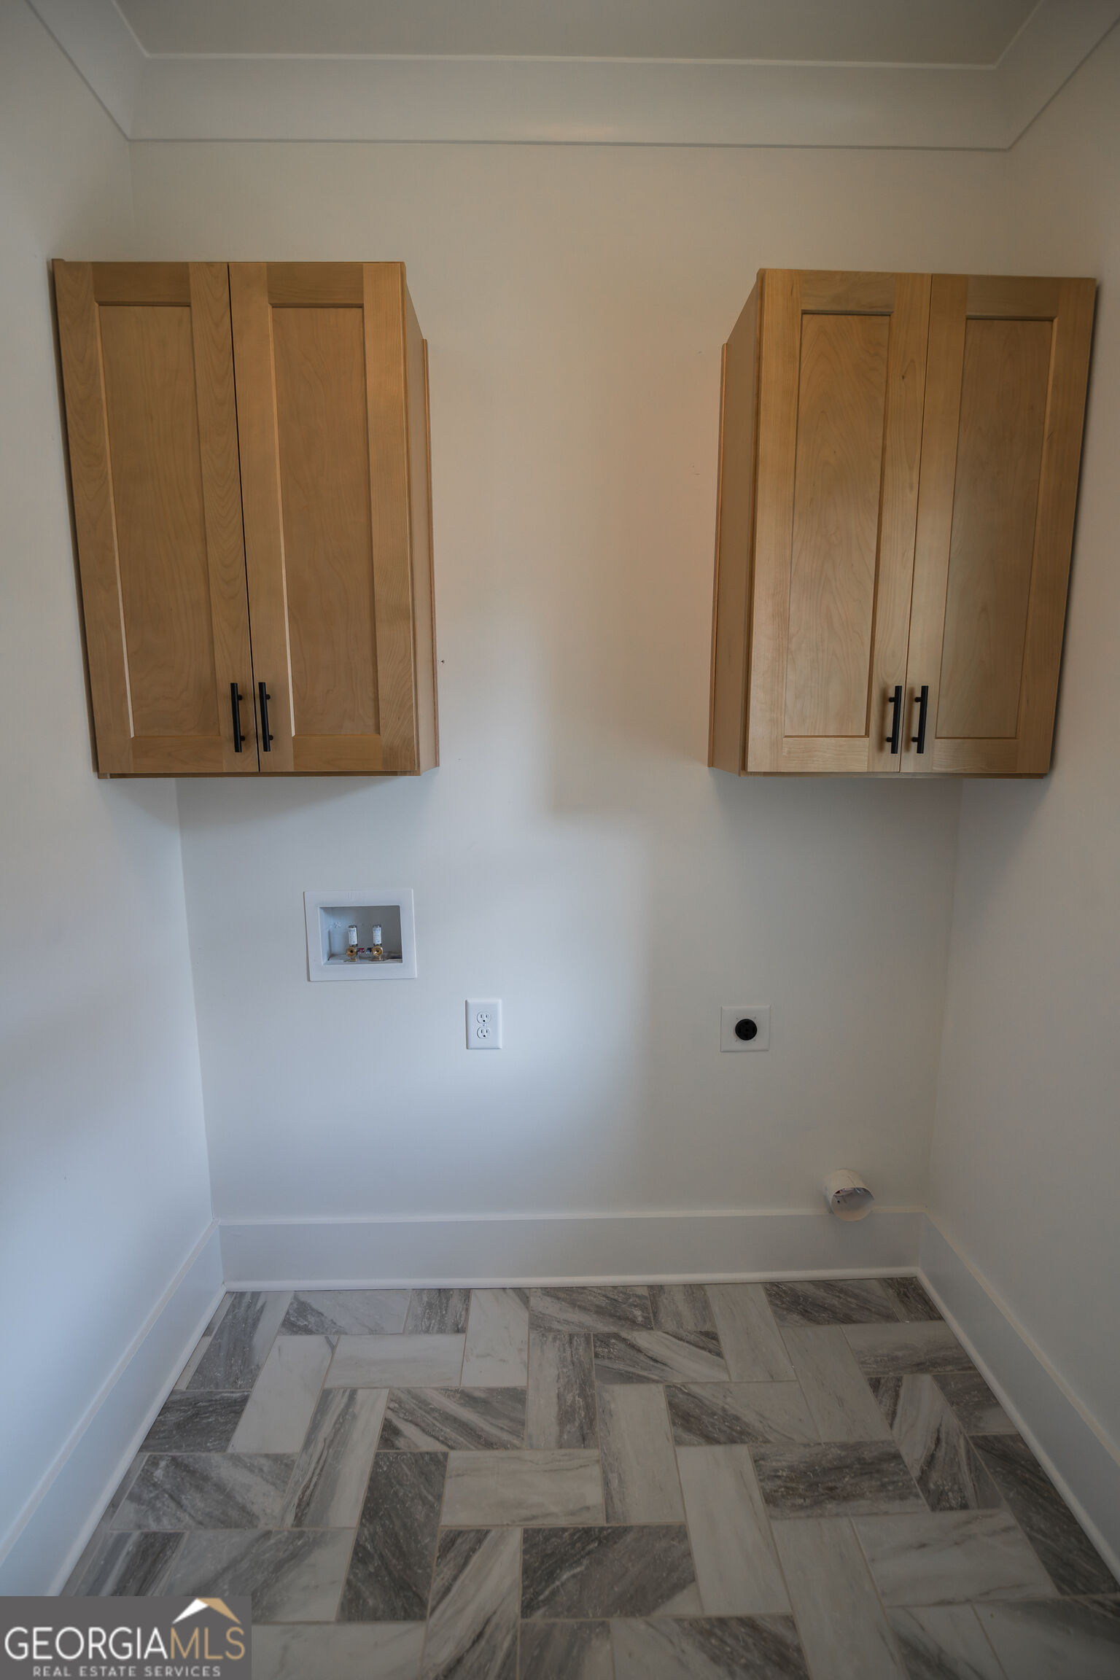
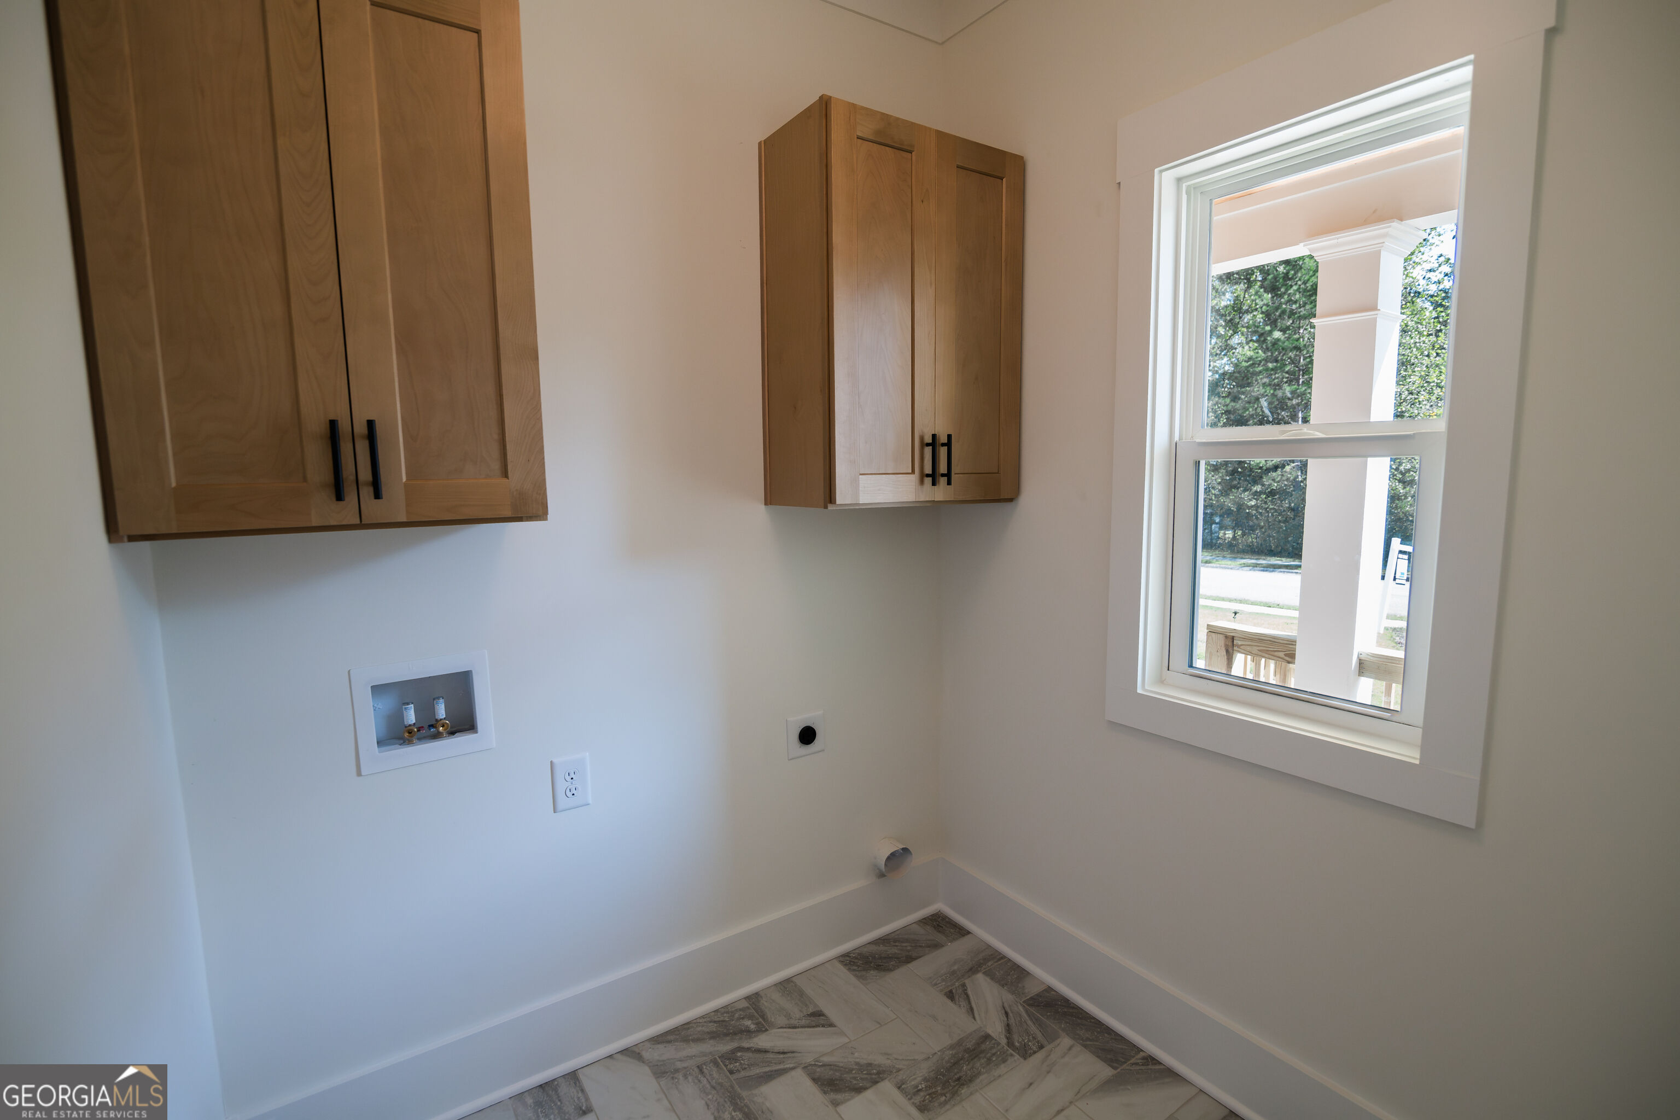
| Laundry Features | Other |
Exterior
| Exterior Features | Other |
|---|---|
| Lot Features | Other |
| Construction Materials | Other |
| Roof | Composition |
| Patio And Porch Features | Porch |
| Security Features | Smoke Detector(s) |
Parking
| Attached Garage Yes / No | No |
|---|---|
| Garage Yes / No | Yes |
| Parking Features | Garage, Kitchen Level, Garage Door Opener, Side/Rear Entrance |
Utilities
| Utilities | Cable Available, Electricity Available, Propane, Underground Utilities, Water Available |
|---|---|
| Sewer | Septic Tank |
| Electric | 220 Volts |
Taxes
| Tax Annual Amount | 518 |
|---|---|
| Tax Year | 2024 |
Location
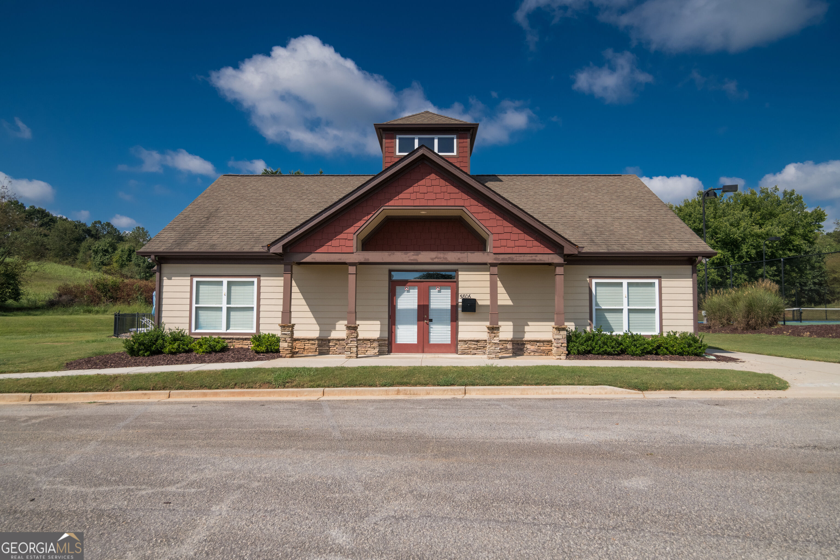
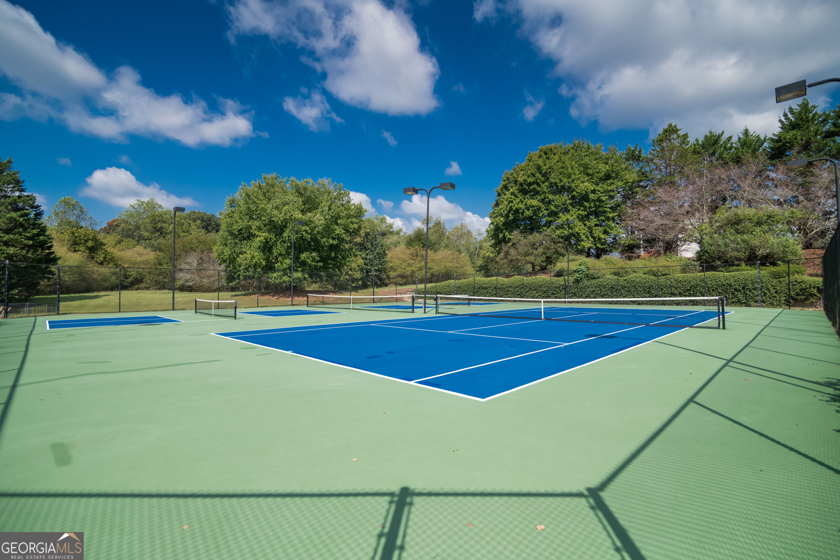
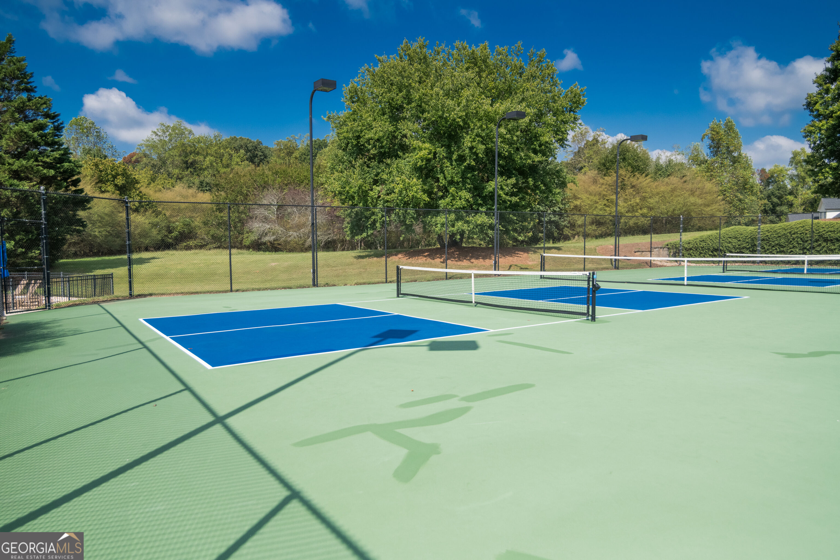
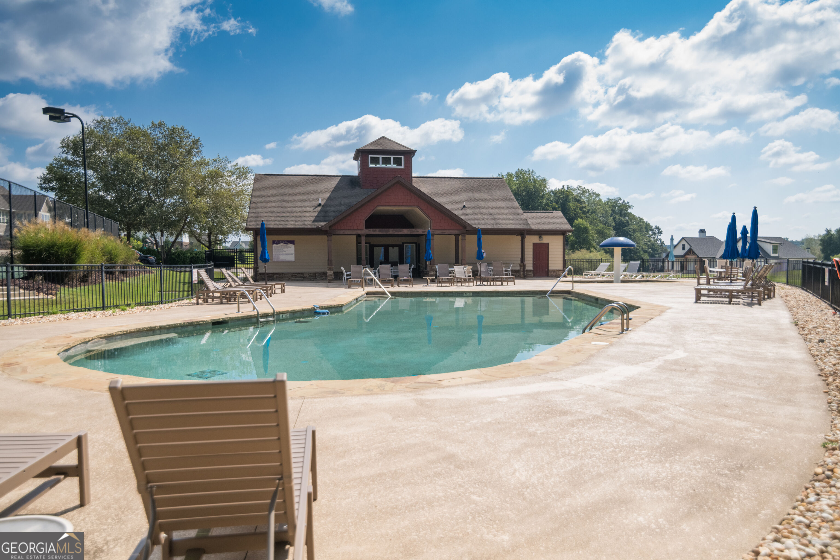
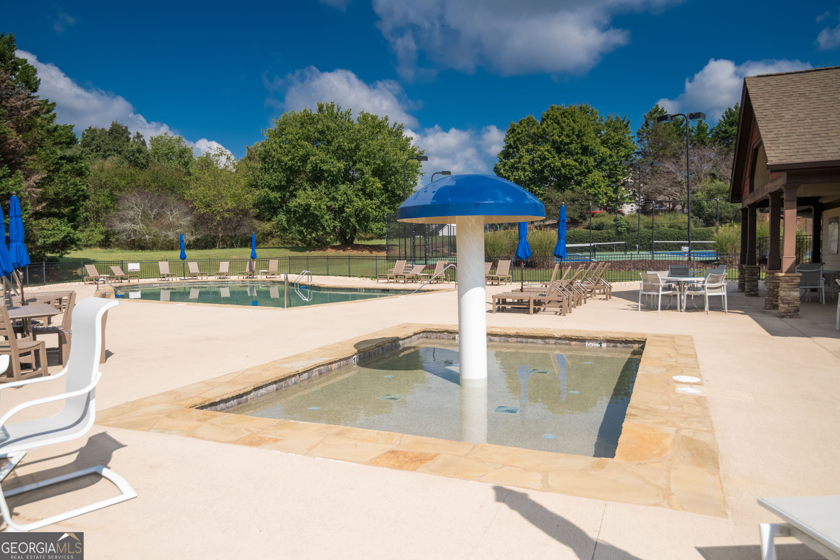
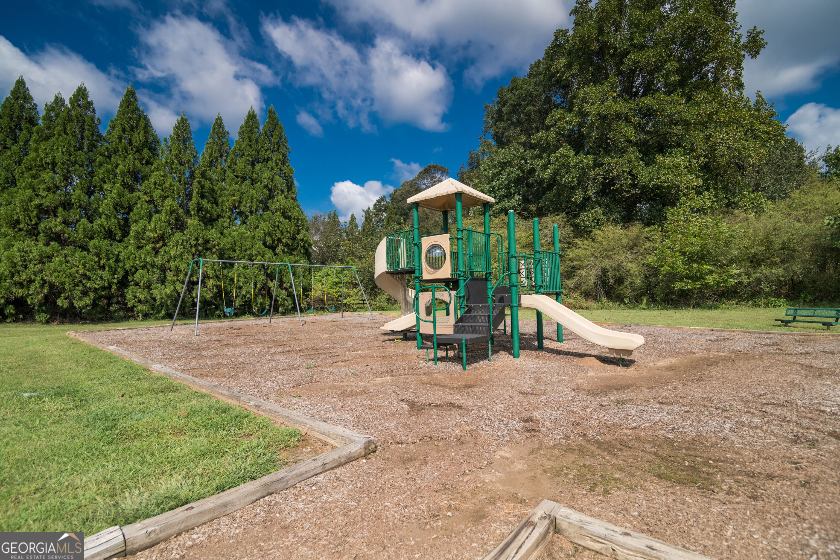
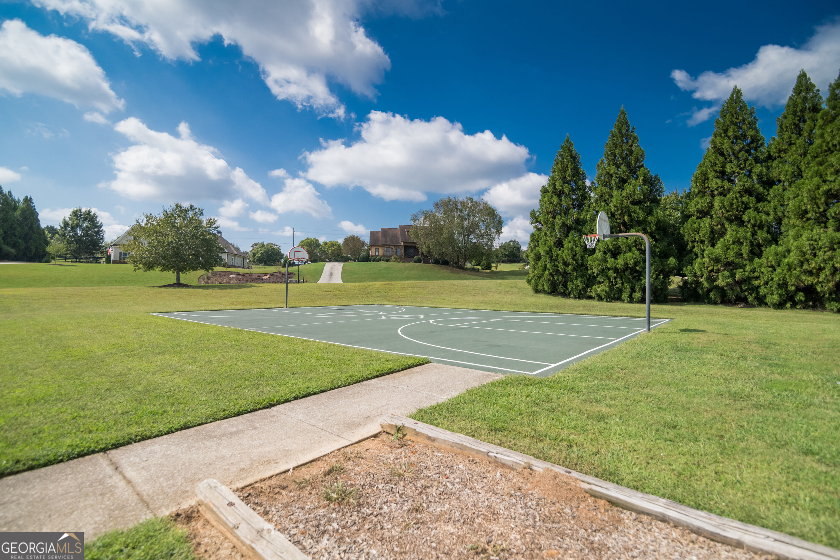
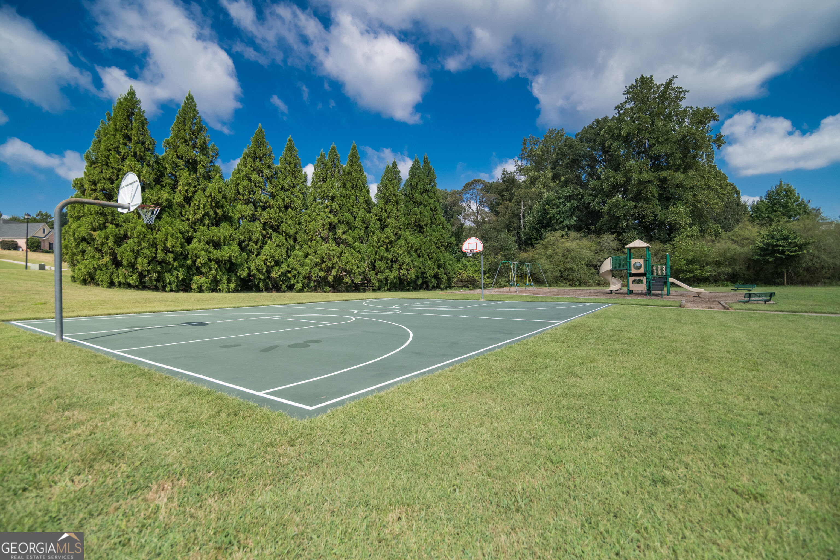
| Community Features | Clubhouse, Playground, Pool, Tennis Court(s), Walk To Schools, Near Shopping |
|---|
Area Information
| State | GA |
|---|---|
| County | Hall |
| City | Clermont |
| Zip Code | 30527 |
| Area | Hall |
| Community Name | Avalon Hills |
| School District | North Hall |
| Elementary School | Mount Vernon |
| High School | North Hall |
| Listing VS Median (in Avalon Hills) | |
Price: $710,000 low | high Med: $692,450 sqft: 2,579 low | high Med: 2,729 $ / sqft: $275 low | high Med: $255 On site: 37 low | high Med: 77.5 | |
Market Activity 30527
Request a showing
Request a showing
Contact
Learn More About This Property

Alicia Appling
Coldwell Banker Upchurch Realty
Smart Home Certified, Accredited Buyer Representative, Senior Real Estate Specialist, Certified Residential Specialist, Certified Relocation Residential Specialist, Certified Luxury Home Marketing Specialist, Graduate, REALTOR Institute (706) 202-5033alicia@aliciaappling.com| State | GA |
|---|---|
| County | Hall |
| City | Clermont |
| Zip Code | 30527 |
| Area | Hall |
| Community Name | Avalon Hills |
| School District | North Hall |
| Elementary School | Mount Vernon |
| High School | North Hall |
| Listing VS Median (in Avalon Hills) | |
Price: $710,000 low | high Med: $692,450 sqft: 2,579 low | high Med: 2,729 $ / sqft: $275 low | high Med: $255 On site: 37 low | high Med: 77.5 | |