5724 Grapewood Street,Hoschton, GA 30548
Hoschton, GA 30548

Description
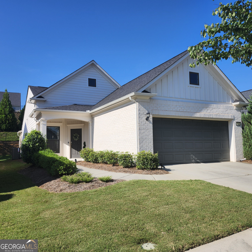
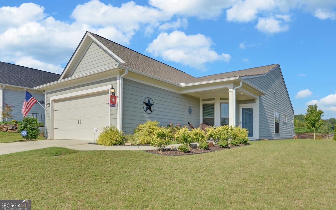
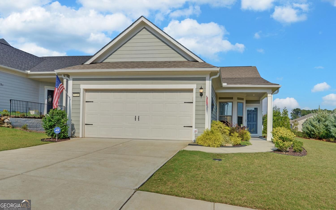
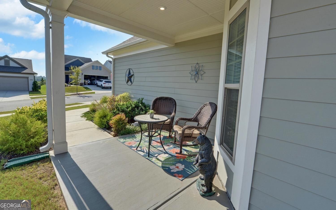
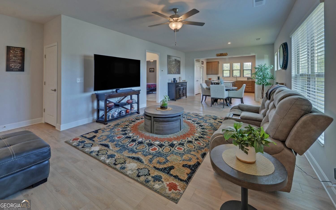
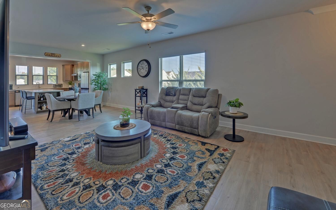
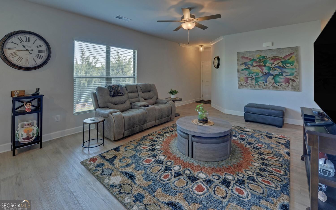
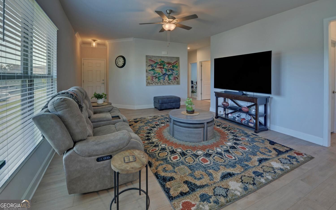
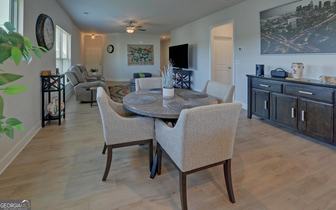
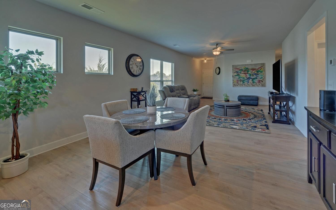
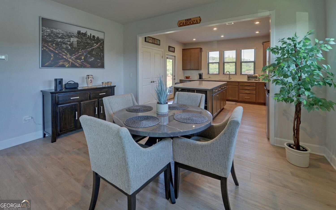
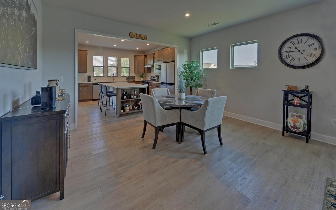
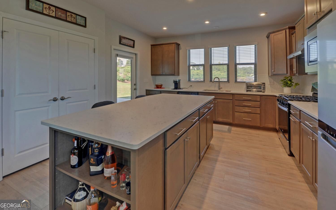
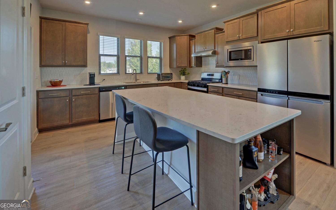
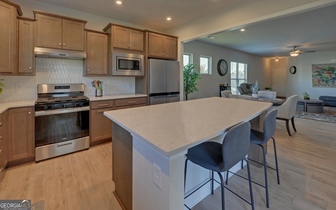
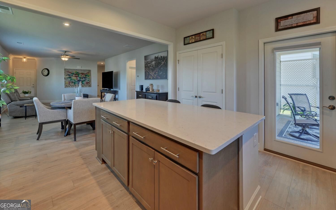
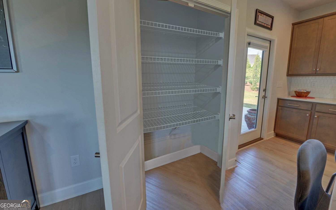
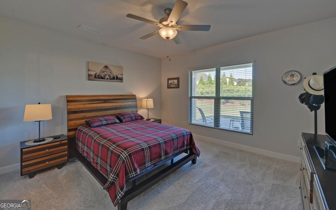
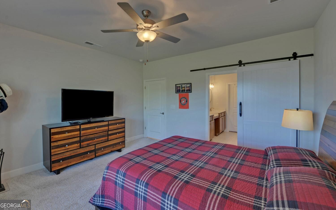
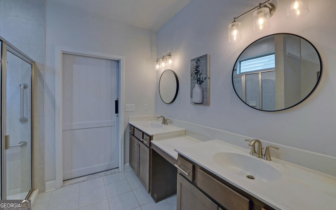
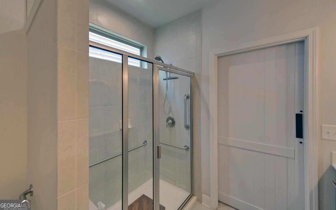
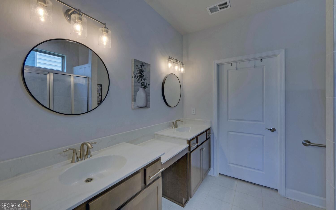
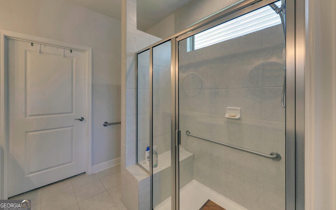
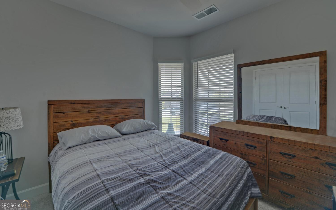
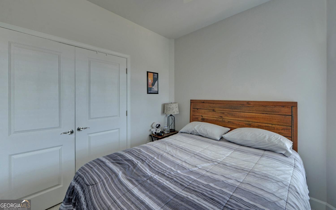
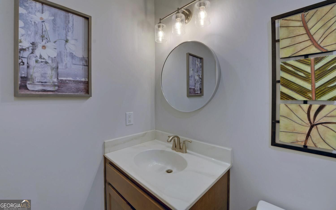
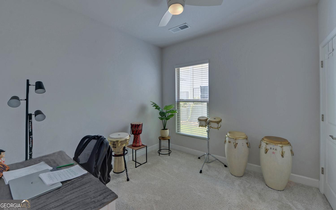
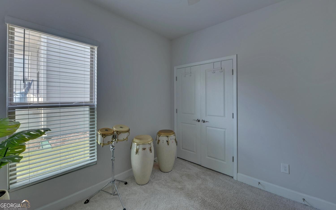
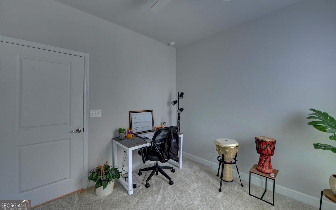
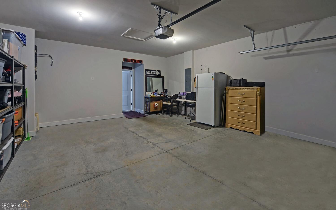
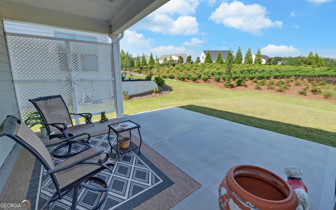
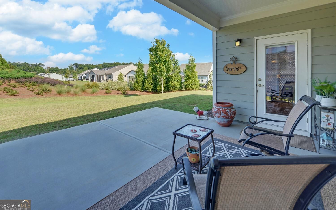
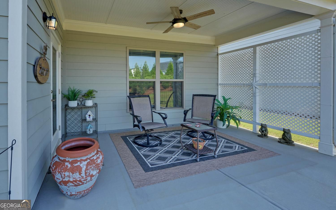
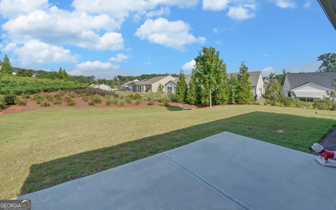
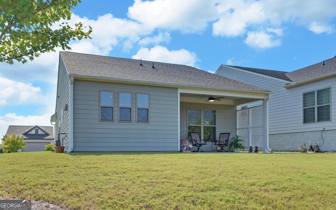
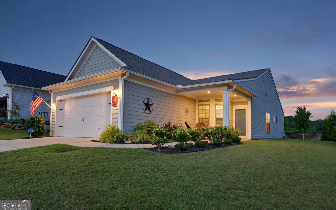
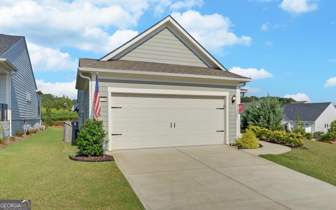
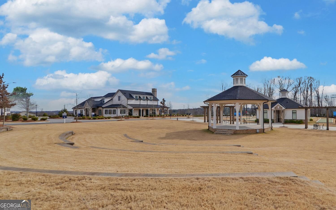
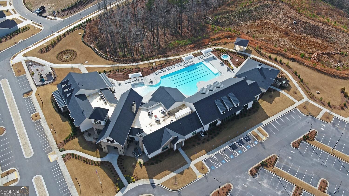
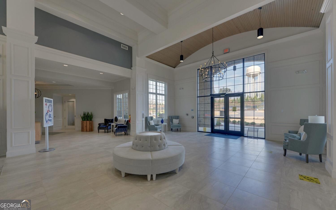
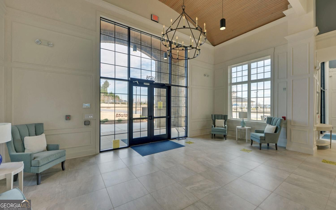
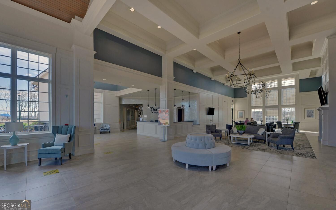
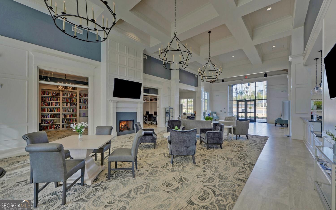
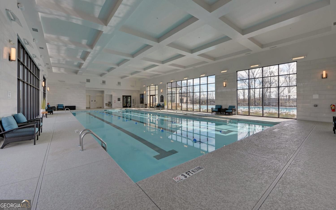
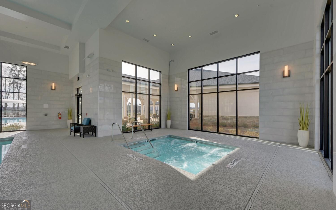
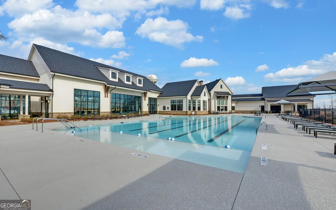
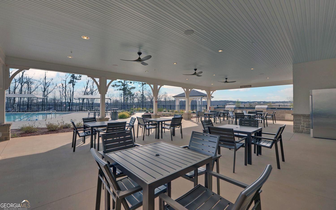
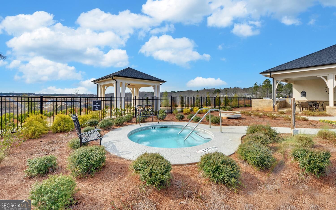
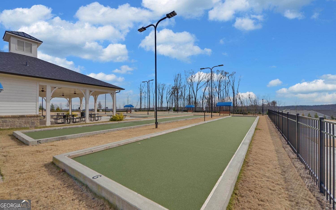
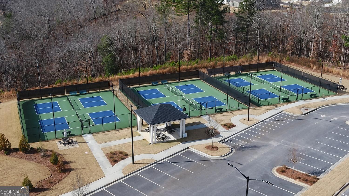
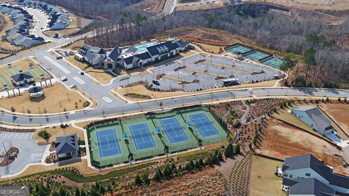
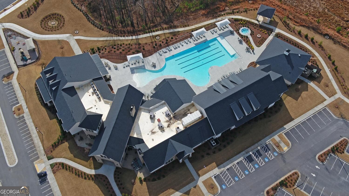
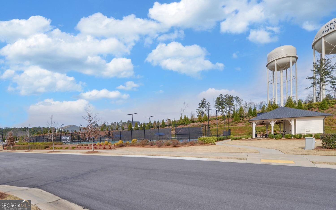
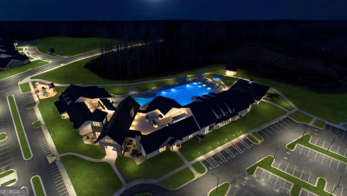
Exceptional privacy and effortless living come together in this beautifully appointed Taft Street plan, ideally positioned on one of Grapewood Street's most private homesites. Only four years old, this three-bedroom, two-bath home features a remarkably spacious single-level layout that lives much larger than expected. Inside, hardwood flooring flows throughout the open main living areas, while soft carpeting adds comfort to each bedroom. The kitchen brings a warm, modern feel with soft brown cabinetry, crisp white quartz countertops and an upgraded ivory tile backsplash. A generous island anchors the space, creating an inviting setting for everyday meals, entertaining and conversation. Situated between the kitchen and main living room, the dedicated cafe provides a charming place for casual dining while maintaining an easy, connected flow throughout the heart of the home. Outdoor living is a true highlight. The covered patio offers a comfortable place to relax in the shade, while the adjoining extended patio provides additional room for grilling, dining and entertaining. Beyond it, a beautifully landscaped hillside berm is planted with Little Gem magnolias, native ornamental grasses and richly hued ruby loropetalum. With no homes directly behind the property, the backyard feels peaceful, private, and thoughtfully framed in every season. Along the entrance side, a row of evergreens creates additional separation and enhances the sense of space surrounding the home. Located on the quiet southern end of Del Webb Chateau Elan, the home offers a more secluded setting with the clubhouse just a short drive away. A nearby cul-de-sac serves as a favorite gathering place for neighborhood celebrations and community get-togethers, offering connection and activity close to home. HOA-included lawn care provides even more time to enjoy the lifestyle. This premier 55+ community features indoor and outdoor pools, a hot tub, expansive fitness center, ballroom, library and parlor, meeting and flex rooms, pickleball, tennis and bocce courts, plus concert grounds with a covered pavilion. Conveniently located near shopping, dining and medical care, this move-in-ready home offers privacy, connection and resort-style living in one exceptional package.
Details
| MLS # | 10851781 |
|---|---|
| Listing Type | For Sale |
| Style | House |
| Sub-Type | Resale |
| Status | Active |
| Year | 2022 |
| Days On Site | 31 |
| Listing Provided By | Funari Realty LLC | Karen Spell |
Features
| Bed(s) | 3 |
|---|---|
| Bath(s) | 2 Total |
| SQ Feet | 1,444 |
| Story(s) | 1 |
| Acreage | 16.11 |
Interior
| Appliances | Dishwasher, Disposal, Electric Water Heater, Microwave, Stainless Steel Appliance(s) |
|---|---|
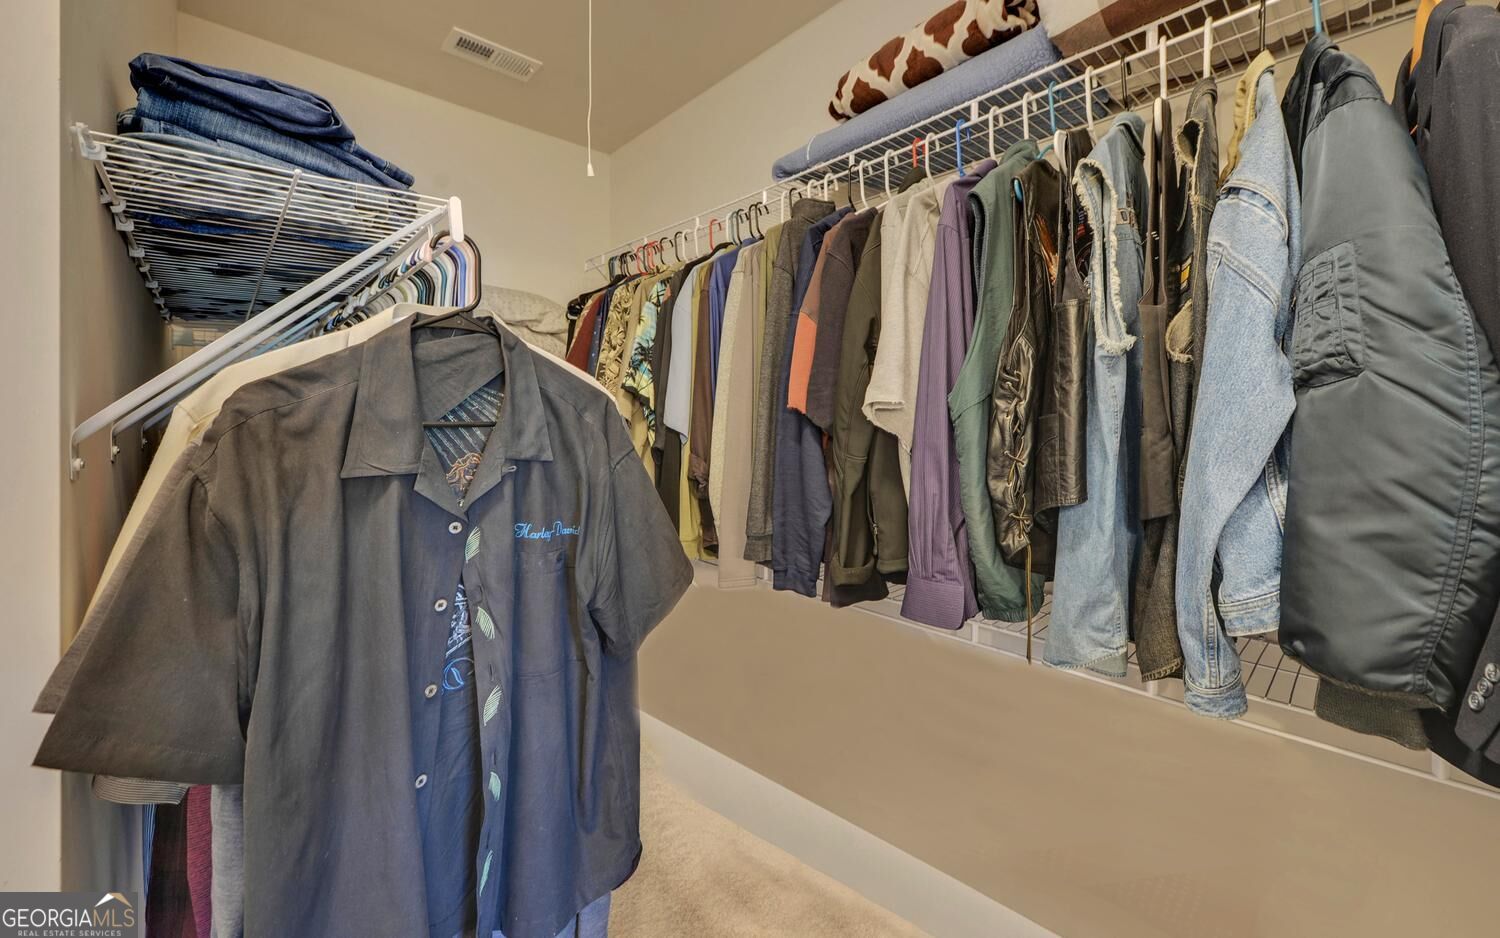
| Interior Features | Split Bedroom Plan, Walk-In Closet(s) |
| Cooling | Ceiling Fan(s), Electric |
| Cooling Yes / No | Yes |
| Heating | Electric, Forced Air |
| Heating Yes / No | Yes |
| Fireplace Yes / No | No |
| Fireplaces Total | 0 |
| Room Kitchen Features | Kitchen Island, Pantry |
| Room Dining Room Features | Dining Rm/Living Rm Combo |
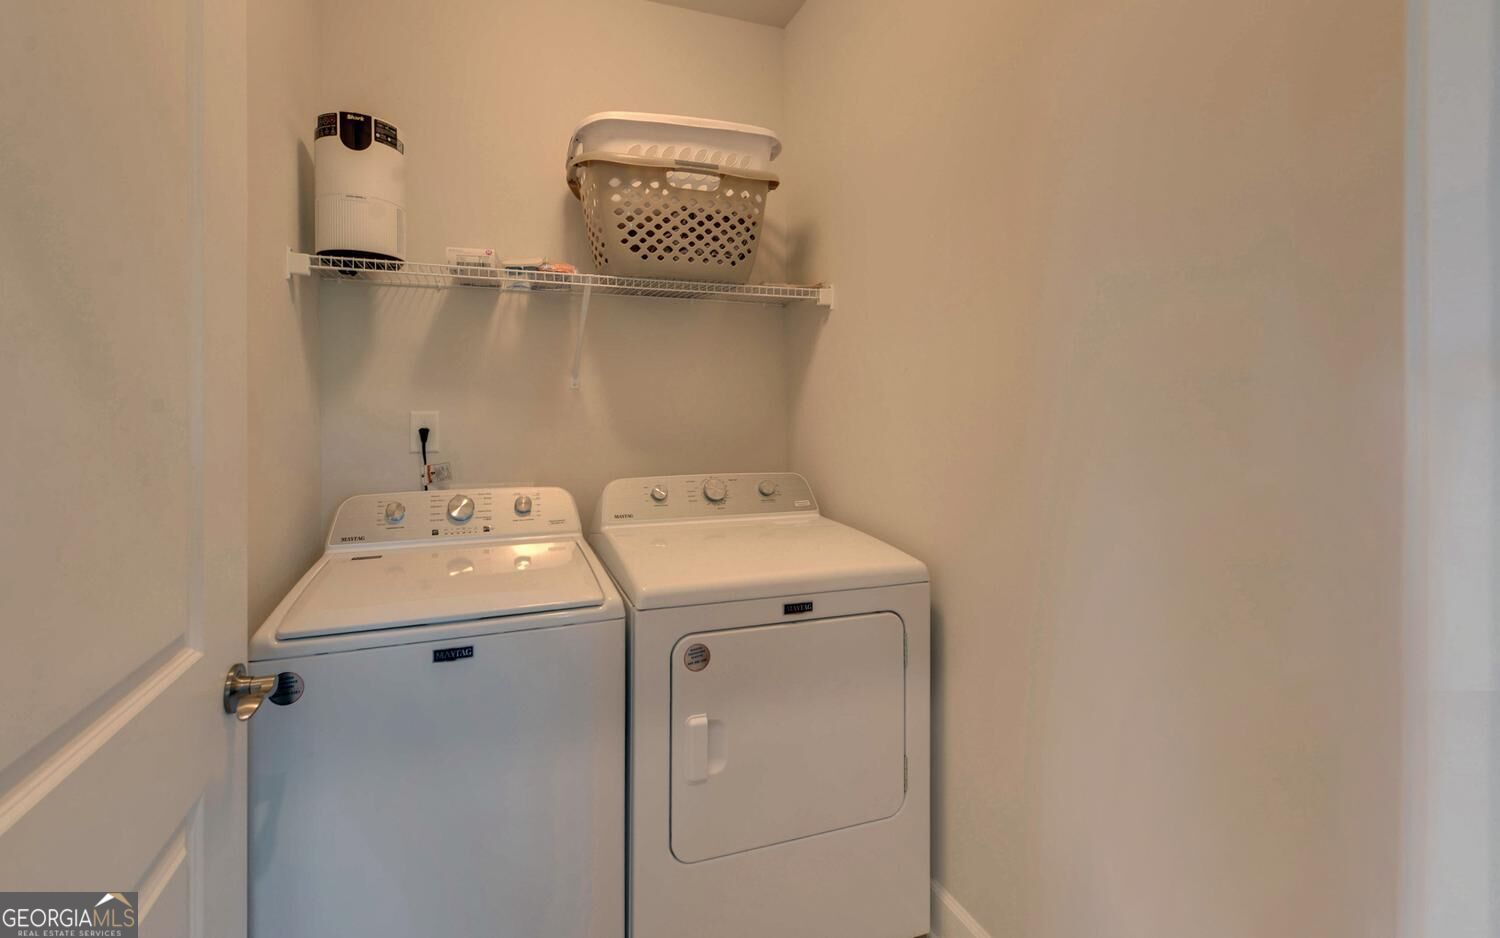
| Laundry Features | Other |
Exterior
| Lot Features | Level |
|---|---|
| Construction Materials | Other |
| Roof | Composition |
Parking
| Attached Garage Yes / No | No |
|---|---|
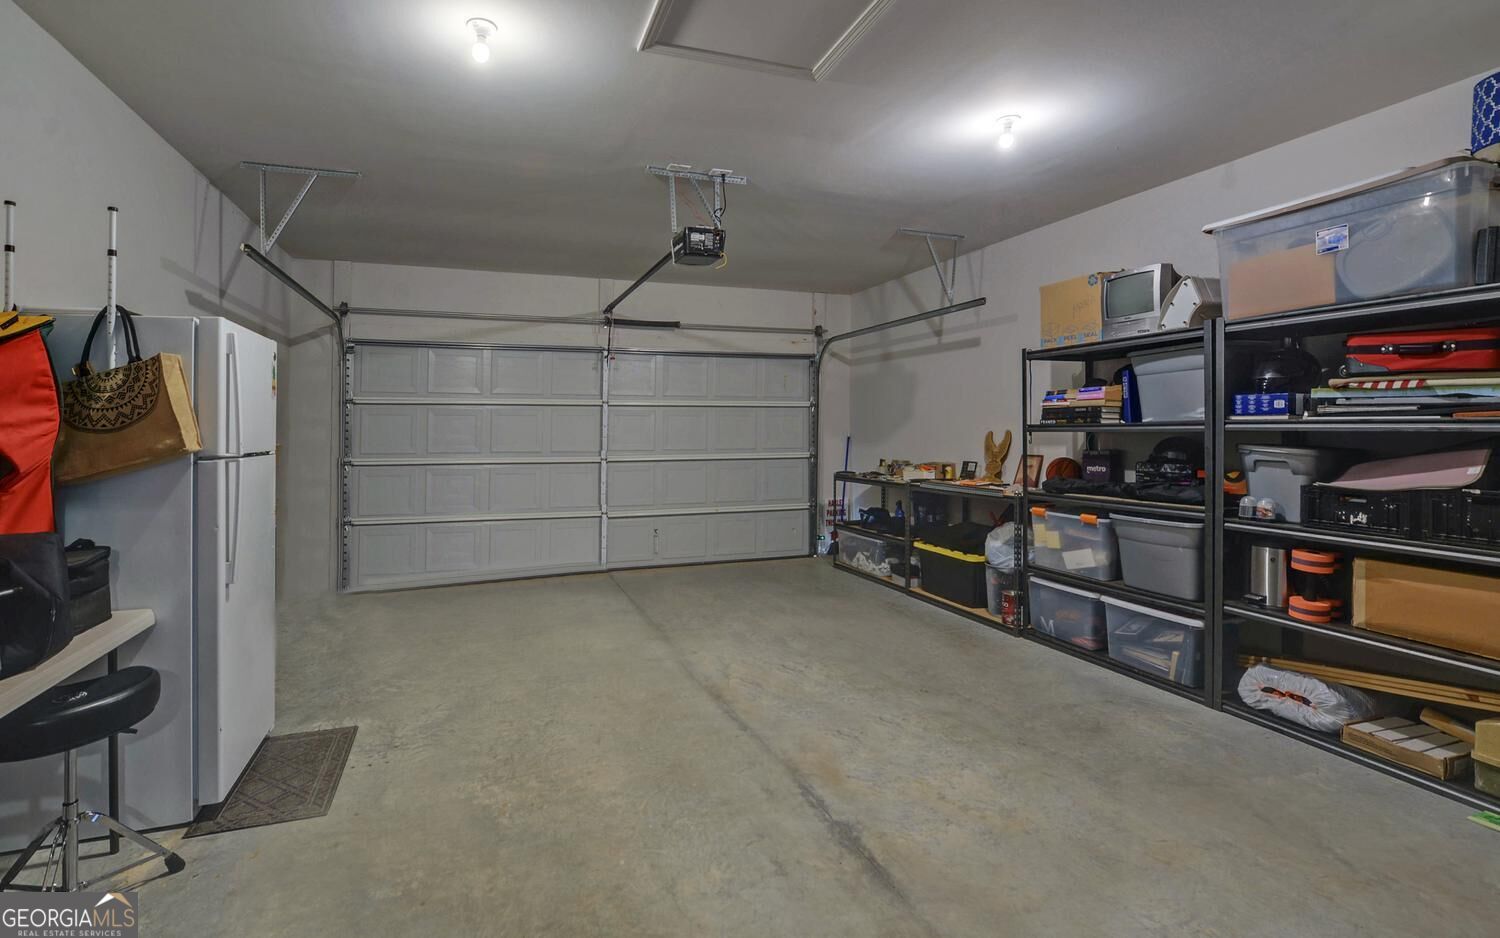
| Garage Yes / No | Yes |
| Parking Features | Garage, Garage Door Opener |
Utilities
| Utilities | Cable Available, Electricity Available, High Speed Internet, Natural Gas Available, Phone Available, Sewer Connected, Underground Utilities, Water Available |
|---|---|
| Sewer | Public Sewer |
Taxes
| Tax Annual Amount | 0 |
|---|---|
| Tax Year | 2026 |
Location
| Community Features | Clubhouse, Fitness Center, Playground, Pool, Retirement Community, Street Lights, Tennis Court(s) |
|---|
Area Information
| State | GA |
|---|---|
| County | Hall |
| City | Hoschton |
| Zip Code | 30548 |
| Area | Hall |
| Community Name | Del Webb Chateau Elan |
| School District | Cherokee Bluff |
| Elementary School | Friendship |
| High School | Cherokee Bluff |
| Listing VS Median (in Del Webb Chateau Elan) | |
Price: $475,000 low | high Med: $562,209 sqft: 1,444 low | high Med: 1,866 $ / sqft: $329 low | high Med: $303 On site: 31 low | high Med: 49.5 | |
Market Activity 30548
Request a showing
Request a showing
Contact
Learn More About This Property

Alicia Appling
Coldwell Banker Upchurch Realty
Smart Home Certified, Accredited Buyer Representative, Senior Real Estate Specialist, Certified Residential Specialist, Certified Relocation Residential Specialist, Certified Luxury Home Marketing Specialist, Graduate, REALTOR Institute (706) 202-5033alicia@aliciaappling.com| State | GA |
|---|---|
| County | Hall |
| City | Hoschton |
| Zip Code | 30548 |
| Area | Hall |
| Community Name | Del Webb Chateau Elan |
| School District | Cherokee Bluff |
| Elementary School | Friendship |
| High School | Cherokee Bluff |
| Listing VS Median (in Del Webb Chateau Elan) | |
Price: $475,000 low | high Med: $562,209 sqft: 1,444 low | high Med: 1,866 $ / sqft: $329 low | high Med: $303 On site: 31 low | high Med: 49.5 | |