
5710 Stewart Mill Road,Douglasville, GA 30135
Douglasville, GA 30135

Description
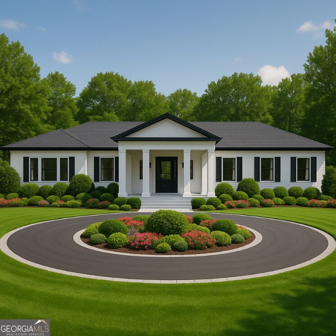
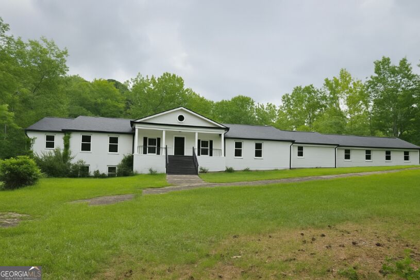
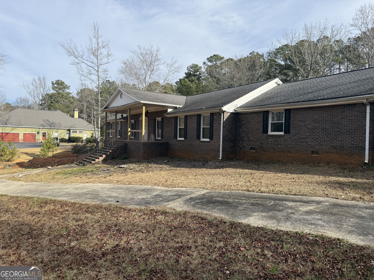
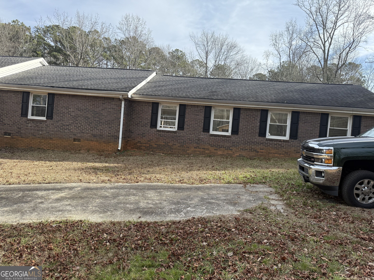
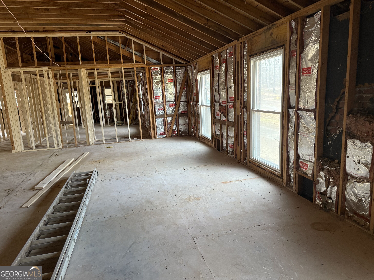
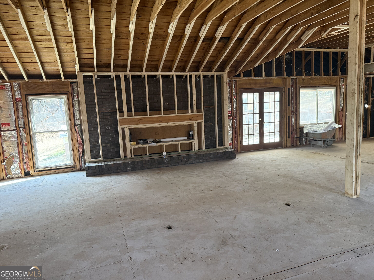
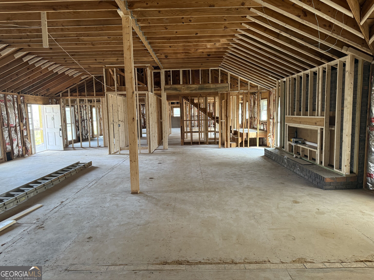
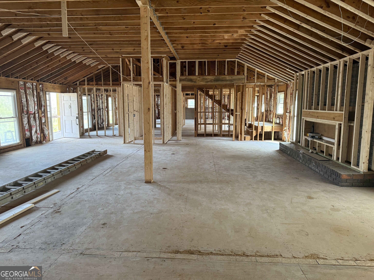
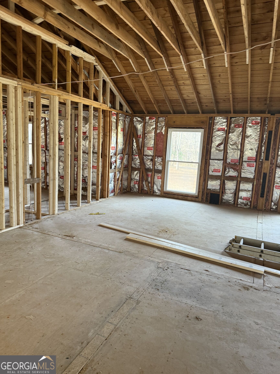
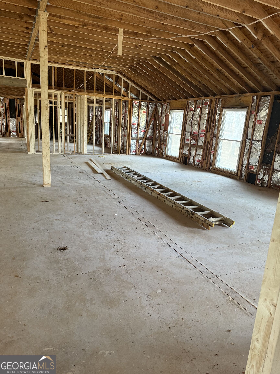
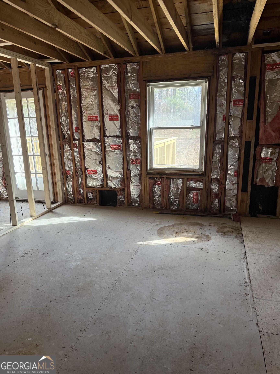
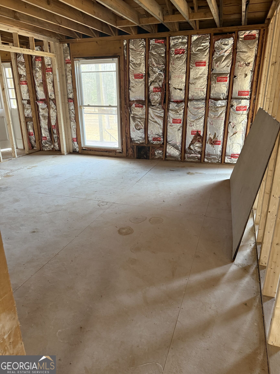
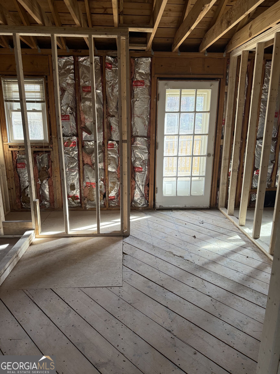
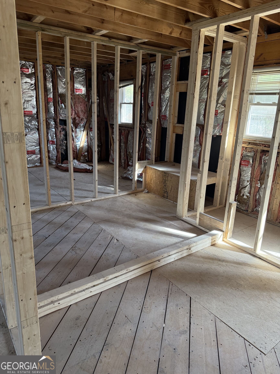
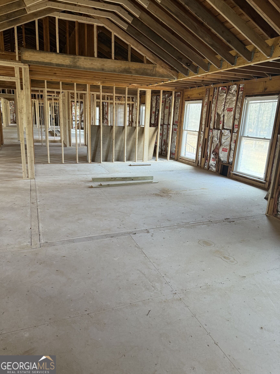
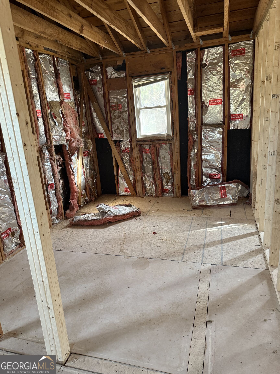
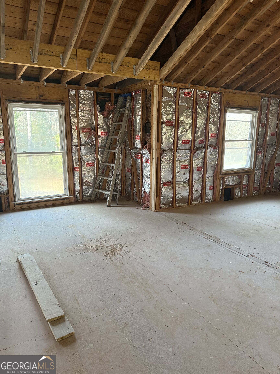
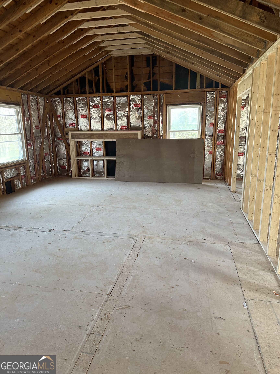
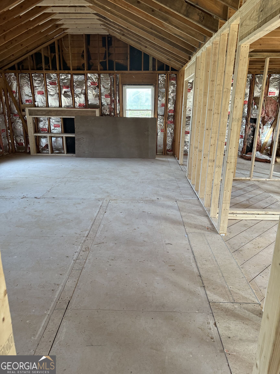
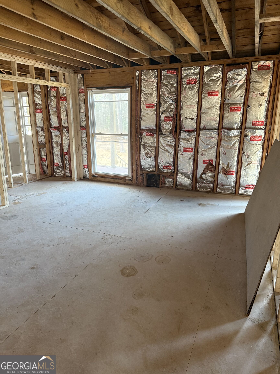
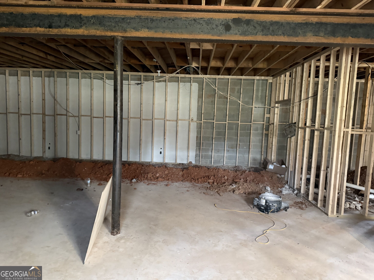
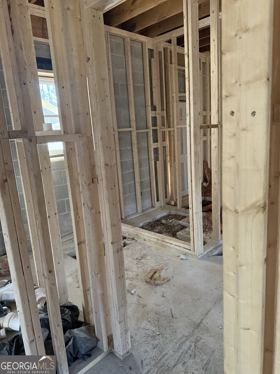
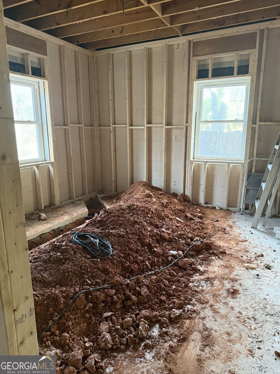
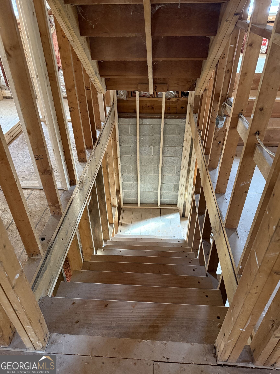
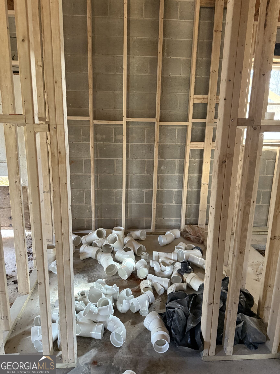
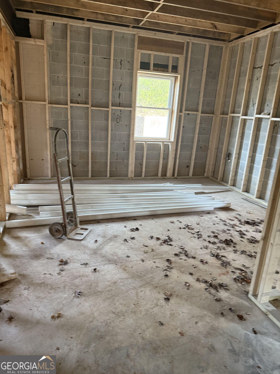
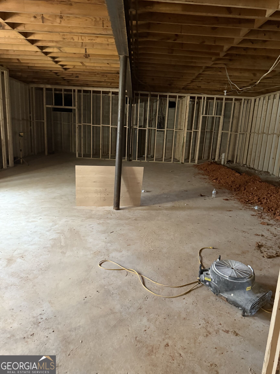
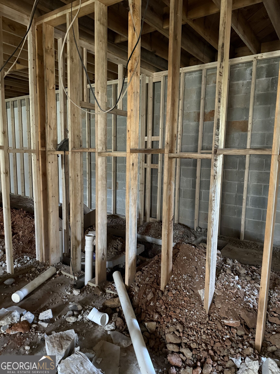
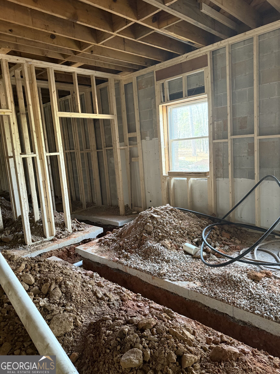
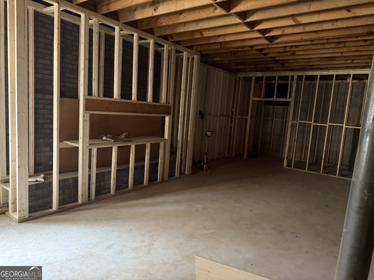
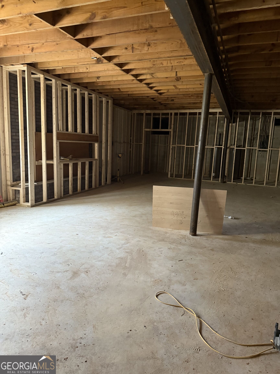
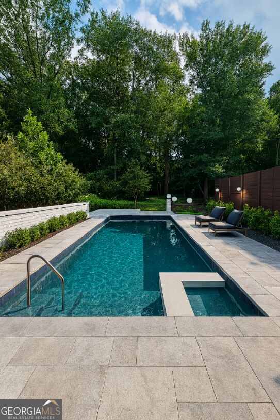
Welcome to an extraordinary opportunity to complete your own private estate on over 5 acres of serene, secluded land in Douglasville. Situated at 5710 Stewart Mill Rd, this expansive residence is already framed and approved-offering the perfect canvas for a visionary buyer to bring a luxury dream home to life. Spanning over 7,400+ square feet, this estate was thoughtfully designed to feature 6 spacious bedrooms, 5 full bathrooms, and 2 half baths, delivering the scale and layout ideal for both grand entertaining and everyday comfort. The property also offers exceptional functionality and flexibility with a 3-car carport attached to the main residence, along with a separate 2-car garage featuring additional storage space-perfect for car enthusiasts, workshop use, or future guest suite conversion. Step outside and envision your private resort-style oasis-complete with a pool, basketball court, and expansive outdoor living potential. Whether you're designing a luxury retreat, multi-generational estate, or a signature showpiece, this property delivers unmatched space, privacy, and opportunity. With an estimated ARV of $1,000,000+, this is a rare chance for homeowners, builders, or investors to capitalize on significant upside while creating a one-of-a-kind estate tailored to their lifestyle. This isn't just a home-it's a vision waiting to be completed. Bring your vision. Build your legacy. Secure the opportunity.
Details
| MLS # | 10867192 |
|---|---|
| Listing Type | For Sale |
| Style | House |
| Sub-Type | Resale |
| Status | Active |
| Year | 1971 |
| Days On Site | 19 |
| Listing Provided By | The Atelier Group | Conroy Johnson |
Features
| Bed(s) | 6 |
|---|---|
| Bath(s) | 7 Total |
| SQ Feet | 5,781 |
| Basement | Y |
| Story(s) | 1 |
| Acreage | 5.02 |
Interior
| Appliances | None |
|---|---|
| Interior Features | Other |
| Cooling | None |
| Cooling Yes / No | No |
| Heating | None |
| Heating Yes / No | No |
| Fireplace Yes / No | No |
| Fireplaces Total | 0 |
| Laundry Features | In Basement, Upper Level |
Exterior
| Lot Features | Level |
|---|---|
| Construction Materials | Brick, Stone |
| Roof | Composition |
Parking
| Attached Garage Yes / No | Yes |
|---|---|
| Garage Yes / No | Yes |
| Parking Features | Attached, Kitchen Level |
Utilities
| Utilities | None |
|---|---|
| Sewer | Public Sewer |
Taxes
| Tax Annual Amount | 1816 |
|---|---|
| Tax Year | 2025 |
Location
| Community Features | None |
|---|
Area Information
| State | GA |
|---|---|
| County | Douglas |
| City | Douglasville |
| Zip Code | 30135 |
| Area | Douglas |
| School District | Chapel Hill |
| Elementary School | Arbor Station |
| High School | Chapel Hill |
| Listing VS Median (in 30135) | |
Price: $399,900 low | high Med: $344,950 sqft: 5,781 low | high Med: 2,435 $ / sqft: $69 low | high Med: $143 On site: 19 low | high Med: 65 | |
Market Activity 30135
Request a showing
Request a showing
Contact
Learn More About This Property

Alicia Appling
Coldwell Banker Upchurch Realty
Smart Home Certified, Accredited Buyer Representative, Senior Real Estate Specialist, Certified Residential Specialist, Certified Relocation Residential Specialist, Certified Luxury Home Marketing Specialist, Graduate, REALTOR Institute (706) 202-5033alicia@aliciaappling.com| State | GA |
|---|---|
| County | Douglas |
| City | Douglasville |
| Zip Code | 30135 |
| Area | Douglas |
| School District | Chapel Hill |
| Elementary School | Arbor Station |
| High School | Chapel Hill |
| Listing VS Median (in 30135) | |
Price: $399,900 low | high Med: $344,950 sqft: 5,781 low | high Med: 2,435 $ / sqft: $69 low | high Med: $143 On site: 19 low | high Med: 65 | |