5709 Fairwood Drive NW,Acworth, GA 30101
Acworth, GA 30101

Description
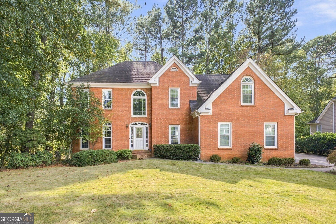
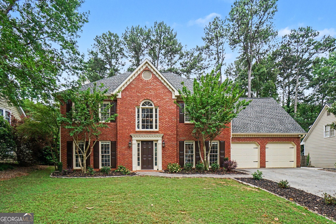
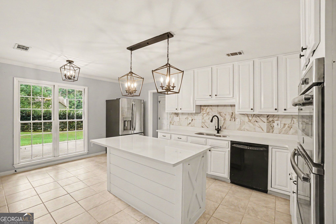
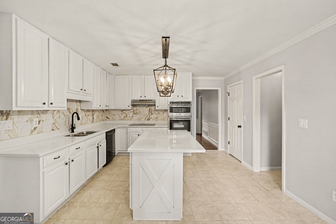
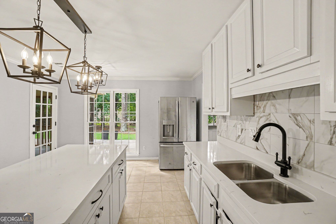
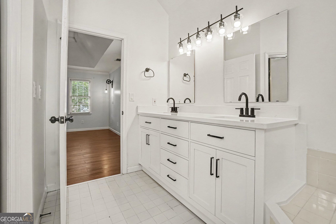
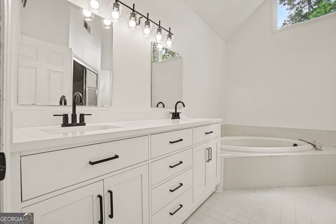
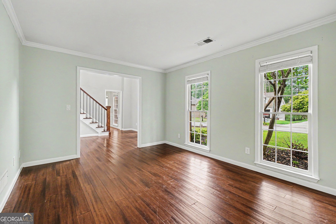
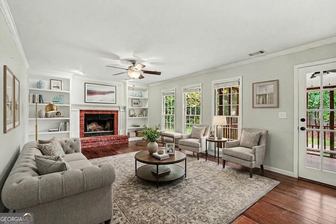
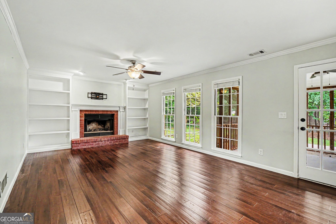
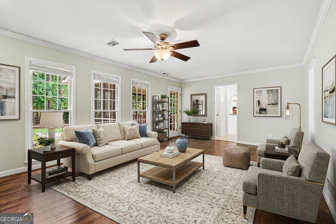
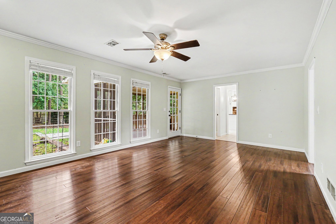
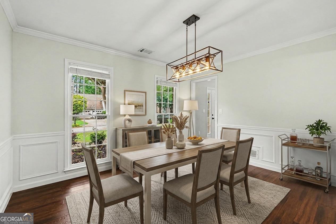
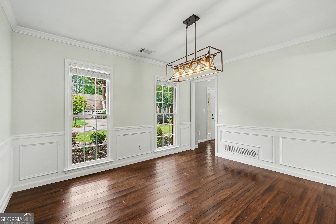
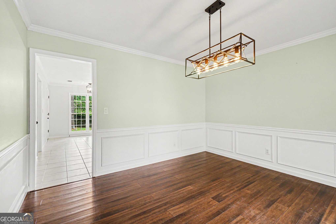
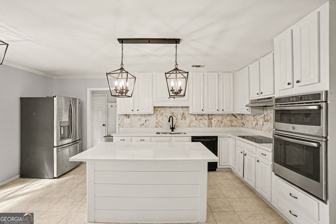
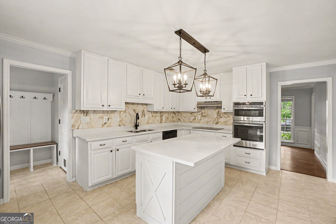
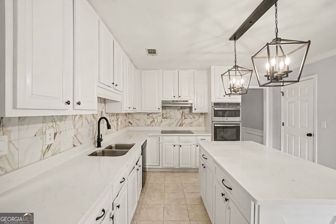
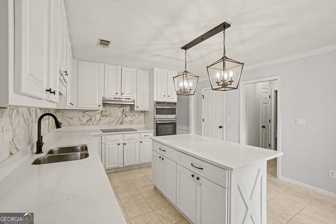
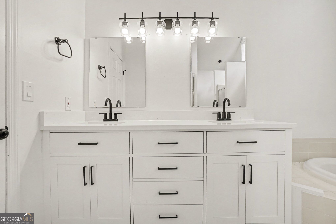
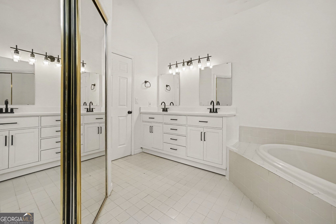
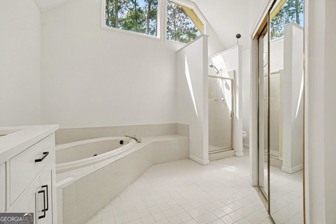
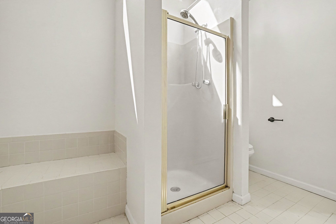
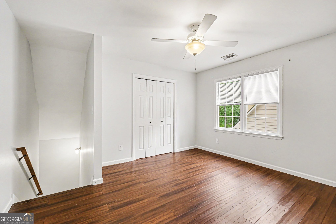
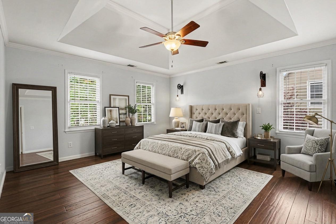
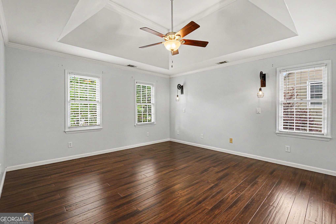
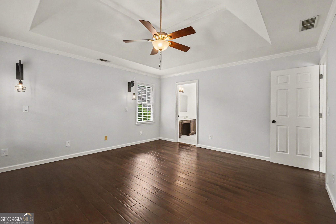
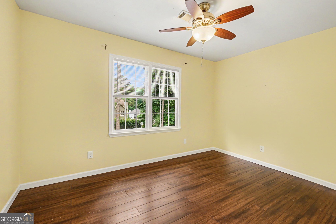
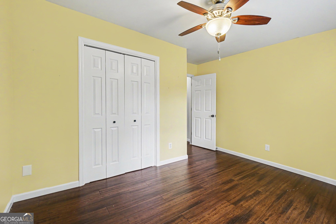
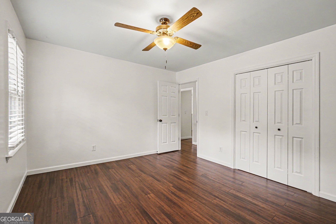
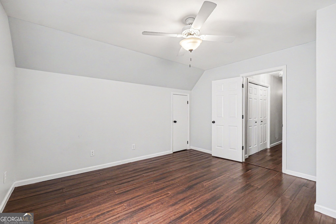
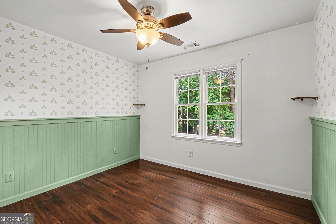
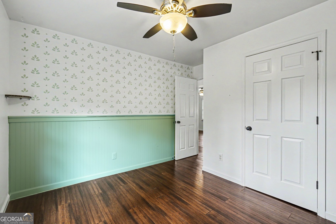
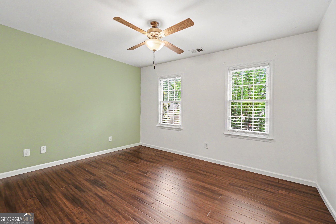
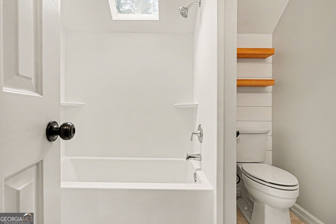
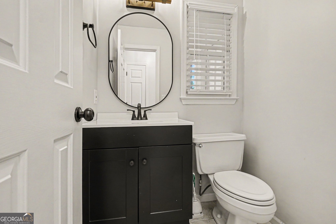
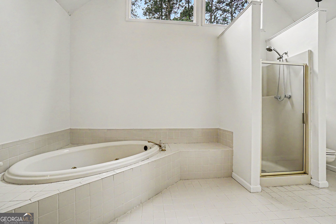
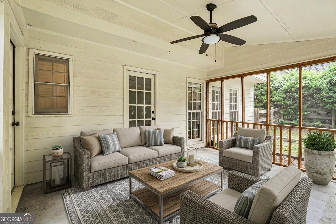
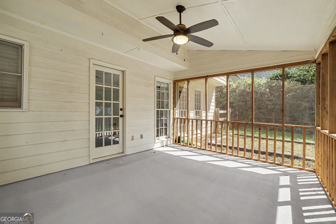
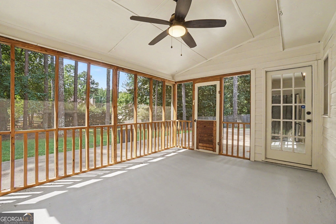
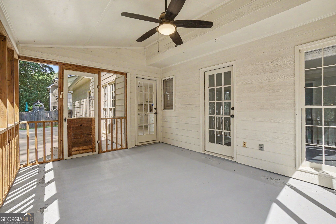
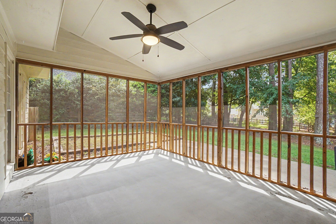
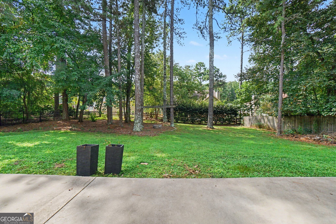
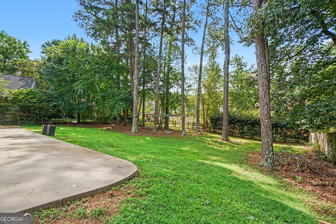
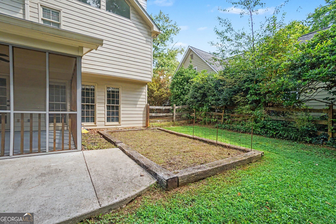
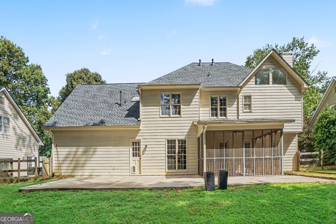
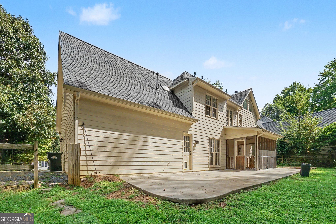
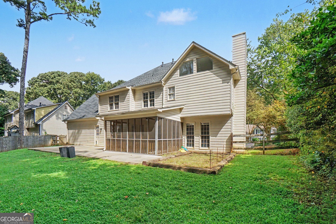
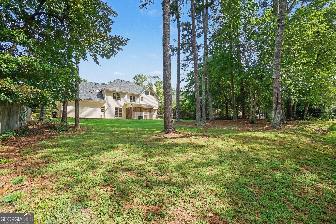
PRICE IMPROVEMENT | 5 BEDROOMS | TOP-RATED SCHOOL DISTRICT | WALK TO POOL, TENNIS & PICKLEBALL | UPDATED KITCHEN & PRIMARY BATH PRICE IMPROVEMENT! Welcome to this beautifully maintained 5-bedroom home in a highly sought-after, active community where lifestyle and convenience come together. Located in a top-rated school district and within walking distance to the community pool, tennis courts, and pickleball courts, this is the kind of neighborhood where you can truly enjoy being home. Fresh updates as of August 28 include new quartz countertops in the kitchen and island, an updated backsplash, and an updated primary bathroom cabinet with matching quartz countertops and new lighting. These thoughtful improvements add a fresh, modern touch to an already well-maintained home. Inside, the spacious layout offers plenty of room for everyday living and entertaining. The welcoming foyer opens to beautiful hardwood flooring and a versatile flex room that can serve as a home office, playroom, or sitting room. The formal dining room provides plenty of space for gatherings, while the kitchen flows seamlessly into the living room, where built-in bookshelves frame the fireplace and create a warm focal point. The primary suite features a tray ceiling and a private retreat-like feel, while four additional bedrooms provide flexibility for family, guests, or work-from-home needs. The fifth bedroom/bonus room is especially versatile and features its own private staircase, making it ideal as a guest space, teen retreat, office, or additional living area. Outside, enjoy the extended back patio and screened-in porch, giving you multiple spaces to relax, grill, and entertain. Located just off Hwy 92 with easy access to Hwy 120, you're approximately 15 minutes to Lake Allatoona, 20 minutes to downtown Acworth, and 30 minutes to Marietta Square.
Details
| MLS # | 10738355 |
|---|---|
| Listing Type | For Sale |
| Style | House |
| HOA Dues | $700 |
| Sub-Type | Resale |
| Status | Active |
| Year | 1989 |
| Days On Site | 184 |
| Listing Provided By | Mark Spain Real Estate | Mark Spain |
Features
| Bed(s) | 5 |
|---|---|
| Bath(s) | 3 Total |
| SQ Feet | 2,562 |
| Story(s) | 2 |
| Acreage | 0.30 |
| Water Front | Yes |
Interior
| Appliances | Dishwasher, Microwave |
|---|---|
| Interior Features | High Ceilings |
| Cooling | Central Air |
| Cooling Yes / No | Yes |
| Heating | Central, Natural Gas |
| Heating Yes / No | Yes |
| Fireplace Yes / No | Yes |
| Fireplaces Total | 1 |
| Fireplace Features | Gas Starter, Living Room |
| Room Kitchen Features | Walk-in Pantry |
| Laundry Features | Upper Level |
Exterior
| Lot Features | Level, Private |
|---|---|
| Construction Materials | Other |
| Roof | Other |
| Fencing | Back Yard |
| Foundation Details | Slab |
| Waterfront Features | No Dock Or Boathouse |
| Patio And Porch Features | Patio, Screened |
| Security Features | Smoke Detector(s) |
Parking
| Attached Garage Yes / No | No |
|---|---|
| Garage Yes / No | Yes |
| Parking Features | Garage |
Utilities
| Utilities | Cable Available, Electricity Available, Natural Gas Available, Phone Available, Sewer Available, Underground Utilities, Water Available |
|---|---|
| Sewer | Public Sewer |
Taxes
| Tax Annual Amount | 5561 |
|---|---|
| Tax Year | 2025 |
Location
| Community Features | Pool, Tennis Court(s) |
|---|
Area Information
| State | GA |
|---|---|
| County | Cobb |
| City | Acworth |
| Zip Code | 30101 |
| Area | Cobb |
| Community Name | Brookstone |
| School District | Other |
| Elementary School | Mary Ford |
| High School | Other |
| Listing VS Median (in Brookstone) | |
Price: $495,000 low | high Med: $380,000 sqft: 2,562 low | high Med: 1,671 $ / sqft: $193 low | high Med: $227 On site: 184 low | high Med: 45 | |
Market Activity 30101
Request a showing
Request a showing
Contact
Learn More About This Property

Alicia Appling
Coldwell Banker Upchurch Realty
Smart Home Certified, Accredited Buyer Representative, Senior Real Estate Specialist, Certified Residential Specialist, Certified Relocation Residential Specialist, Certified Luxury Home Marketing Specialist, Graduate, REALTOR Institute (706) 202-5033alicia@aliciaappling.com| State | GA |
|---|---|
| County | Cobb |
| City | Acworth |
| Zip Code | 30101 |
| Area | Cobb |
| Community Name | Brookstone |
| School District | Other |
| Elementary School | Mary Ford |
| High School | Other |
| Listing VS Median (in Brookstone) | |
Price: $495,000 low | high Med: $380,000 sqft: 2,562 low | high Med: 1,671 $ / sqft: $193 low | high Med: $227 On site: 184 low | high Med: 45 | |