New Listing

Description
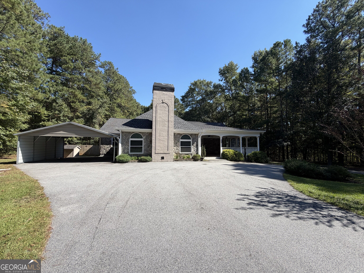
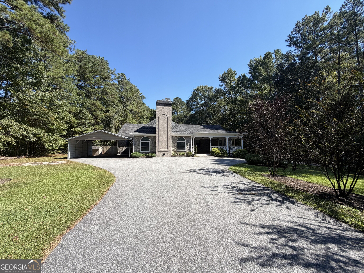
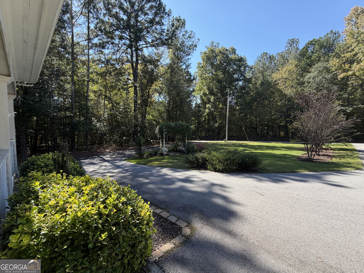
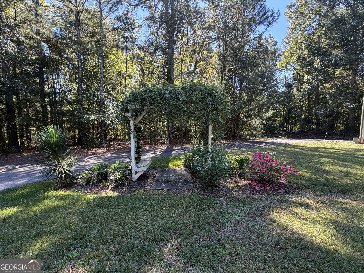
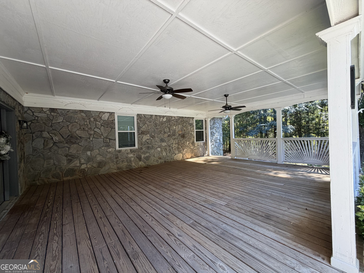
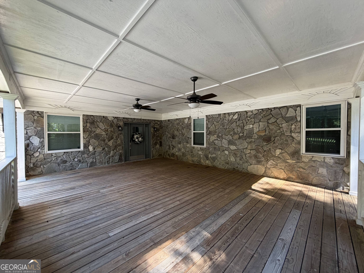
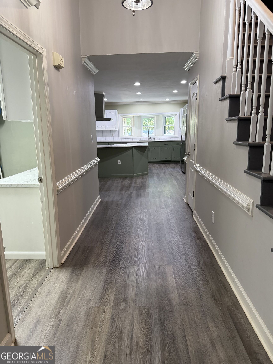
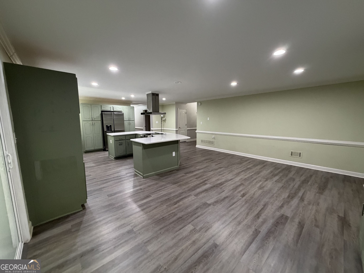
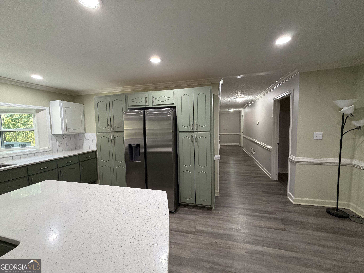
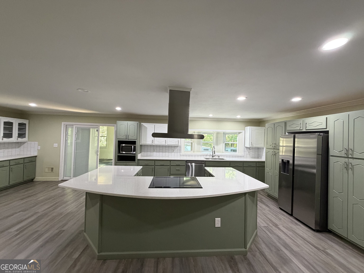
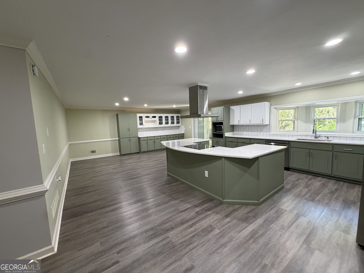
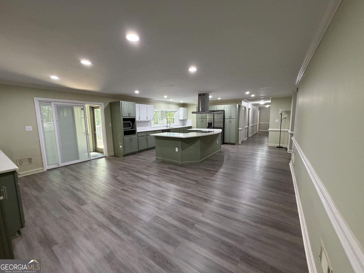
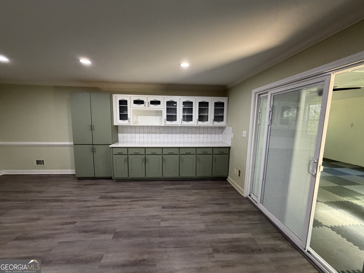
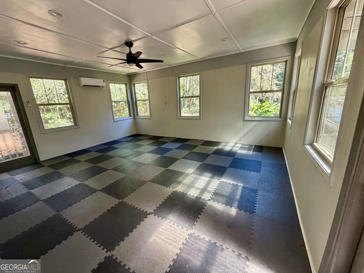
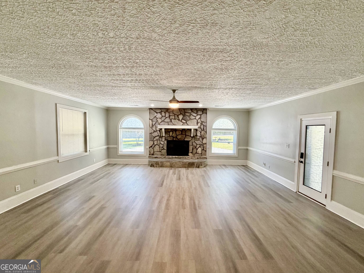
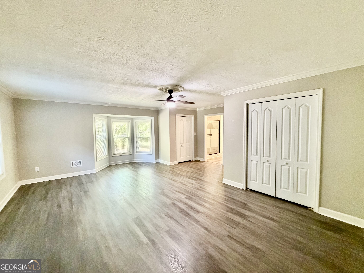
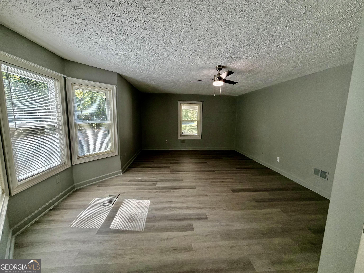
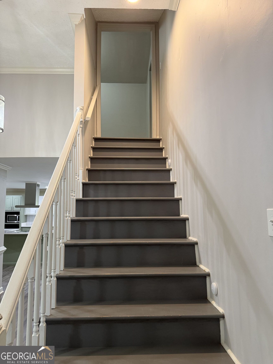
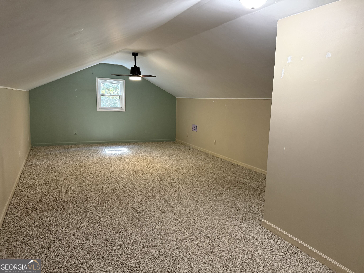
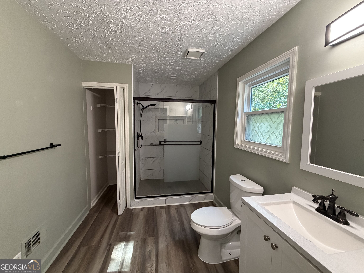
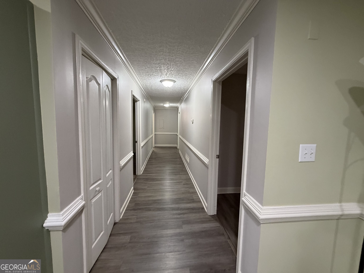
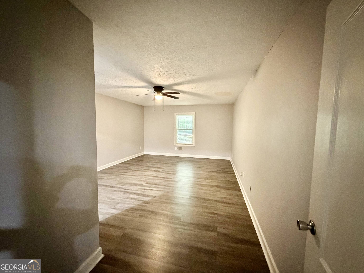
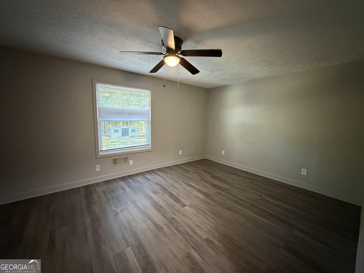
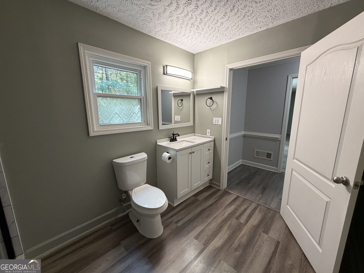
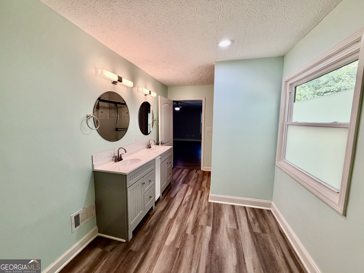
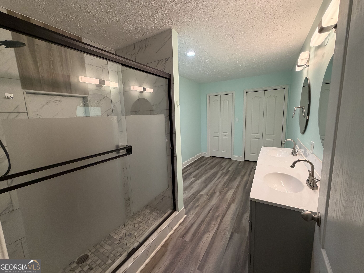
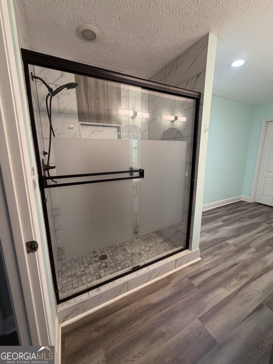
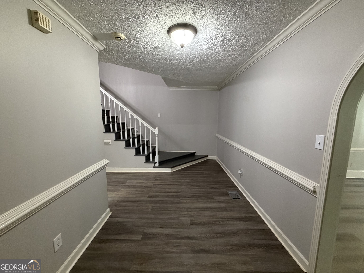
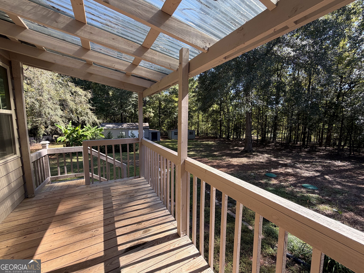
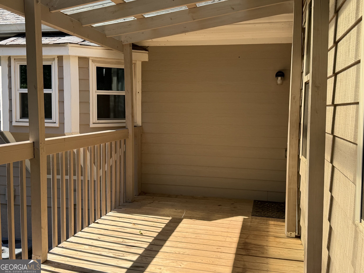
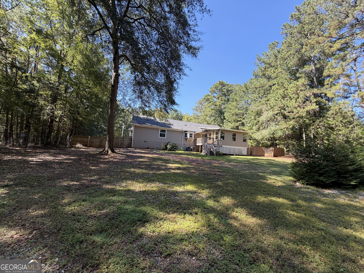
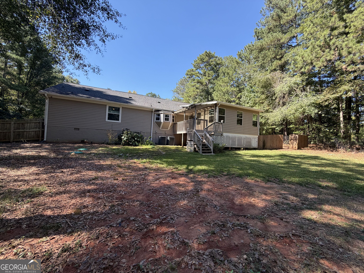
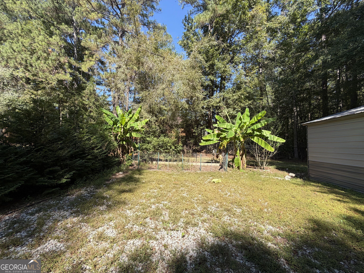
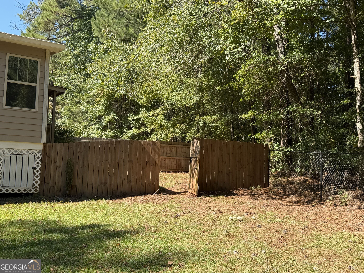
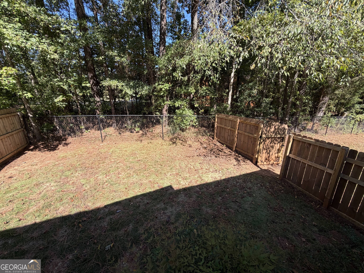
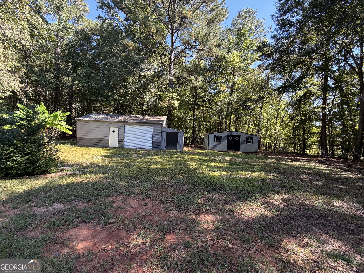
Space to spread out, room to entertain, and over an acre to call your own! Welcome to 564 Eskew Road, a spacious 6-bedroom, 2.5-bath home offering approximately 4,272 square feet of living space on 1.25 acres in McDonough. With no HOA and a versatile floor plan, this property offers the space and flexibility to make it your own. Inside, the beautifully updated kitchen takes center stage with quartz countertops, stainless steel appliances, and an oversized island that brings everyone together. The open-concept layout makes everyday living and entertaining effortless, while the generous living areas and six bedrooms offer plenty of space for guests, a home office, or additional recreation. The main-level primary suite adds convenience, with a walk-in closet and double vanity. Outside, enjoy a spacious, level lot with a fully fenced yard and a separate fenced area for pets. A large outbuilding and additional storage shed provide room for hobbies, equipment, or a workshop, while the porch and deck offer inviting spots to relax outdoors. Located in McDonough and served by the Ola school district, this property offers a peaceful setting with convenient access to shopping, dining, and everyday essentials. With generous square footage, outdoor space, and room to make it your own, 564 Eskew Road has plenty to offer. Schedule your showing today!
Details
| MLS # | 10874387 |
|---|---|
| Listing Type | For Sale |
| Style | House |
| Sub-Type | Resale |
| Status | Active |
| Year | 1995 |
| Days On Site | 6 |
| Listing Provided By | Keller Williams Realty Atl. Partners | Sheri Pettus |
Features
| Bed(s) | 6 |
|---|---|
| Bath(s) | 3 Total |
| SQ Feet | 4,272 |
| Car Port | Yes |
| Story(s) | 2 |
| Acreage | 1.25 |
Interior
| Appliances | Convection Oven, Cooktop, Dishwasher, Refrigerator, Stainless Steel Appliance(s) |
|---|---|
| Interior Features | Double Vanity, Master On Main Level, Separate Shower, Split Bedroom Plan |
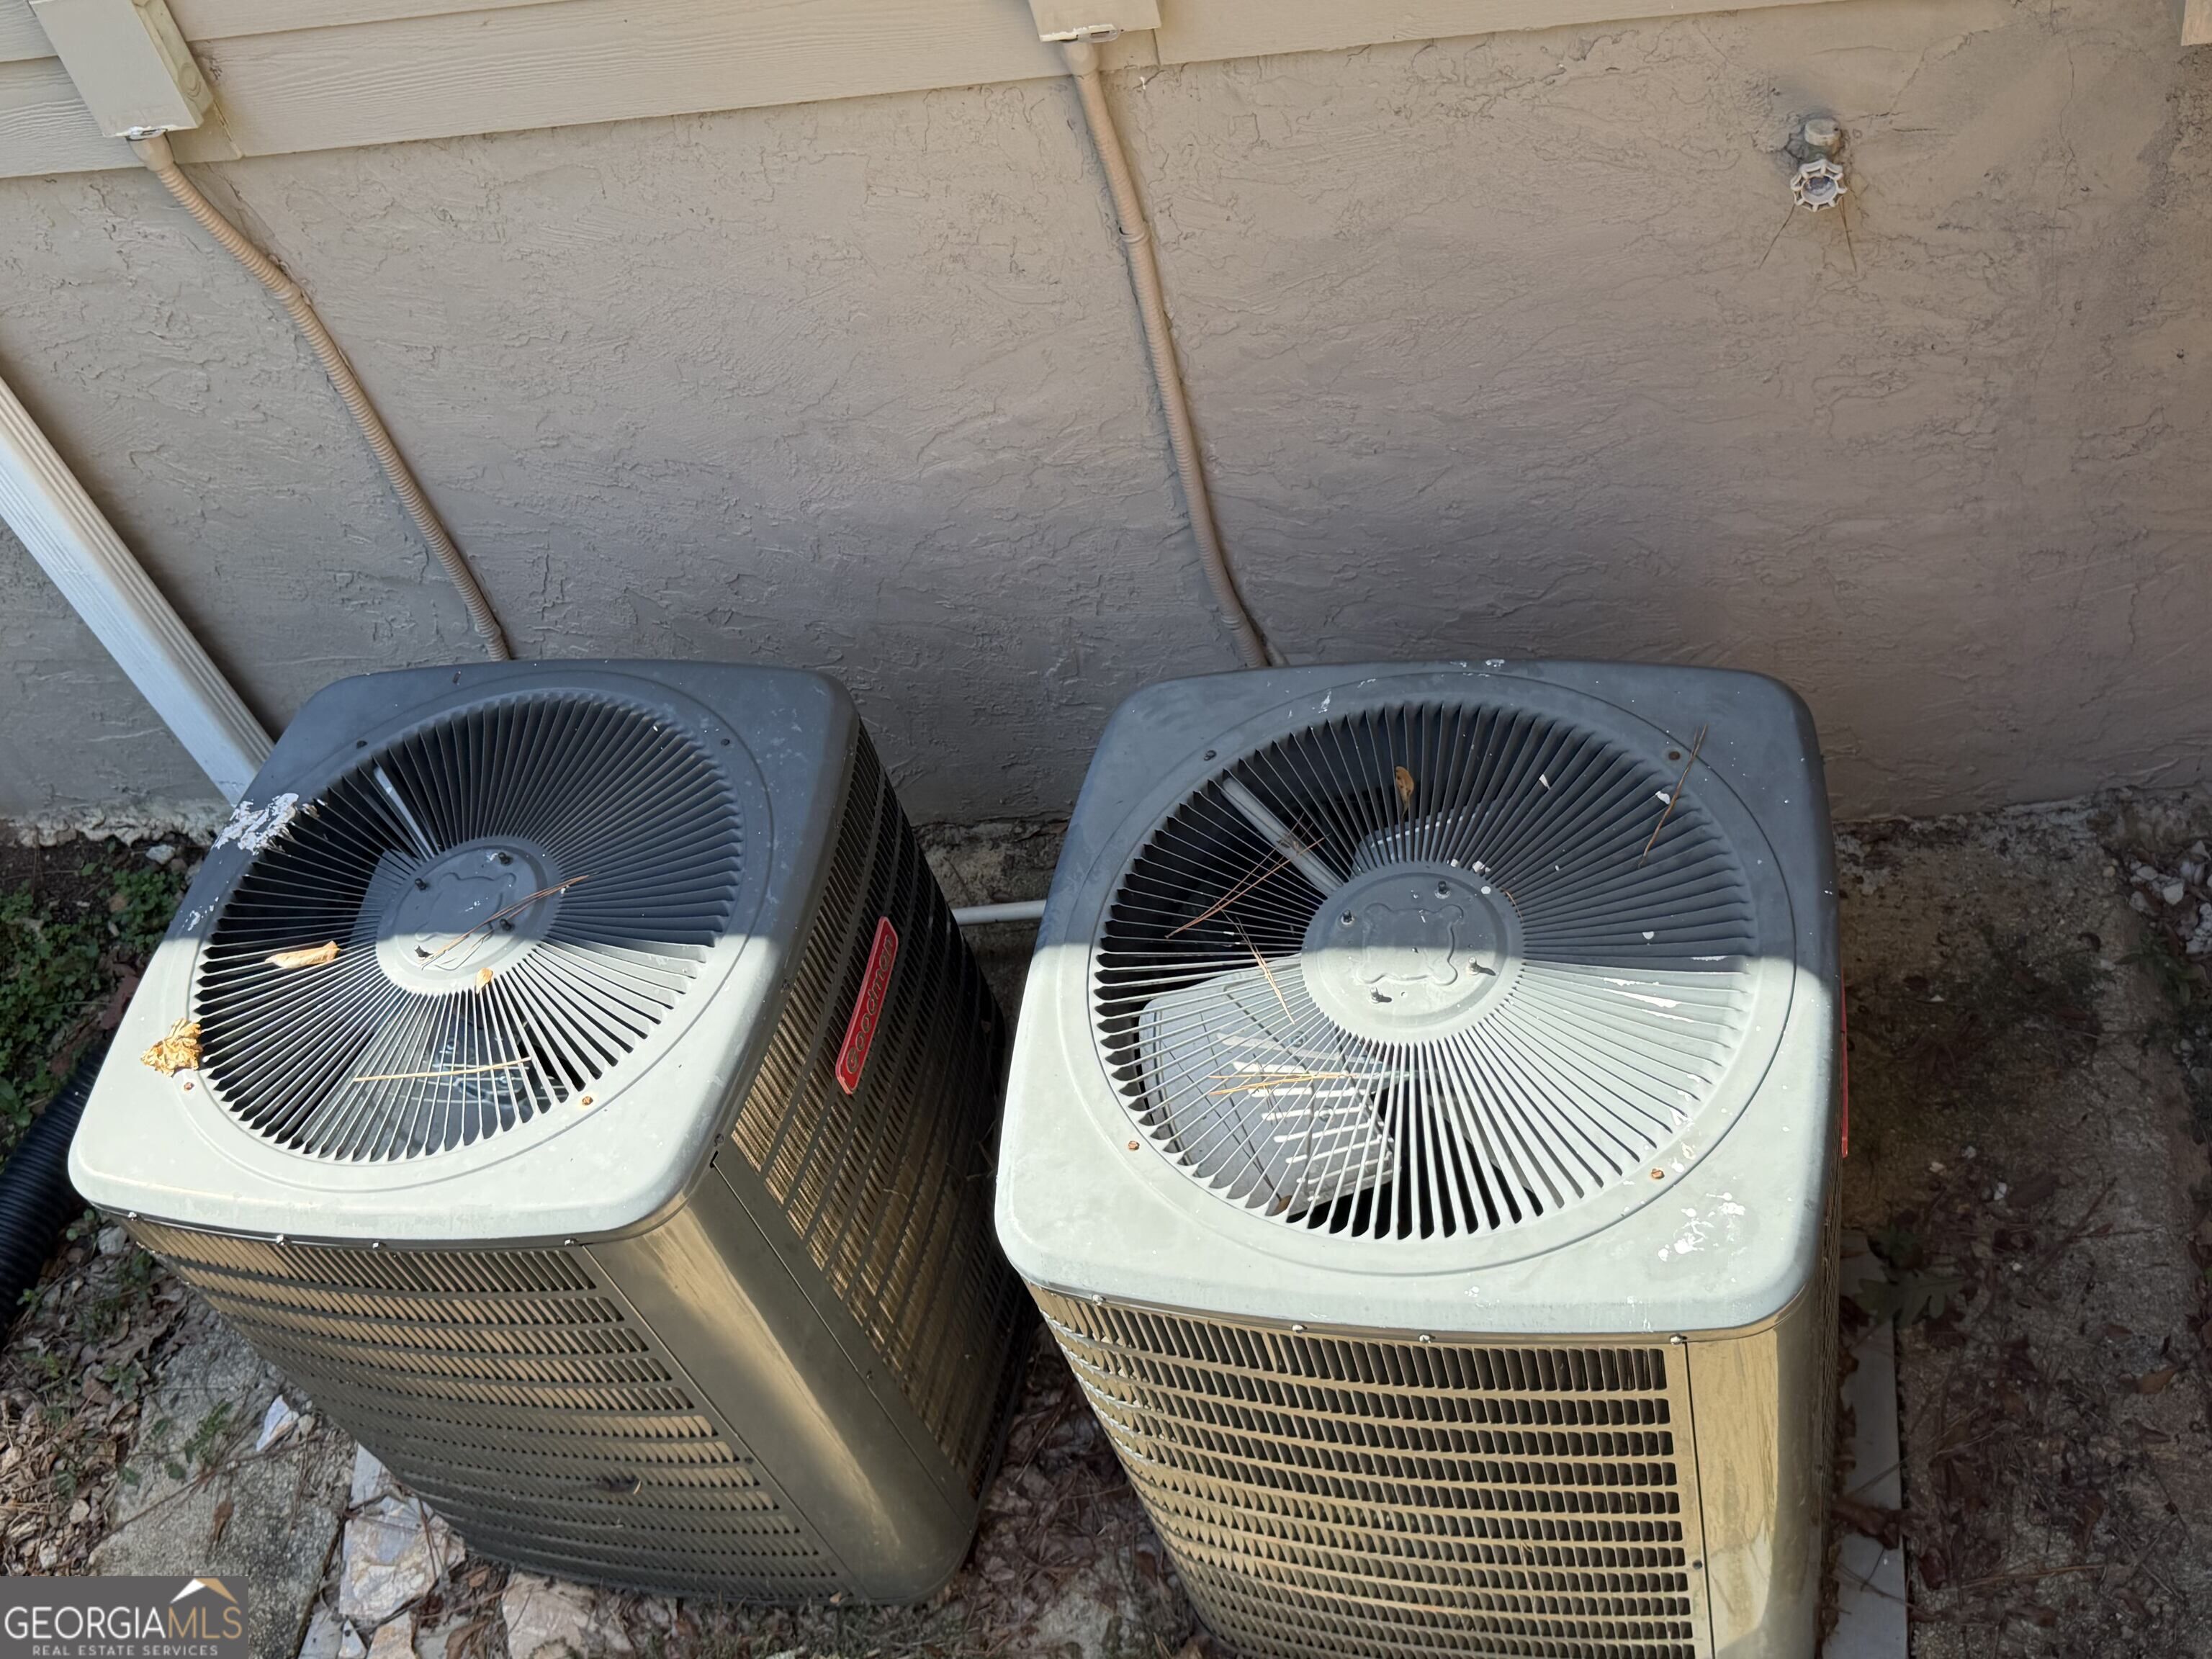
| Cooling | Central Air |
| Cooling Yes / No | Yes |
| Heating | Forced Air |
| Heating Yes / No | Yes |
| Fireplace Yes / No | Yes |
| Fireplaces Total | 1 |
| Fireplace Features | Family Room |
| Room Kitchen Features | Breakfast Bar, Kitchen Island |
| Laundry Features | In Hall |
Exterior
| Lot Features | Level |
|---|---|
| Construction Materials | Wood Siding |
| Roof | Composition |
| Fencing | Chain Link, Privacy |
| Patio And Porch Features | Deck, Patio, Porch |
Parking
| Attached Garage Yes / No | No |
|---|---|
| Garage Yes / No | No |
| Parking Features | Carport |
Utilities
| Utilities | Cable Available, Electricity Available, High Speed Internet, Phone Available, Water Available |
|---|---|
| Sewer | Septic Tank |
Taxes
| Tax Annual Amount | 6593.49 |
|---|---|
| Tax Year | 2024 |
Location
| Community Features | None |
|---|
Area Information
| State | GA |
|---|---|
| County | Henry |
| City | Mcdonough |
| Zip Code | 30252 |
| Area | Henry |
| School District | Ola |
| Elementary School | Ola |
| High School | Ola |
| Listing VS Median (in 30252) | |
Price: $499,900 low | high Med: $429,950 sqft: 4,272 low | high Med: 3,665 $ / sqft: $117 low | high Med: $122 On site: 6 low | high Med: 119.5 | |
Market Activity 30252
Request a showing
Request a showing
Contact
Learn More About This Property

Alicia Appling
Coldwell Banker Upchurch Realty
Smart Home Certified, Accredited Buyer Representative, Senior Real Estate Specialist, Certified Residential Specialist, Certified Relocation Residential Specialist, Certified Luxury Home Marketing Specialist, Graduate, REALTOR Institute (706) 202-5033alicia@aliciaappling.com| State | GA |
|---|---|
| County | Henry |
| City | Mcdonough |
| Zip Code | 30252 |
| Area | Henry |
| School District | Ola |
| Elementary School | Ola |
| High School | Ola |
| Listing VS Median (in 30252) | |
Price: $499,900 low | high Med: $429,950 sqft: 4,272 low | high Med: 3,665 $ / sqft: $117 low | high Med: $122 On site: 6 low | high Med: 119.5 | |