

Description
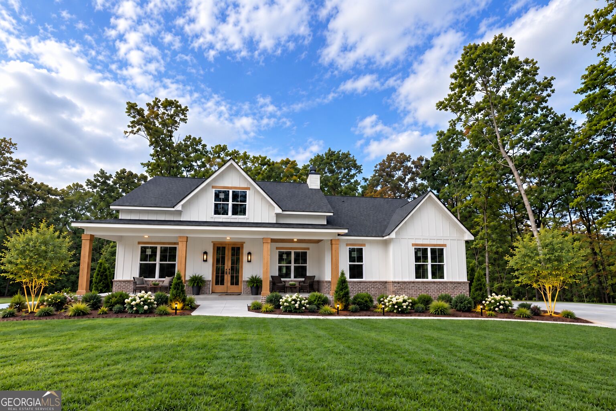
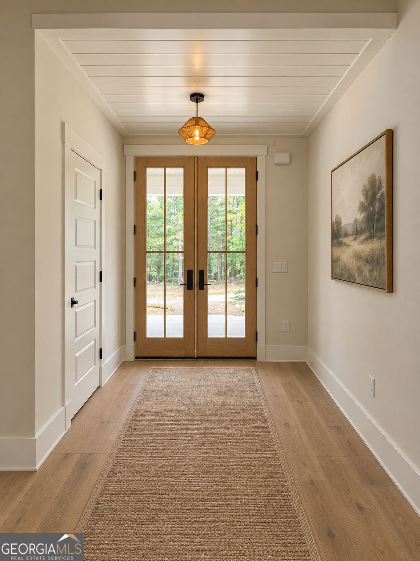
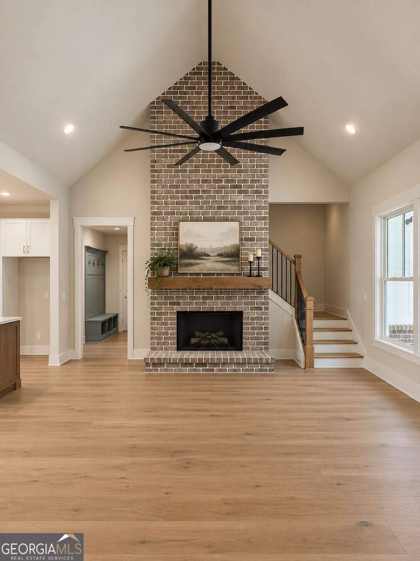
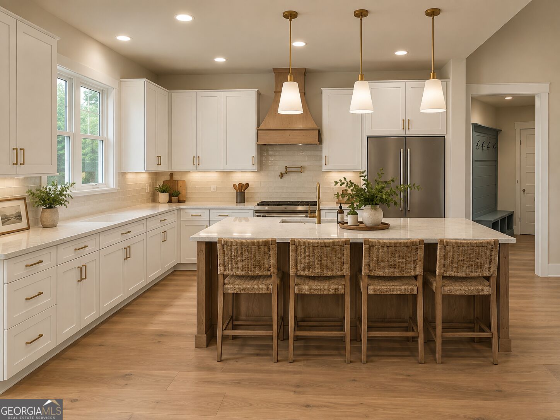
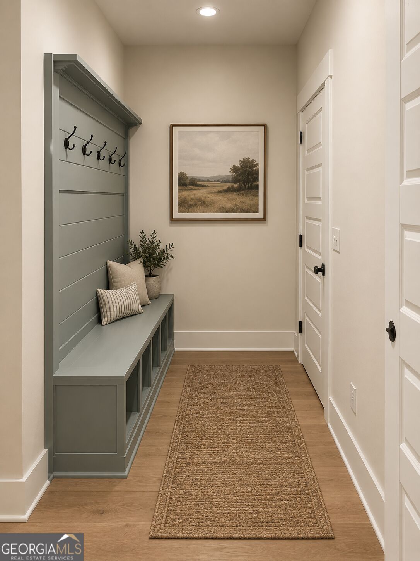
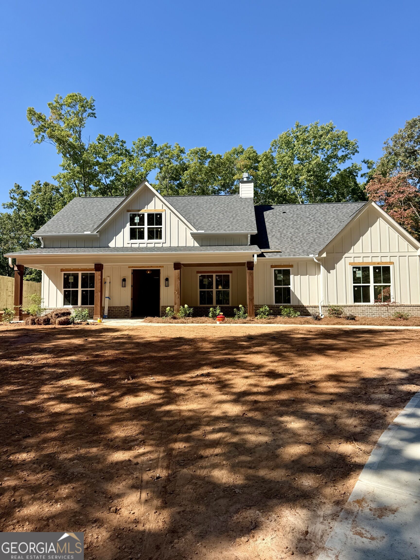
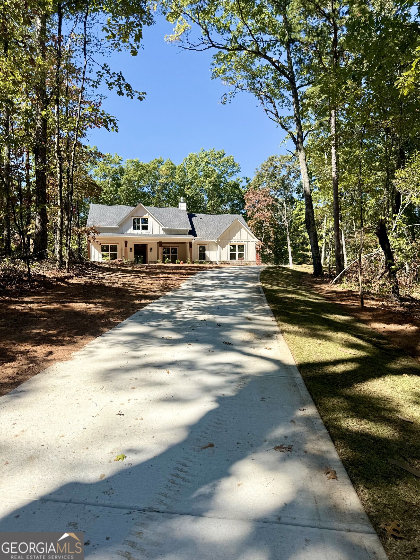
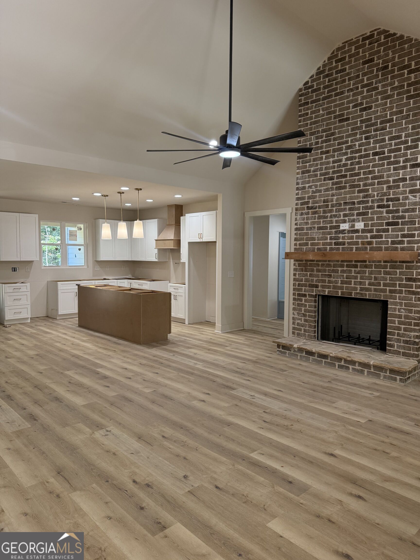
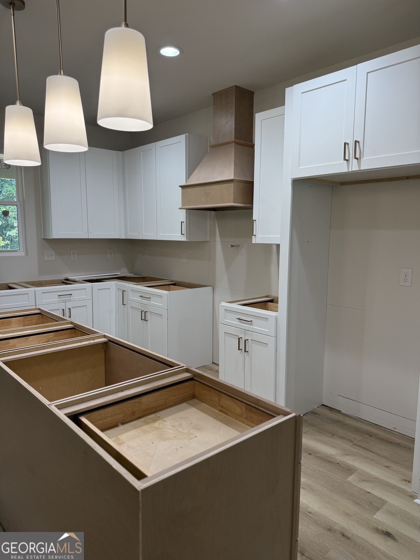
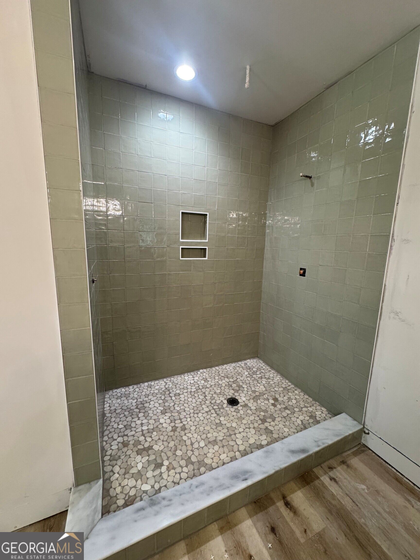
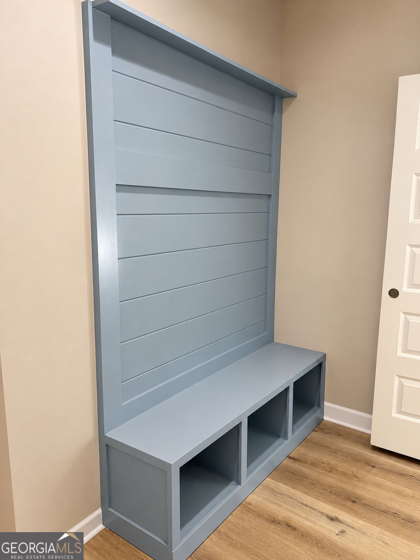
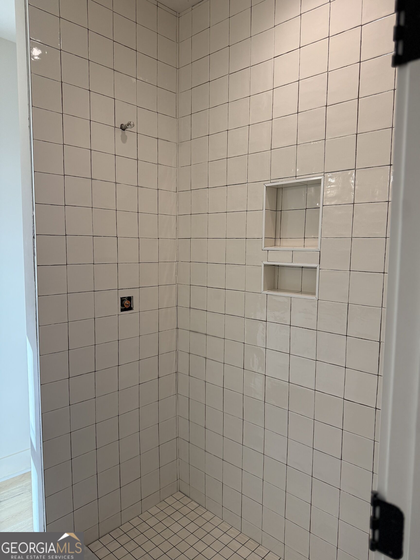
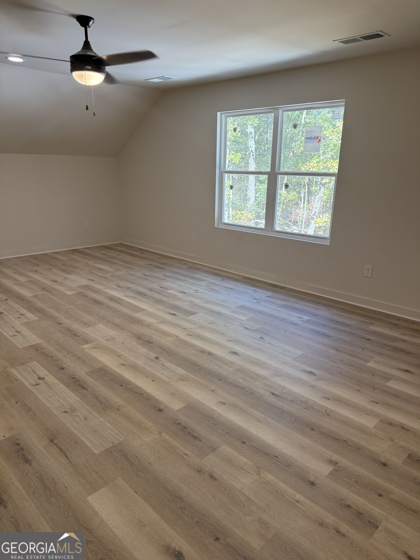
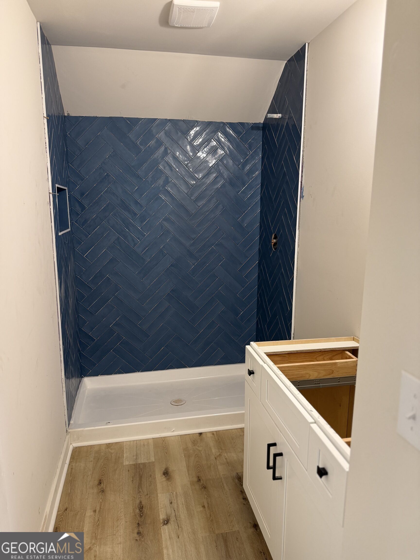
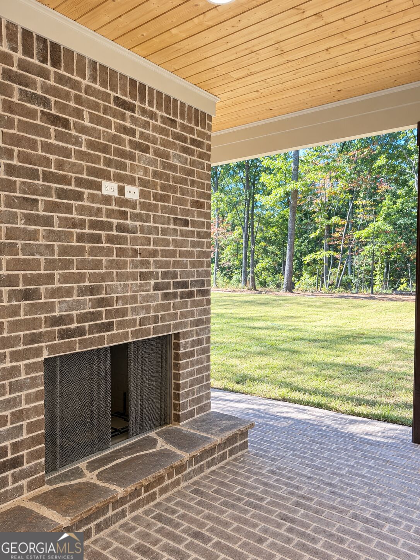
Welcome to this beautifully built new construction home situated on 1.39 acres within the Bremen City School District. Thoughtfully designed with custom details throughout, this 4-bedroom, 3-full-bath home offers exceptional craftsmanship, privacy, and comfortable living. The spacious living room features a stunning custom-built fireplace, while a second custom fireplace on the back porch creates the perfect setting for relaxing or entertaining outdoors. Custom cabinetry, lighting throughout, custom brick porches, and beautifully tiled showers in every bathroom add character and quality to the home. The primary suite is privately positioned on the opposite side of the home from the secondary bedrooms and features a private door leading directly to the back porch. One of the additional bedrooms is located upstairs and includes its own private bathroom, making it an ideal guest suite, private retreat, or flexible living space. Outside, enjoy the large private backyard, 1.39-acre lot, and long driveway that provides additional privacy and separation from the road. Located within Bremen city limits, this home offers the perfect combination of custom design, modern construction, privacy, and convenient access to everything Bremen has to offer. Schedule your showing today. **Disclaimer:** These images are AI-generated 3D renderings intended to provide a visual representation of what the home may look like upon completion. They are for illustrative purposes only and should not be relied upon as an exact representation of the finished product. Actual finishes, colors, materials, features, and final appearance may vary.
Details
| MLS # | 10869685 |
|---|---|
| Listing Type | For Sale |
| Style | House |
| Sub-Type | Resale |
| Status | Active |
| Year | 2026 |
| Days On Site | 19 |
| Listing Provided By | Flagstone Realty Group LLC | Faith Morris |
Features
| Bed(s) | 4 |
|---|---|
| Bath(s) | 3 Total |
| SQ Feet | 2,565 |
| Story(s) | 1 |
| Acreage | 1.39 |
Interior
| Appliances | Dishwasher, Microwave, Range, Refrigerator |
|---|---|
| Interior Features | Double Vanity, High Ceilings, Master On Main Level, Split Bedroom Plan, Vaulted Ceiling(s), Walk-In Closet(s) |
| Cooling | Central Air |
| Cooling Yes / No | Yes |
| Heating | Central |
| Heating Yes / No | Yes |
| Fireplace Yes / No | Yes |
| Fireplaces Total | 2 |
| Fireplace Features | Living Room, Outside |
| Room Kitchen Features | Kitchen Island, Pantry |
| Room Dining Room Features | Dining Rm/Living Rm Combo |
| Laundry Features | Common Area, In Hall |
Exterior
| Lot Features | Level, Open Lot, Private |
|---|---|
| Construction Materials | Brick, Concrete, Other |
| Roof | Composition |
| Foundation Details | Slab |
| Patio And Porch Features | Patio |
Parking
| Attached Garage Yes / No | No |
|---|---|
| Garage Yes / No | Yes |
| Parking Features | Garage, Garage Door Opener |
Utilities
| Utilities | Electricity Available, Water Available |
|---|---|
| Sewer | Septic Tank |
Taxes
| Tax Annual Amount | 666 |
|---|---|
| Tax Year | 2025 |
Location
| Community Features | None |
|---|
Area Information
| State | GA |
|---|---|
| County | Haralson |
| City | Bremen |
| Zip Code | 30110 |
| Area | Haralson |
| Community Name | Cambridge Overlook |
| School District | Bremen |
| Elementary School | Jones |
| High School | Bremen |
| Listing VS Median (in Cambridge Overlook) | |
Price: $614,000 low | high Med: $614,000 sqft: 2,565 low | high Med: 2,565 $ / sqft: $239 low | high Med: $239 On site: 19 low | high Med: 19 | |
Market Activity 30110
Request a showing
Request a showing
Contact
Learn More About This Property

Alicia Appling
Coldwell Banker Upchurch Realty
Smart Home Certified, Accredited Buyer Representative, Senior Real Estate Specialist, Certified Residential Specialist, Certified Relocation Residential Specialist, Certified Luxury Home Marketing Specialist, Graduate, REALTOR Institute (706) 202-5033alicia@aliciaappling.com| State | GA |
|---|---|
| County | Haralson |
| City | Bremen |
| Zip Code | 30110 |
| Area | Haralson |
| Community Name | Cambridge Overlook |
| School District | Bremen |
| Elementary School | Jones |
| High School | Bremen |
| Listing VS Median (in Cambridge Overlook) | |
Price: $614,000 low | high Med: $614,000 sqft: 2,565 low | high Med: 2,565 $ / sqft: $239 low | high Med: $239 On site: 19 low | high Med: 19 | |