5638 Lake Acworth Drive NW,Acworth, GA 30101
Acworth, GA 30101

Description
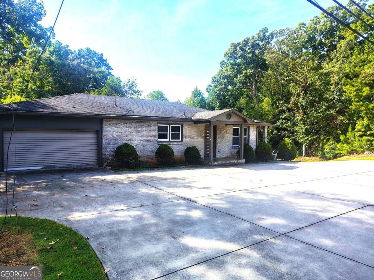
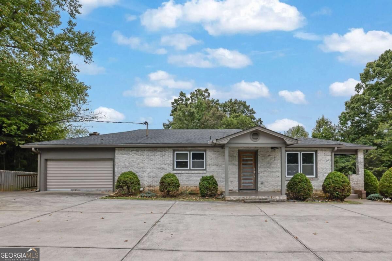
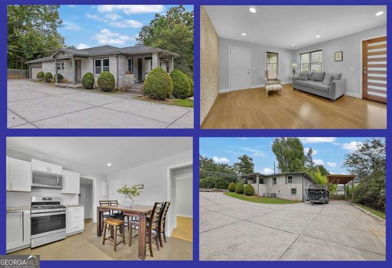
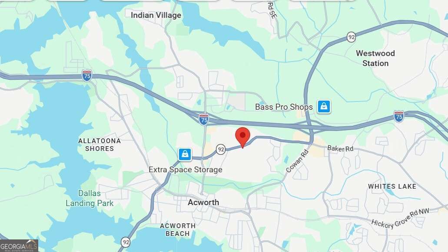
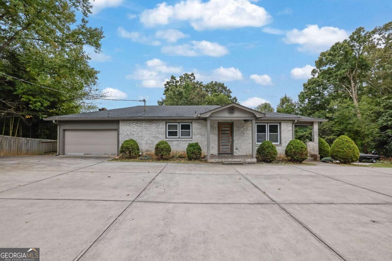
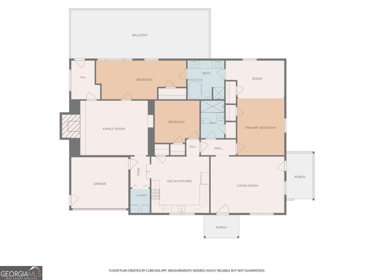
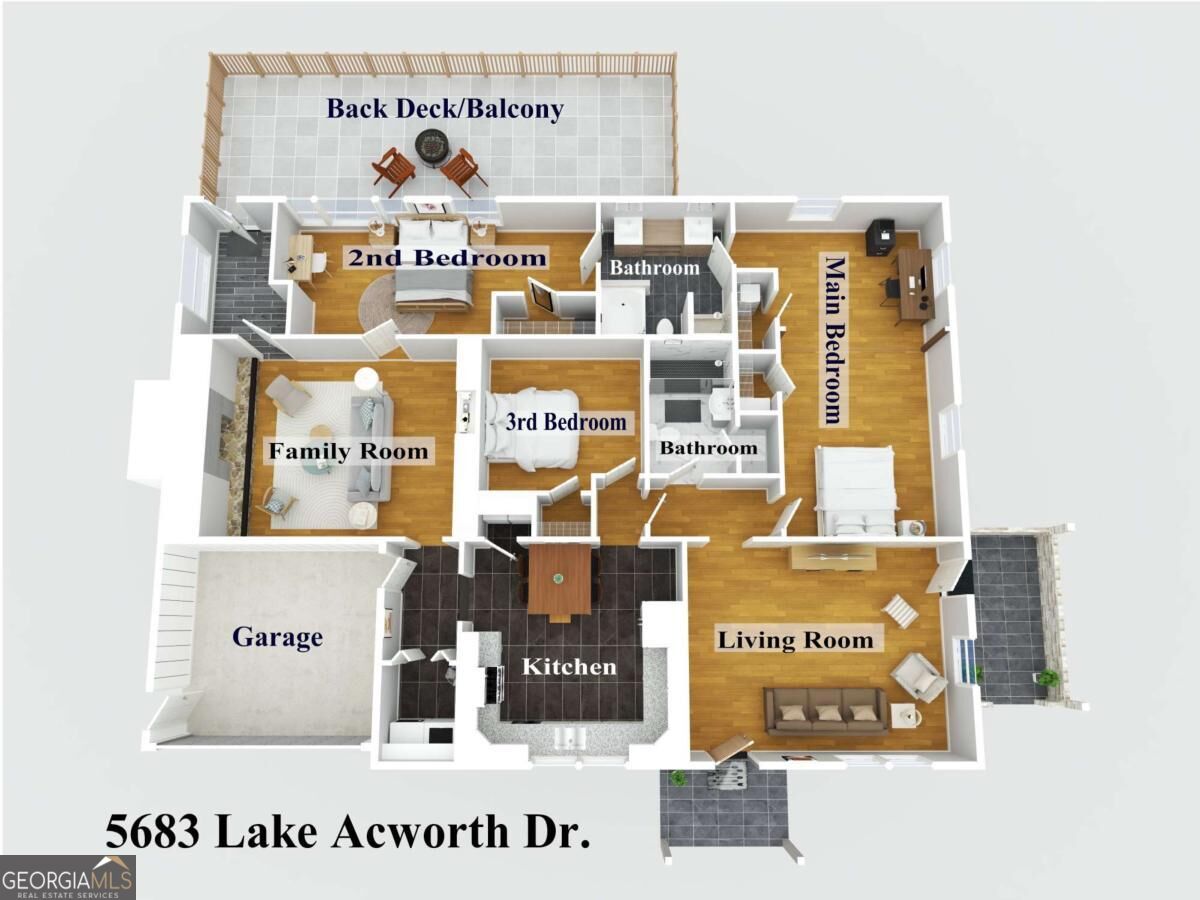
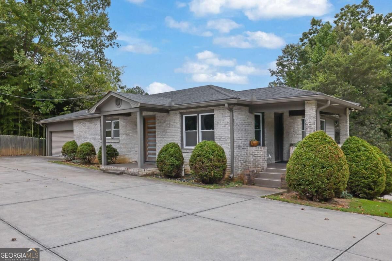
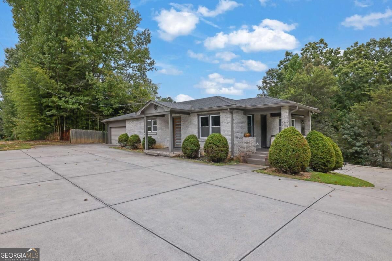
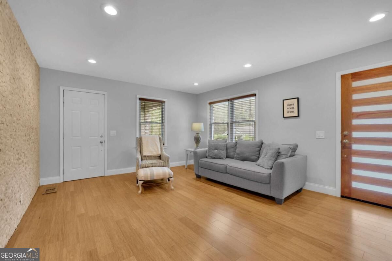
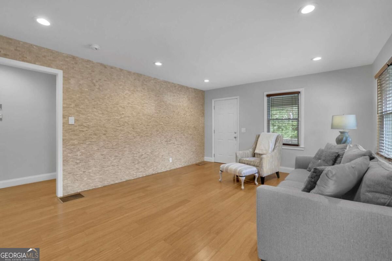
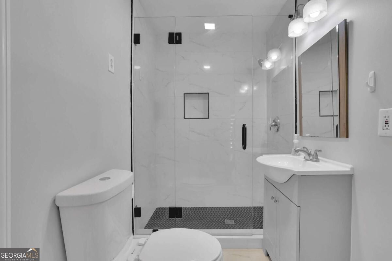
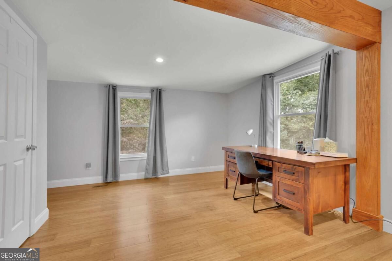
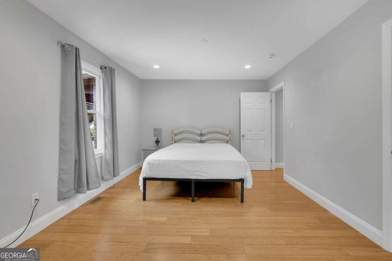
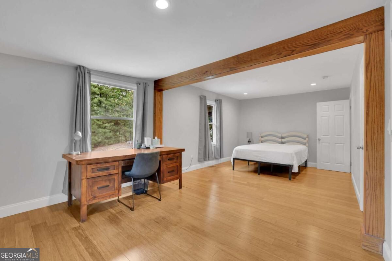
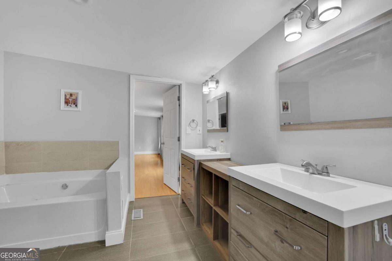
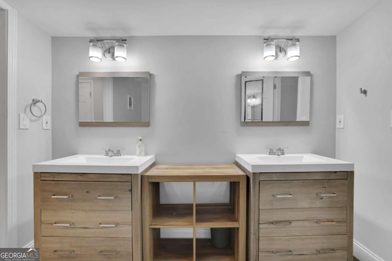
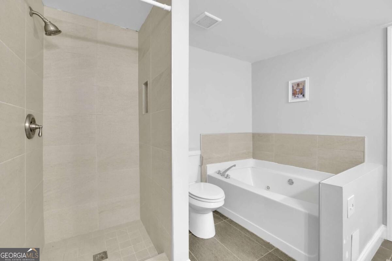
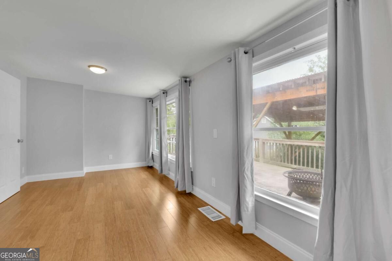
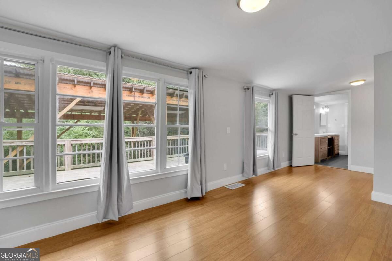
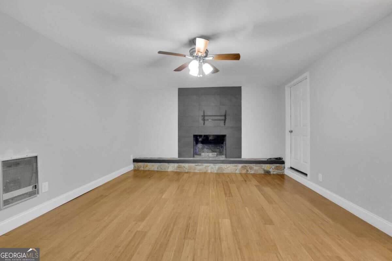
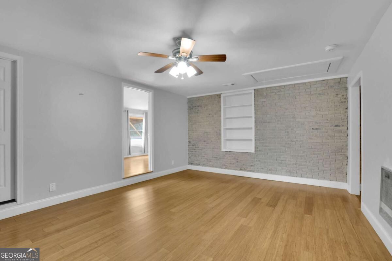
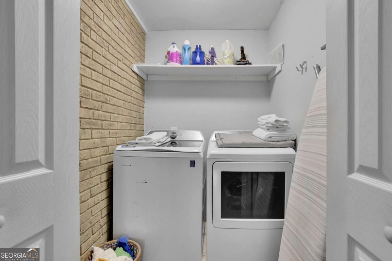
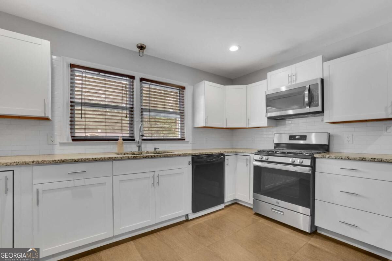
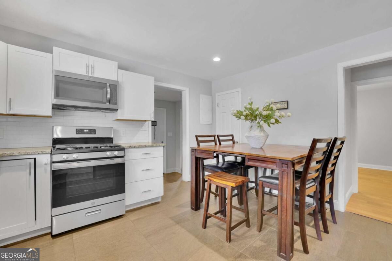
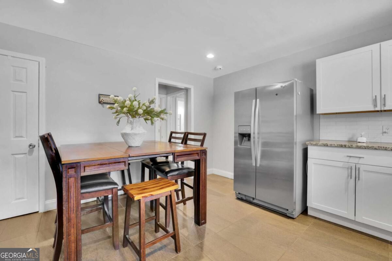
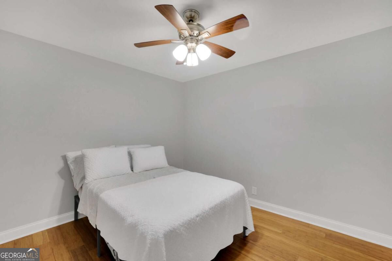
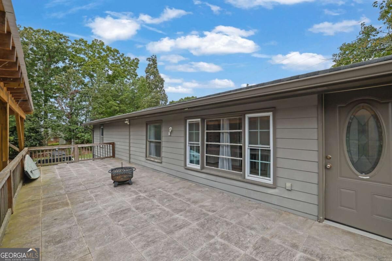
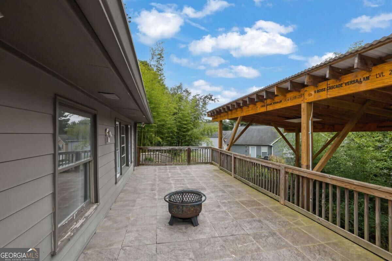
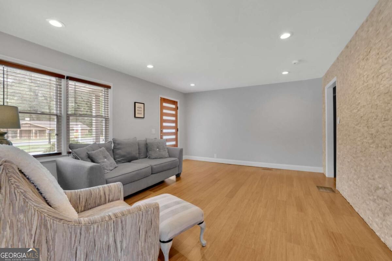
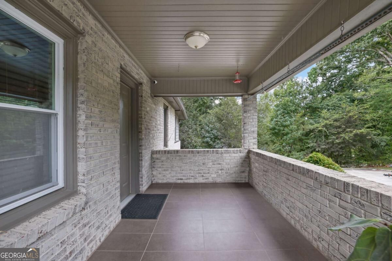
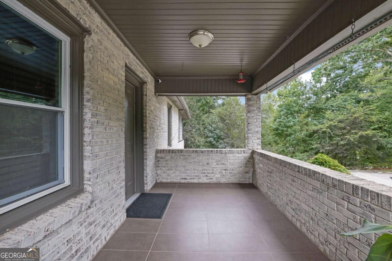
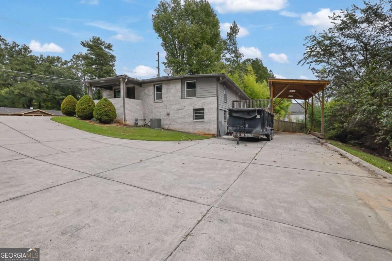
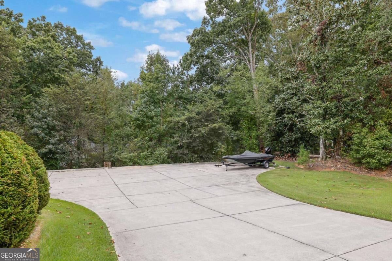
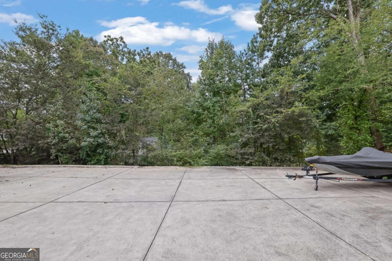
PRICE SLASHED BY A WHOPPING $50,000!!! Seller says 'Sell! Sell! Sell!' Value And Versatility Are The Hallmarks Of This Unique Home-Office Opportunity. Zoned Mixed Residential-Commercial ('MXD CMPLX'), with amazing location and exposure right on Lake Acworth Drive, this unique home and/or office property boasts many upgrades and added features. With extensive remodeling having occurred shortly after the current owner purchased this property back in 2016, and occupied since then by the Seller's mother, this home has been kept in pristine condition. More than just a wonderfully remodeled 3-Bedroom 2-Bathroom Home, this property also features an extensive concrete driveway and parking for multiple vehicles, plus a huge RV or Boat storage shed at the back of the house, and extensive storage under the huge, over-sized back deck and spacious 'crawl-space' area. As you enter the front door of the home from the covered patio, you'll be struck by the lovely hardwood floors and floor-to-ceiling, rough-mosaic, stone tiled back wall, recessed lighting and double-pane windows. Moving to the right is another door which exits to another side covered porch. To the left you'll enter the hallway, and directly off this and ahead, is a full bathroom with glass-door shower and floor-to-ceiling marble-like tiled wall, and tiled floor. To your right we have the huge Primary Bedroom with living room and off this is the 2nd Full Bathroom, which acts as a 'Jack-n-Jill' Bathroom for the Primary and 2nd Bedrooms. This bathroom features a separate shower and soaking tub, as well as dual vanities, and tiled floor. The 2nd bedroom too is very spacious with a lovely hardwood floor and windows looking out onto the back deck. From here we move into the spacious Family Room, which also features hardwood floors and a fireplace with slate-tiled mantel. From the Family Room we exit to a small hallway and then onto the very spacious back deck. Here's where you can keep the grill, maybe some nice garden furniture and entertain friends and family, or host a small event, if you used this property as commercial space. Back inside and moving away from the Family Room, we enter another small hallway, with access to the enclosed, single car garage, laundry closet with washer and dryer, and Kitchen. The 'Eat-In' Kitchen features a Stainless Steel Gas Range with overhead Microwave Oven and Hob, Dishwasher, Deep Stainless Steel Sink, Granite Counter-Tops, White Cabinets, While Subway Tiled Back-Splash, and a Stainless Steel Double-Wide Freezer-Fridge, with a ceramic tiled floor. Lastly we come to the 3rd spacious Bedroom as we wrap-around back the main hallway off the front Living Room. So whether used as a home or office or both, this property packs a BIG punch in terms of space, utility, flexibility and variety, and is priced to offer great value to it's buyer. The location is also ideal and is within easy walking distance, or a very short drive to Logan Farm Park, Tanyard Creek Trail, and Downtown Acworth, with it's quaint stores, bars and restaurants (including famous 'Henry's Louisianan Grill' for your Cajun fill). And not too much further from here is Lake Acworth and Acworth Beach. And the area is also well located relative to the I75, allowing for easy access to Kennesaw, Marietta and Atlanta, and even NW towards Chattanooga, TN. Not far away is Lake Allatoona with it's many beaches, marinas and campgrounds, including Red Top Mountain State Park. This property represents a great opportunity with multiple options for it's Buyer.
Details
| MLS # | 10854698 |
|---|---|
| Listing Type | For Sale |
| Style | Mixed Use,office |
| Sub-Type | Resale |
| Status | Active |
| Year | 1956 |
| Days On Site | 29 |
| Listing Provided By | Markcorp Worldwide, Inc. | Barry Gazzard |
Features
| SQ Feet | 1,932 |
|---|---|
| Building(s) | 2 |
| Zoning | Mixed |
| Acreage | 0.40 |
Interior
| Building Features | Free Standing |
|---|---|
| Cooling | Central Air |
| Cooling Yes / No | Yes |
| Heating | Central, Forced Air, Natural Gas |
| Heating Yes / No | Yes |
Exterior
| Lot Features | City Lot |
|---|---|
| Construction Materials | Brick, Concrete, Frame |
| Roof | Other |
Parking
| Attached Garage Yes / No | No |
|---|---|
| Garage Yes / No | Yes |
| Parking Features | Paved, Covered, Parking Lot |
Utilities
| Utilities | Cable Available, Electricity Available, Natural Gas Available, Phone Available, Sewer Available, Water Available |
|---|---|
| Sewer | Public Sewer |
Taxes
| Tax Annual Amount | 4549 |
|---|---|
| Tax Year | 2025 |
Area Information
| State | GA |
|---|---|
| County | Cobb |
| City | Acworth |
| Zip Code | 30101 |
| Area | Cobb |
| Listing VS Median (in 30101) | |
Price: $375,000 low | high Med: $455,000 sqft: 1,932 low | high Med: 3,572 $ / sqft: $194 low | high Med: $127 On site: 29 low | high Med: 90 | |
Market Activity 30101
Request a showing
Request a showing
Contact
Learn More About This Property

Alicia Appling
Coldwell Banker Upchurch Realty
Smart Home Certified, Accredited Buyer Representative, Senior Real Estate Specialist, Certified Residential Specialist, Certified Relocation Residential Specialist, Certified Luxury Home Marketing Specialist, Graduate, REALTOR Institute (706) 202-5033alicia@aliciaappling.com| State | GA |
|---|---|
| County | Cobb |
| City | Acworth |
| Zip Code | 30101 |
| Area | Cobb |
| Listing VS Median (in 30101) | |
Price: $375,000 low | high Med: $455,000 sqft: 1,932 low | high Med: 3,572 $ / sqft: $194 low | high Med: $127 On site: 29 low | high Med: 90 | |