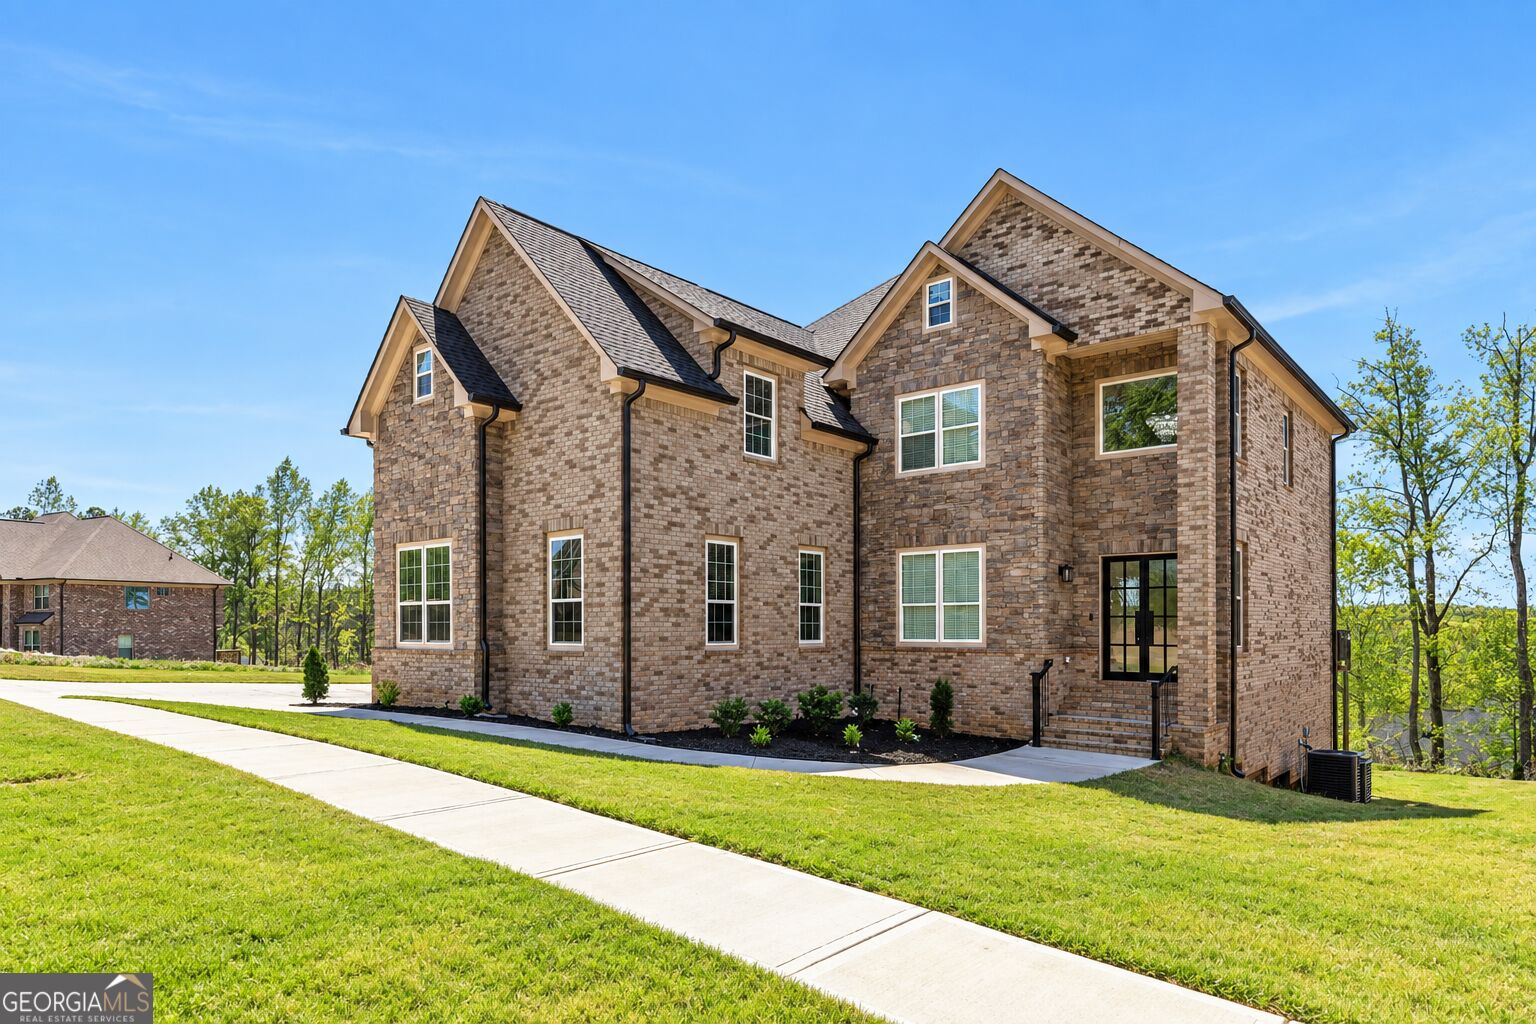
5618 Livesage Drive,South Fulton, GA 30349
South Fulton, GA 30349

Description
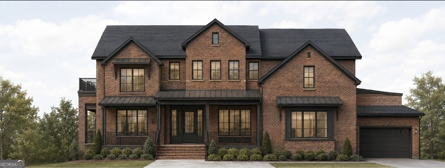
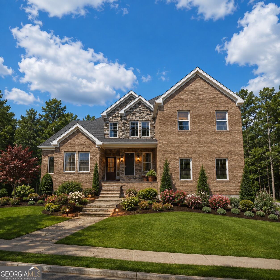
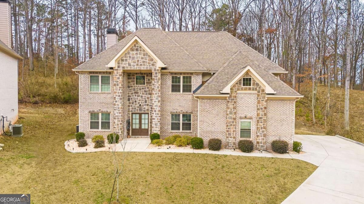
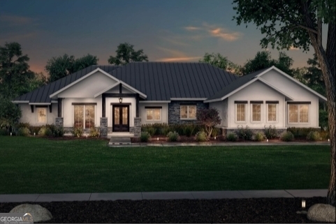
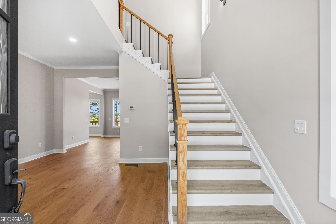
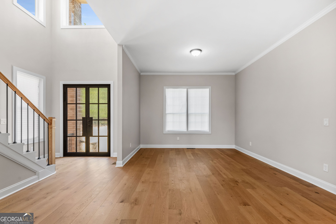
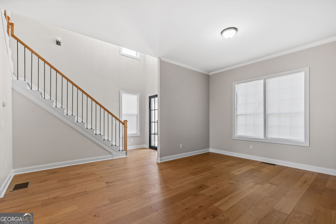
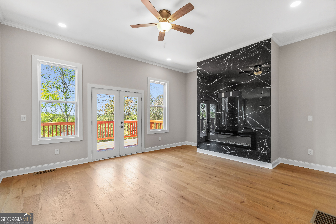
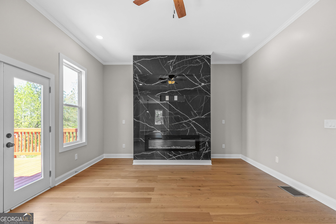
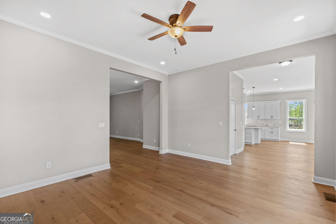
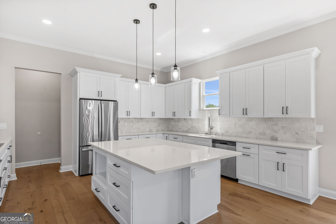
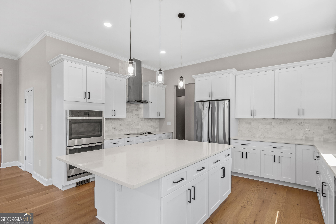
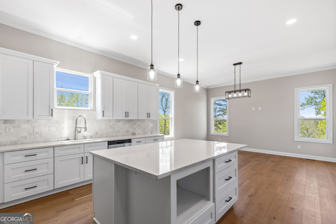
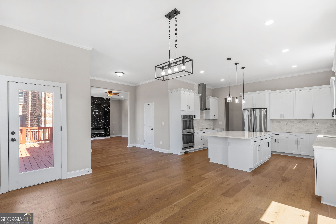
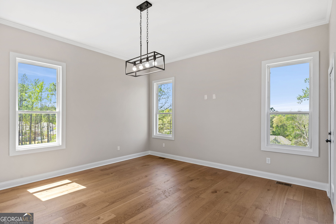
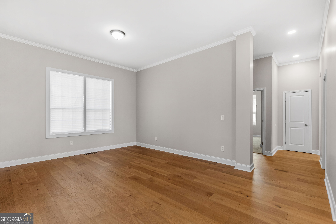
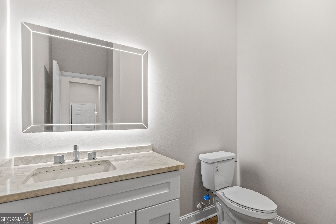
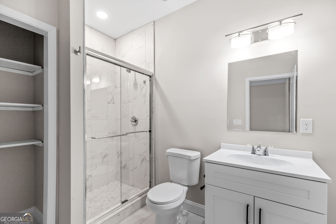
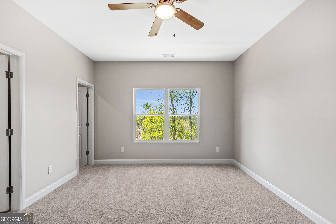
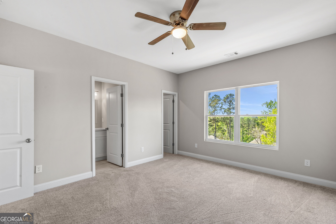
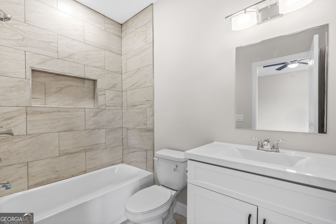
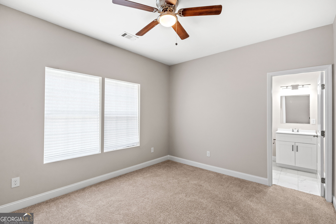
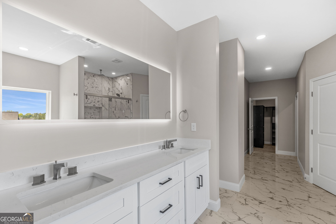
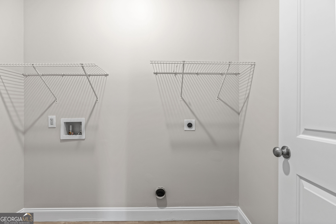
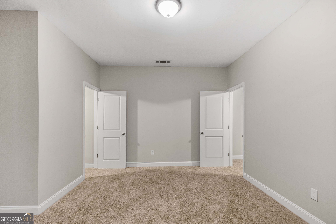
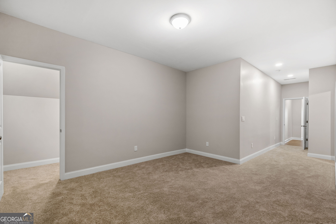
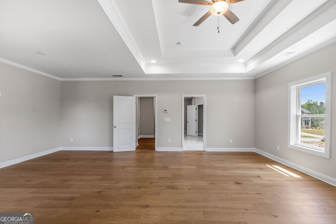
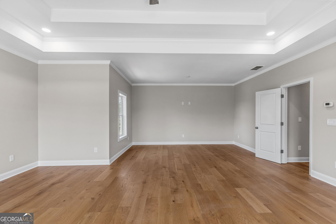
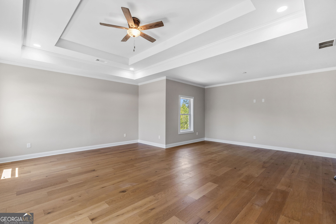
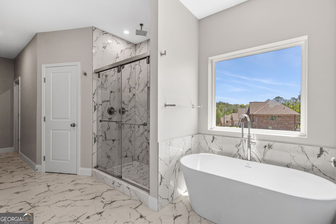
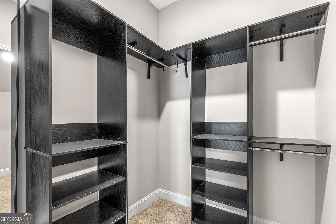
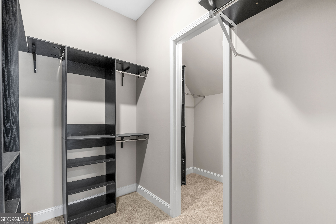
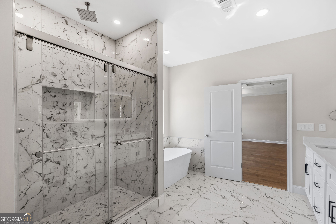
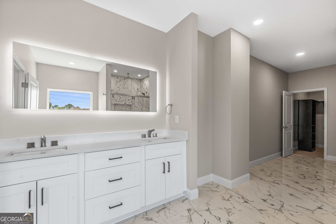
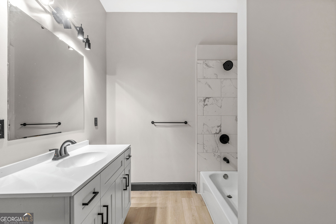
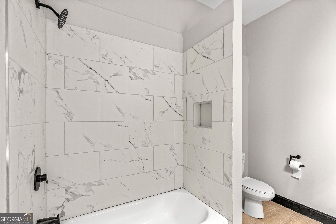
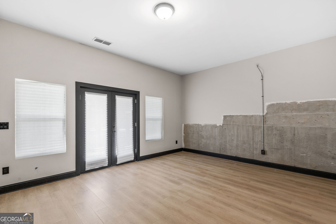
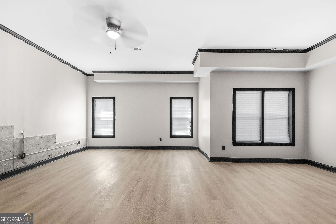
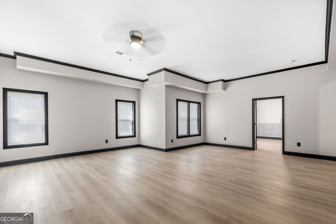
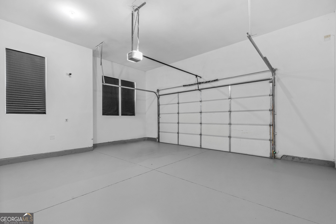
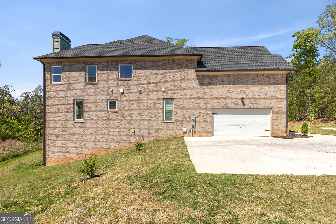
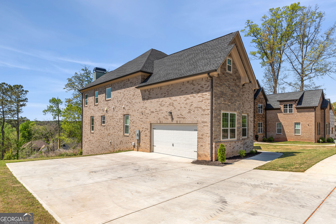
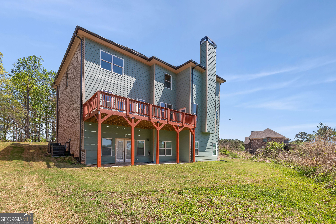
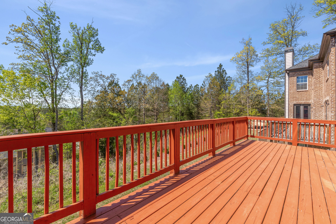
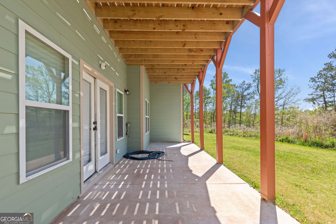
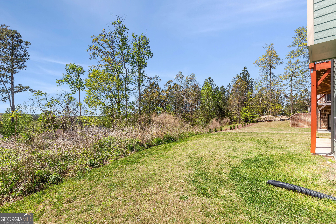
Welcome to this stunning newer-construction residence in sought-after Union Crossing. Designed for sophisticated living and effortless entertaining, this 5-bedroom, 5.5-bath home showcases impressive scale, soaring ceilings, and a dramatic two-story foyer. At the heart of the main level, a gourmet chef's kitchen features stone countertops, an oversized central island, and open views to the fireside family room. A formal dining space, versatile main-floor study, and a private guest suite with full bath complete the level. The upper level is anchored by an expansive primary suite featuring a private sitting area, dual walk-in closets, and a spa-inspired bath with a deep soaking tub and separate shower. The fully finished terrace level offers flexible space for a private media room, wine cellar, or home gym. Enjoy resort-style community amenities-including a pool, clubhouse, fitness center, and tennis courts-with convenient access to fine dining, shopping, and Hartsfield-Jackson Airport. Includes a 2-10 Home Warranty.
Details
| MLS # | 10732897 |
|---|---|
| Listing Type | For Sale |
| Style | House |
| HOA Dues | $800 |
| Sub-Type | Resale |
| Status | Active |
| Year | 2025 |
| Days On Site | 191 |
| Listing Provided By | Keller Williams West Atlanta | Nakita Head |
Features
| Bed(s) | 5 |
|---|---|
| Bath(s) | 6 Total |
| Basement | Y |
| Story(s) | 2 |
| Acreage | 0.42 |
Interior
| Appliances | Dishwasher, Disposal, Double Oven, Ice Maker, Microwave, Refrigerator, Stainless Steel Appliance(s) |
|---|---|
| Interior Features | High Ceilings, Roommate Plan, Separate Shower, Soaking Tub, Tile Bath, Entrance Foyer, Walk-In Closet(s) |
| Cooling | Ceiling Fan(s), Central Air |
| Cooling Yes / No | Yes |
| Heating | Central |
| Heating Yes / No | Yes |
| Fireplace Yes / No | Yes |
| Fireplaces Total | 1 |
| Fireplace Features | Family Room |
| Window Features | Double Pane Windows |
| Room Kitchen Features | Kitchen Island, Pantry |
| Laundry Features | Laundry Closet, Upper Level |
Exterior
| Exterior Features | Balcony |
|---|---|
| Lot Features | Sloped |
| Construction Materials | Brick, Vinyl Siding |
| Roof | Composition |
| Patio And Porch Features | Deck, Porch |
Parking
| Attached Garage Yes / No | Yes |
|---|---|
| Garage Yes / No | Yes |
| Parking Features | Garage, Attached, Off Street, Side/Rear Entrance |
Utilities
| Utilities | Cable Available, Electricity Available, High Speed Internet, Natural Gas Available, Phone Available, Sewer Available, Water Available |
|---|---|
| Sewer | Public Sewer |
| Electric | 220 Volts |
Taxes
| Tax Annual Amount | 1437.53 |
|---|---|
| Tax Year | 2024 |
Location
| Community Features | Clubhouse, Fitness Center, Pool, Tennis Court(s), Street Lights |
|---|
Area Information
| State | GA |
|---|---|
| County | Fulton |
| City | South Fulton |
| Zip Code | 30349 |
| Area | Fulton |
| Community Name | Union Crossing |
| School District | Westlake |
| Elementary School | Wolf Creek |
| High School | Westlake |
| Listing VS Median (in Union Crossing) | |
Price: $750,000 low | high Med: $628,100 On site: 191 low | high Med: 81 | |
Market Activity 30349
Request a showing
Request a showing
Contact
Learn More About This Property

Alicia Appling
Coldwell Banker Upchurch Realty
Smart Home Certified, Accredited Buyer Representative, Senior Real Estate Specialist, Certified Residential Specialist, Certified Relocation Residential Specialist, Certified Luxury Home Marketing Specialist, Graduate, REALTOR Institute (706) 202-5033alicia@aliciaappling.com| State | GA |
|---|---|
| County | Fulton |
| City | South Fulton |
| Zip Code | 30349 |
| Area | Fulton |
| Community Name | Union Crossing |
| School District | Westlake |
| Elementary School | Wolf Creek |
| High School | Westlake |
| Listing VS Median (in Union Crossing) | |
Price: $750,000 low | high Med: $628,100 On site: 191 low | high Med: 81 | |