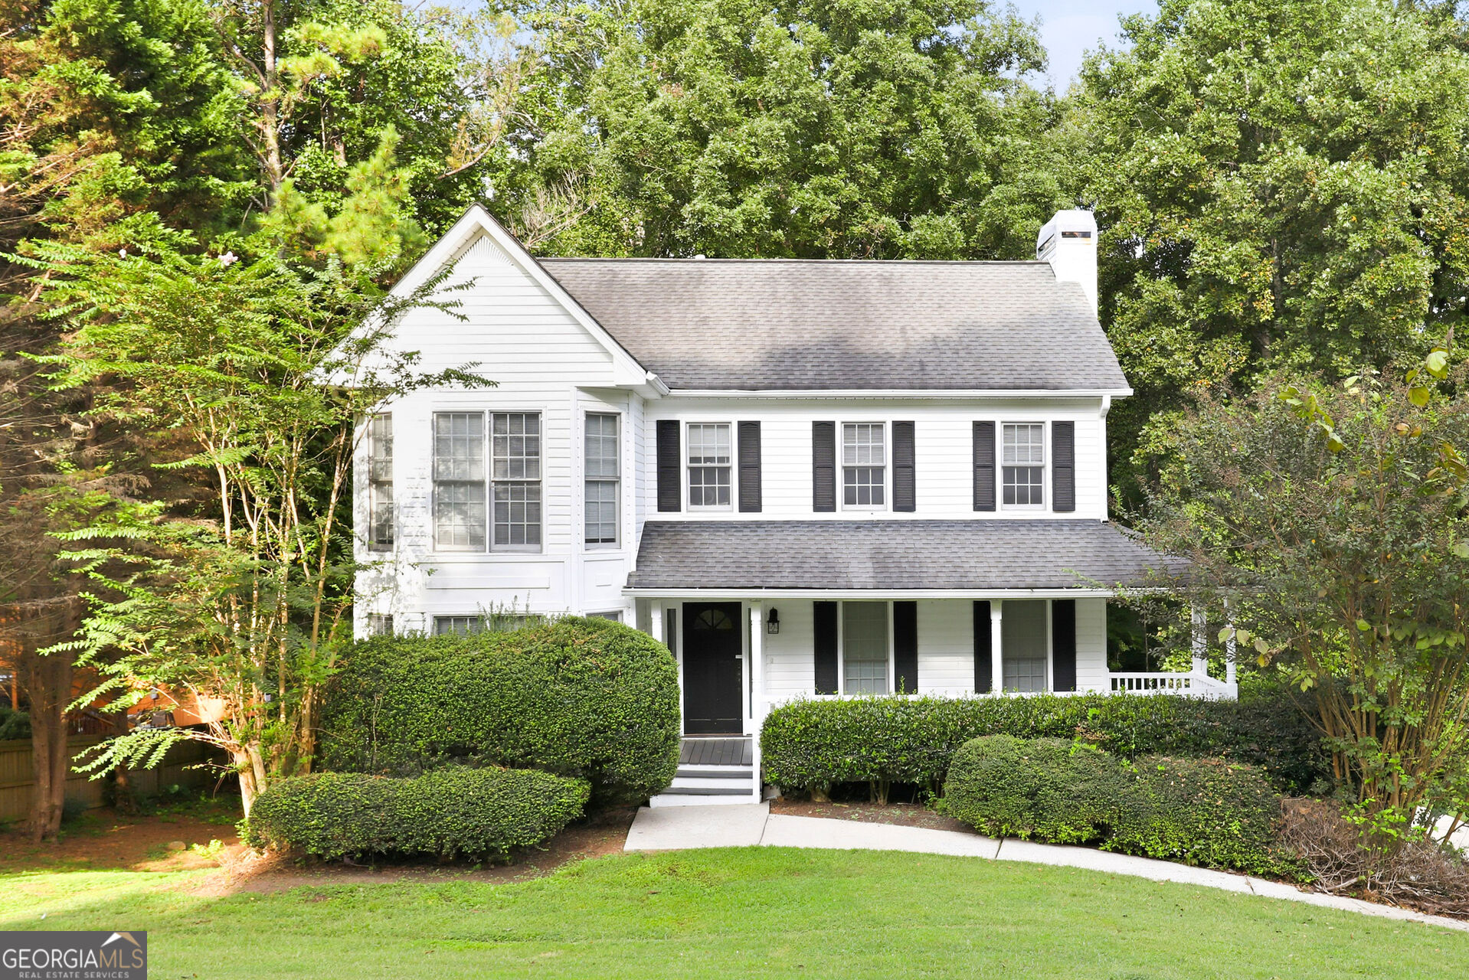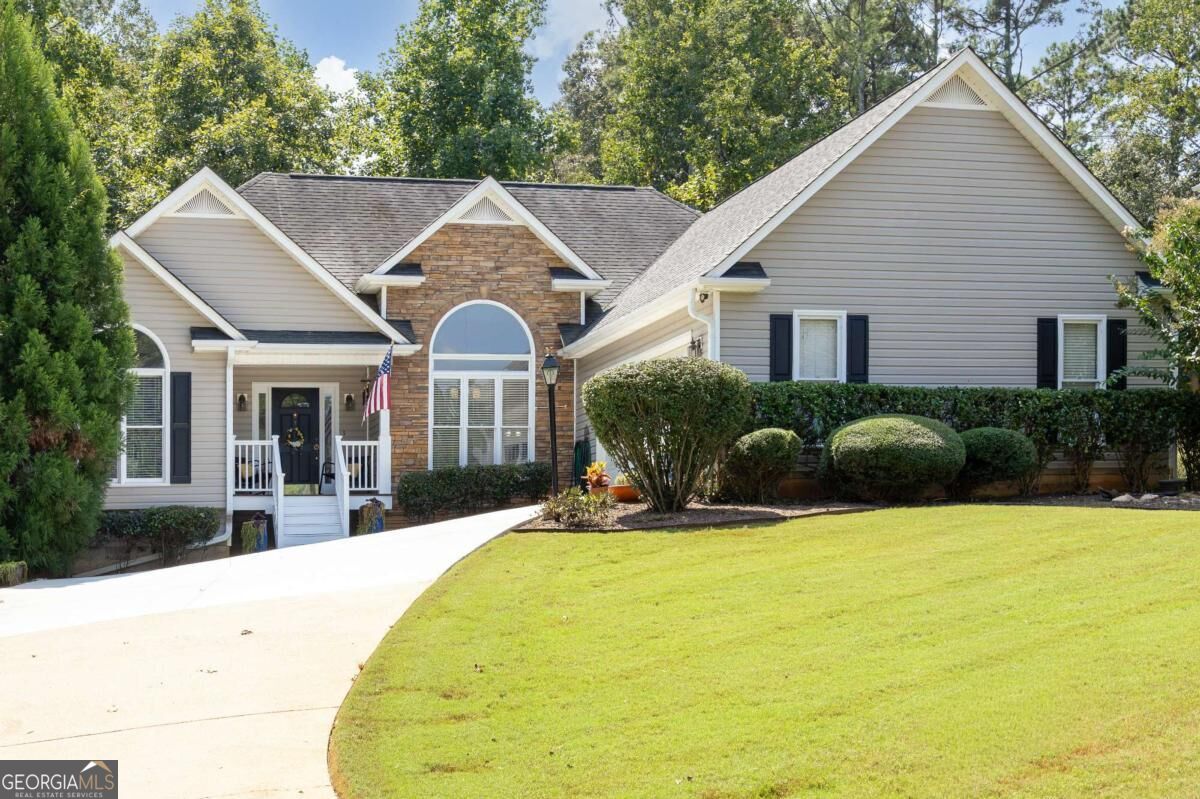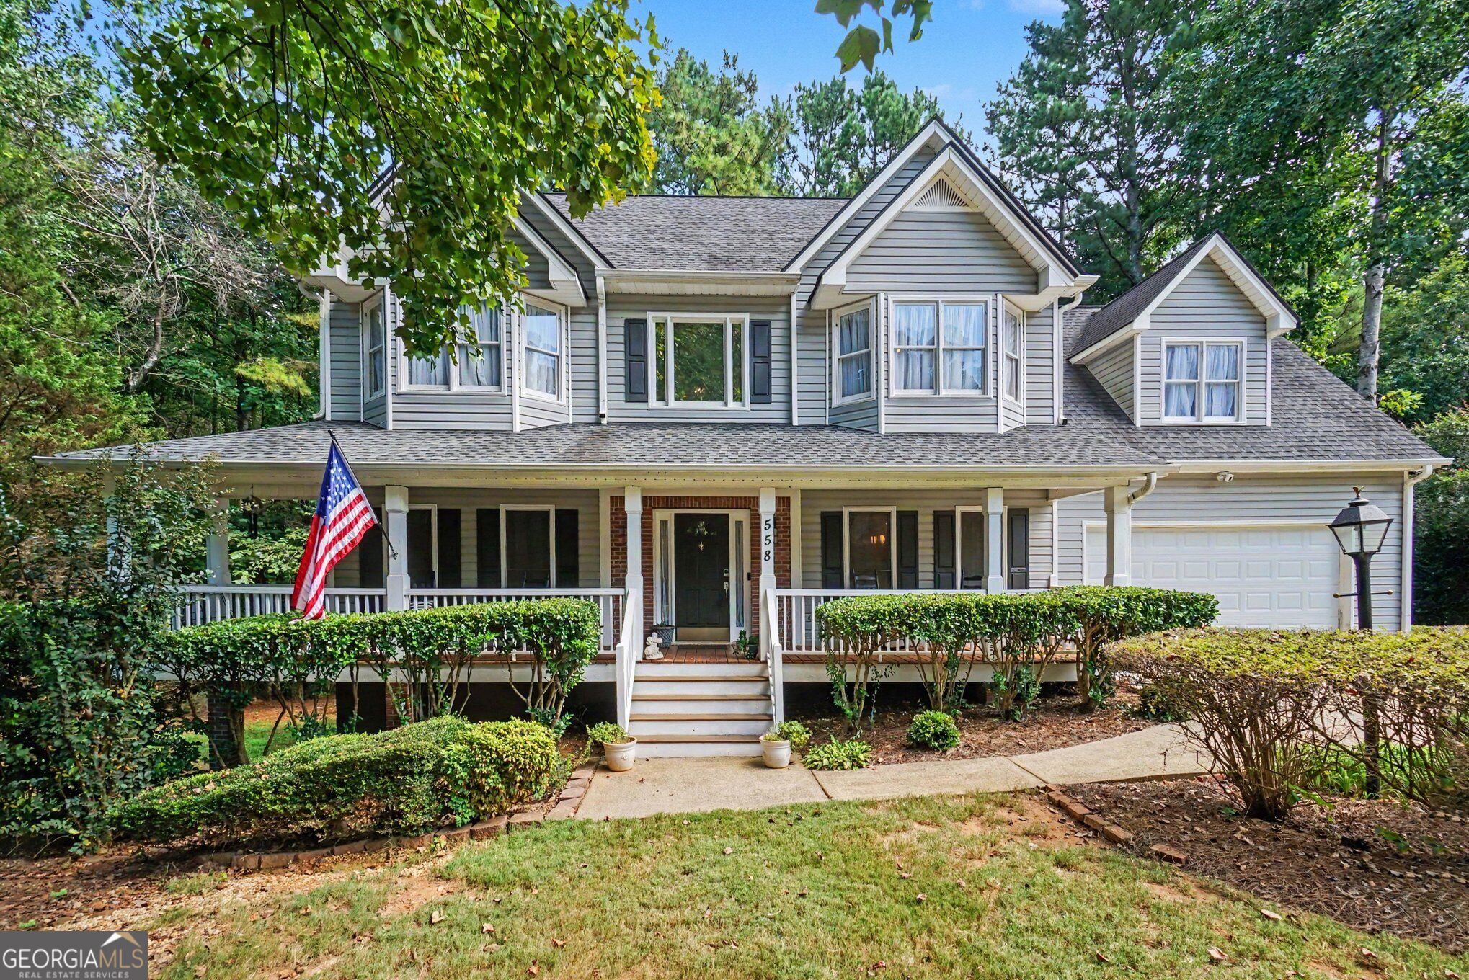
558 Whitby Drive,Douglasville, GA 30134
Douglasville, GA 30134

Description
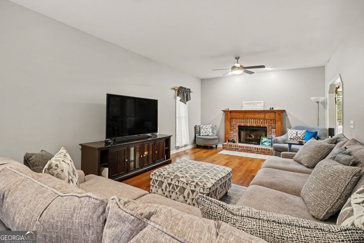
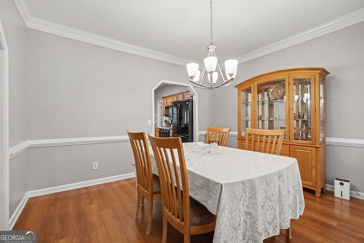
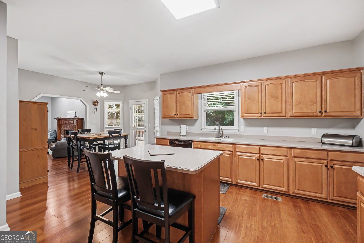
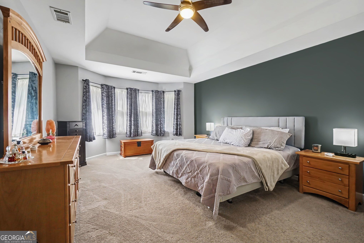
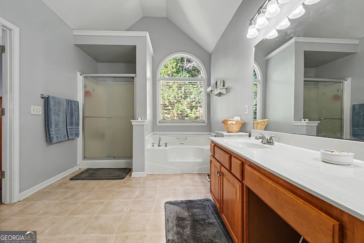
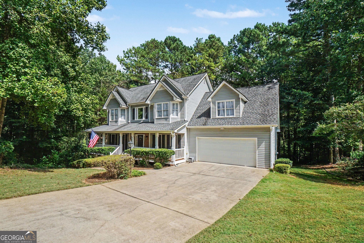
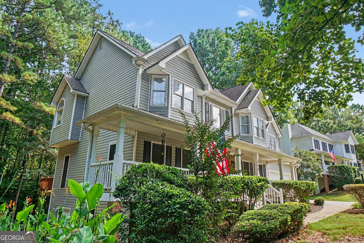
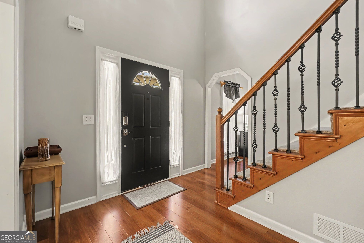
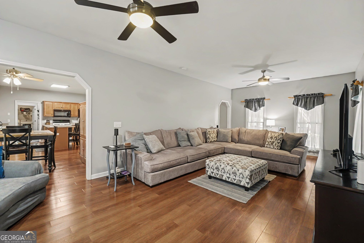
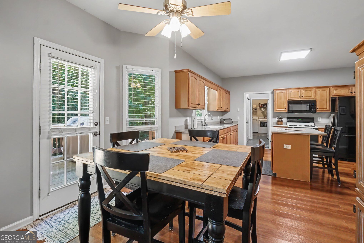
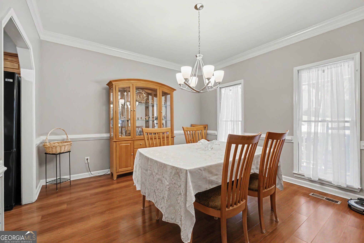
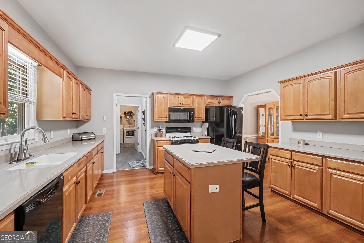
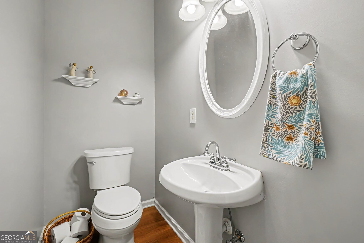
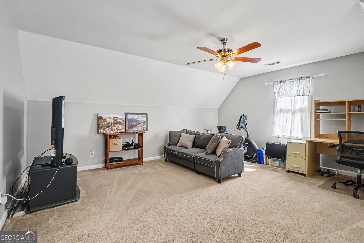
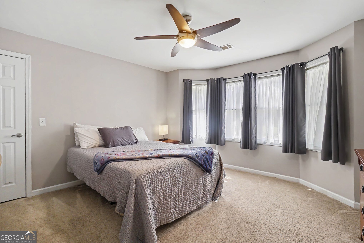
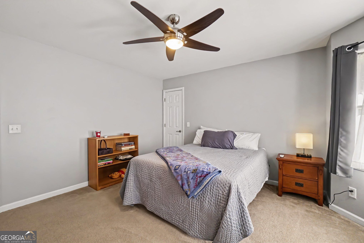
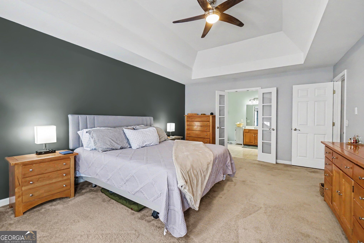
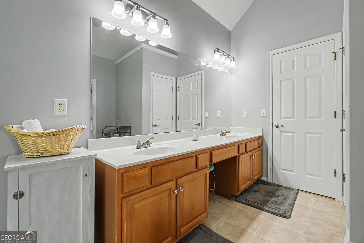
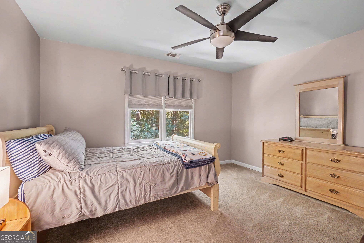
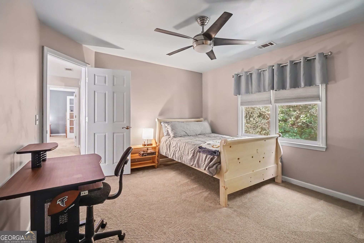
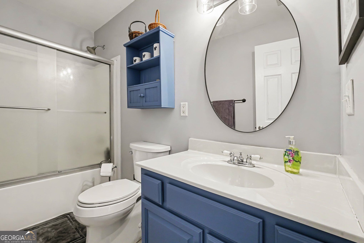
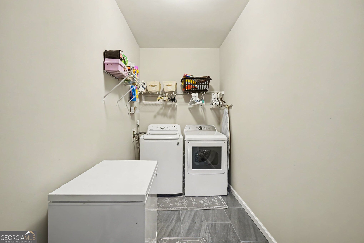
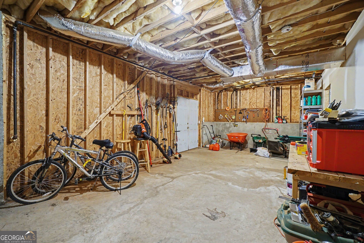
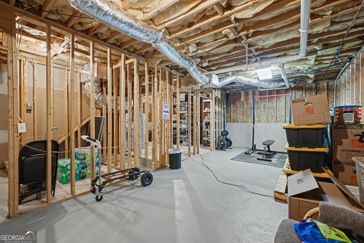
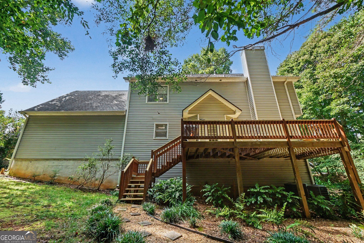
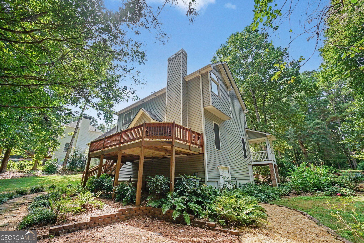
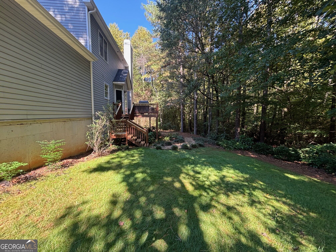
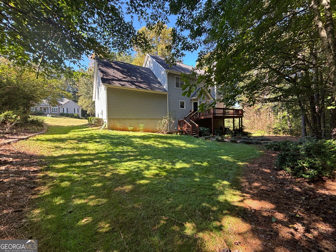
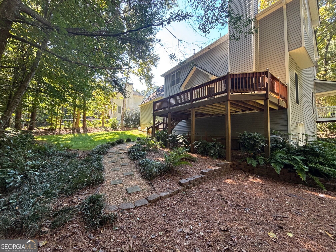
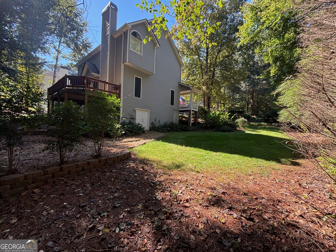
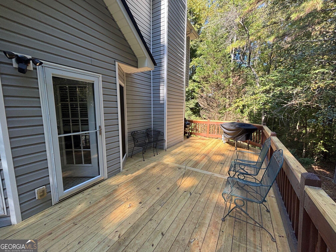
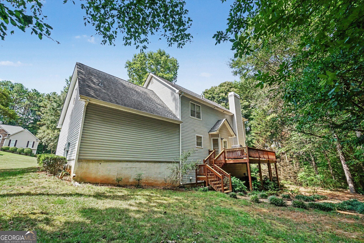
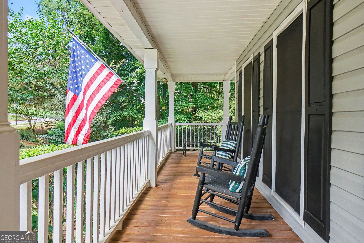
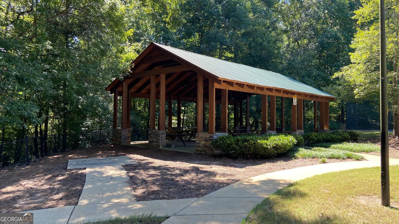
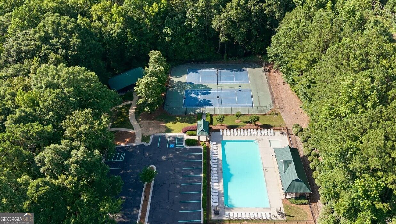
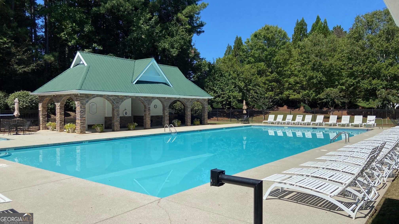
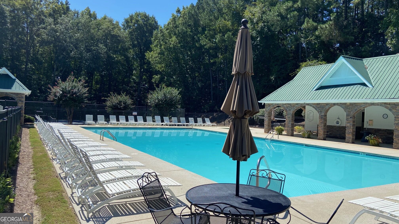
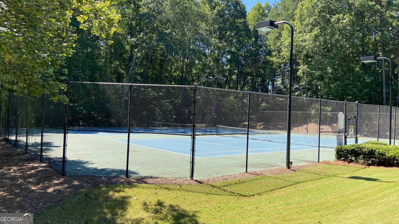
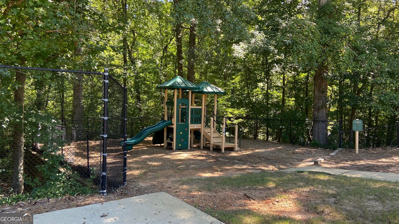
Discover the perfect blend of space, comfort, and opportunity in this beautifully maintained home! Major updates include two newer HVAC systems, with one replaced less than a year ago, providing added peace of mind for years to come. The thoughtfully designed floor plan features a spacious tiled laundry room on the main level for everyday convenience. Upstairs, you'll find three bedrooms plus a versatile bonus room, ideal as a home office, playroom, media room, or potential fourth bedroom. The generously sized primary suite offers a relaxing retreat with a double vanity, walk-in closet, and private en-suite bath. Downstairs, the full unfinished basement is ready for your vision, offering endless possibilities for future expansion, a workshop, home gym, or abundant storage. Step outside to enjoy the large back deck overlooking a private backyard, perfect for entertaining, grilling, or simply unwinding. Complete with a two-car garage and an excellent combination of indoor and outdoor living space. This home is in a swim/tennis community and is ready to welcome its next owners.
Details
| MLS # | 10844462 |
|---|---|
| Listing Type | For Sale |
| Style | House |
| HOA Dues | $400 |
| Sub-Type | Resale |
| Status | Active |
| Year | 2017 |
| Days On Site | 45 |
| Listing Provided By | Mark Spain Real Estate | Mark Spain |
Features
| Bed(s) | 4 |
|---|---|
| Bath(s) | 3 Total |
| SQ Feet | 2,378 |
| Basement | Y |
| Story(s) | 2 |
| Acreage | 0.81 |
Interior
| Appliances | Dishwasher, Double Oven, Gas Water Heater, Microwave |
|---|---|
| Interior Features | Double Vanity, High Ceilings, Tray Ceiling(s), Walk-In Closet(s) |
| Cooling | Ceiling Fan(s), Central Air, Other |
| Cooling Yes / No | Yes |
| Heating | Central, Natural Gas, Other |
| Heating Yes / No | Yes |
| Fireplace Yes / No | Yes |
| Fireplaces Total | 1 |
| Fireplace Features | Family Room, Gas Log, Gas Starter, Living Room |
| Laundry Features | Laundry Closet, Other |
Exterior
| Lot Features | Other, Level, Private |
|---|---|
| Construction Materials | Other |
| Roof | Composition |
| Fencing | Back Yard |
| Foundation Details | Slab |
| Patio And Porch Features | Deck, Porch |
Parking
| Attached Garage Yes / No | Yes |
|---|---|
| Garage Yes / No | Yes |
| Parking Features | Garage, Attached, Parking Pad |
| Open Parking Yes / No | Yes |
Utilities
| Utilities | Cable Available, Electricity Available, Natural Gas Available, Phone Available, Sewer Available, Underground Utilities, Water Available |
|---|---|
| Sewer | Public Sewer |
Taxes
| Tax Annual Amount | 3761 |
|---|---|
| Tax Year | 2026 |
Location
| Community Features | Pool, Tennis Court(s) |
|---|
Area Information
| State | GA |
|---|---|
| County | Paulding |
| City | Douglasville |
| Zip Code | 30134 |
| Area | Paulding |
| Community Name | Canterbury Lane |
| School District | South Paulding |
| Elementary School | Dugan |
| High School | South Paulding |
| Listing VS Median (in Canterbury Lane) | |
Price: $379,900 low | high Med: $365,000 sqft: 2,378 low | high Med: 2,933 $ / sqft: $160 low | high Med: $124 On site: 45 low | high Med: 118 | |
Market Activity 30134
Request a showing
Request a showing
Contact
Learn More About This Property

Alicia Appling
Coldwell Banker Upchurch Realty
Smart Home Certified, Accredited Buyer Representative, Senior Real Estate Specialist, Certified Residential Specialist, Certified Relocation Residential Specialist, Certified Luxury Home Marketing Specialist, Graduate, REALTOR Institute (706) 202-5033alicia@aliciaappling.com| State | GA |
|---|---|
| County | Paulding |
| City | Douglasville |
| Zip Code | 30134 |
| Area | Paulding |
| Community Name | Canterbury Lane |
| School District | South Paulding |
| Elementary School | Dugan |
| High School | South Paulding |
| Listing VS Median (in Canterbury Lane) | |
Price: $379,900 low | high Med: $365,000 sqft: 2,378 low | high Med: 2,933 $ / sqft: $160 low | high Med: $124 On site: 45 low | high Med: 118 | |