5572 Lilburn Stone Mountain Road,Stone Mountain, GA 30087
Stone Mountain, GA 30087






Description
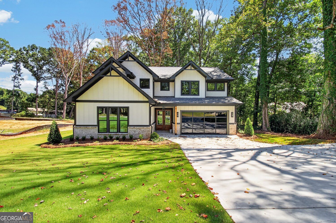
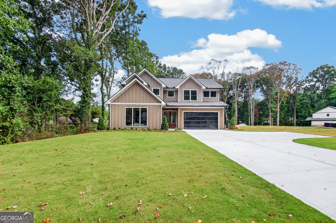
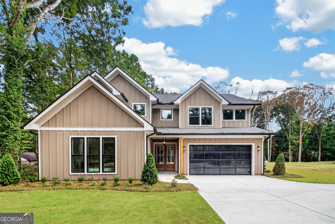
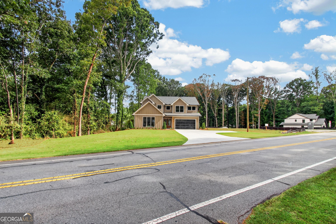
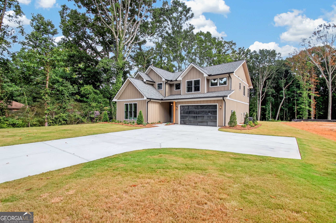
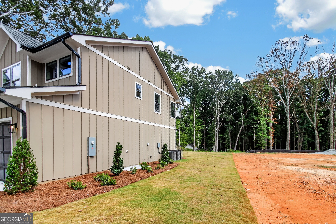
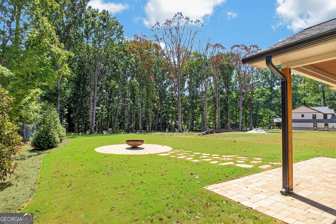
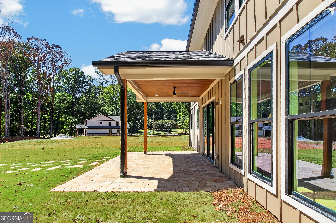
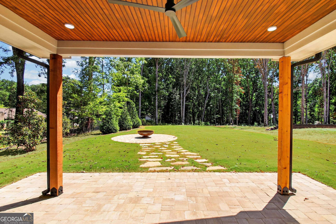
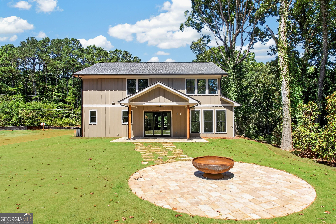
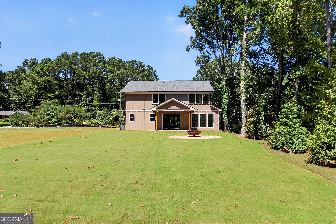
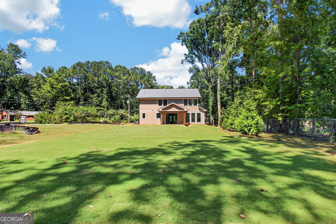
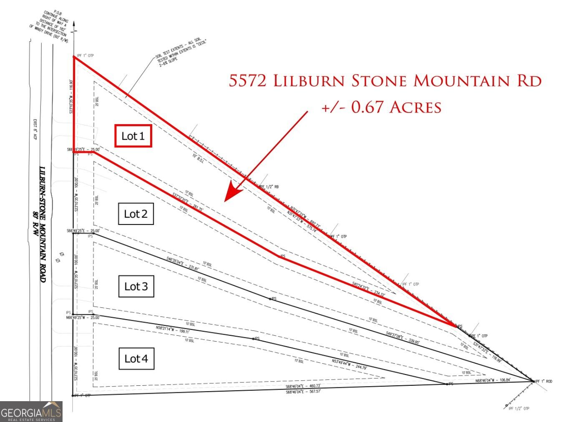
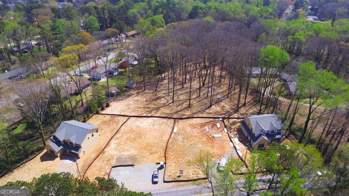
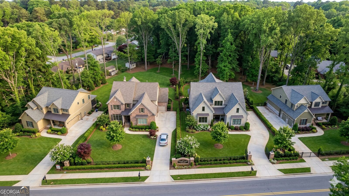
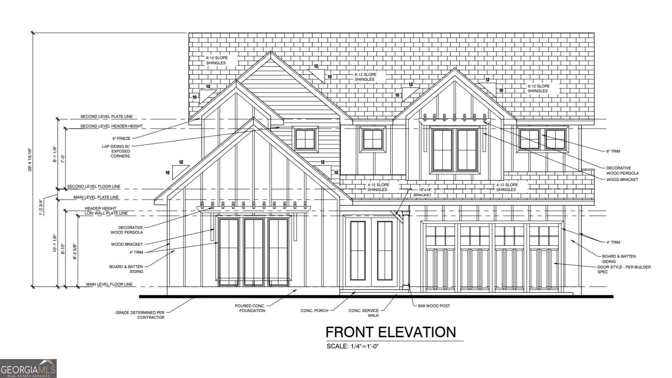
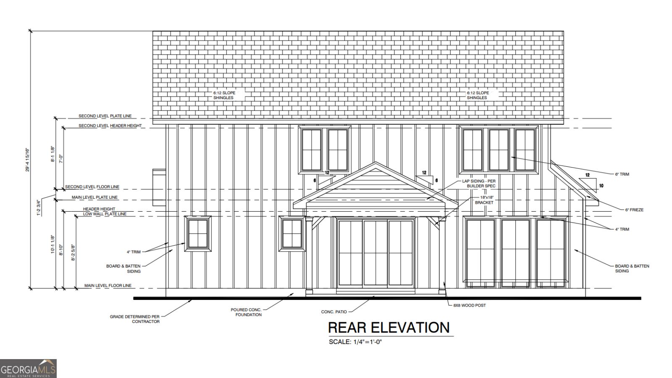
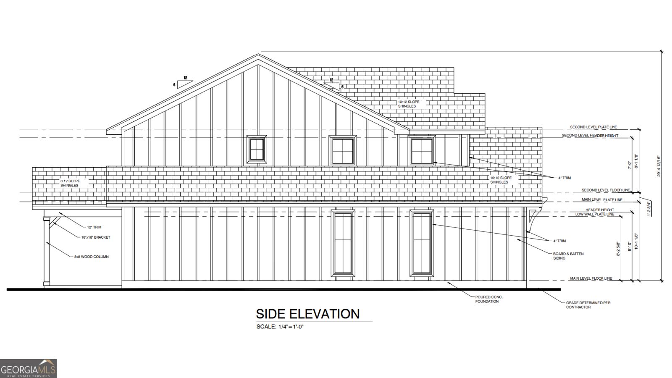
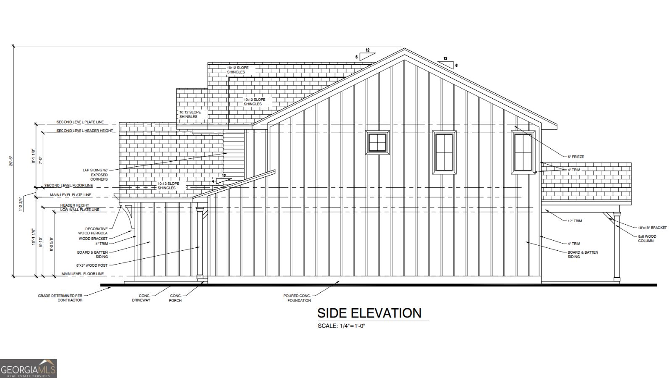
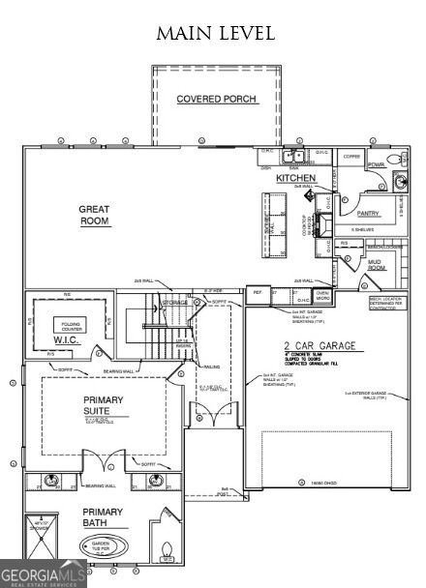
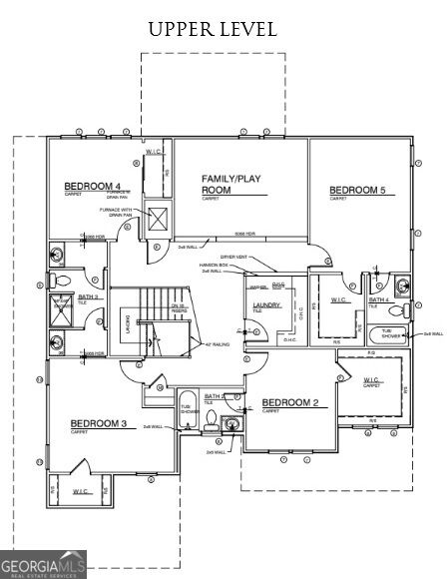
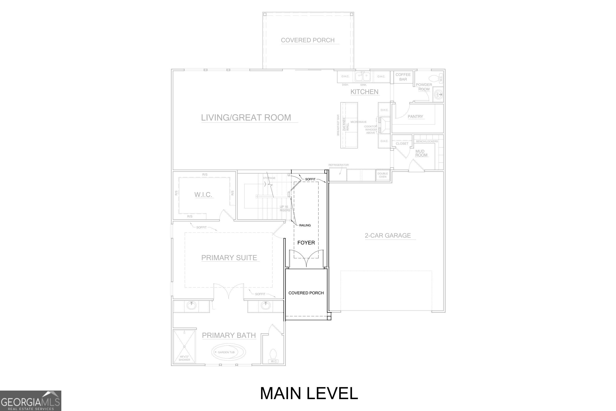
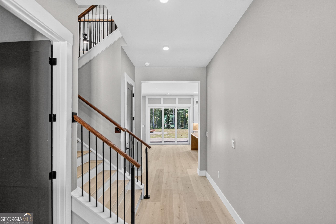
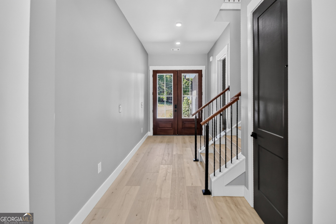
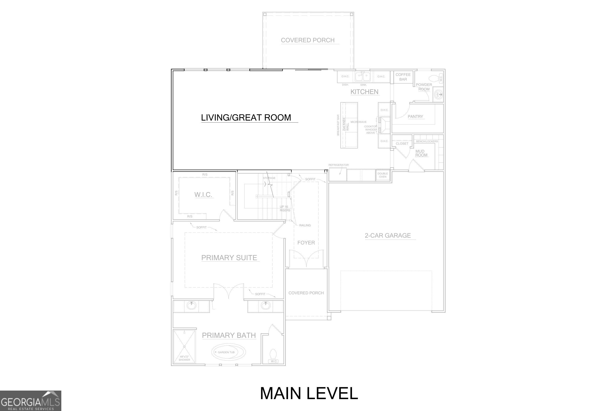
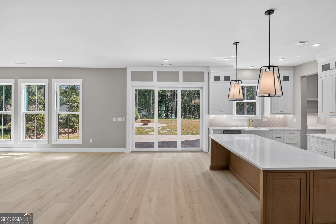
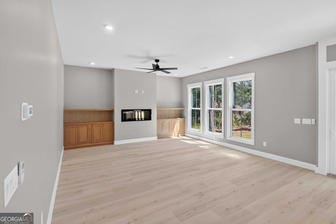
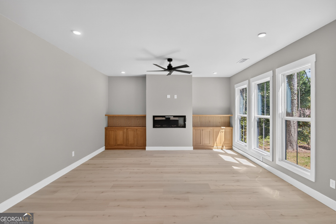
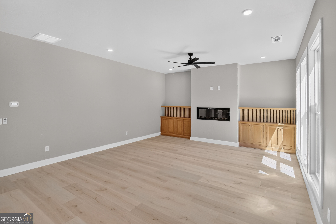
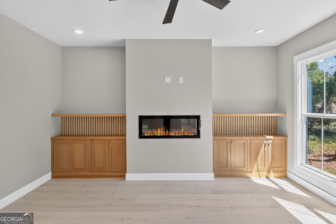
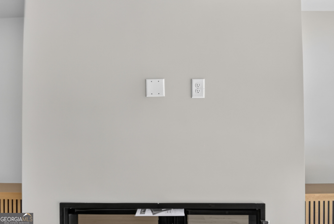
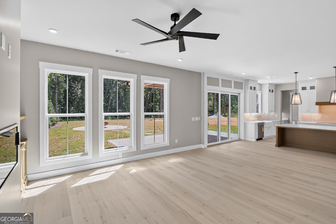
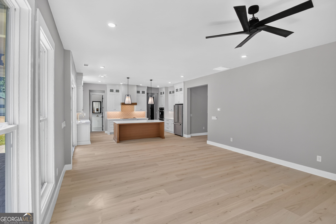
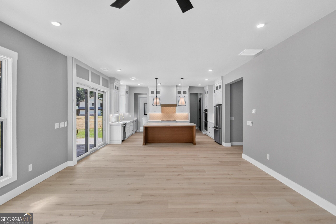
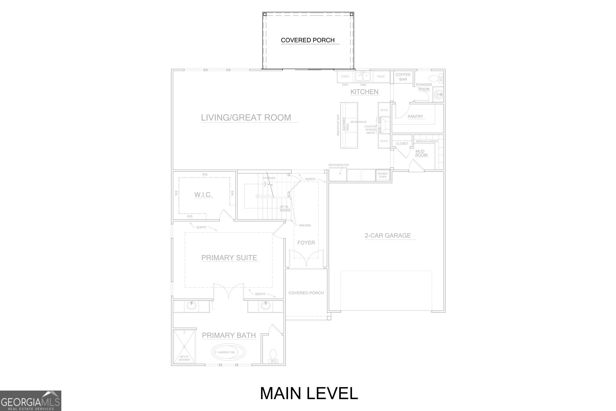
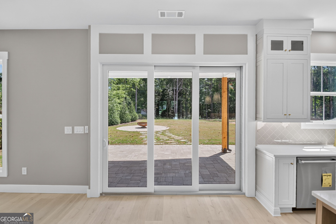
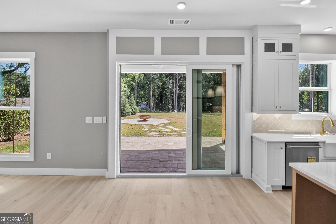
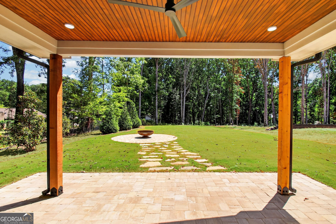
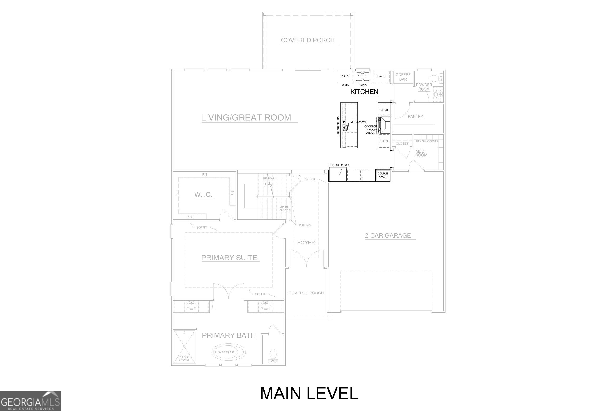
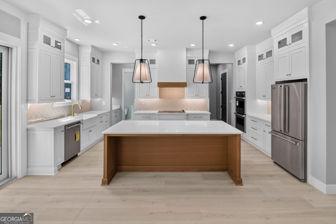
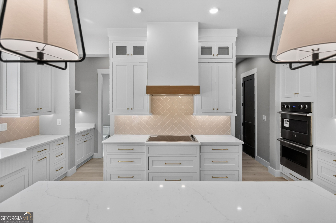
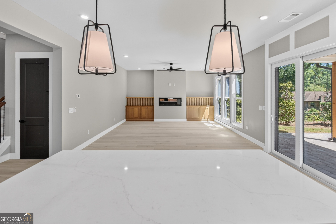
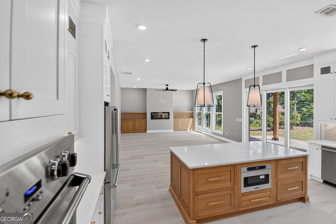
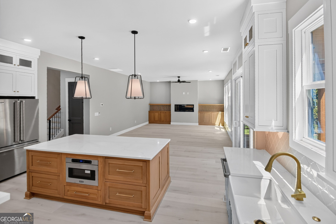
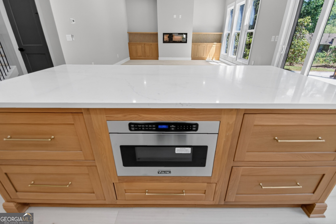
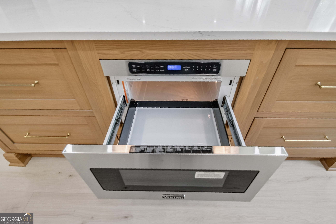
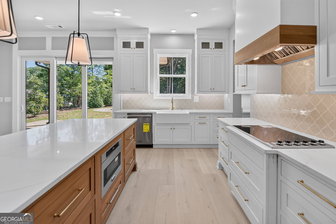
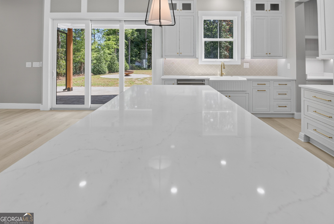
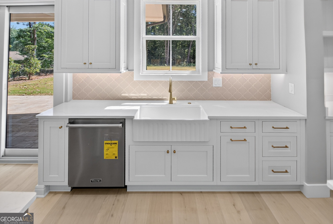
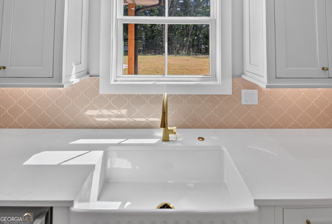
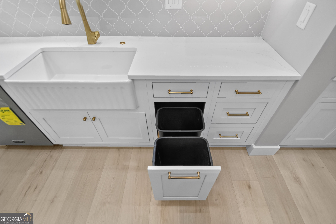
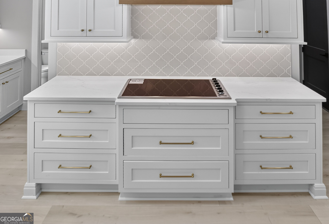
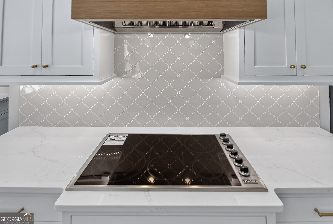
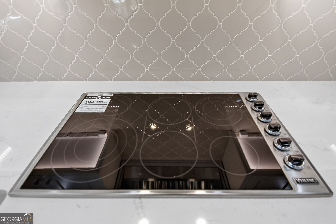
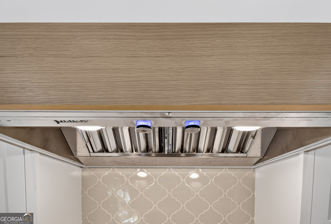
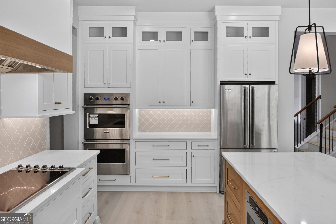
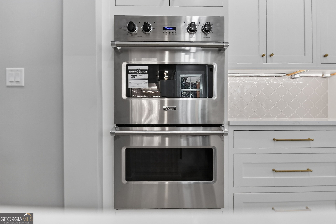
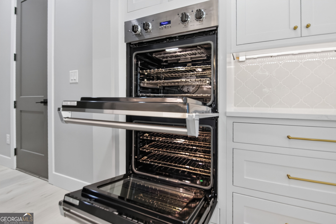
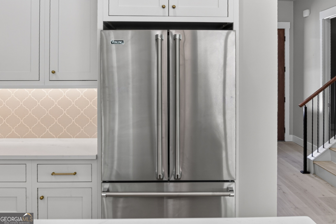
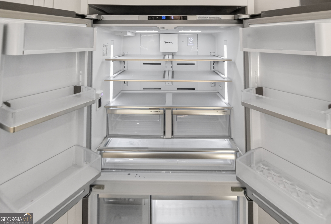
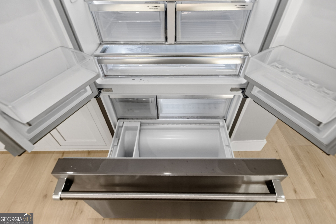
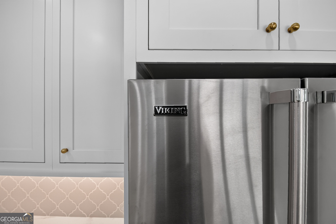
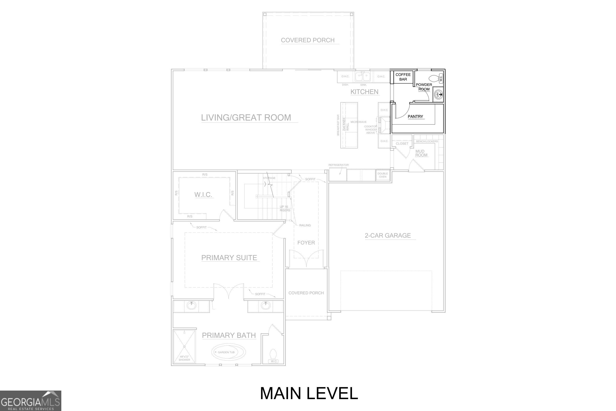
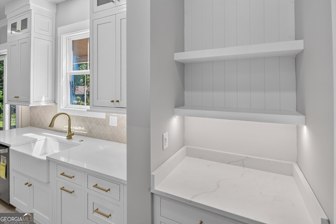
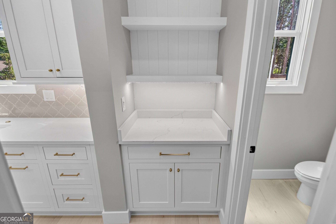
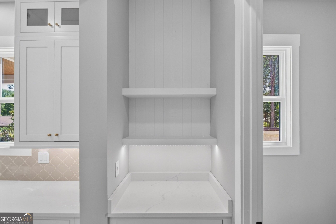
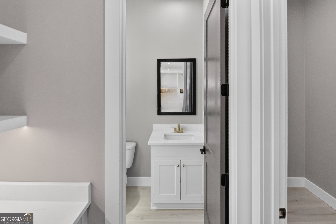
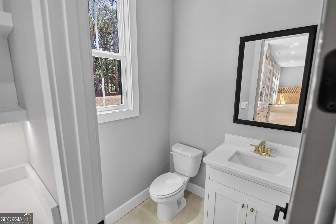
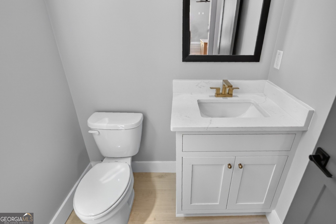
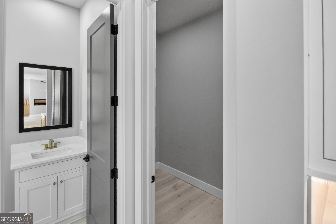
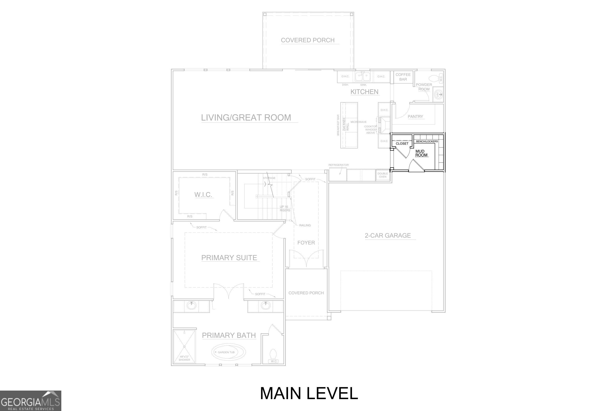
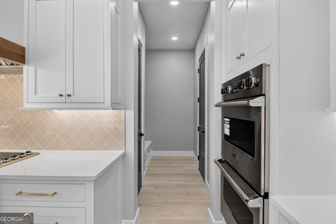
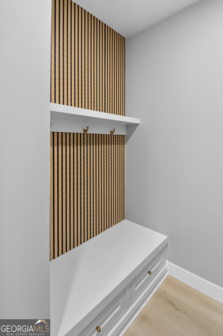
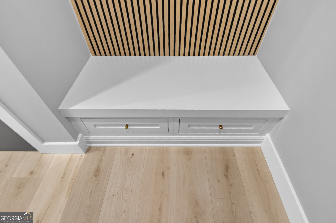
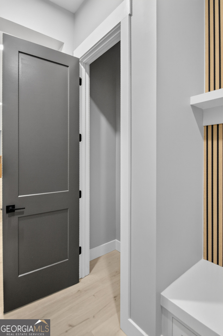
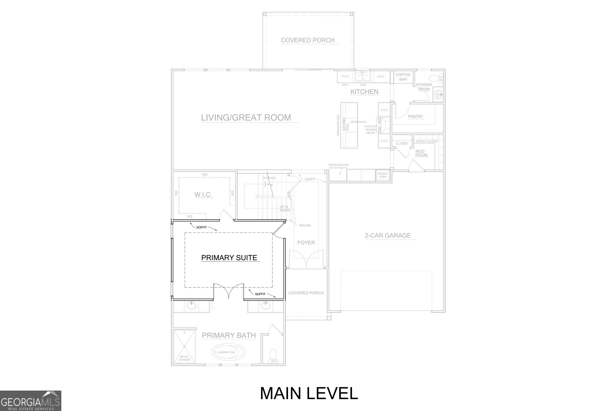
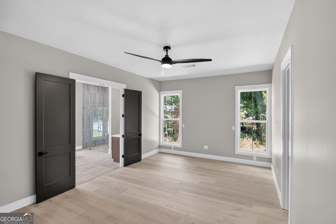
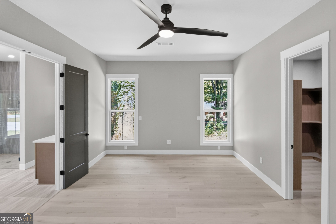
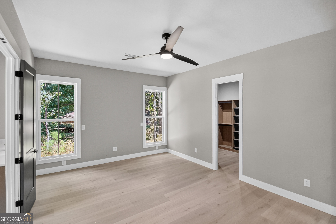
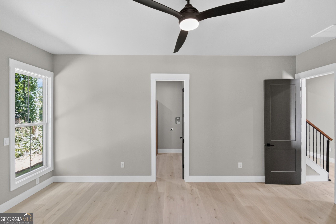
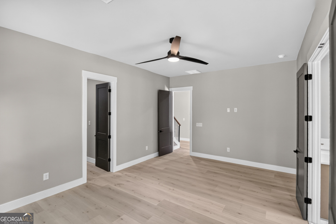
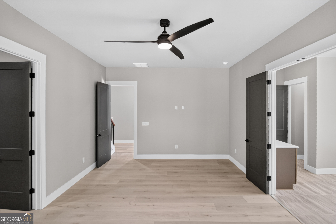
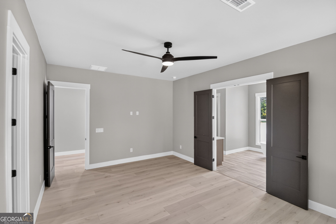
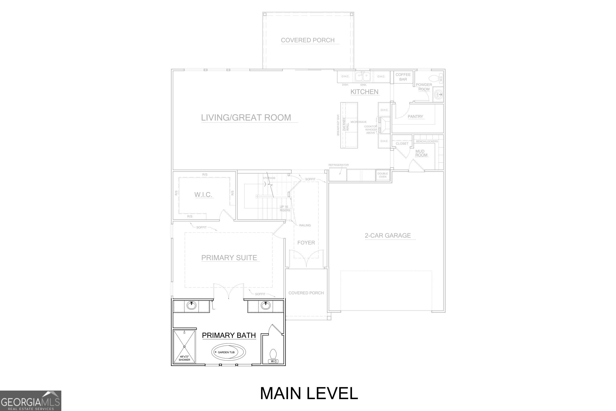
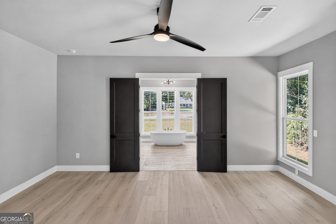
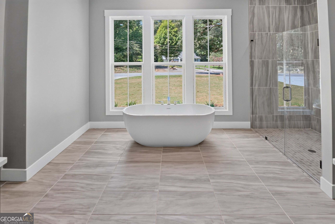
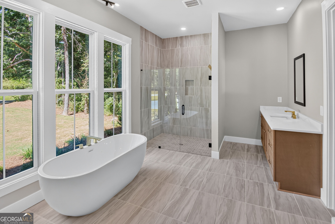
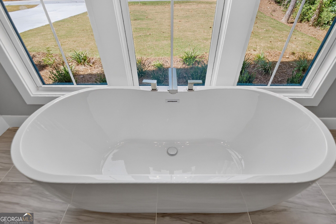
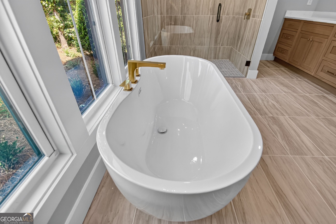
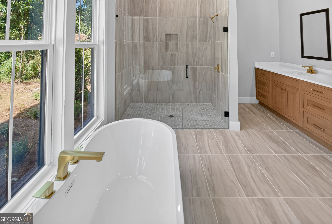
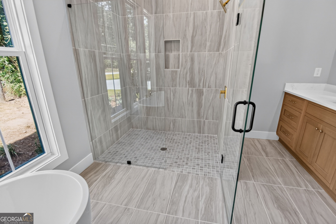
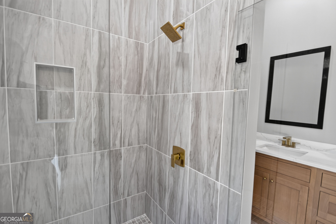
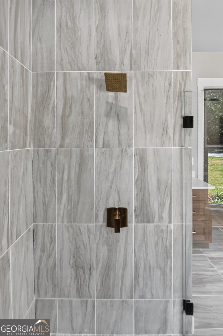
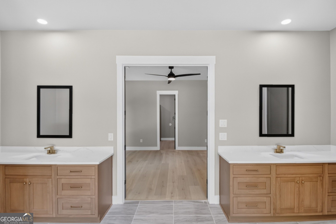
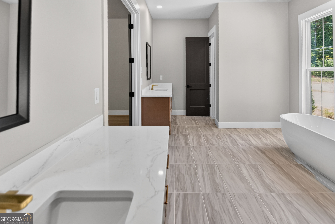
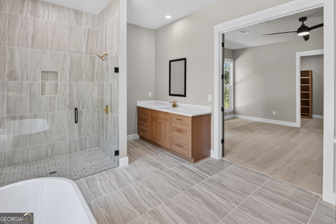
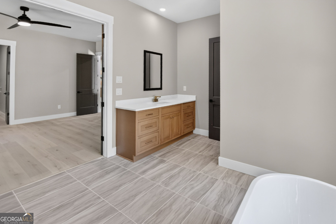
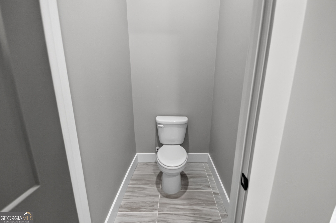
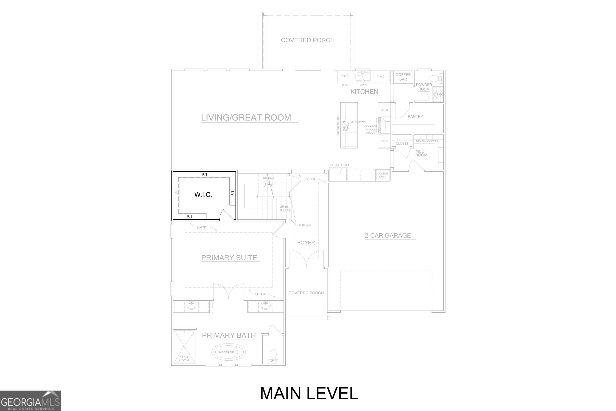
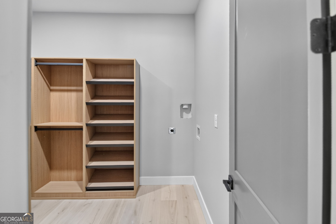
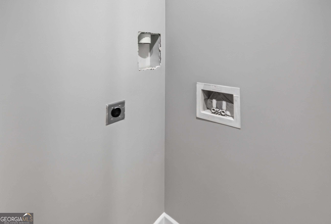
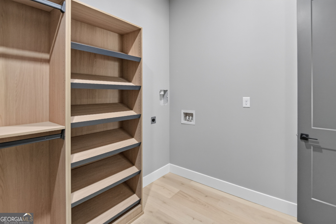
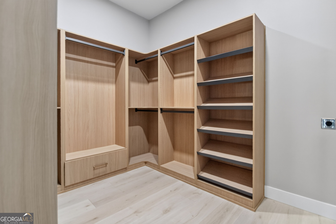
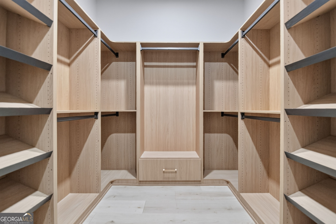
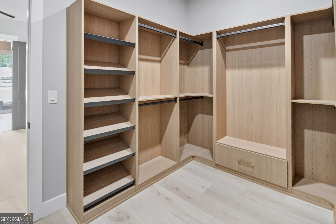
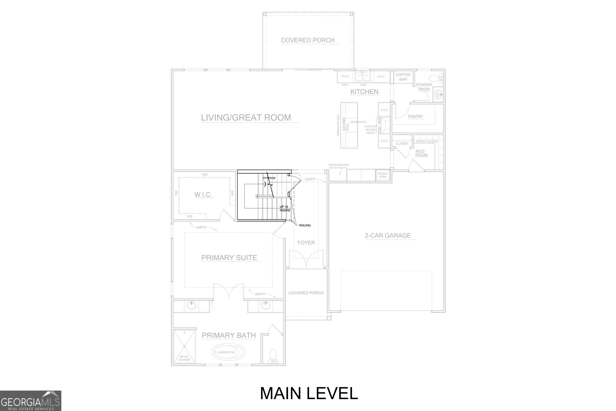
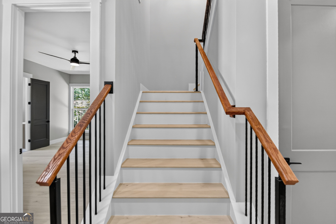
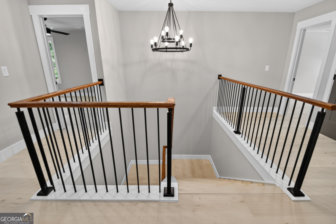
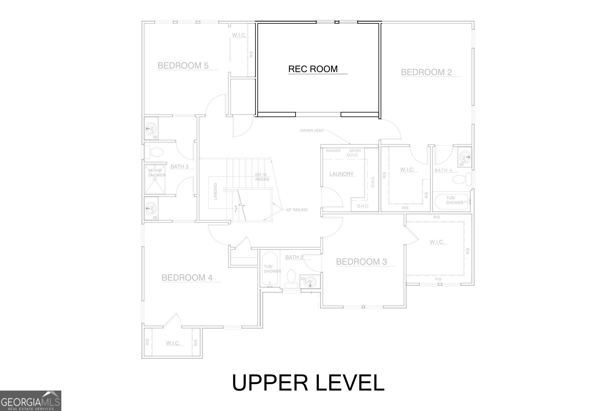
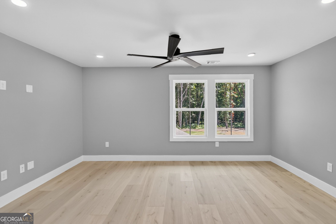
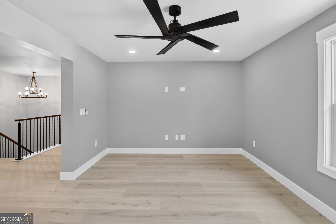
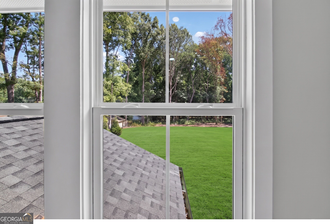
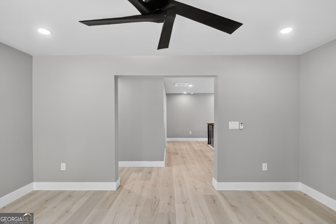
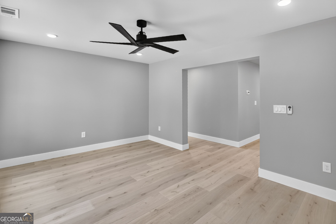
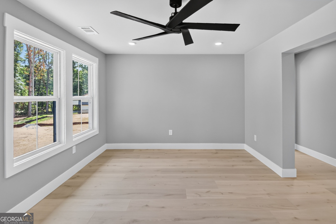
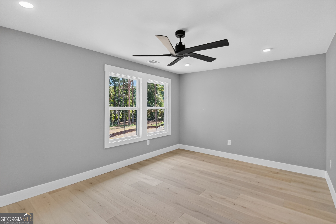
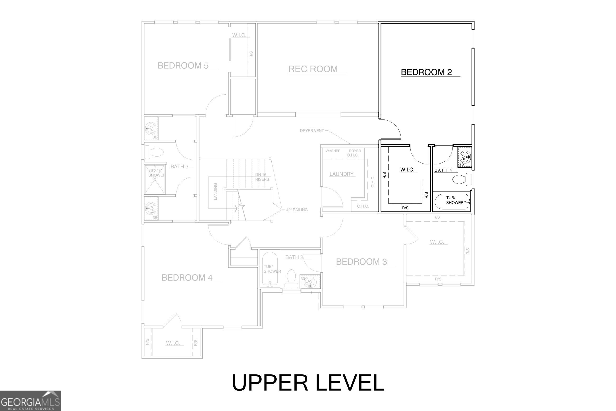
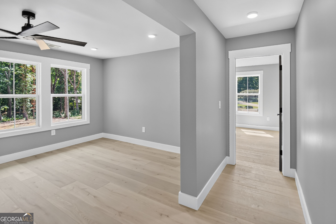
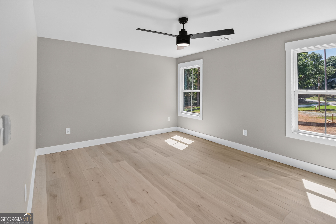
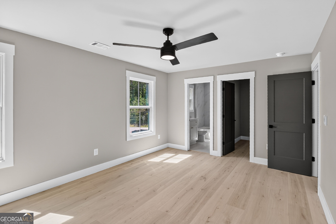
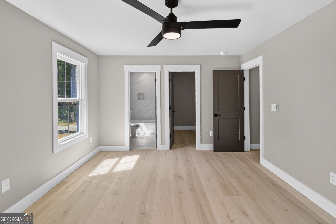
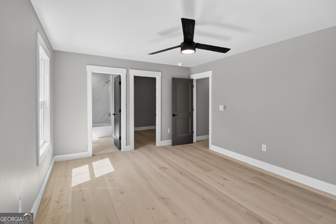
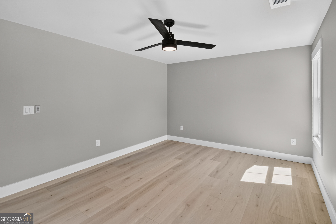
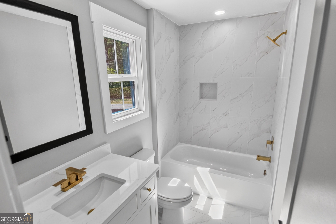
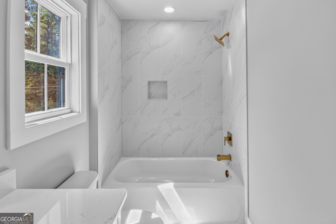
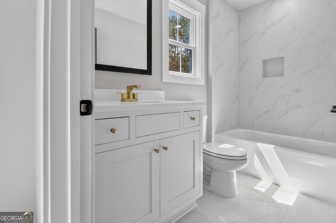
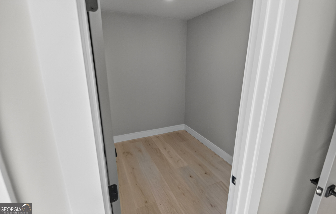
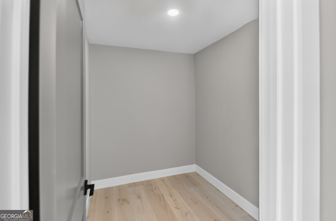
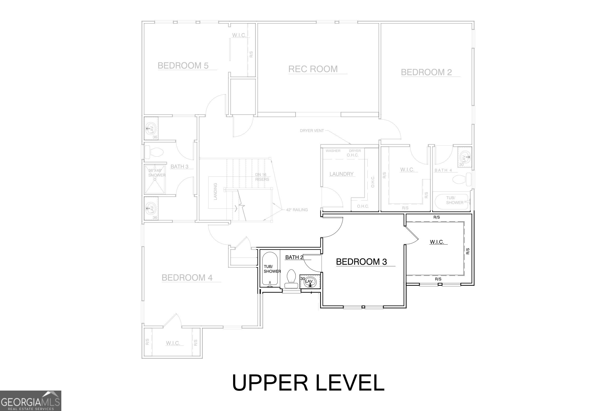
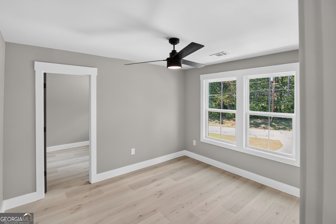
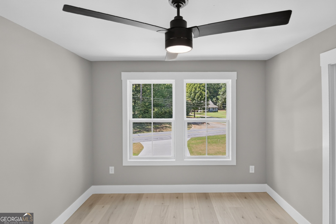
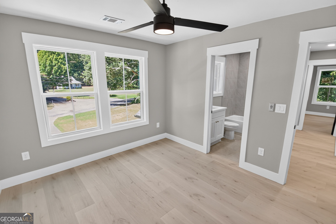
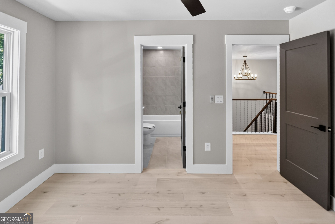
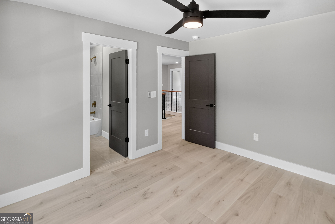
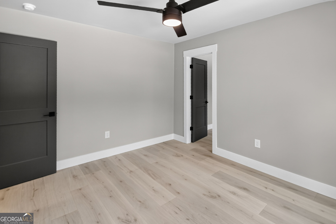
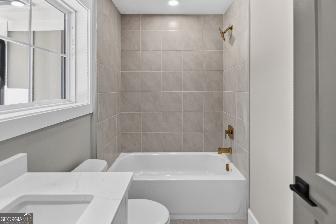
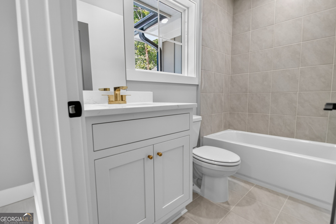
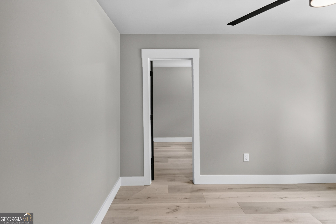
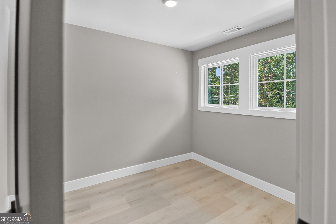
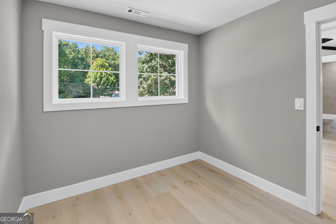
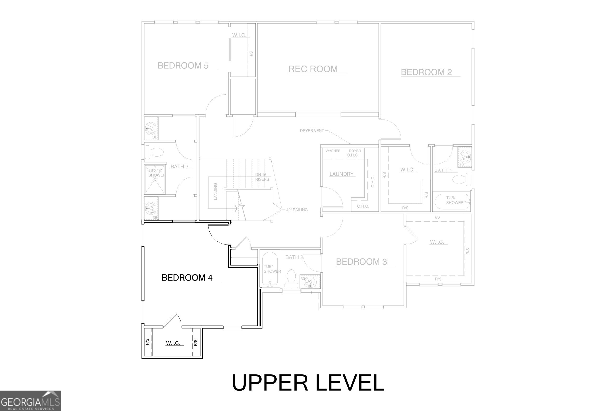
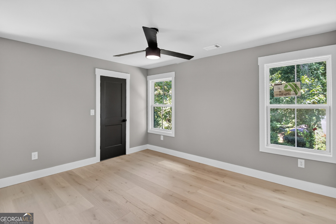
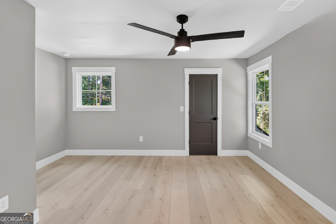
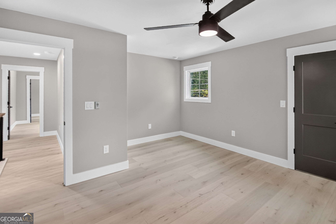
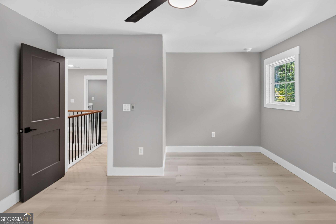
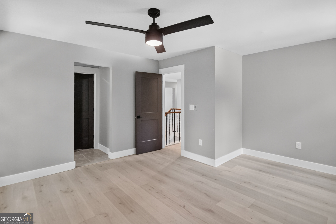
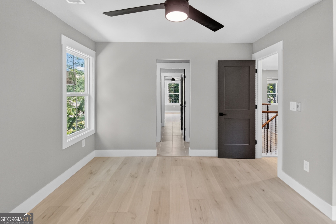
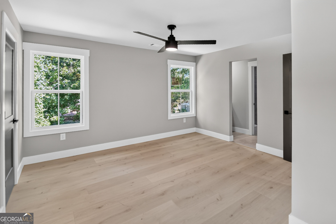
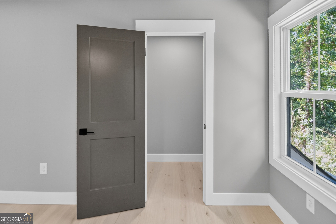
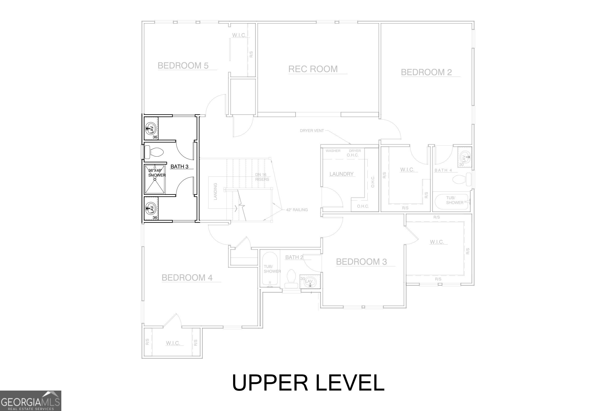
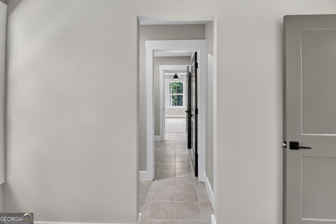
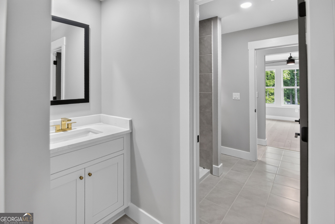
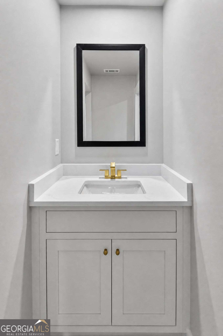
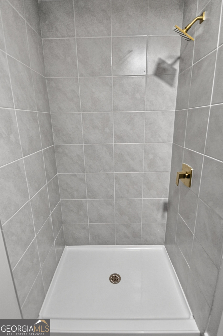
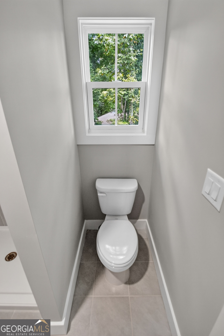
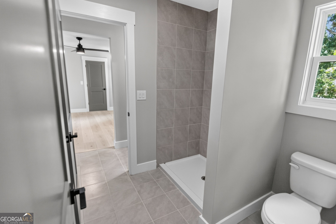
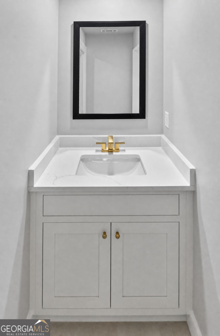
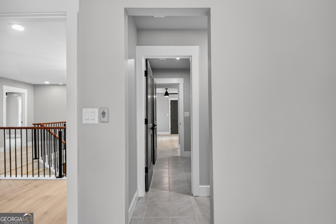
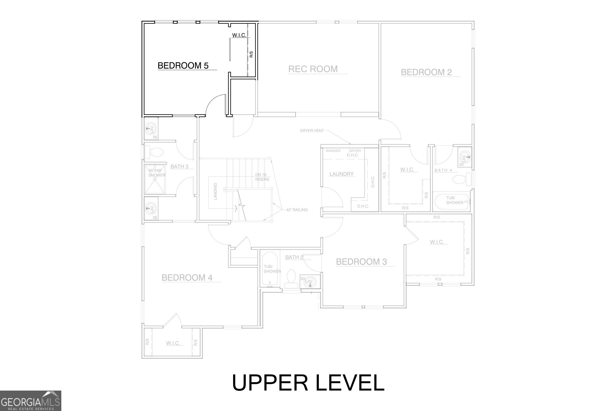
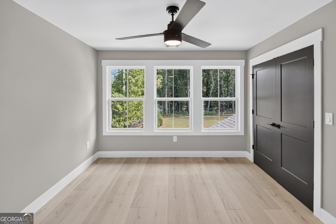
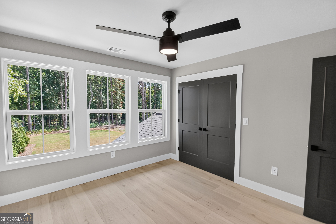
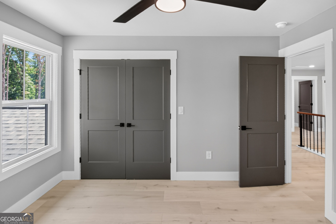
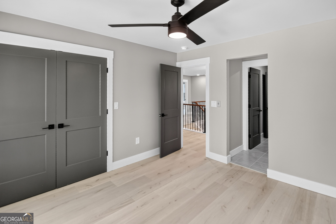
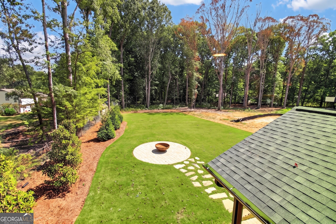
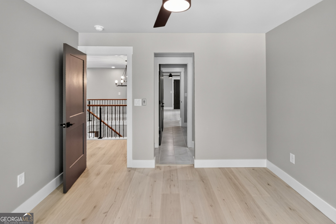
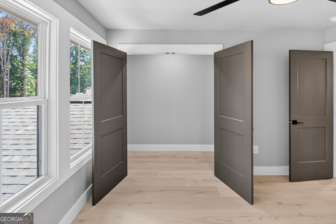
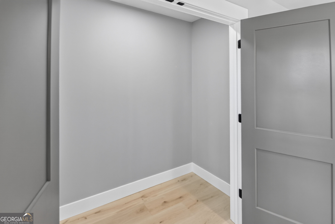
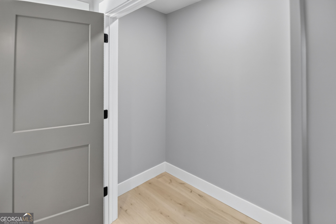
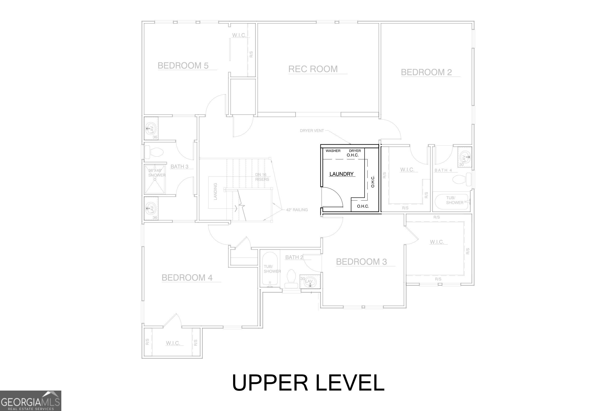
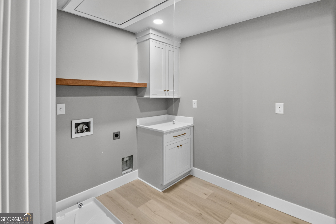
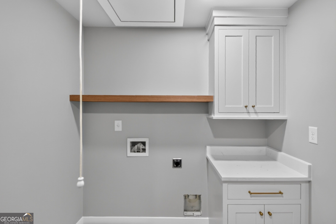
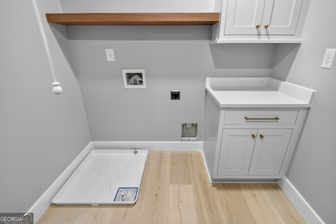
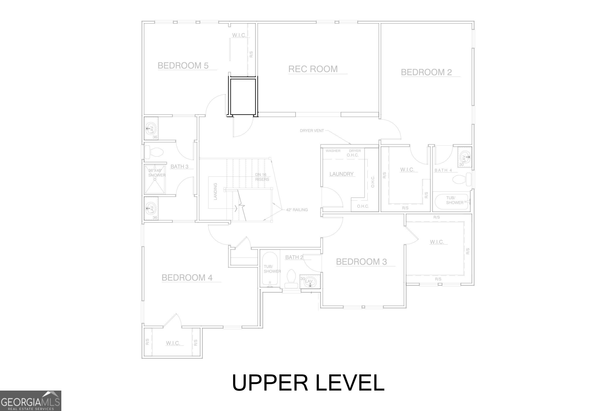
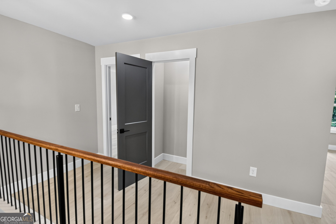
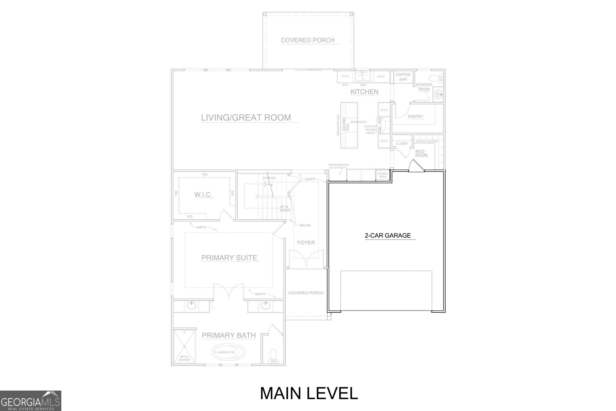
Construction is complete as of September 2026! Builder says sell now, first come first serve! Builder is offering a 2-1 Mortgage Rate Buydown w/Builder's Preferred Lender (At Closing, Builder will pay to reduce your mortgage rate 2% for the 1st year & 1% for the 2nd year of your mortgage)! Watch the New/Updated HD Live-Action Video Tour! Luxury New Construction in Parkview District on +/- 0.7-Acre Perfectly Flat Lots w/Wooded Backyards, No HOA! This property is Lot 1 of 4. 5 Bed (w/Primary Suite on Main Level), 4.5 Bath 2-Story w/Upper Level Media Room. Too much to mention - Great Room w/Fireplace & Open Flow to Chef's Kitchen (w/Island, All VIKING Stainless Steel Appliances, Breakfast Bar, Enormous Walk-In Pantry, Coffee Station, etc) | Primary Suite on Main features Free-Standing Tub, 6' Wide Separate Shower, Separate His & Hers Vanities, and Walk-In Closet w/Secondary Laundry Hookups | Upper Level w/Media Room, 4 Bedrooms (2 w/Private En Suite Full Bathrooms), 3 Full Bathrooms, and Primary Laundry Room | Rear Covered Stone Patio | Custom Cabinets Throughout w/Soft-Touch Close | Stubbed for Radon System | Wired for Electric Car Charging Station | Spray Foam Insulation | Sprinkler Systems In Front & Back Yard | Spacious Lawns all the way to the Rear Tree Line | Wooded Area at Rear of Property | Pre-Wired for Smart Home Capabilities - Come see it for yourself! Note: Some images are created or modified w/AI to provide somewhat of a representation of the finished product. Buyer to verify all community/school data. New/Updated Live-Action HD Video Tour Coming Soon.
Details
| MLS # | 10718727 |
|---|---|
| Listing Type | For Sale |
| Style | House |
| Sub-Type | Resale |
| Status | Active |
| Year | 2026 |
| Days On Site | 215 |
| Listing Provided By | Virtual Properties Realty.com | Mike Kinlaw |
Features
| Bed(s) | 5 |
|---|---|
| Bath(s) | 5 Total |
| SQ Feet | 4,250 |
| Story(s) | 2 |
| Acreage | 0.67 |
Interior
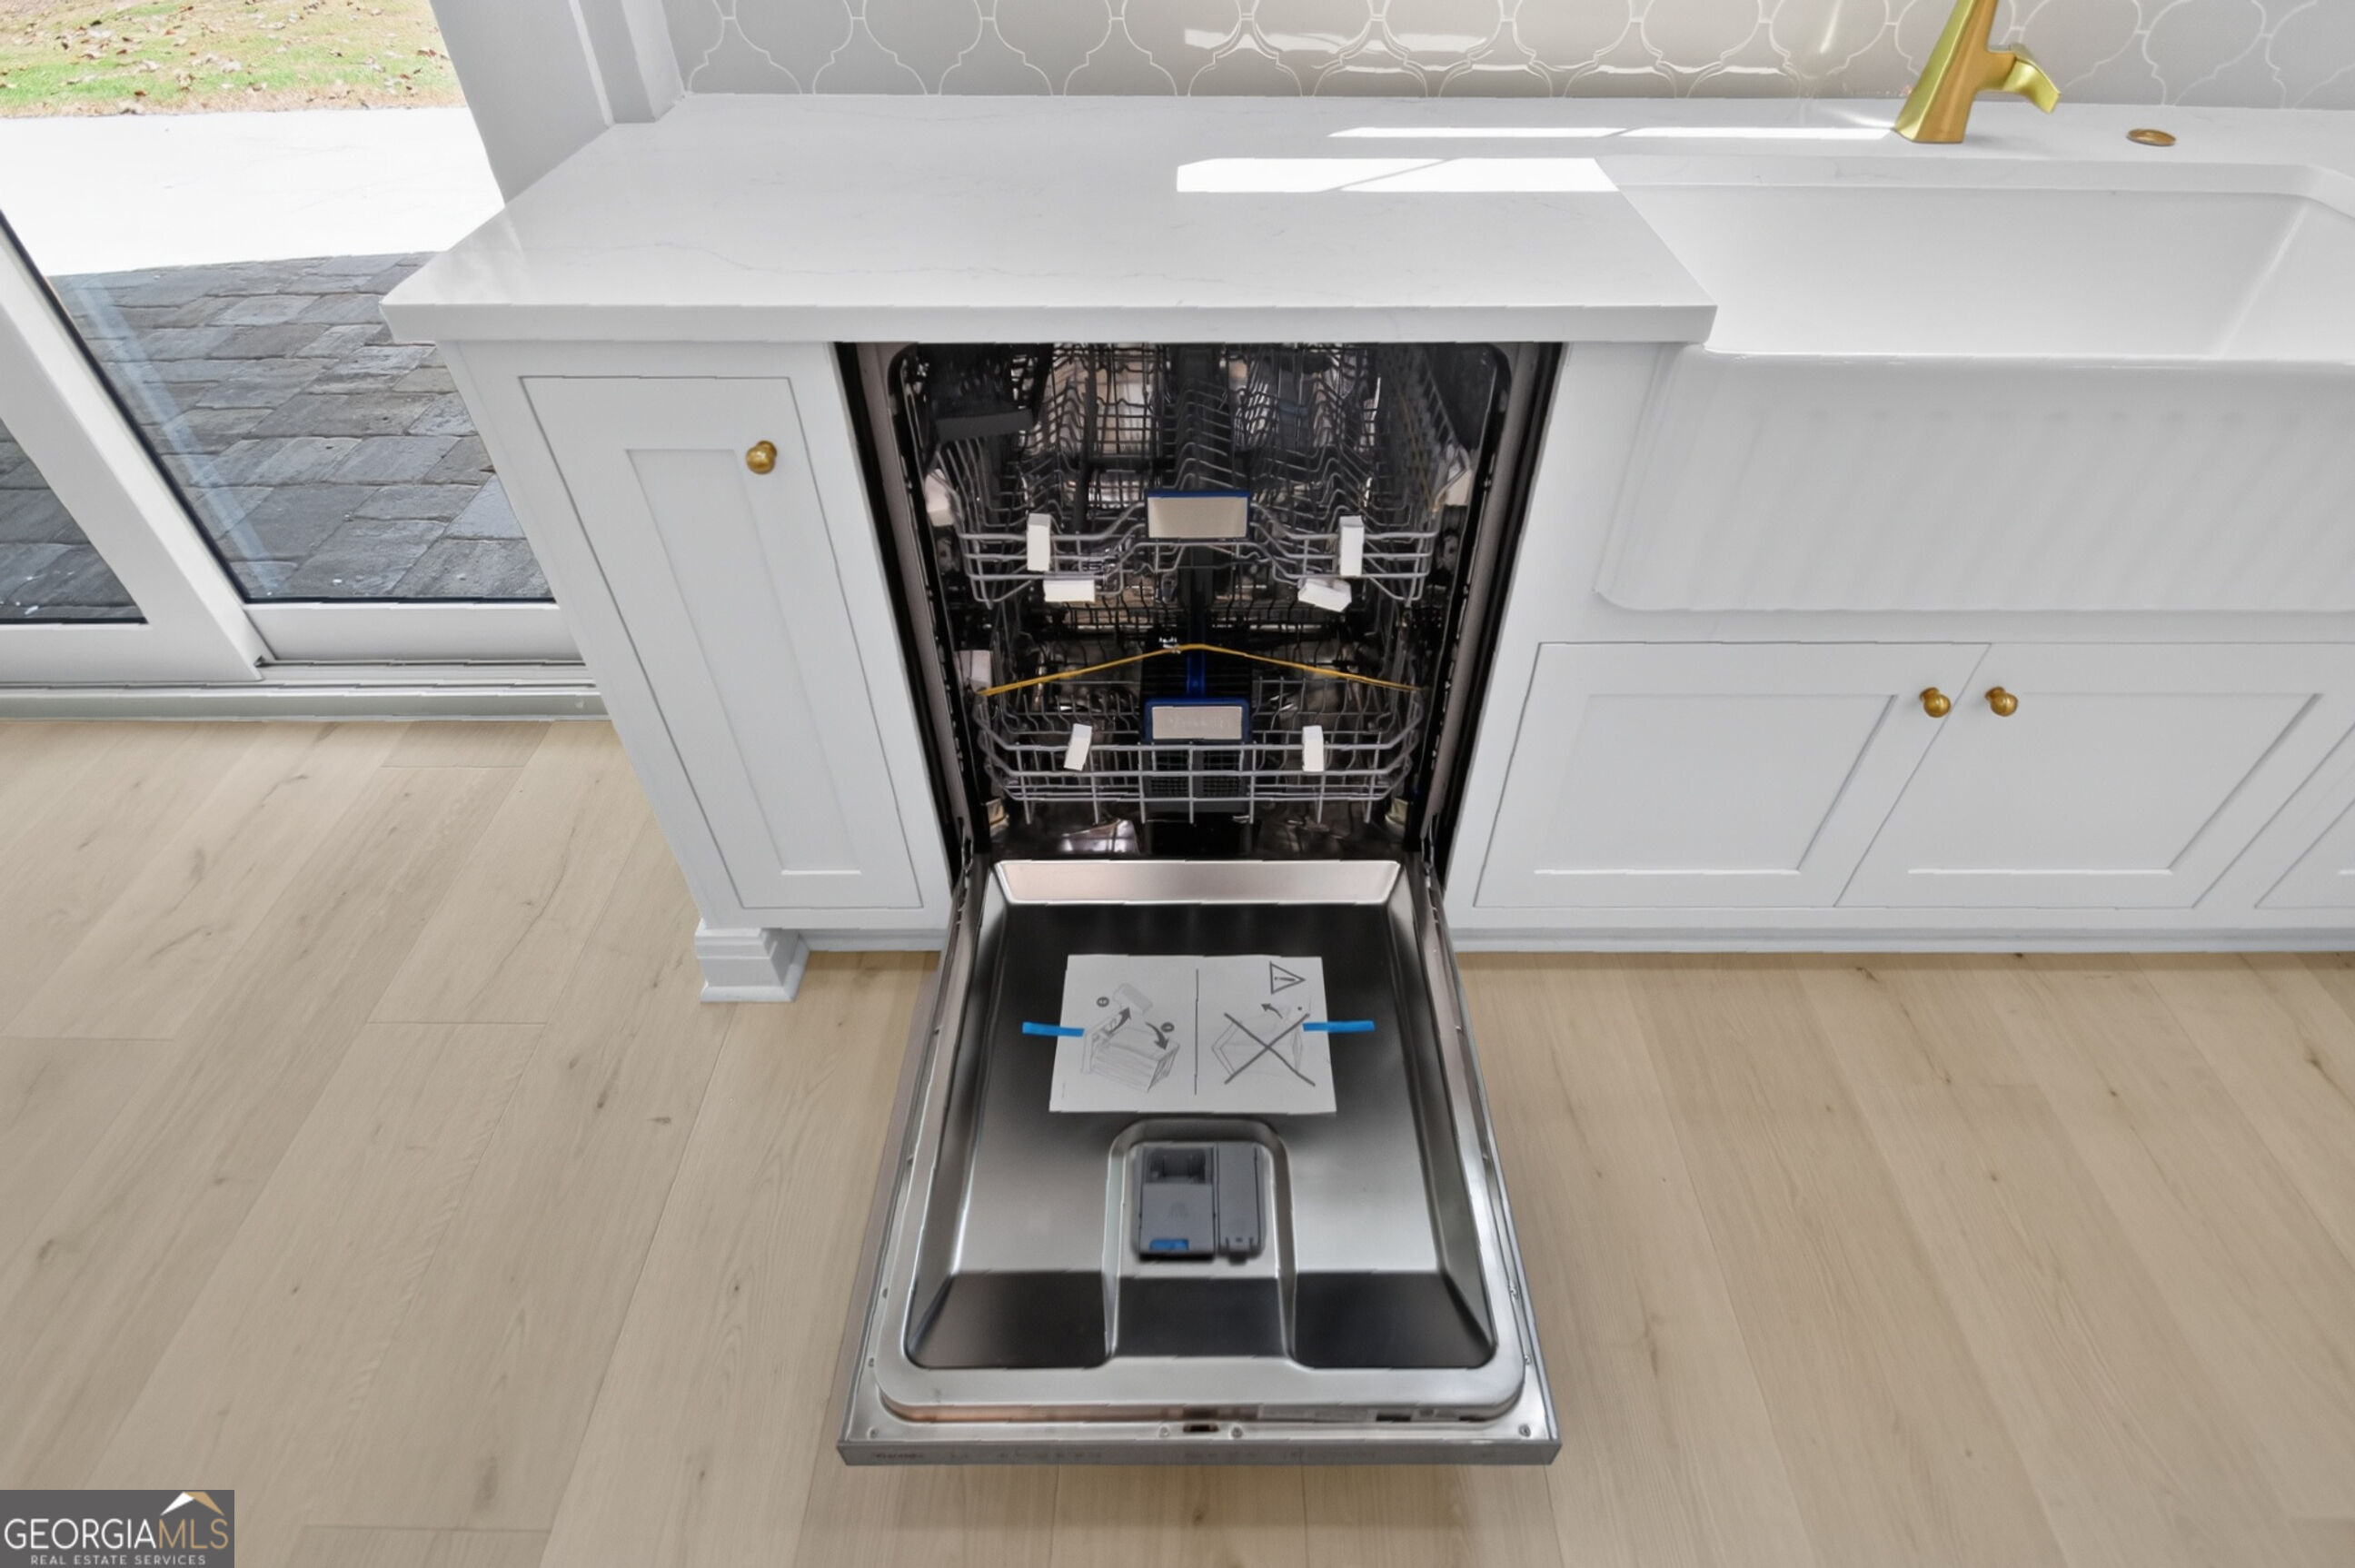
| Appliances | Dishwasher, Double Oven, Microwave, Electric Water Heater |
|---|---|
| Interior Features | Double Vanity, Walk-In Closet(s), High Ceilings, Master On Main Level, Separate Shower, Soaking Tub, Tile Bath |
| Cooling | Central Air, Heat Pump |
| Cooling Yes / No | Yes |
| Heating | Heat Pump, Central |
| Heating Yes / No | Yes |
| Fireplace Yes / No | Yes |
| Fireplaces Total | 1 |
| Fireplace Features | Family Room, Factory Built |
| Window Features | Double Pane Windows |
| Room Kitchen Features | Pantry, Breakfast Bar, Kitchen Island, Walk-in Pantry |
| Laundry Features | Upper Level |
Exterior
| Accessibility Features | Accessible Full Bath, Accessible Entrance |
|---|---|
| Lot Features | Level |
| Construction Materials | Other |
| Roof | Composition |
| Foundation Details | Slab |
| Patio And Porch Features | Patio |
| Security Features | Smoke Detector(s) |
Parking
| Attached Garage Yes / No | No |
|---|---|
| Garage Yes / No | Yes |
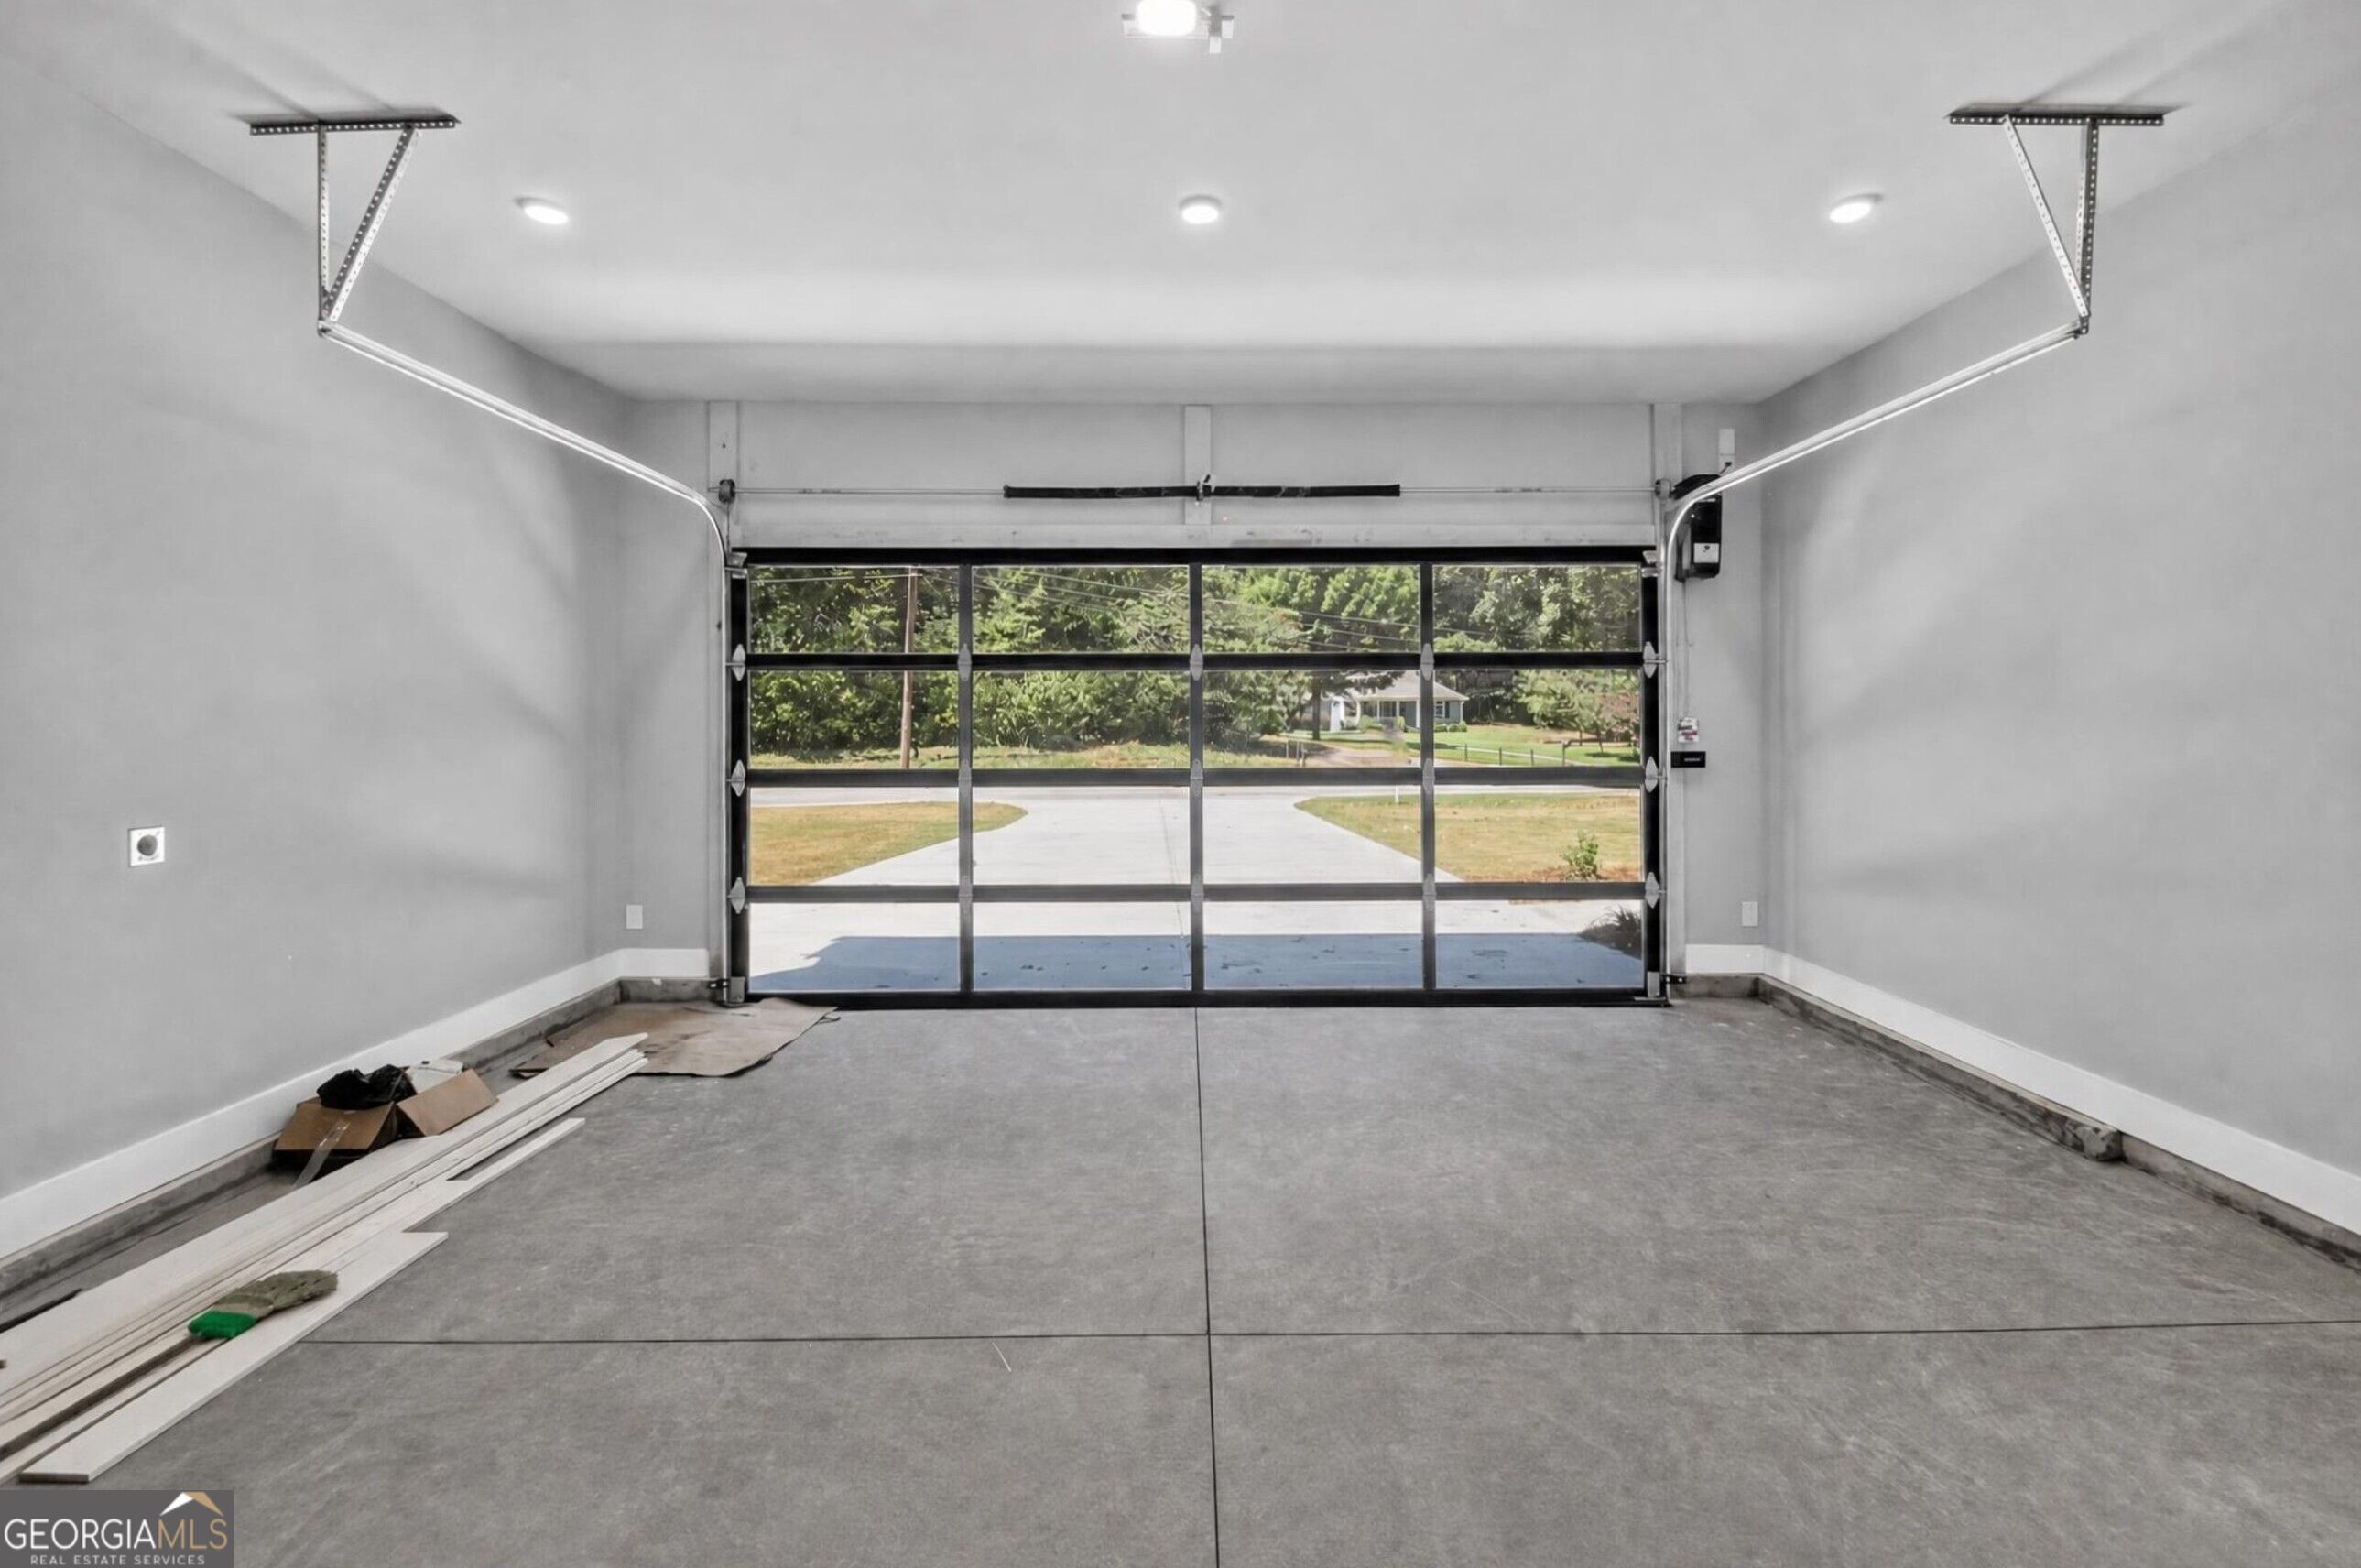
| Parking Features | Garage, Kitchen Level, Garage Door Opener |
Utilities
| Utilities | Other |
|---|---|
| Sewer | Septic Tank |
Taxes
| Tax Annual Amount | 0 |
|---|---|
| Tax Year | 0 |
Location
| Community Features | None |
|---|
Area Information
| State | GA |
|---|---|
| County | Gwinnett |
| City | Stone Mountain |
| Zip Code | 30087 |
| Area | Gwinnett |
| School District | Parkview |
| Elementary School | Camp Creek |
| High School | Parkview |
| Listing VS Median (in 30087) | |
Price: $824,900 low | high Med: $349,000 sqft: 4,250 low | high Med: 1,848 $ / sqft: $194 low | high Med: $189 On site: 215 low | high Med: 256 | |
Market Activity 30087
Request a showing
Request a showing
Contact
Learn More About This Property

Alicia Appling
Coldwell Banker Upchurch Realty
Smart Home Certified, Accredited Buyer Representative, Senior Real Estate Specialist, Certified Residential Specialist, Certified Relocation Residential Specialist, Certified Luxury Home Marketing Specialist, Graduate, REALTOR Institute (706) 202-5033alicia@aliciaappling.com| State | GA |
|---|---|
| County | Gwinnett |
| City | Stone Mountain |
| Zip Code | 30087 |
| Area | Gwinnett |
| School District | Parkview |
| Elementary School | Camp Creek |
| High School | Parkview |
| Listing VS Median (in 30087) | |
Price: $824,900 low | high Med: $349,000 sqft: 4,250 low | high Med: 1,848 $ / sqft: $194 low | high Med: $189 On site: 215 low | high Med: 256 | |