
Description
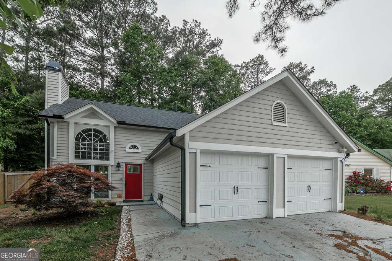
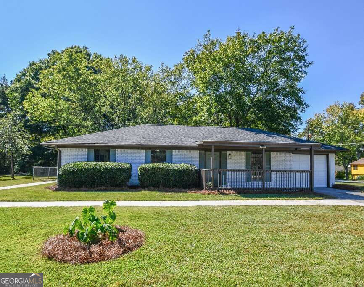
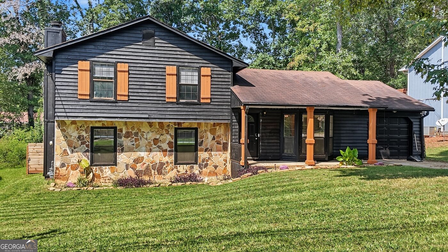
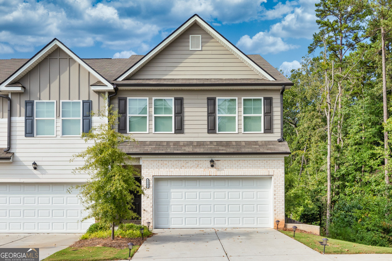
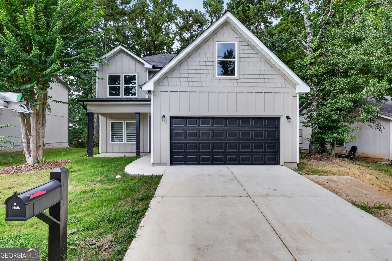
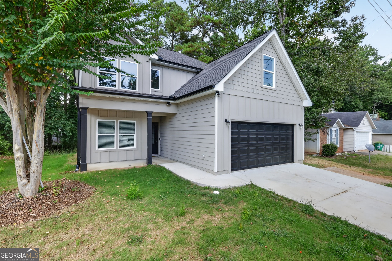
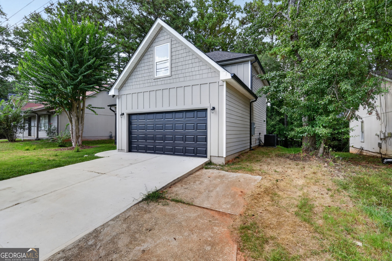
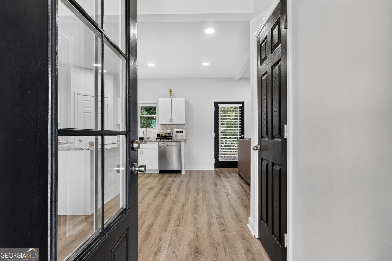
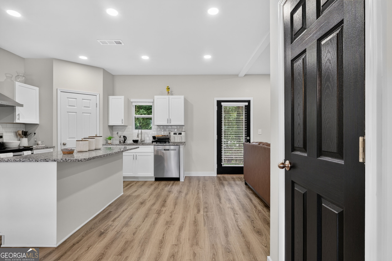
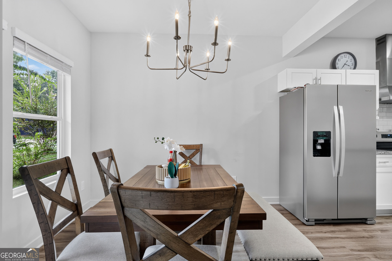
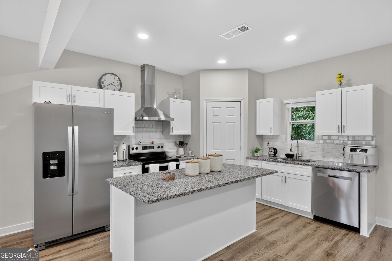
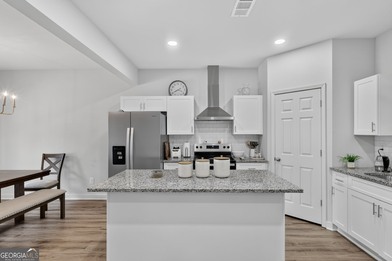
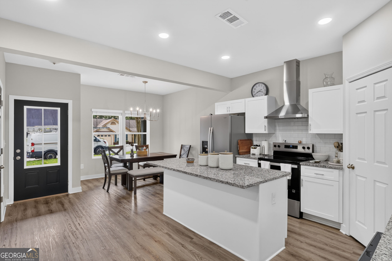
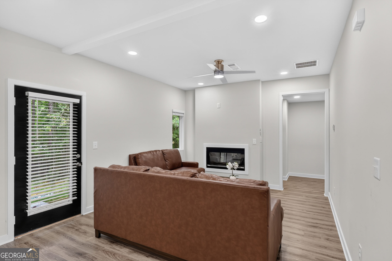
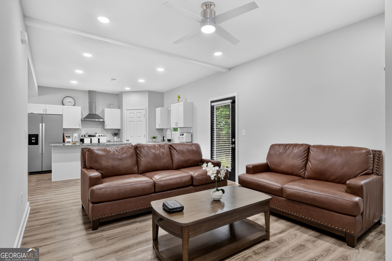
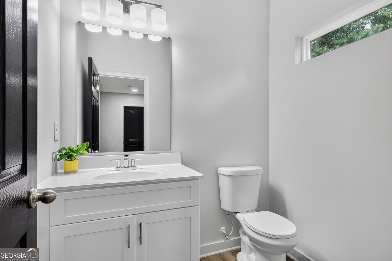
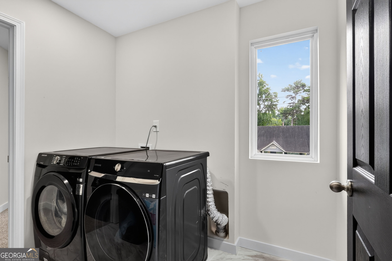
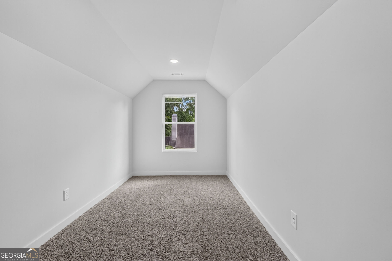
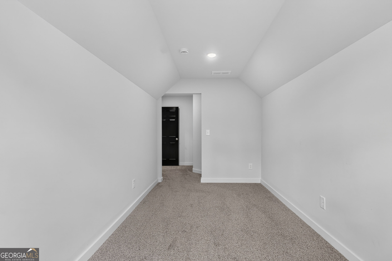
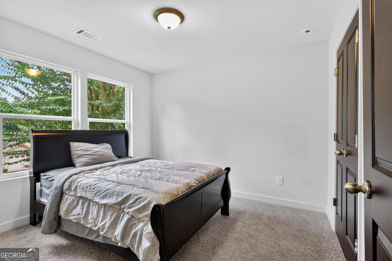
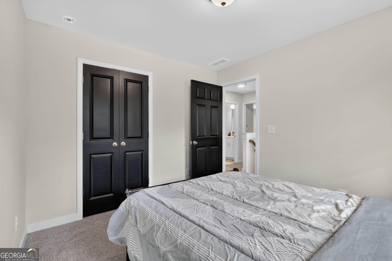
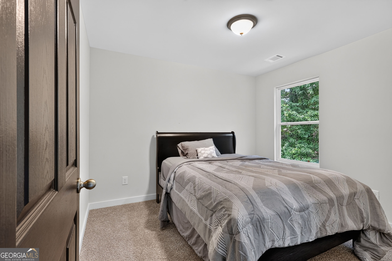
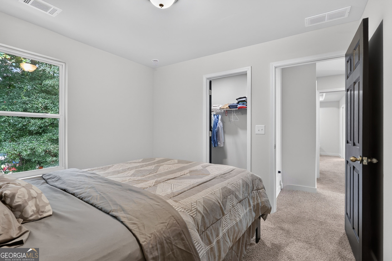
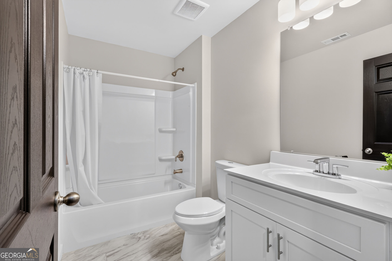
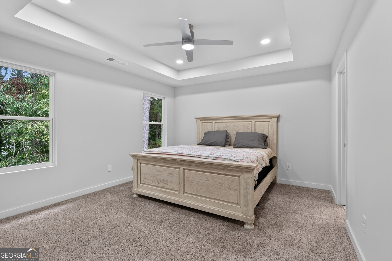
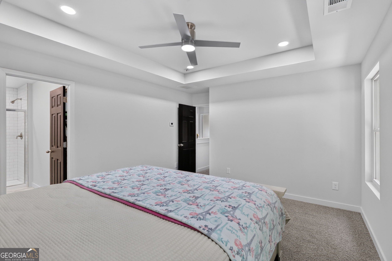
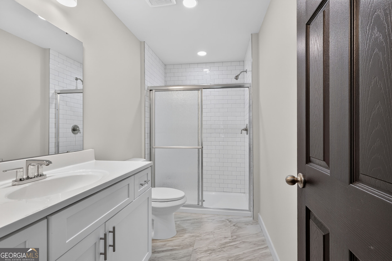
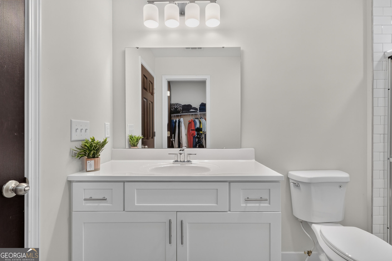
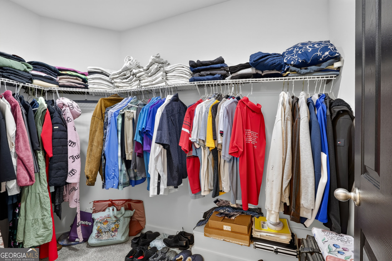
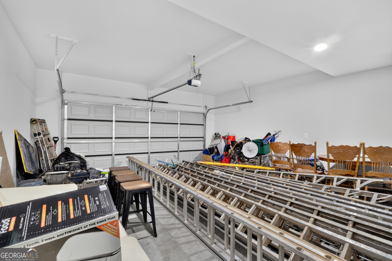
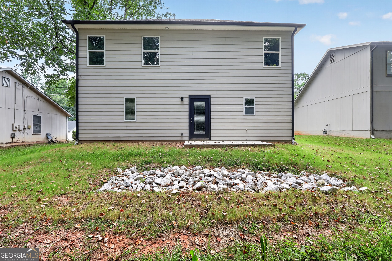
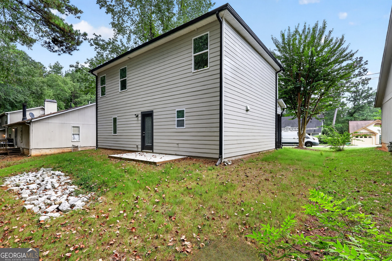
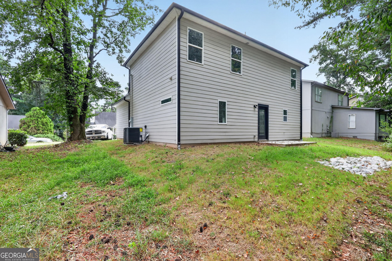
Welcome to 5571 Panola Place! Built in 2026, this nearly new and gently lived in 3 bedroom, 2.5 bath home offers approximately 2,151 square feet of modern living space with NO HOA. The open concept main level features LVP flooring and a spacious kitchen complete with granite countertops, shaker style cabinetry, a center island, and stainless steel electric appliances. The kitchen connects seamlessly with the dining and living areas, providing a functional and inviting layout for everyday living and entertaining. The upper level includes three bedrooms plus a versatile BONUS ROOM offering additional space that can be used as a home office, media room, hobby room, or other flex space. Carpet flooring adds comfort throughout the upper level, and the primary suite includes a private bath and generous closet space. Additional features include a 2-car garage. Built just months ago and gently lived in, this move-in-ready resale provides an excellent opportunity to own a newer 2026 built home with many of the benefits and finishes associated with new construction. Conveniently located near shopping, dining, everyday services, and major roadways. Schedule a private showing today for 5571 Panola Place!
Details
| MLS # | 10841612 |
|---|---|
| Listing Type | For Sale |
| Style | House |
| Sub-Type | Resale |
| Status | Active |
| Year | 2026 |
| Days On Site | 45 |
| Listing Provided By | Virtual Properties Realty.com | Viridiana Aguilar |
Features
| Bed(s) | 3 |
|---|---|
| Bath(s) | 3 Total |
| SQ Feet | 2,151 |
| Story(s) | 2 |
| Acreage | 0.14 |
Interior
| Appliances | Dishwasher, Electric Water Heater, Refrigerator, Stainless Steel Appliance(s) |
|---|---|
| Interior Features | Walk-In Closet(s), High Ceilings |
| Cooling | Central Air, Ceiling Fan(s), Electric |
| Cooling Yes / No | Yes |
| Heating | Electric, Natural Gas, Common |
| Heating Yes / No | Yes |
| Fireplace Yes / No | Yes |
| Fireplaces Total | 1 |
| Fireplace Features | Living Room, Family Room |
| Room Kitchen Features | Breakfast Bar, Kitchen Island |
| Room Dining Room Features | Dining Rm/Living Rm Combo |
| Laundry Features | Upper Level, In Hall, Other |
Exterior
| Lot Features | None |
|---|---|
| Construction Materials | Other |
| Roof | Other |
| Foundation Details | Slab |
| Security Features | Smoke Detector(s) |
Parking
| Attached Garage Yes / No | No |
|---|---|
| Garage Yes / No | Yes |
| Parking Features | Garage |
Utilities
| Utilities | Electricity Available, Natural Gas Available, Water Available |
|---|---|
| Sewer | Public Sewer |
Taxes
| Tax Annual Amount | 841 |
|---|---|
| Tax Year | 2025 |
Location
| Community Features | None |
|---|
Area Information
| State | GA |
|---|---|
| County | DeKalb |
| City | Lithonia |
| Zip Code | 30058 |
| Area | DeKalb |
| Community Name | PANOLA DOWNS |
| School District | Miller Grove |
| Elementary School | Panola Way |
| High School | Miller Grove |
| Listing VS Median (in PANOLA DOWNS) | |
Price: $340,000 low | high Med: $202,900 sqft: 2,151 low | high Med: 1,516 $ / sqft: $158 low | high Med: $134 On site: 45 low | high Med: 42 | |
Market Activity 30058
Request a showing
Request a showing
Contact
Learn More About This Property

Alicia Appling
Coldwell Banker Upchurch Realty
Smart Home Certified, Accredited Buyer Representative, Senior Real Estate Specialist, Certified Residential Specialist, Certified Relocation Residential Specialist, Certified Luxury Home Marketing Specialist, Graduate, REALTOR Institute (706) 202-5033alicia@aliciaappling.com| State | GA |
|---|---|
| County | DeKalb |
| City | Lithonia |
| Zip Code | 30058 |
| Area | DeKalb |
| Community Name | PANOLA DOWNS |
| School District | Miller Grove |
| Elementary School | Panola Way |
| High School | Miller Grove |
| Listing VS Median (in PANOLA DOWNS) | |
Price: $340,000 low | high Med: $202,900 sqft: 2,151 low | high Med: 1,516 $ / sqft: $158 low | high Med: $134 On site: 45 low | high Med: 42 | |