New Listing
557 Lake Vista Drive,Statham, GA 30666
Statham, GA 30666



Description
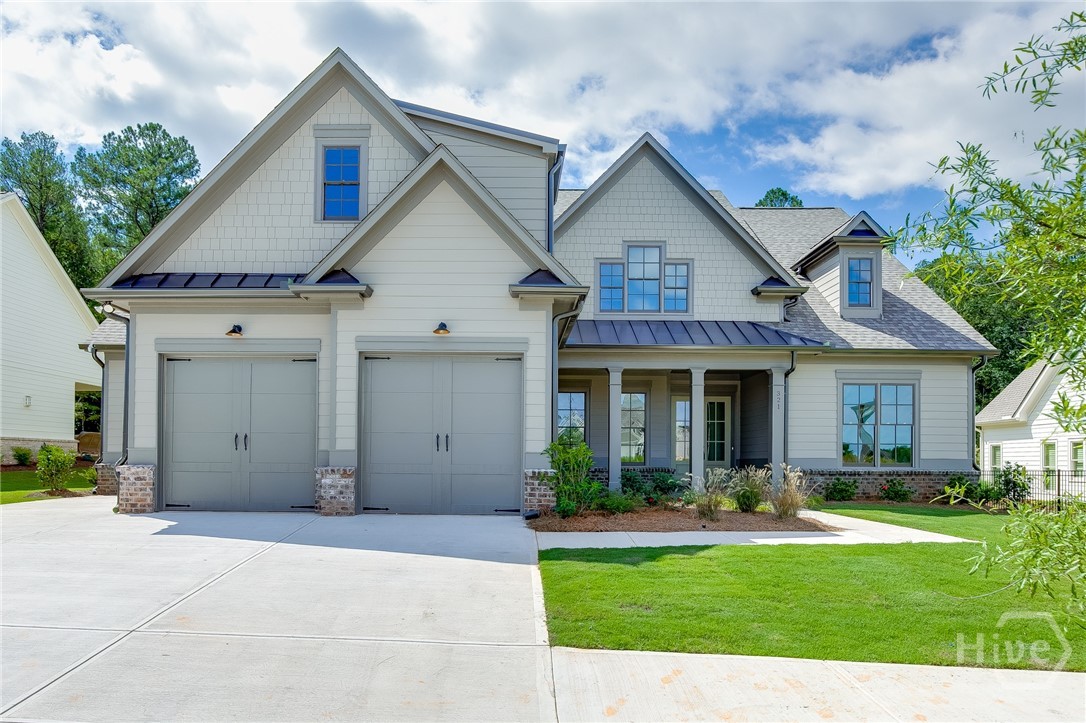
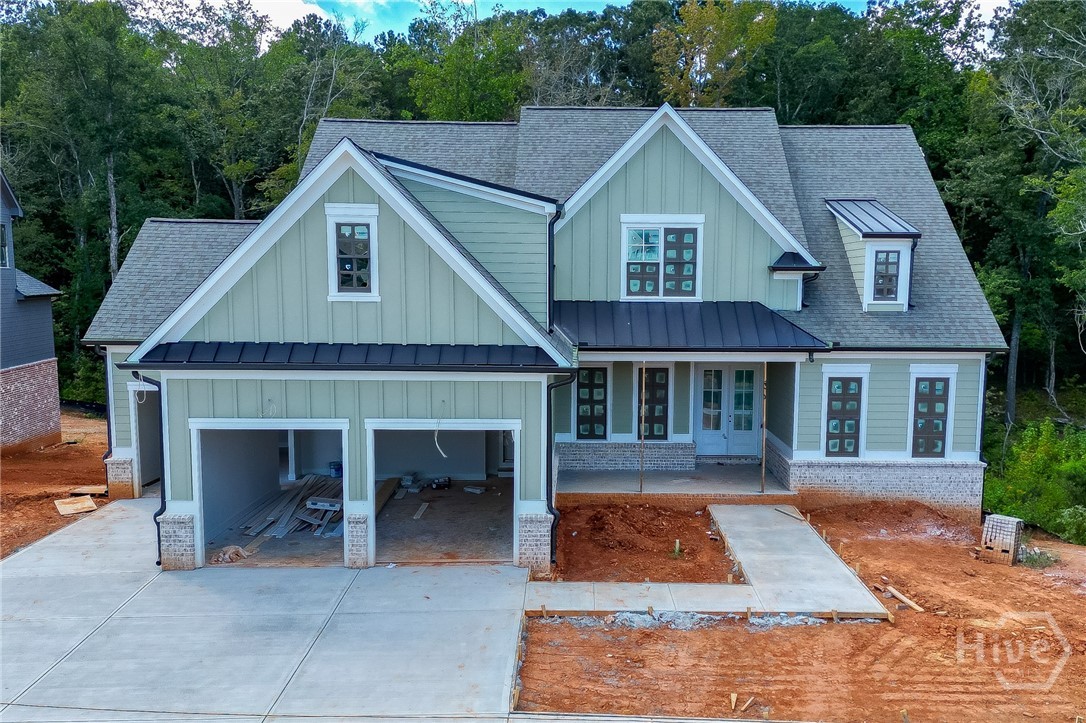
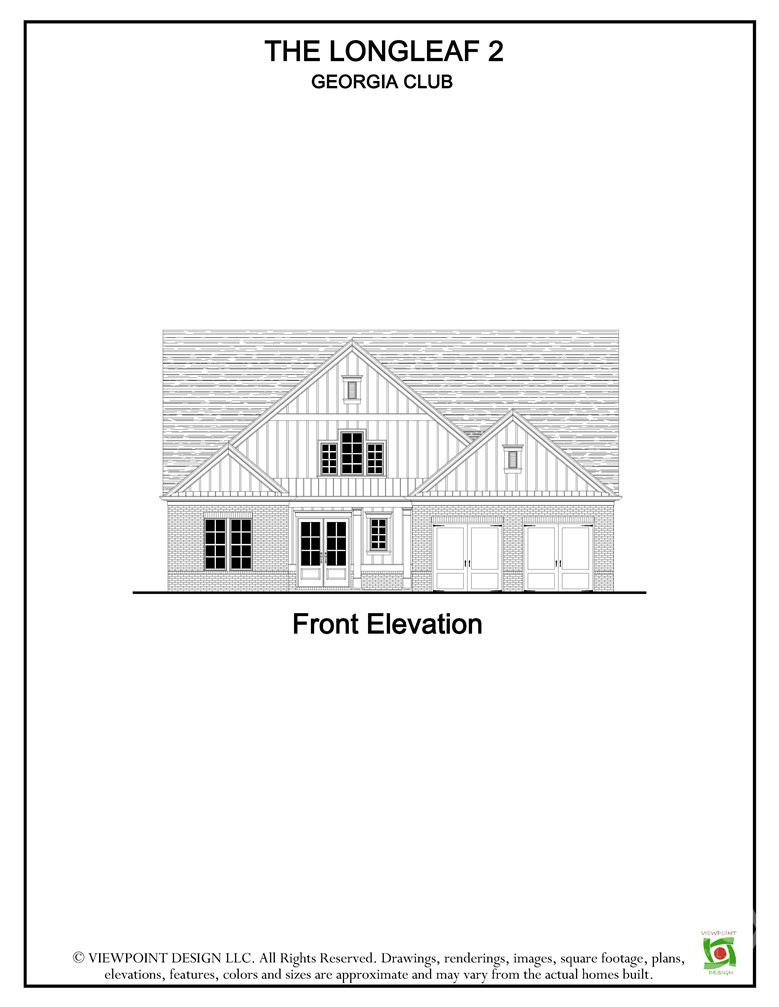
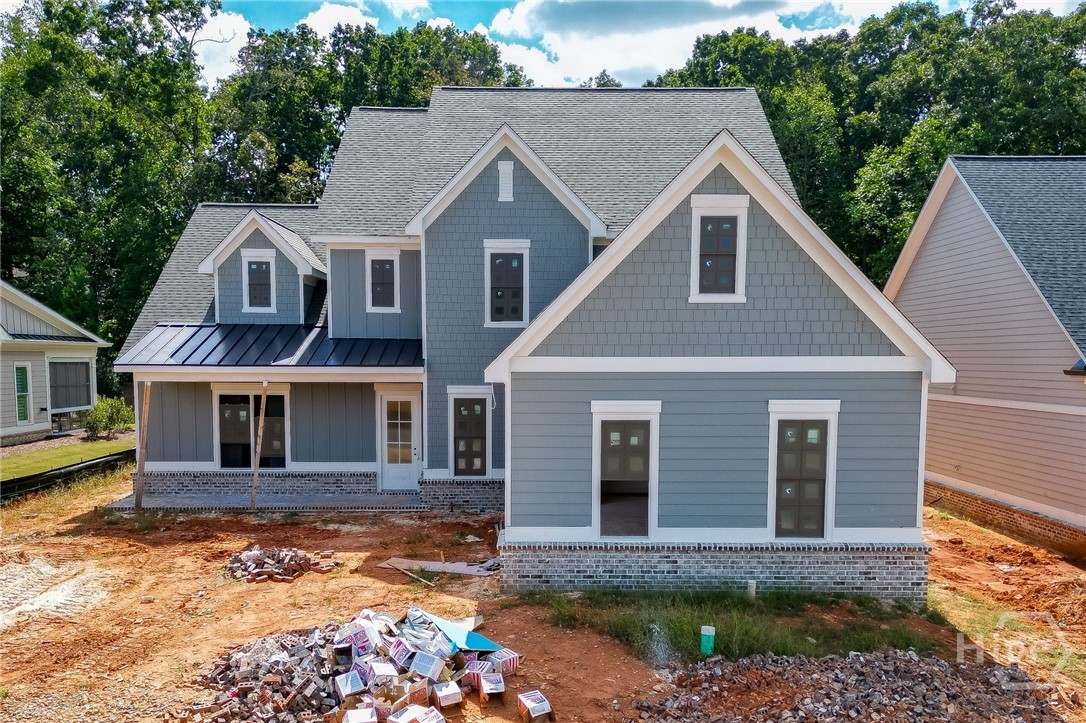
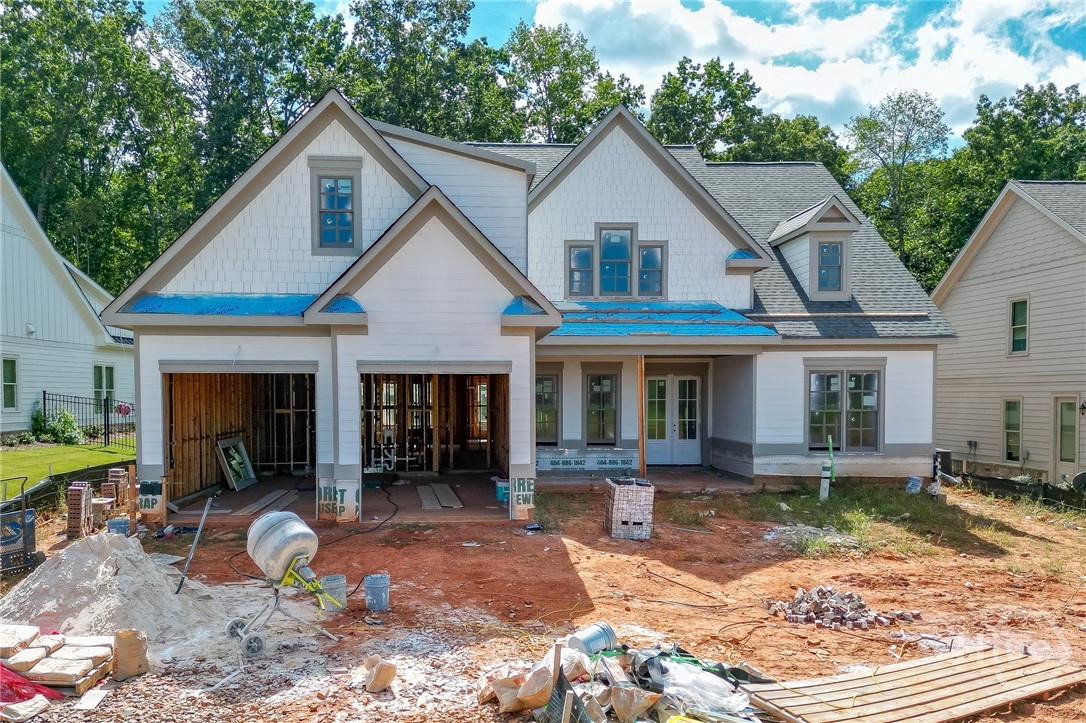
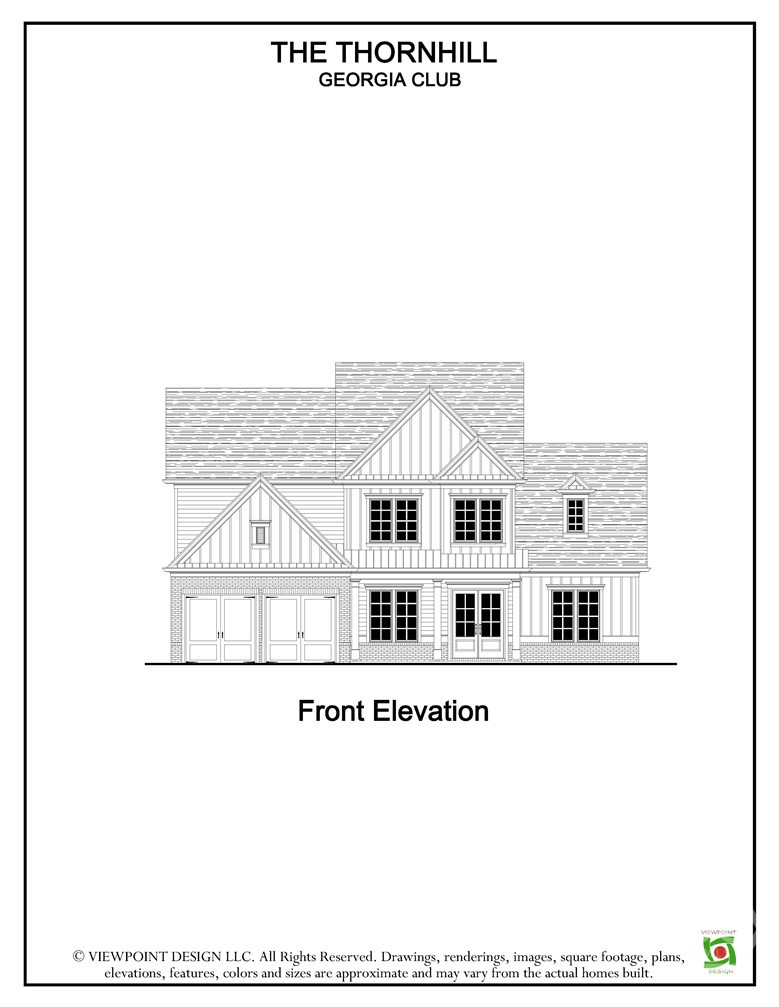
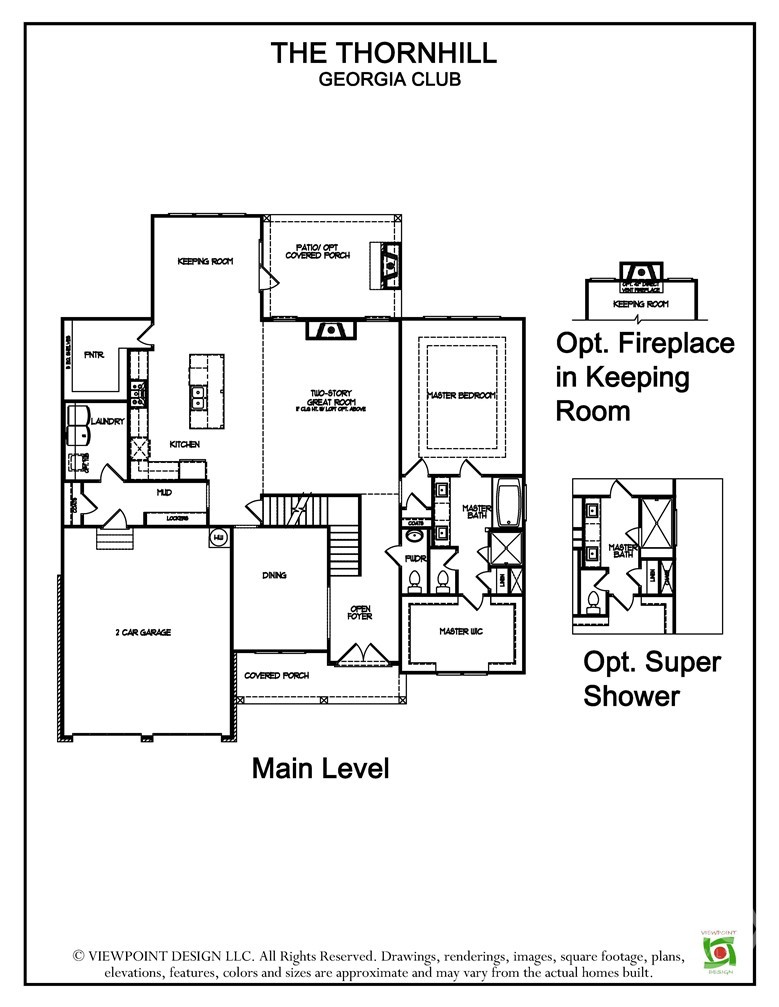
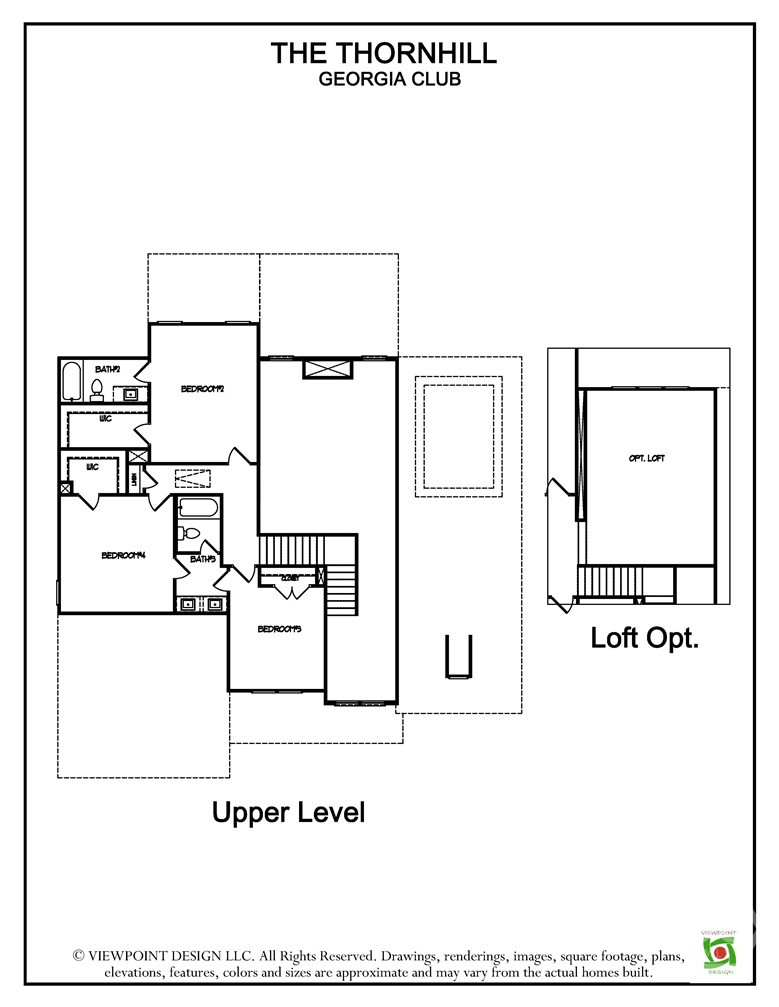
The Georgia Club, "Lot 4- The Thornhill plan with a 2-car garage" This gorgeous 4-bedroom, 3.5-bath plan is exactly what you're looking for! Located in the amenity-rich golf community, The Georgia Club. This new-construction home is loaded with bonus features, including an upgraded SDL window package, extensive trim package throughout, front and rear porch pavers, irrigation system, Mohawk Revwood flooring, KitchenAid appliances, and an upgraded lighting/plumbing/hardware package. The spacious gourmet kitchen overlooks the inviting family room, featuring crown molding, shiplap, a brick fireplace with cedar mantel, and built-in custom cabinetry. The kitchen awards premium cabinetry with soft-close doors and drawers, an oversized island, quartz countertops, stainless steel appliances, under-cabinet lighting, a custom tile backsplash, a farmhouse sink, and an expansive walk-in pantry with built-in shelving. The flexible dining/office space right off the foyer showcases stunning floor-to-ceiling trim. Additional features include 10-foot ceilings on the main floor, a mudroom/drop zone, and oversized closets, providing optimal storage. The relaxing primary bedroom on the main level offers a primary bath retreat with a tiled walk-in super shower, quartz countertops, custom tilework, frameless glass, upgraded cabinetry, dual vanities, and a large primary closet. Upstairs, you will find three secondary bedrooms, a Jack and Jill Bathroom, another full bathroom, and a large loft/kids den. The covered back porch features an outdoor fireplace and cedar mantel. With an opportunity to purchase a membership at The Georgia Club, you will be awarded access to resort-style activities and amenities like swimming, tennis, pickleball, fitness, golf, restaurant, pro shop, kids club, golf simulators, and more. The estimated completion date is Spring 2027. Ask about our special preferred lender incentives!
Details
| MLS # | CL366832 |
|---|---|
| Listing Type | For Sale |
| Style | House |
| HOA Dues | $5,141 |
| Sub-Type | New Construction |
| Status | Active |
| Year | 2026 |
| Days On Site | 3 |
| Listing Provided By | Hillwood Realty LLC | Rachel Webb |
Features
| Bed(s) | 4 |
|---|---|
| Bath(s) | 4 Total |
| SQ Feet | 3,264 |
| Garage | 2 |
| Story(s) | 2 |
| Zoning | Single Family |
| Acreage | 0.16 |
| Property View | Panoramic, Trees, Woods |
Interior
| Interior Features | Breakfast Area, Double Vanity, Entrance Foyer, Kitchen Island, Main Level Primary, Pantry |
|---|---|
| Heating Yes / No | Yes |
| Cooling Yes / No | Yes |
| Cooling | Central Air, Electric |
| Fireplace Features | Factory Built, Family Room, Other |
| Fireplaces Total | 2 |
| Fireplace Yes / No | Yes |
| Laundry Features | Other |
| Rooms Total | 0 |
Exterior
| Exterior Features | Other |
|---|---|
| Roof | Composition |
| Foundation Details | Slab |
| View | Panoramic, Trees/Woods |
| Construction Materials | Other, Concrete |
Parking
| Garage Yes / No | Yes |
|---|---|
| Parking Features | Attached |
Utilities
| Utilities | Underground Utilities |
|---|
Taxes
| Tax Legal Description | LOT # 4 VISTA MANOR AT THE GEORGIA CLUB |
|---|
Area Information
| State | GA |
|---|---|
| County | Oconee Co. |
| City | Statham |
| Zip Code | 30666 |
| Community Name | Vista Manor At The Georgia Club |
| Listing VS Median (in Vista Manor At The Georgia Club) | |
Price: $955,819 low | high Med: $860,435 sqft: 3,264 low | high Med: 3,582 $ / sqft: $293 low | high Med: $240 On site: 3 low | high Med: 86 | |
Market Activity 30666
Request a showing
Request a showing
Contact
Learn More About This Property

Alicia Appling
Coldwell Banker Upchurch Realty
Smart Home Certified, Accredited Buyer Representative, Senior Real Estate Specialist, Certified Residential Specialist, Certified Relocation Residential Specialist, Certified Luxury Home Marketing Specialist, Graduate, REALTOR Institute (706) 202-5033alicia@aliciaappling.com| State | GA |
|---|---|
| County | Oconee Co. |
| City | Statham |
| Zip Code | 30666 |
| Community Name | Vista Manor At The Georgia Club |
| Listing VS Median (in Vista Manor At The Georgia Club) | |
Price: $955,819 low | high Med: $860,435 sqft: 3,264 low | high Med: 3,582 $ / sqft: $293 low | high Med: $240 On site: 3 low | high Med: 86 | |