5530 Legacy Trail,Douglasville, GA 30135
Douglasville, GA 30135

Description
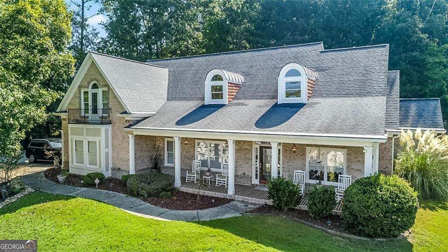
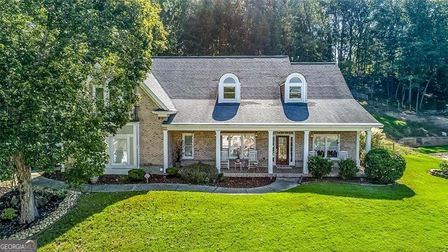
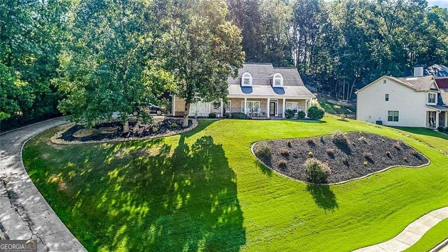
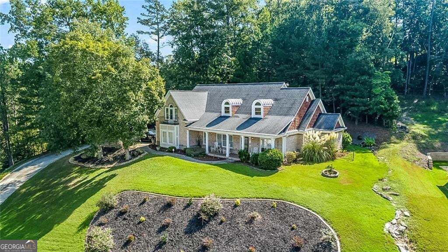
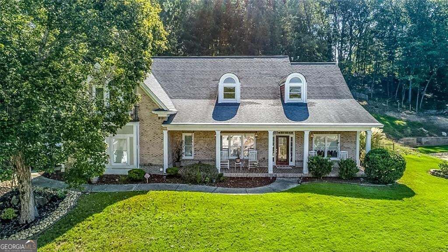
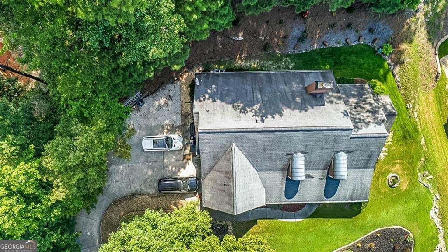
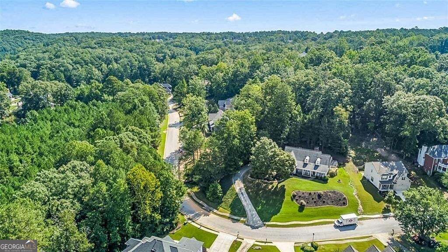
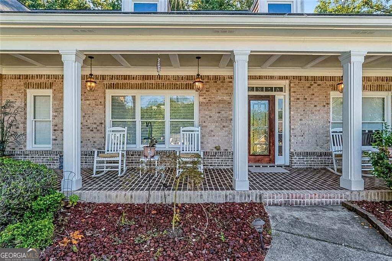
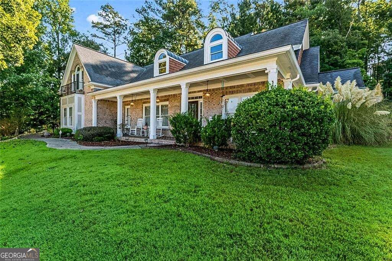
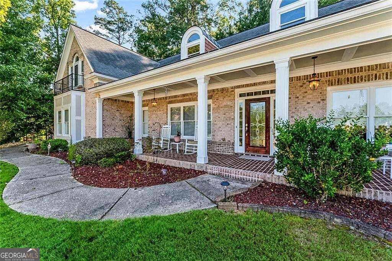
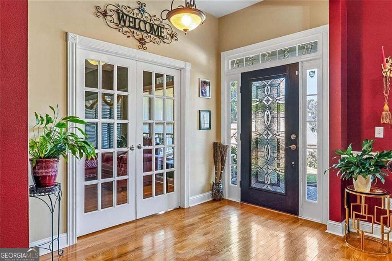
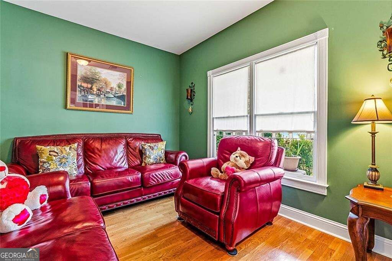
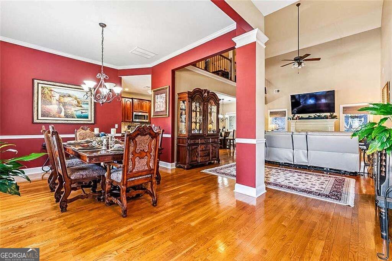
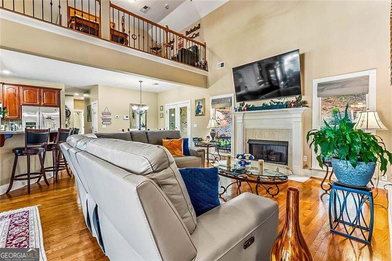
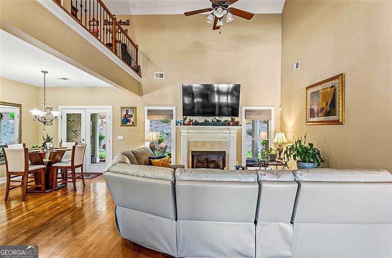
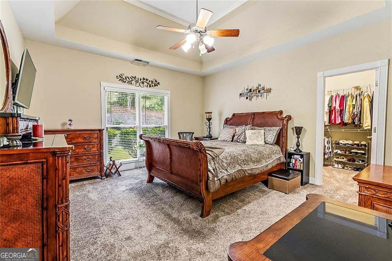
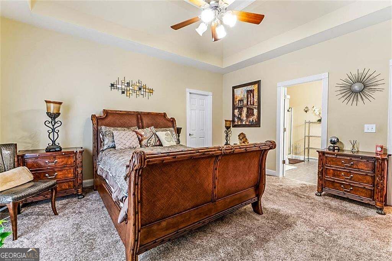
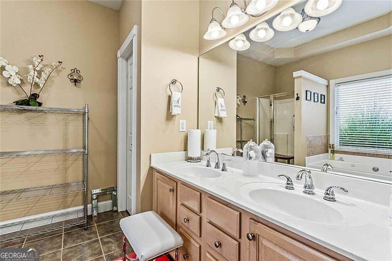
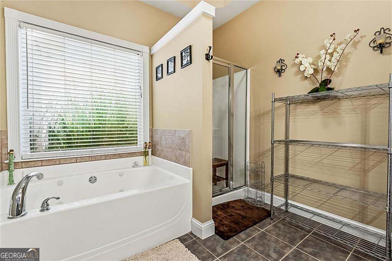
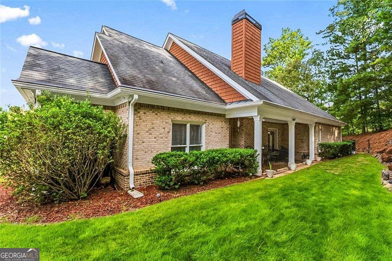
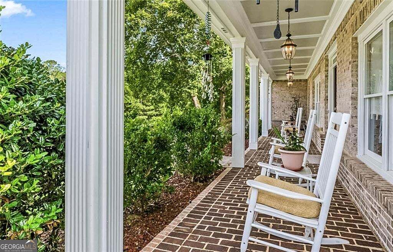
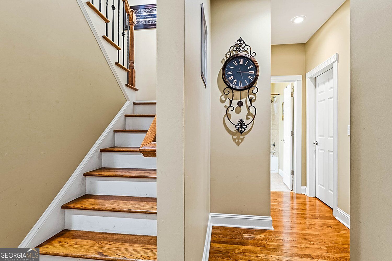
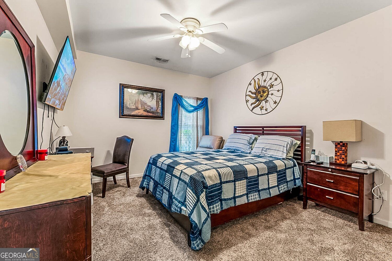
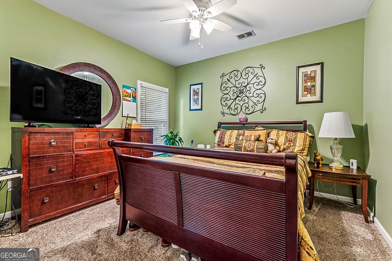
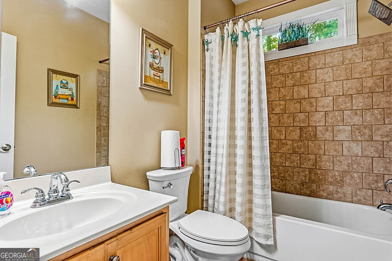
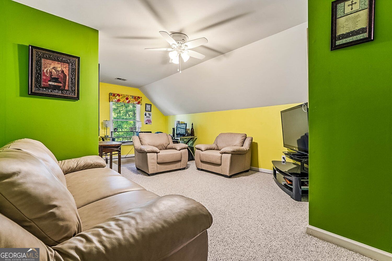
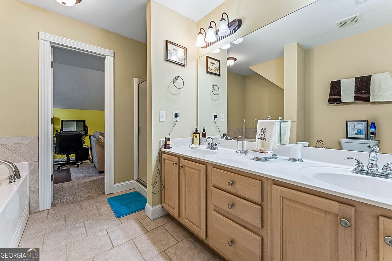
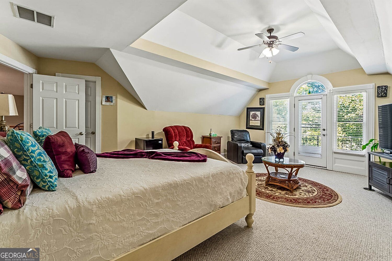
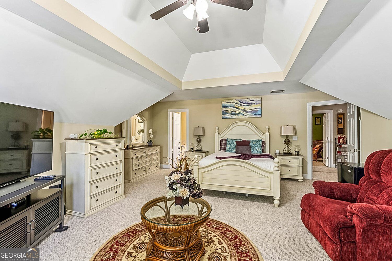
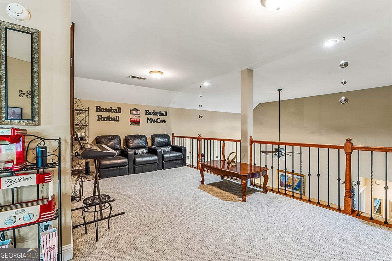
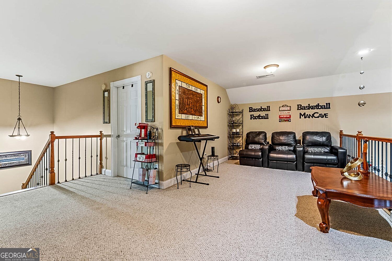
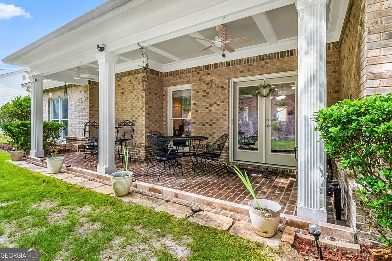
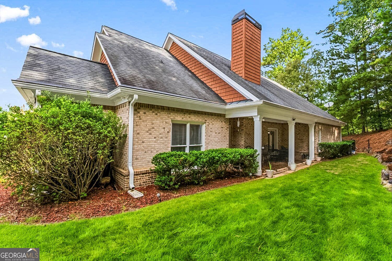
Welcome to 5530 Legacy Trail, a beautifully situated home perched on a picturesque hill, offering wonderful curb appeal and an inviting sense of privacy. Step inside to discover a spacious, thoughtfully designed floor plan perfect for comfortable everyday living and entertaining. The primary suite is conveniently located on the main level creating a private retreat. On the opposite side on the main level you'll find two additional bedrooms and a full bathroom. Upstairs, you'll find two generously sized bedrooms, including a convenient Jack-and-Jill bathroom, along with an amazing loft that provides incredible flexibility for a media room, game room, home office, playroom, or additional gathering space. With its impressive layout, abundance of living space, and scenic elevated setting, this home offers the perfect combination of comfort, functionality, and charm. Come experience all that 5530 Legacy Trail has to offer!
Details
| MLS # | 10842204 |
|---|---|
| Listing Type | For Sale |
| Style | House |
| HOA Dues | $700 |
| Sub-Type | Resale |
| Status | Active |
| Year | 2003 |
| Days On Site | 46 |
| Listing Provided By | Coldwell Banker Realty | Alicia Henderson |
Features
| Bed(s) | 5 |
|---|---|
| Bath(s) | 3 Total |
| SQ Feet | 2,728 |
| Acreage | 0.54 |
Interior
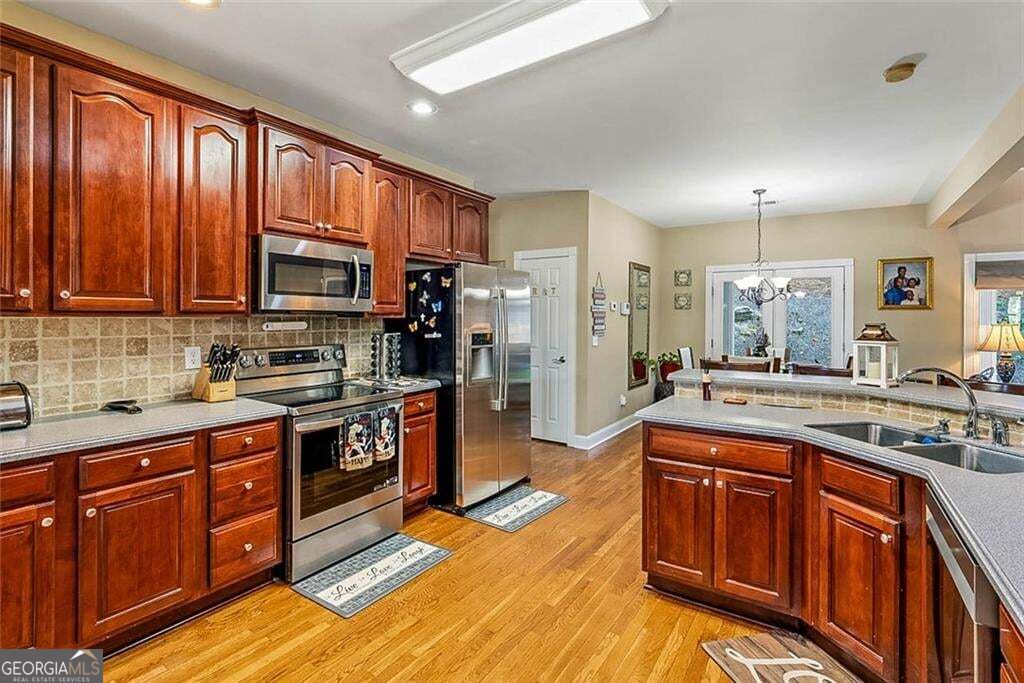
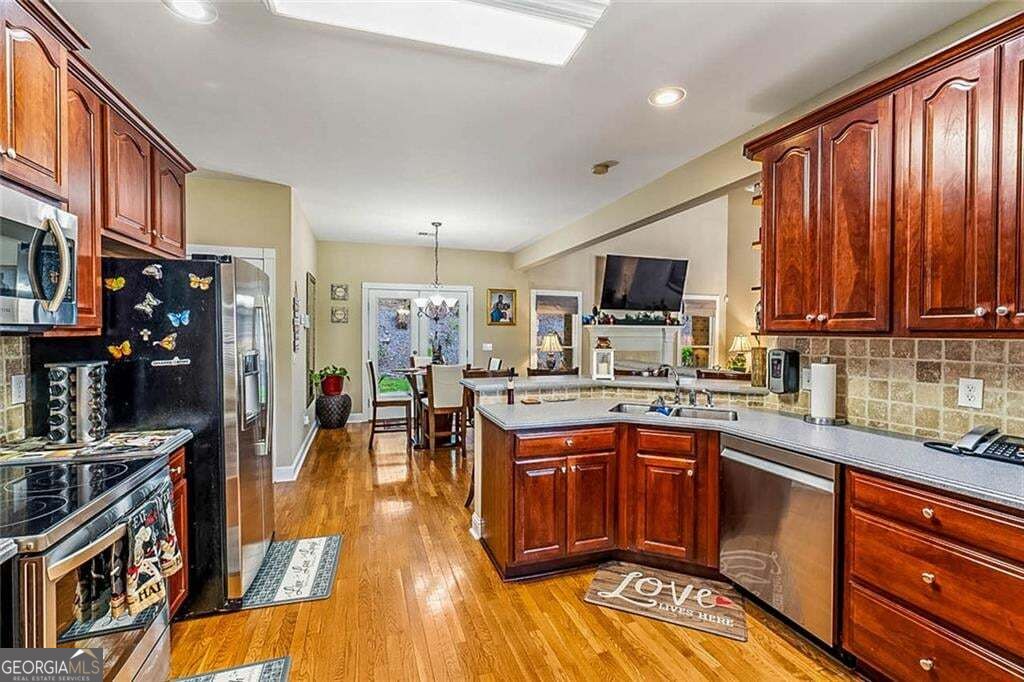
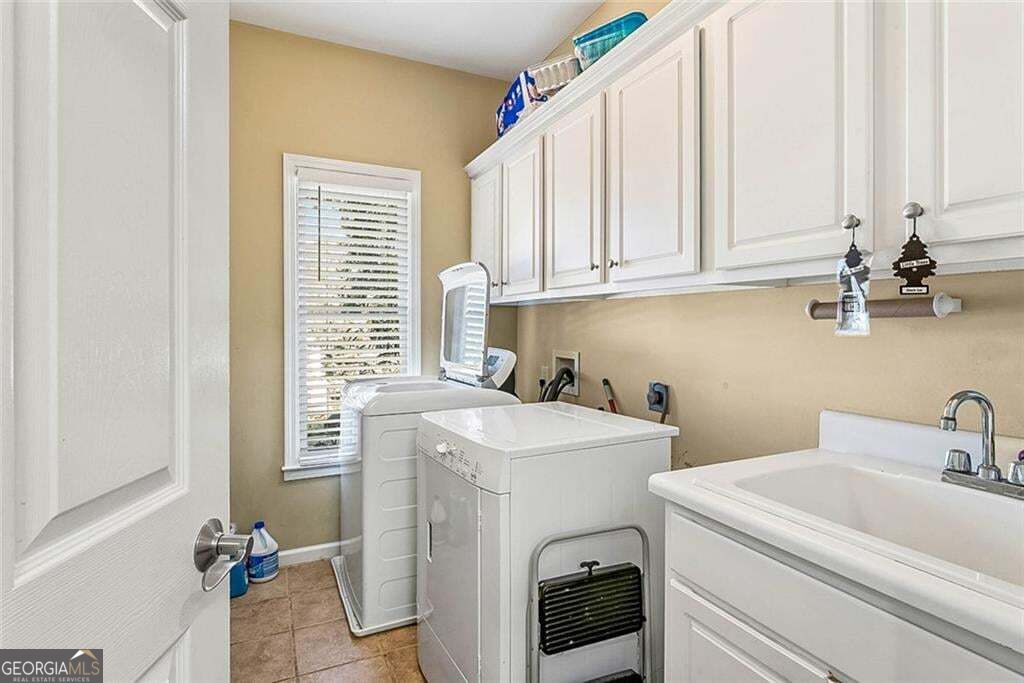
| Appliances | Dishwasher, Dryer, Microwave, Range, Washer |
|---|---|
| Interior Features | Double Vanity, Master On Main Level, Separate Shower, Soaking Tub, Walk-In Closet(s) |
| Cooling | Central Air |
| Cooling Yes / No | Yes |
| Heating | Central, Electric, Forced Air, Natural Gas |
| Heating Yes / No | Yes |
| Fireplace Yes / No | Yes |
| Fireplaces Total | 1 |
| Fireplace Features | Gas Starter, Gas Log |
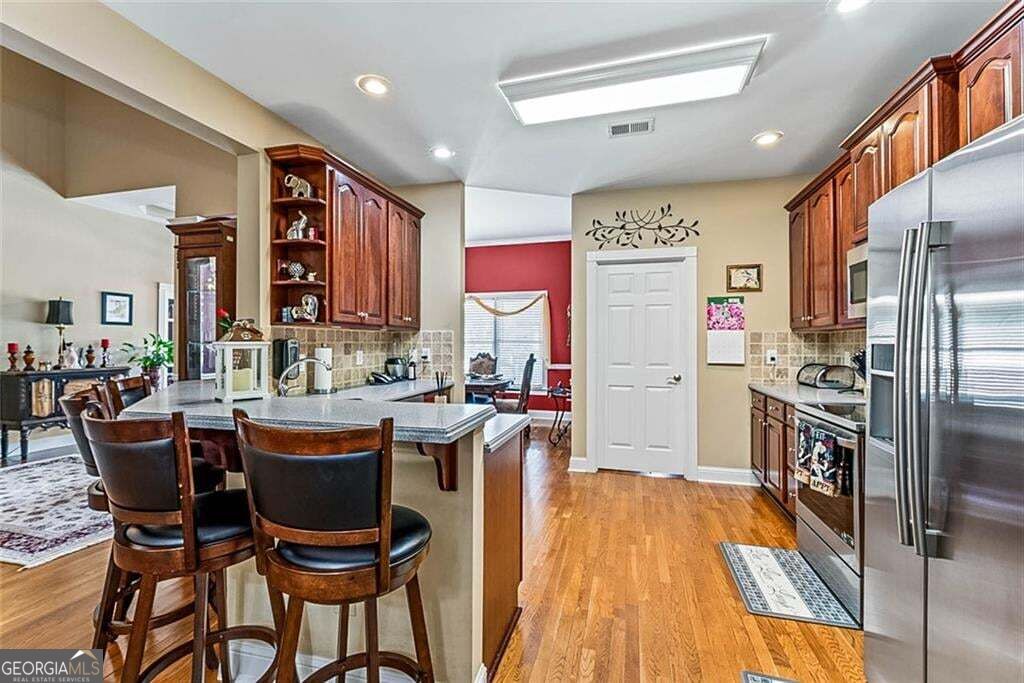
| Room Kitchen Features | Breakfast Bar, Country Kitchen, Pantry, Solid Surface Counters |
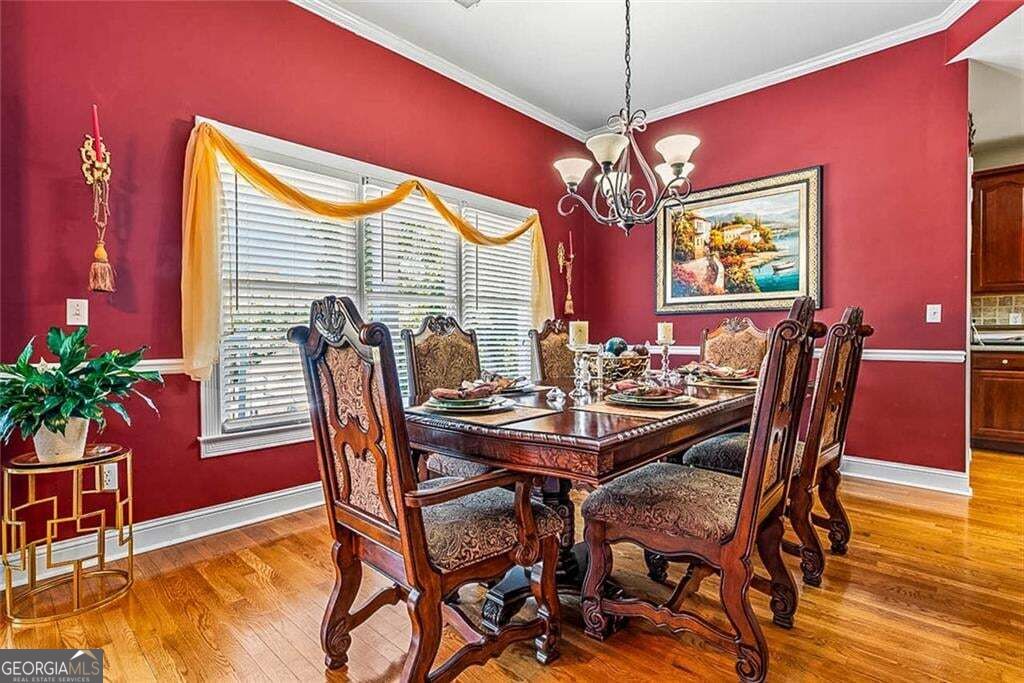
| Room Dining Room Features | Seats 12+ |
| Laundry Features | Laundry Closet |
Exterior
| Exterior Features | Other |
|---|---|
| Lot Features | Private |
| Construction Materials | Brick |
| Roof | Composition |
| Foundation Details | Slab |
Parking
| Attached Garage Yes / No | No |
|---|---|
| Garage Yes / No | Yes |
| Parking Features | Garage |
Utilities
| Utilities | Cable Available, Electricity Available, Natural Gas Available, Phone Available, Sewer Available, Underground Utilities, Water Available |
|---|---|
| Sewer | Public Sewer |
| Electric | 220 Volts |
Taxes
| Tax Annual Amount | 5828 |
|---|---|
| Tax Year | 2024 |
Location
| Community Features | Sidewalks |
|---|
Area Information
| State | GA |
|---|---|
| County | Douglas |
| City | Douglasville |
| Zip Code | 30135 |
| Area | Douglas |
| Community Name | BEAR CREEK CLUB S/D |
| School District | Chapel Hill |
| Elementary School | Holly Springs |
| High School | Chapel Hill |
| Listing VS Median (in BEAR CREEK CLUB S/D) | |
Price: $465,000 low | high Med: $465,000 sqft: 2,728 low | high Med: 2,728 $ / sqft: $170 low | high Med: $170 On site: 46 low | high Med: 46 | |
Market Activity 30135
Request a showing
Request a showing
Contact
Learn More About This Property

Alicia Appling
Coldwell Banker Upchurch Realty
Smart Home Certified, Accredited Buyer Representative, Senior Real Estate Specialist, Certified Residential Specialist, Certified Relocation Residential Specialist, Certified Luxury Home Marketing Specialist, Graduate, REALTOR Institute (706) 202-5033alicia@aliciaappling.com| State | GA |
|---|---|
| County | Douglas |
| City | Douglasville |
| Zip Code | 30135 |
| Area | Douglas |
| Community Name | BEAR CREEK CLUB S/D |
| School District | Chapel Hill |
| Elementary School | Holly Springs |
| High School | Chapel Hill |
| Listing VS Median (in BEAR CREEK CLUB S/D) | |
Price: $465,000 low | high Med: $465,000 sqft: 2,728 low | high Med: 2,728 $ / sqft: $170 low | high Med: $170 On site: 46 low | high Med: 46 | |