551 Walton Drive,Social Circle, GA 30025
Social Circle, GA 30025

Description
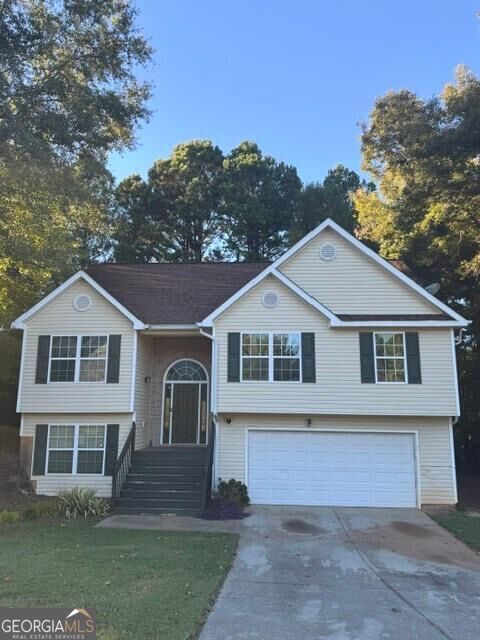
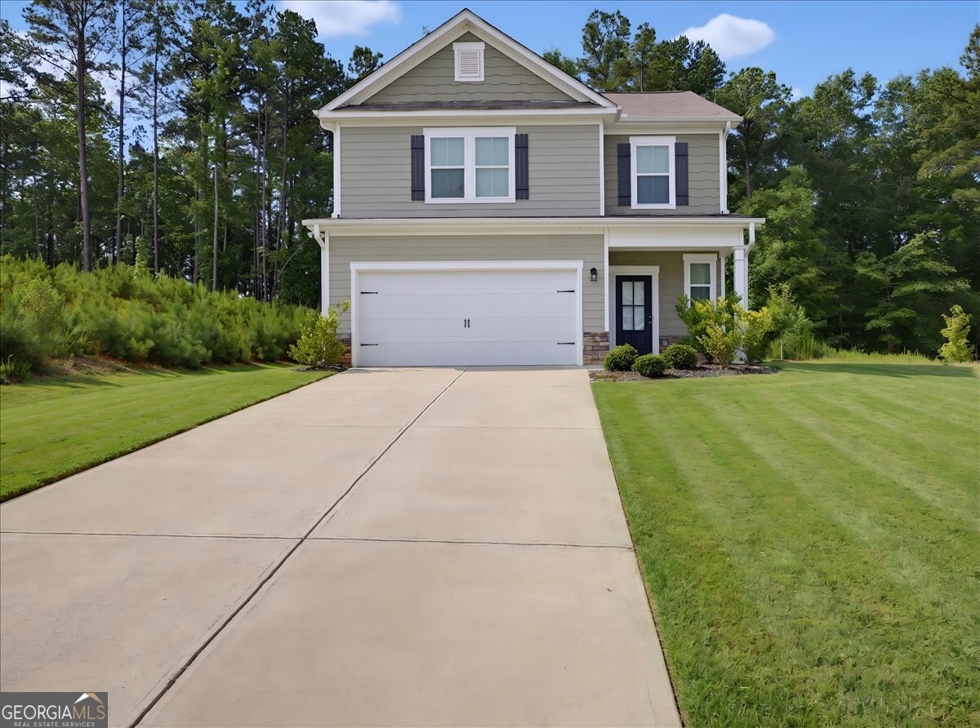
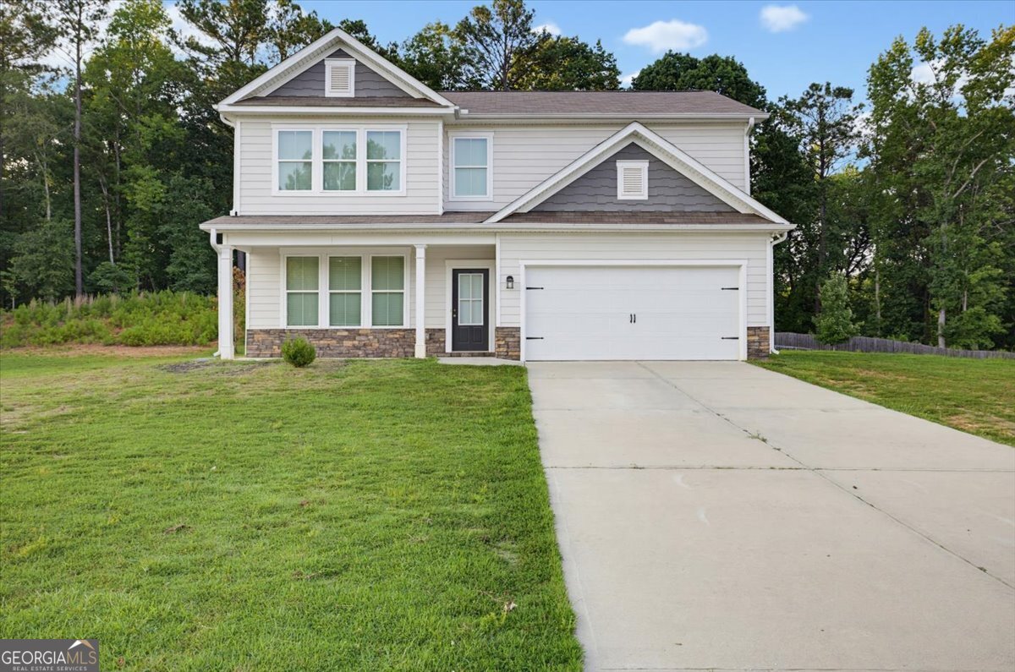
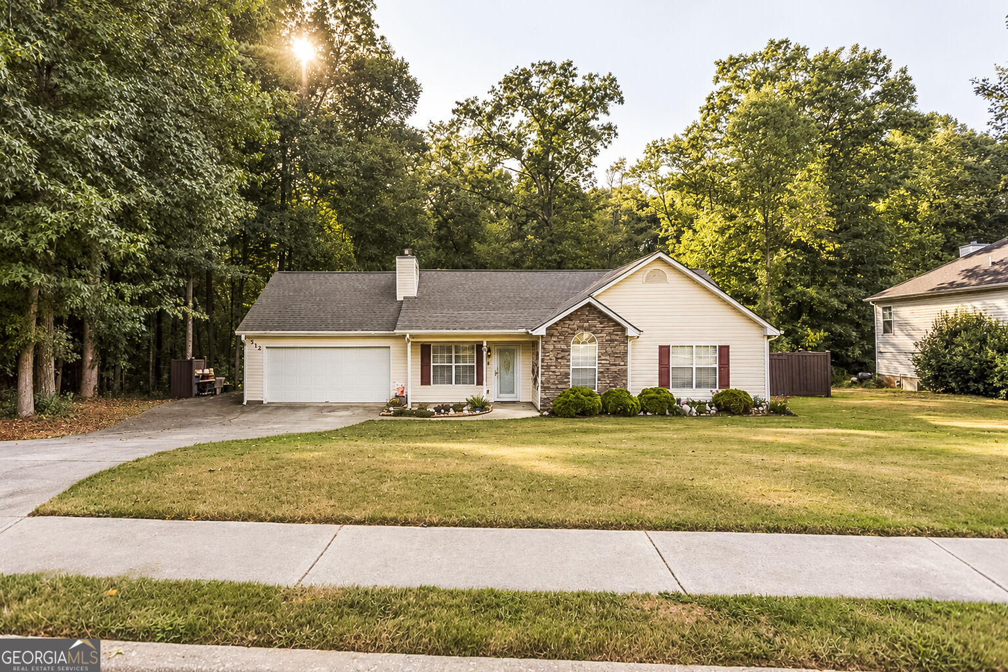
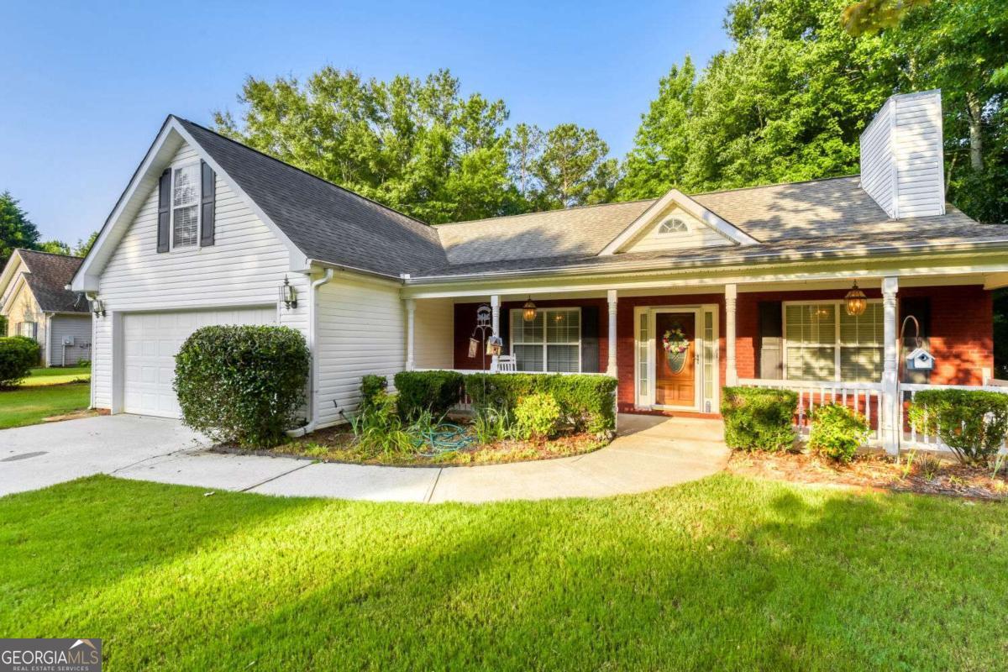
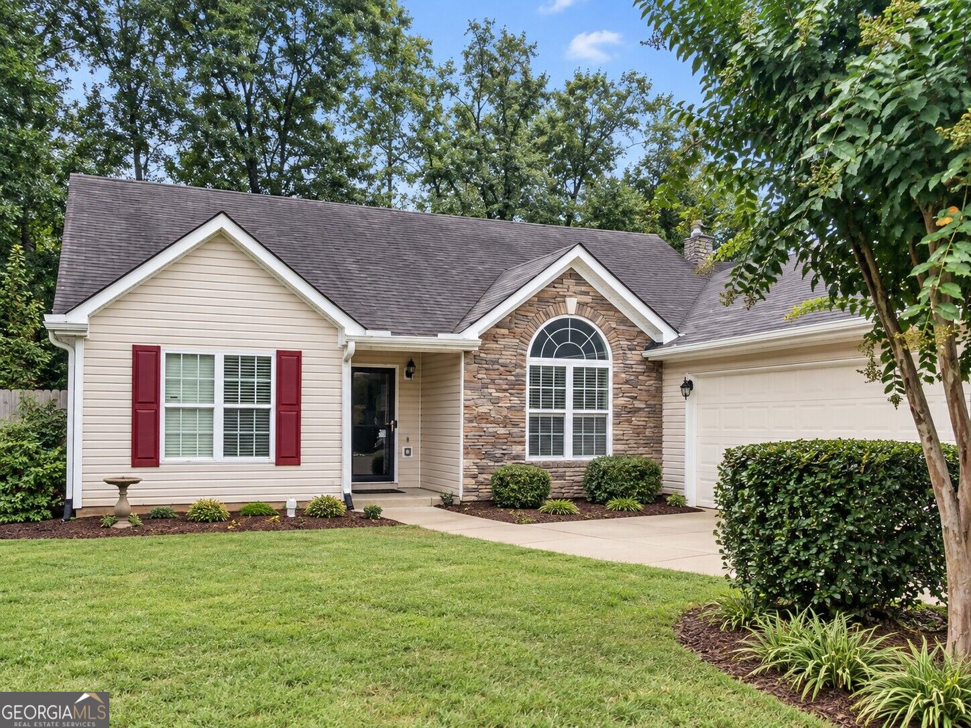
Welcome home to this inviting ranch nestled in a cul-de-sac in Social Circle! Featuring a desirable split-bedroom floor plan, high cathedral ceilings, and updated flooring throughout, this home offers a comfortable blend of style, space, and functionality. The walkthrough kitchen provides a convenient flow for everyday living and entertaining, while a versatile flex space offers endless possibilities as a formal dining room, home office, hobby room, or whatever best suits your lifestyle. The spacious primary suite provides a relaxing retreat, complete with a large walk-in closet and an ensuite bathroom featuring a separate soaking tub and shower. Two additional bedrooms offer flexibility for family, guests, or additional workspace. Step outside to enjoy the spacious, fully fenced backyard, perfect for weekend grilling, outdoor gatherings, gardening, or simply unwinding in your own private outdoor space. Enjoy added peace of mind with a newer tankless water heater and a generator for backup power during outages. With the convenience of single-level living, a functional layout, and versatile spaces to make your own, this Social Circle home is ready to welcome you!
Details
| MLS # | 10873225 |
|---|---|
| Listing Type | For Sale |
| Style | House |
| HOA Dues | $300 |
| Sub-Type | Resale |
| Status | Coming Soon |
| Year | 2007 |
| Days On Site | 7 |
| Listing Provided By | Mark Spain Real Estate | Mark Spain |
Features
| Bed(s) | 3 |
|---|---|
| Bath(s) | 2 Total |
| SQ Feet | 1,692 |
| Story(s) | 1 |
| Acreage | 0.34 |
Interior
| Appliances | Dishwasher, Electric Water Heater, Microwave, Refrigerator, Tankless Water Heater, Washer |
|---|---|
| Interior Features | High Ceilings, Separate Shower, Roommate Plan, Soaking Tub, Walk-In Closet(s), Other, Double Vanity |
| Cooling | Central Air, Electric |
| Cooling Yes / No | Yes |
| Heating | Central, Forced Air, Electric |
| Heating Yes / No | Yes |
| Fireplace Yes / No | Yes |
| Fireplaces Total | 1 |
| Fireplace Features | Wood Burning Stove, Factory Built, Family Room |
| Window Features | Double Pane Windows |
| Laundry Features | Laundry Closet, In Kitchen |
Exterior
| Lot Features | Level, Other, Cul-De-Sac, Private |
|---|---|
| Construction Materials | Vinyl Siding, Stone, Aluminum Siding |
| Roof | Composition |
| Fencing | Back Yard, Privacy, Wood |
| Foundation Details | Slab |
| Patio And Porch Features | Patio |
| Security Features | Fire Sprinkler System, Smoke Detector(s) |
Parking
| Attached Garage Yes / No | Yes |
|---|---|
| Garage Yes / No | Yes |
| Parking Features | Garage, Attached, Parking Pad |
| Open Parking Yes / No | Yes |
Utilities
| Utilities | Cable Available, Electricity Available, High Speed Internet, Phone Available, Sewer Connected, Underground Utilities, Water Available |
|---|---|
| Sewer | Public Sewer |
| Electric | Generator |
Taxes
| Tax Annual Amount | 344 |
|---|---|
| Tax Year | 2026 |
Location
| Community Features | Playground, Pool, Sidewalks, Tennis Court(s) |
|---|
Area Information
| State | GA |
|---|---|
| County | Walton |
| City | Social Circle |
| Zip Code | 30025 |
| Area | Walton |
| Community Name | WINDSONG II |
| School District | Social Circle |
| Elementary School | Social Circle |
| High School | Social Circle |
| Listing VS Median (in WINDSONG II) | |
Price: $295,000 low | high Med: $295,000 sqft: 1,692 low | high Med: 1,692 $ / sqft: $174 low | high Med: $174 On site: 7 low | high Med: 7 | |
Market Activity 30025
Request a showing
Request a showing
Contact
Learn More About This Property

Alicia Appling
Coldwell Banker Upchurch Realty
Smart Home Certified, Accredited Buyer Representative, Senior Real Estate Specialist, Certified Residential Specialist, Certified Relocation Residential Specialist, Certified Luxury Home Marketing Specialist, Graduate, REALTOR Institute (706) 202-5033alicia@aliciaappling.com| State | GA |
|---|---|
| County | Walton |
| City | Social Circle |
| Zip Code | 30025 |
| Area | Walton |
| Community Name | WINDSONG II |
| School District | Social Circle |
| Elementary School | Social Circle |
| High School | Social Circle |
| Listing VS Median (in WINDSONG II) | |
Price: $295,000 low | high Med: $295,000 sqft: 1,692 low | high Med: 1,692 $ / sqft: $174 low | high Med: $174 On site: 7 low | high Med: 7 | |