
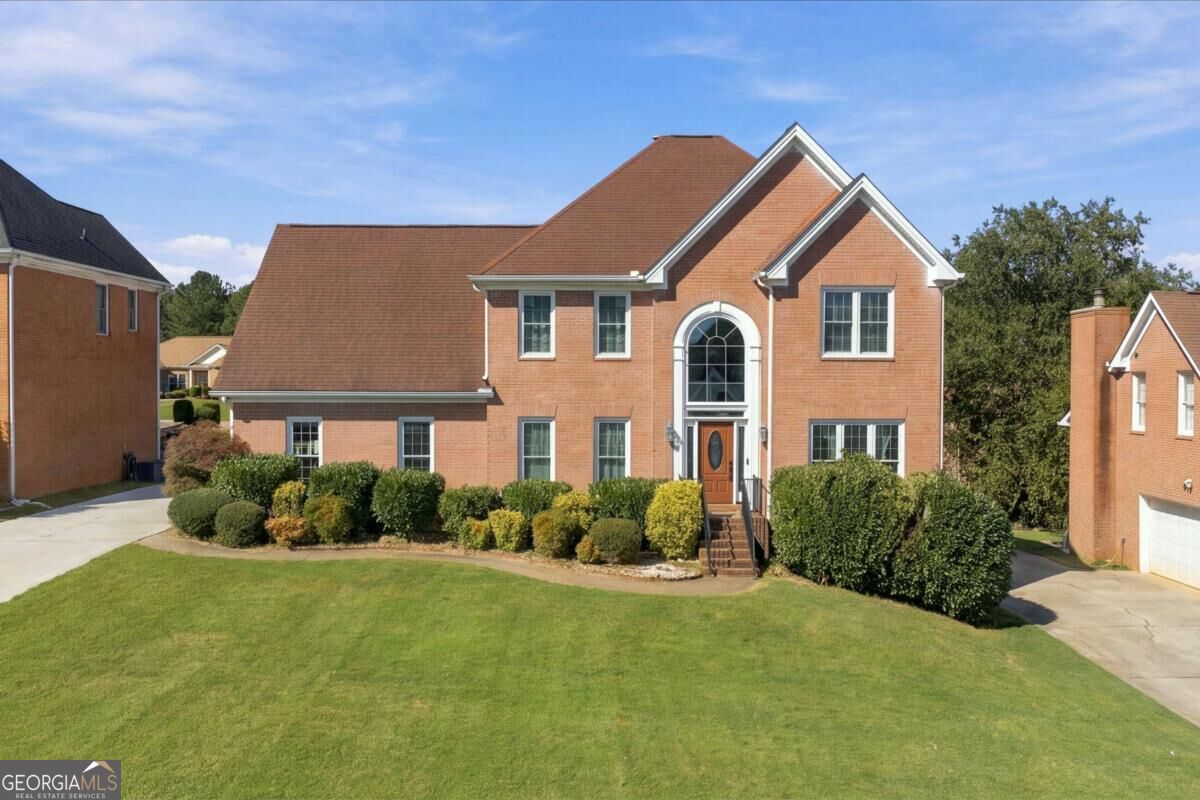
5503 Mountain View Pass,Stone Mountain, GA 30087
Stone Mountain, GA 30087
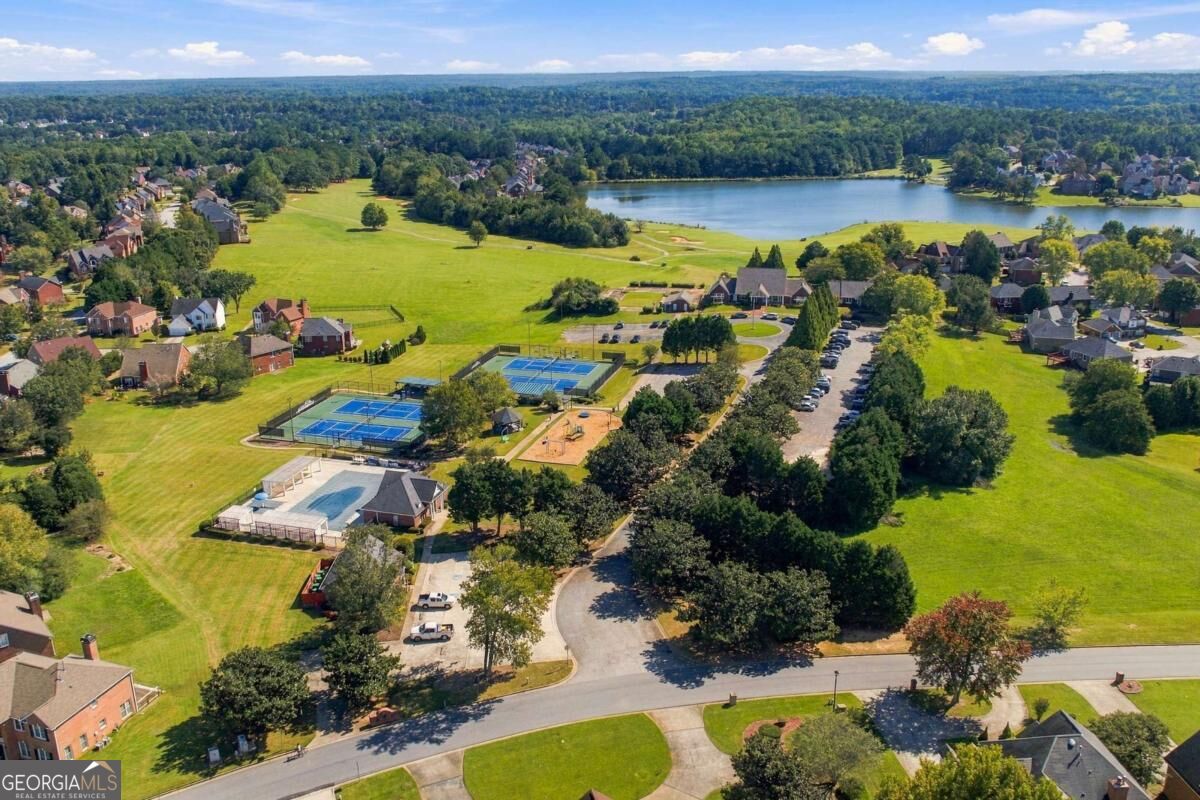

Description
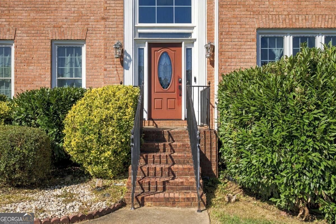
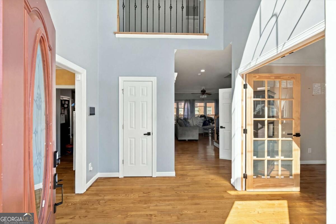
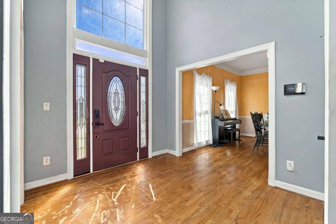
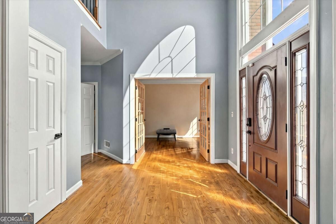
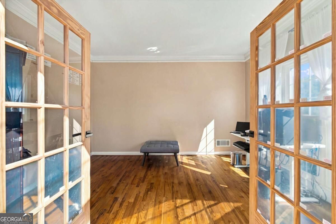
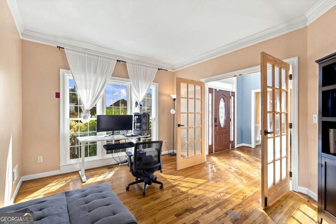
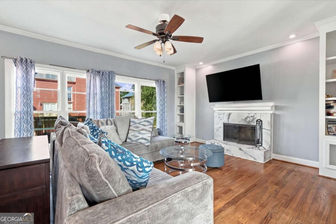
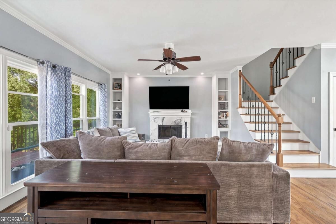
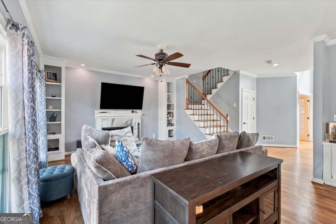
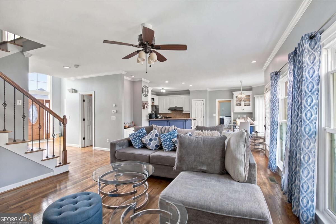
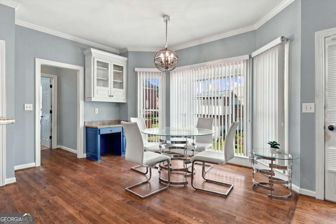
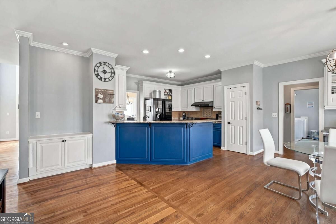
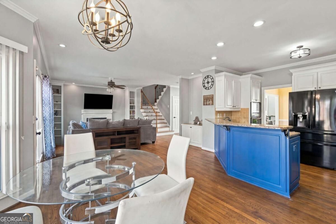
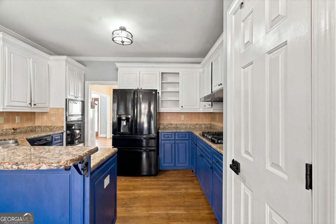
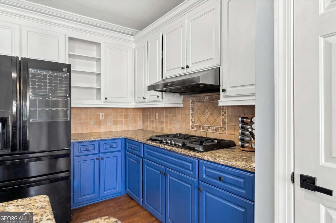
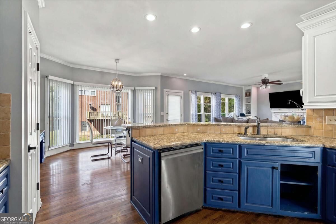
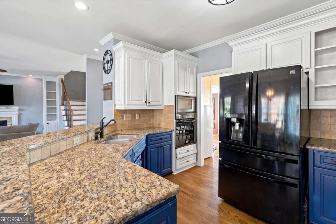
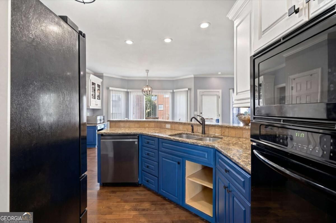
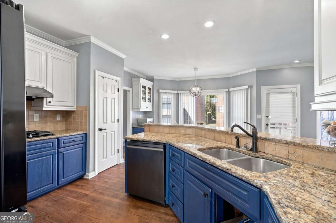
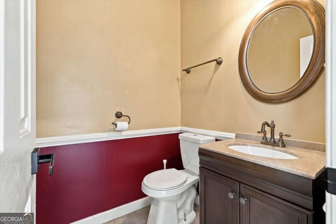
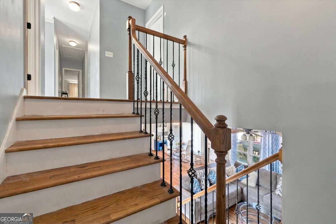
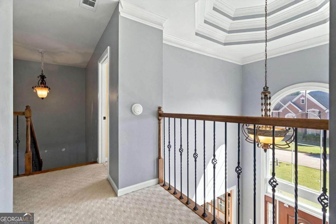
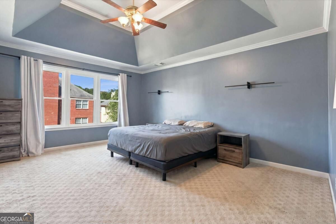
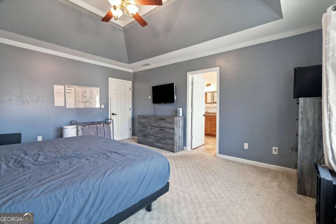
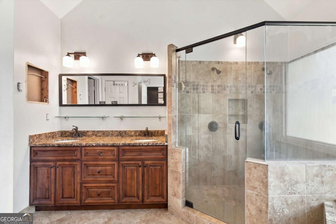
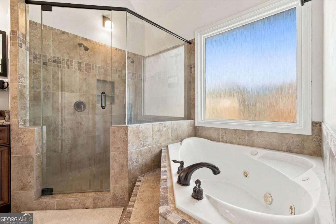
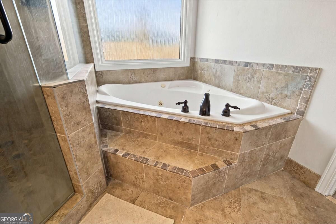
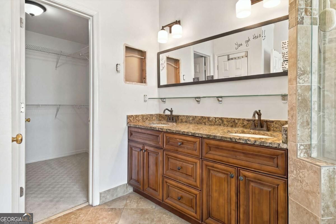
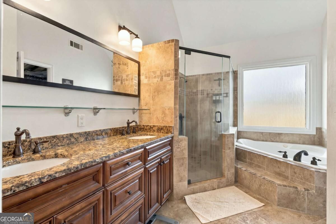
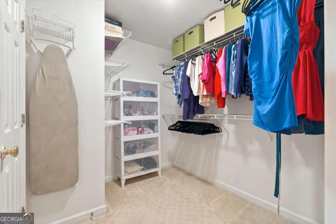
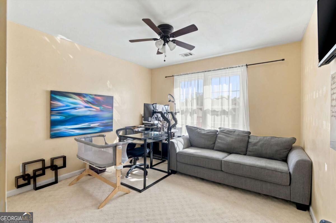
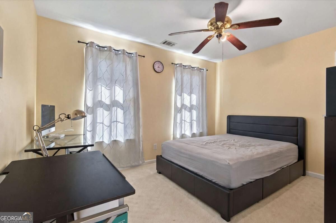
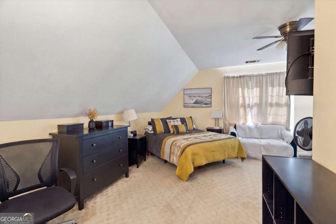
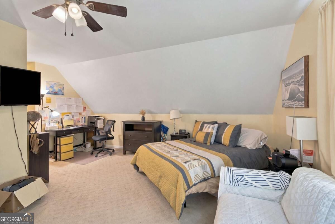
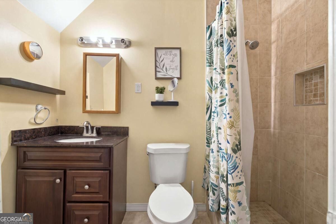
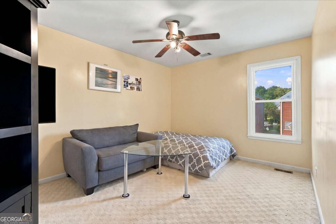
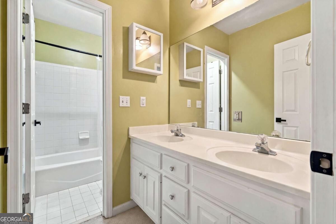
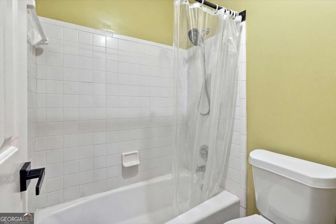
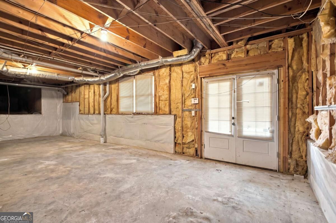
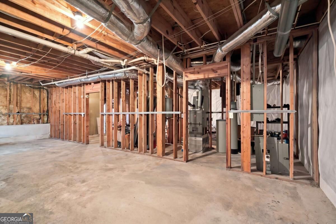
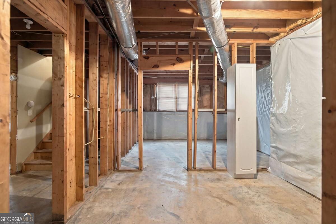
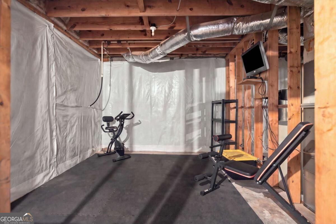
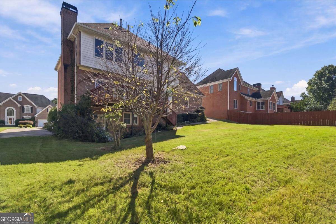
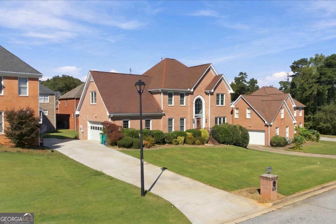
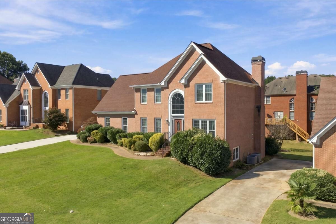
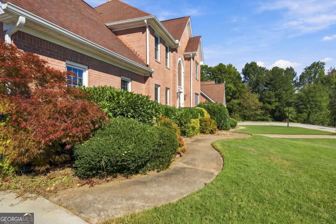
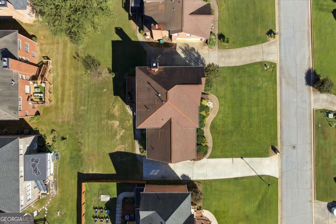
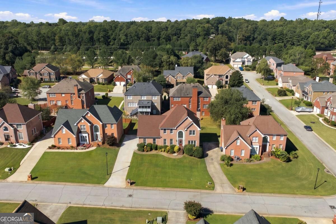
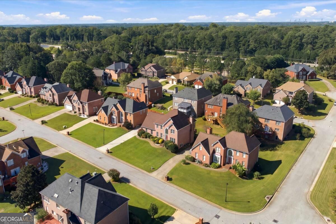
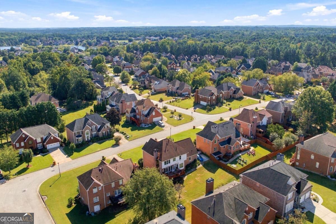
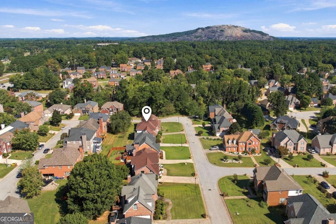
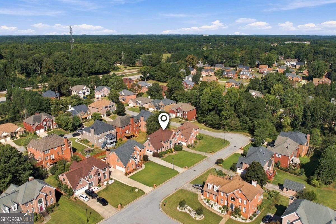
Welcome home to 5503 Mountain View Pass in Stone Mountain, GA! This spacious, move-in-ready home offers 5 bedrooms, 3 full bathrooms, 1 half bathroom, and 3,049 square feet of living space, providing the perfect blend of comfort, functionality, and room to grow. Designed with everyday living and entertaining in mind, this home offers generous space for family gatherings, hosting guests, or simply relaxing in comfort. One of the property's standout features is the expansive 1,272-square-foot unfinished full basement, offering incredible potential for future customization. Whether you envision a home theater, fitness area, recreation room, additional living space, or extra storage, the possibilities are endless! With over 4,300 square feet of combined finished living space and unfinished basement area, this property offers exceptional versatility. Conveniently situated in Stone Mountain with access to shopping, dining, parks, and major roadways, this home delivers both space and convenience. Move-in ready with plenty of opportunity to make it your own, this is a property you won't want to miss. Schedule your private showing today and discover everything 5503 Mountain View Pass has to offer!
Details
| MLS # | 10872705 |
|---|---|
| Listing Type | For Sale |
| Style | House |
| HOA Dues | $1,200 |
| Sub-Type | Resale |
| Status | Active |
| Year | 1997 |
| Days On Site | 10 |
| Listing Provided By | eXp Realty | Mike Price |
Features
| Bed(s) | 4 |
|---|---|
| Bath(s) | 4 Total |
| SQ Feet | 2,952 |
| Basement | Y |
| Story(s) | 2 |
| Acreage | 0.23 |
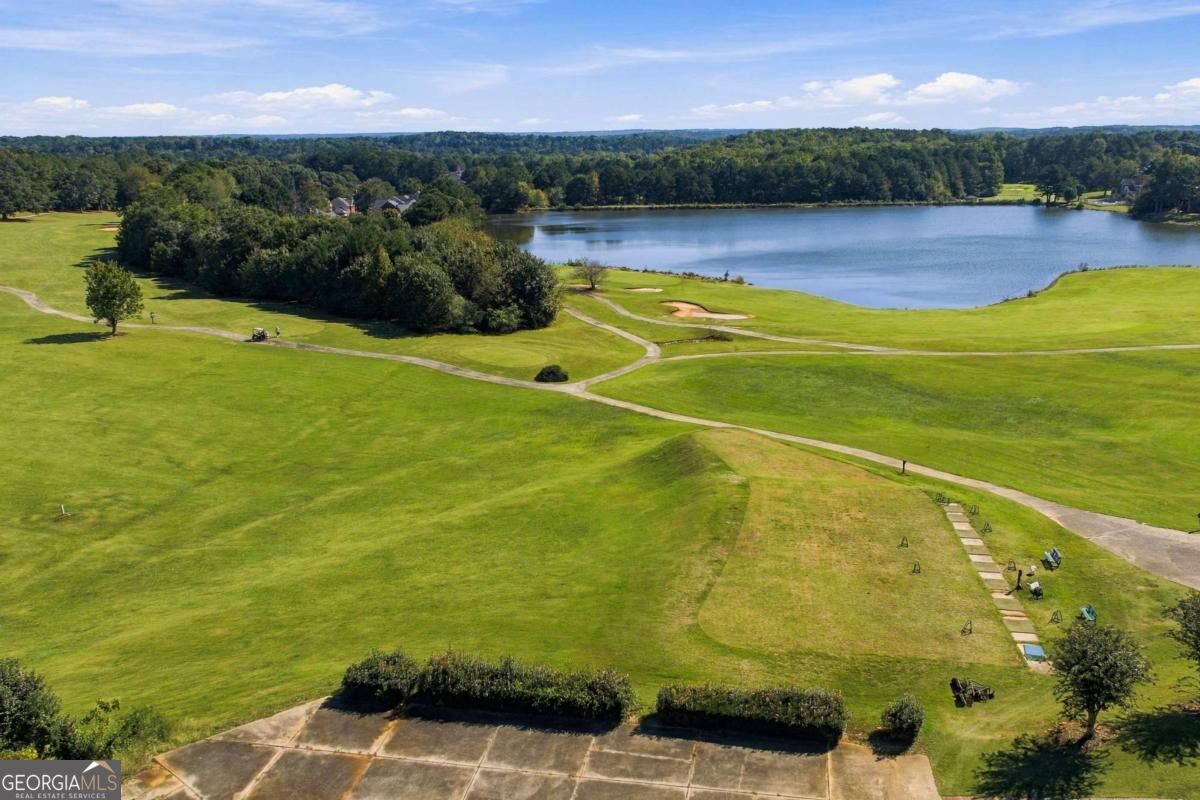
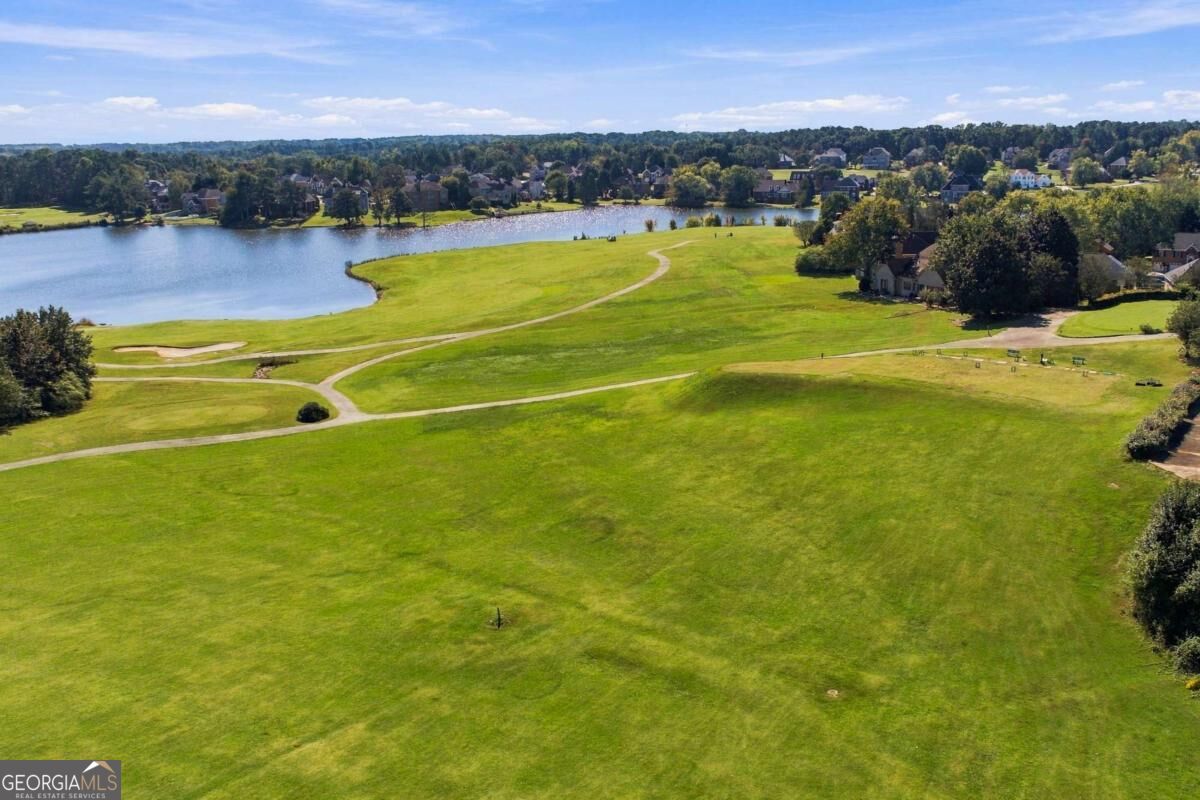
| Golf Course | Yes |
| Water Front | Yes |
Interior
| Appliances | Dishwasher, Microwave, Oven |
|---|---|
| Interior Features | Double Vanity, High Ceilings, Separate Shower, Tray Ceiling(s), Walk-In Closet(s) |
| Cooling | Ceiling Fan(s), Central Air |
| Cooling Yes / No | Yes |
| Heating | Forced Air |
| Heating Yes / No | Yes |
| Fireplace Yes / No | Yes |
| Fireplaces Total | 1 |
| Fireplace Features | Gas Starter, Living Room |
| Window Features | Double Pane Windows |
| Room Kitchen Features | Breakfast Area, Breakfast Bar, Pantry, Solid Surface Counters |
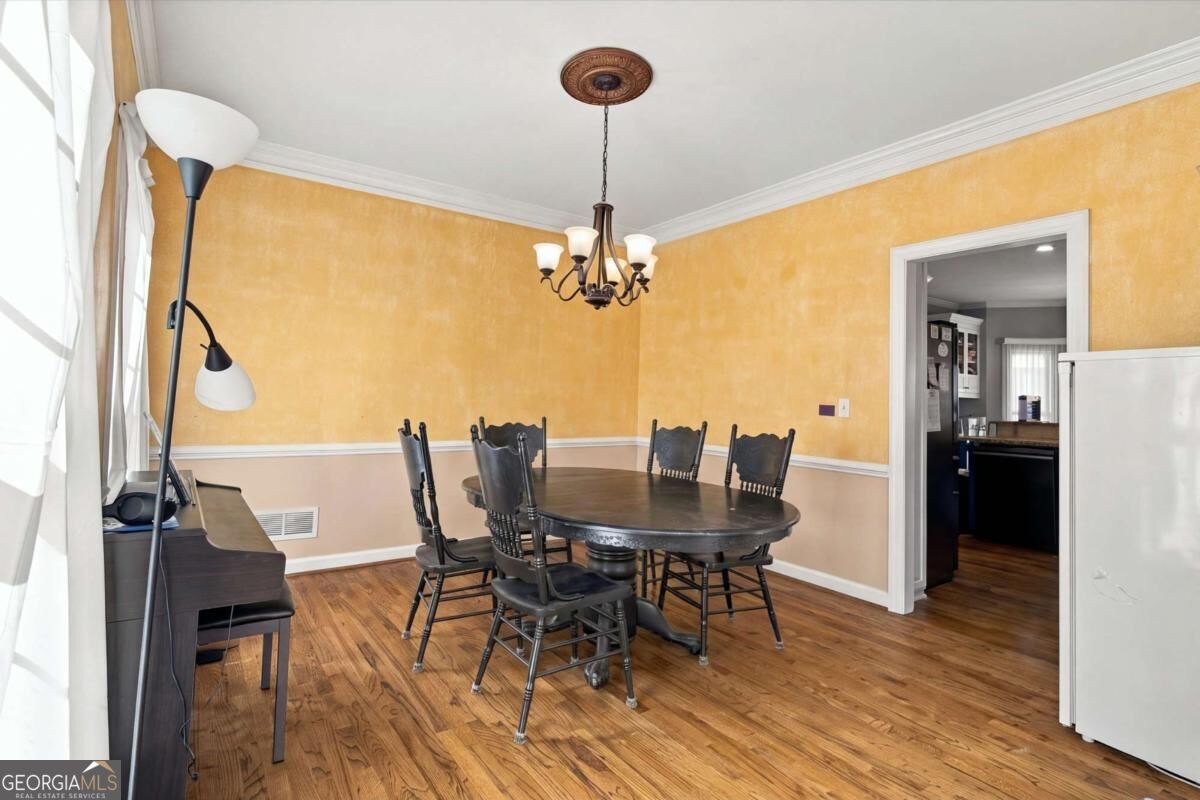
| Room Dining Room Features | Seats 12+, Separate Room |
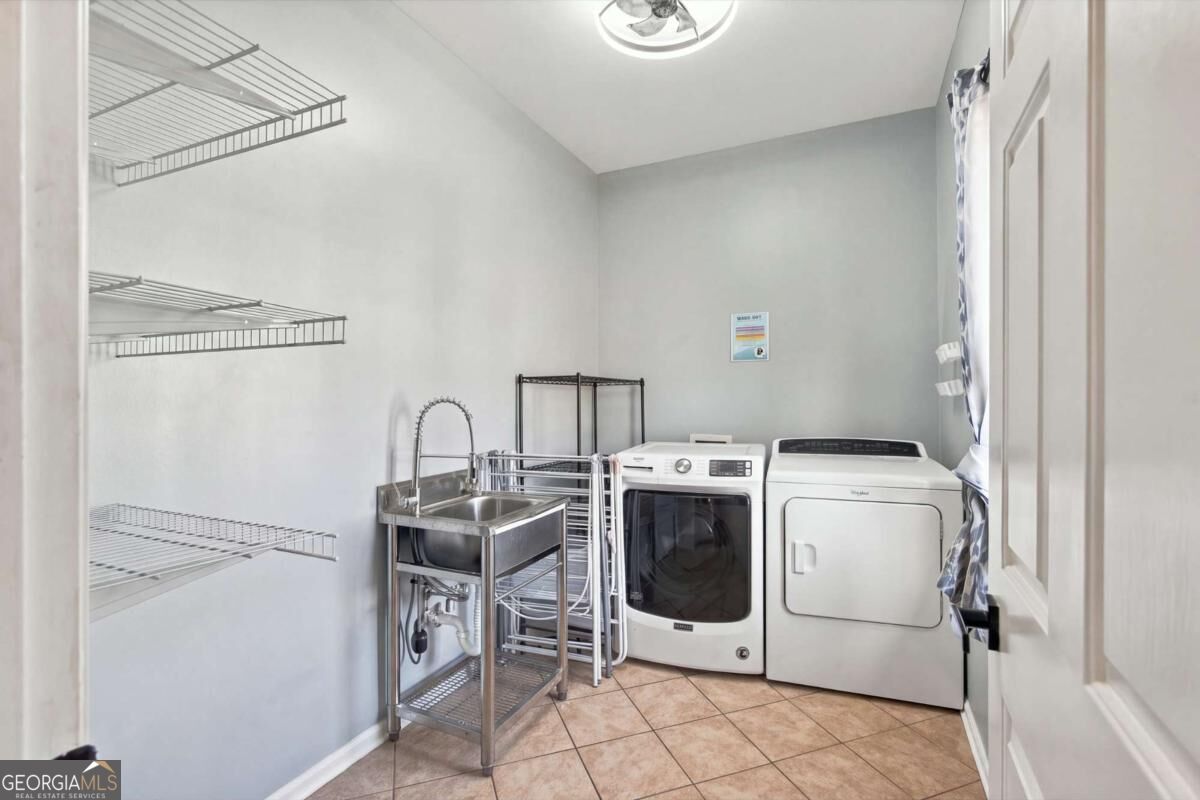
| Laundry Features | Other |
Exterior
| Lot Features | Cul-De-Sac, Level, Private |
|---|---|
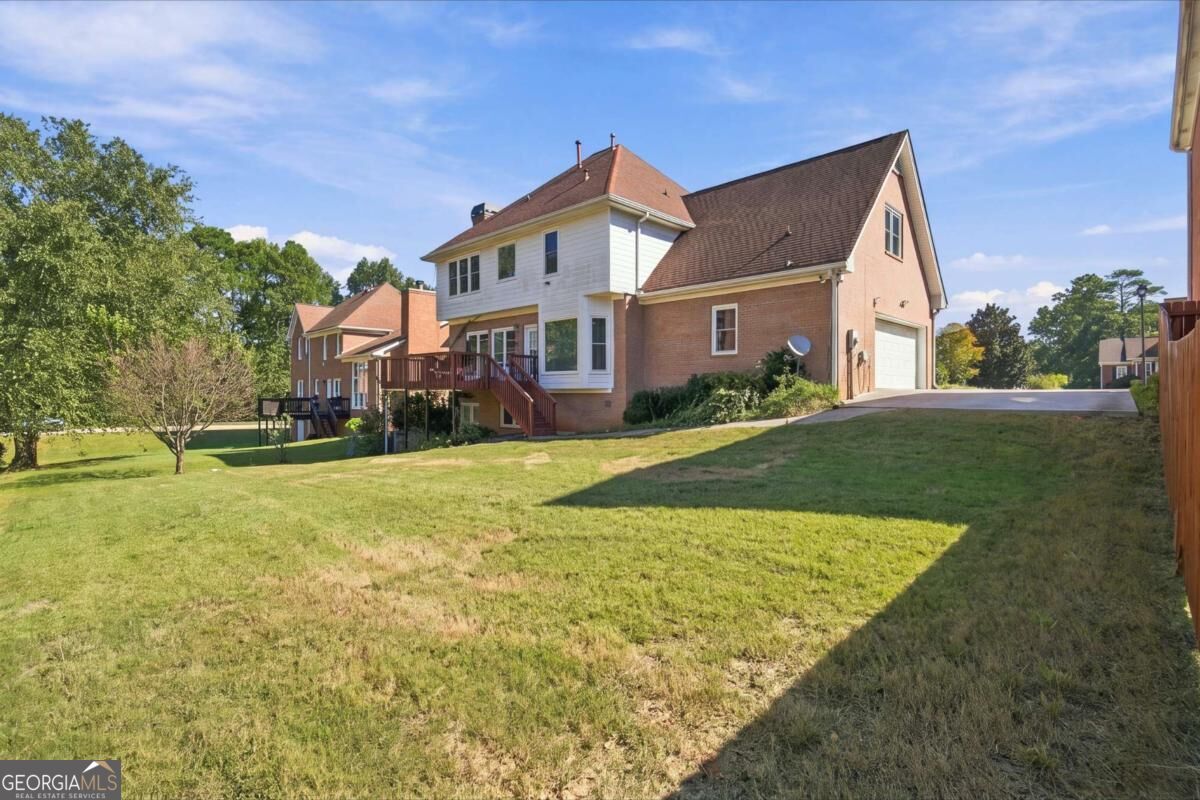
| Construction Materials | Brick, Vinyl Siding |
| Roof | Composition |
| Foundation Details | Block |
| Waterfront Features | No Dock Or Boathouse |
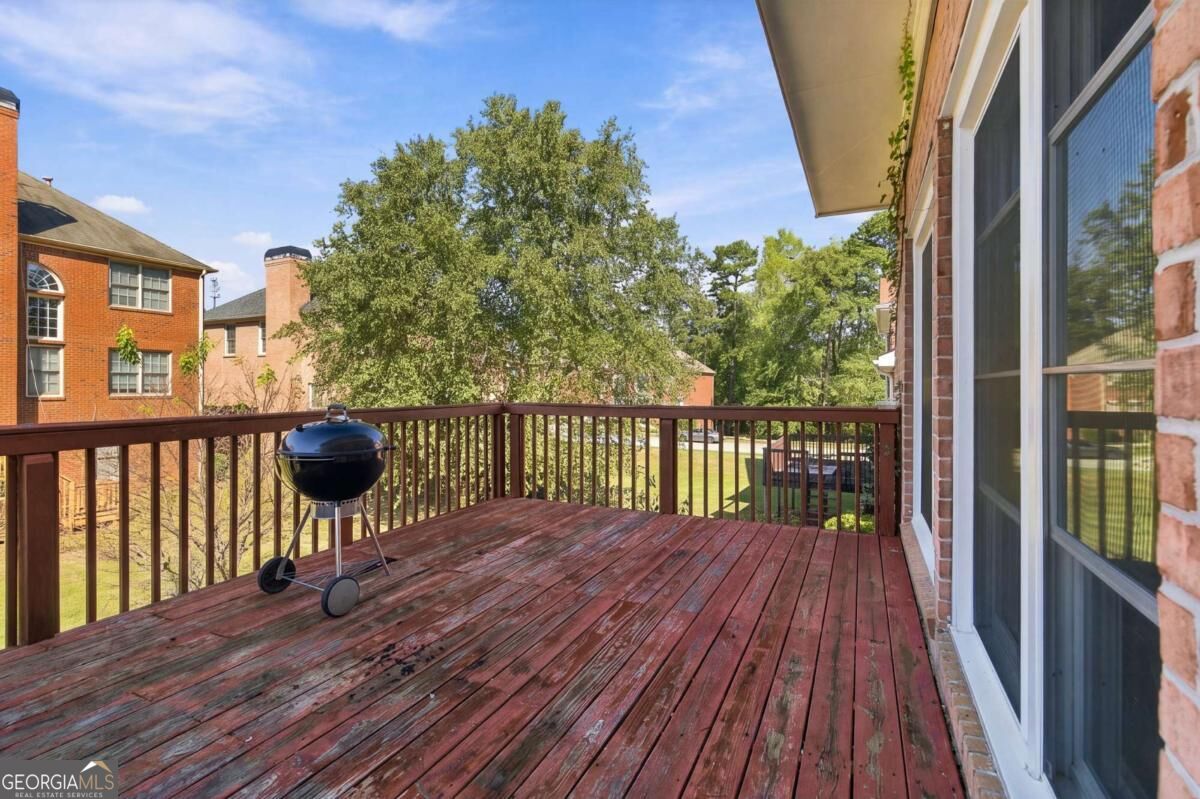
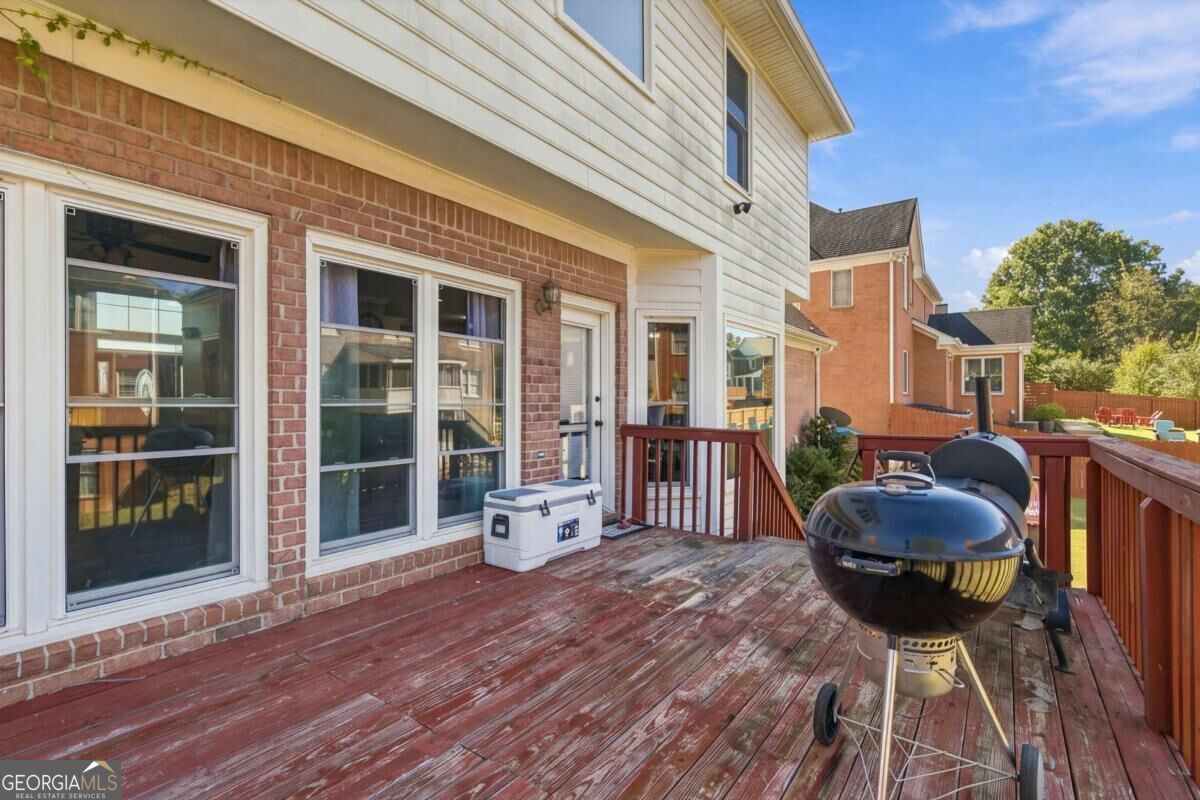
| Patio And Porch Features | Deck |
| Security Features | Smoke Detector(s) |
Parking
| Attached Garage Yes / No | Yes |
|---|---|
| Garage Yes / No | Yes |
| Parking Features | Garage, Attached, Off Street, Garage Door Opener |
Utilities
| Utilities | Electricity Available, Natural Gas Available, Sewer Available, Water Available |
|---|---|
| Sewer | Public Sewer |
Taxes
| Tax Annual Amount | 4694 |
|---|---|
| Tax Year | 2025 |
Location
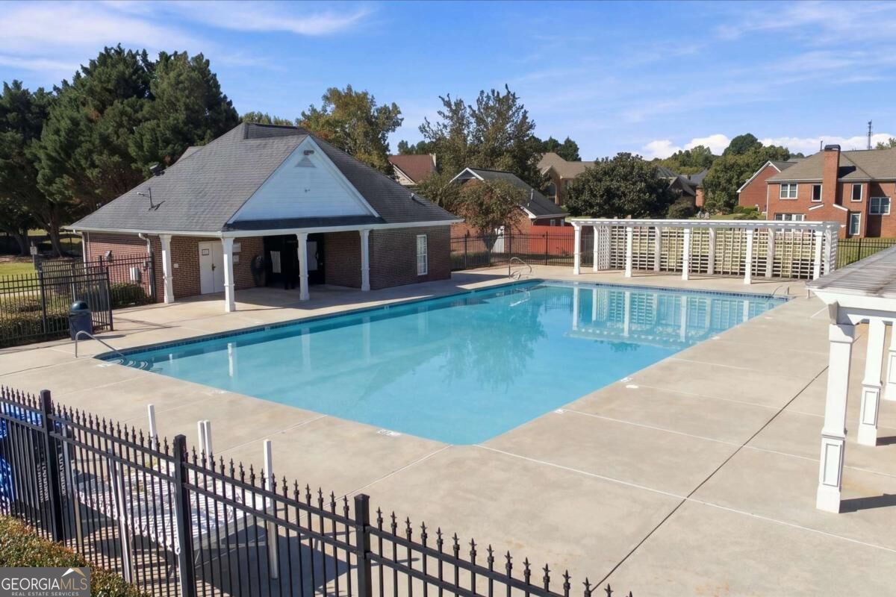
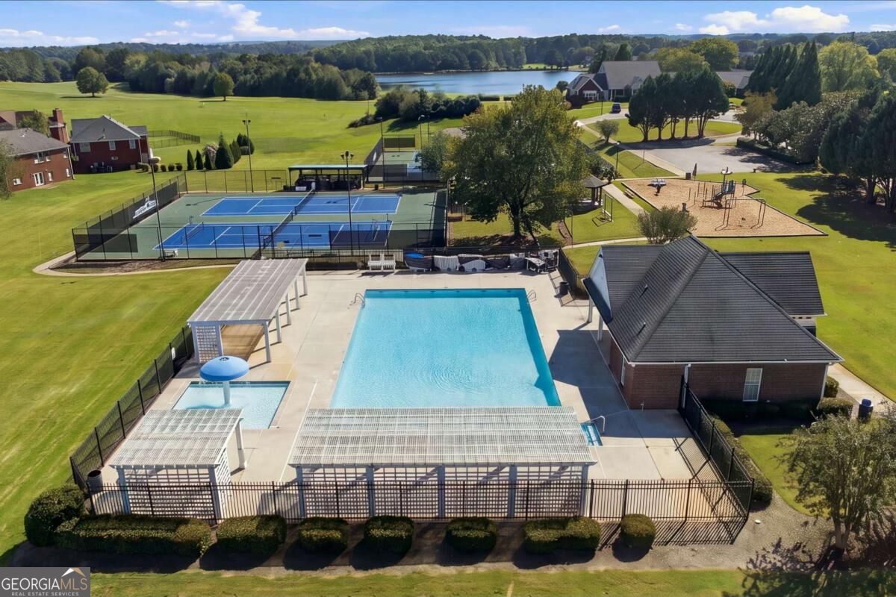
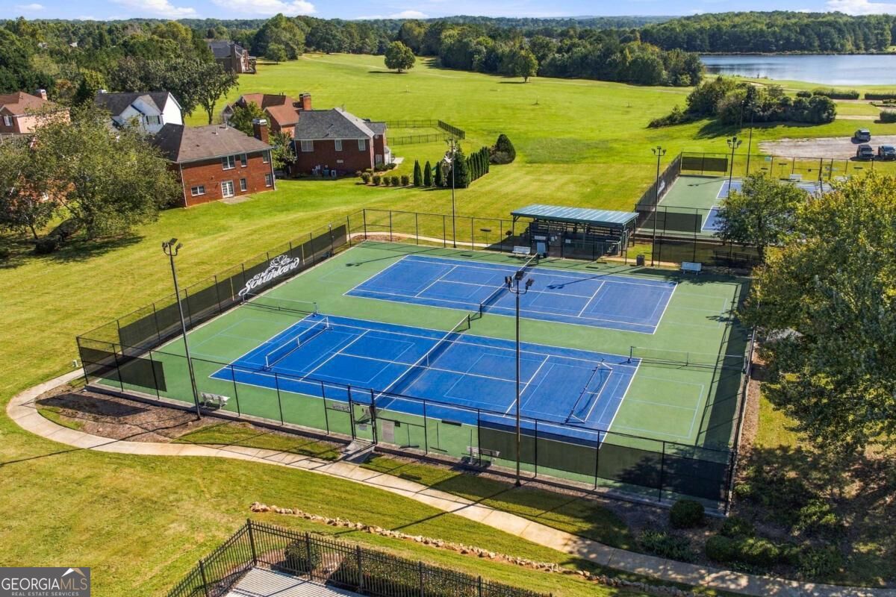
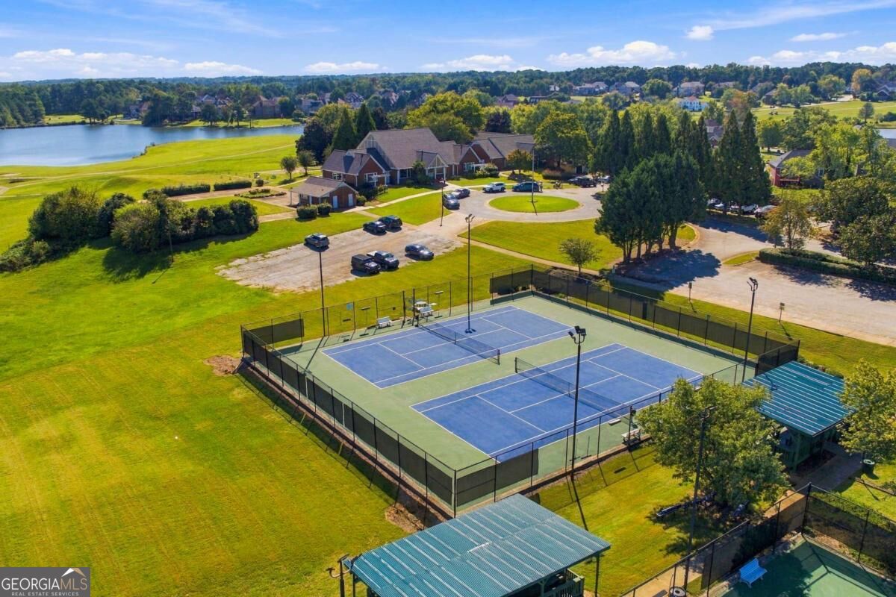
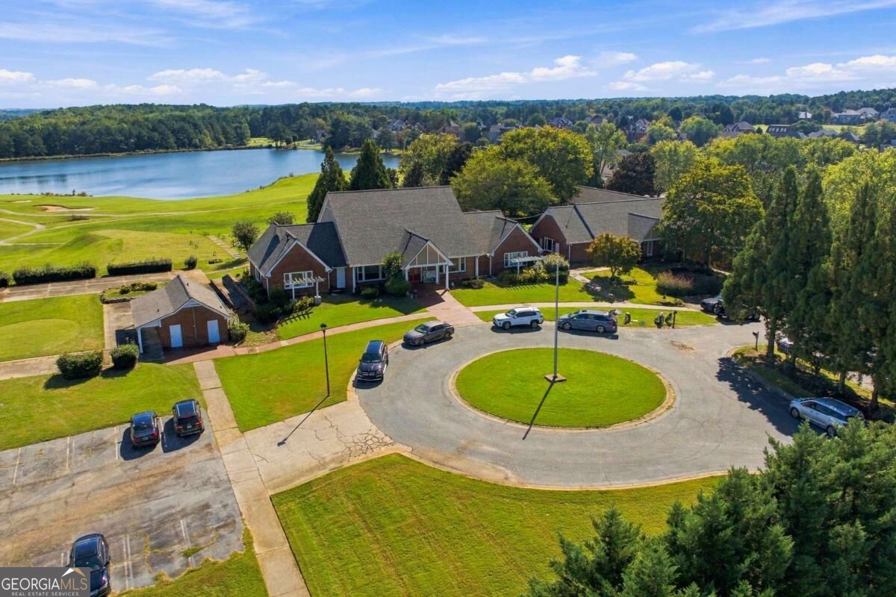
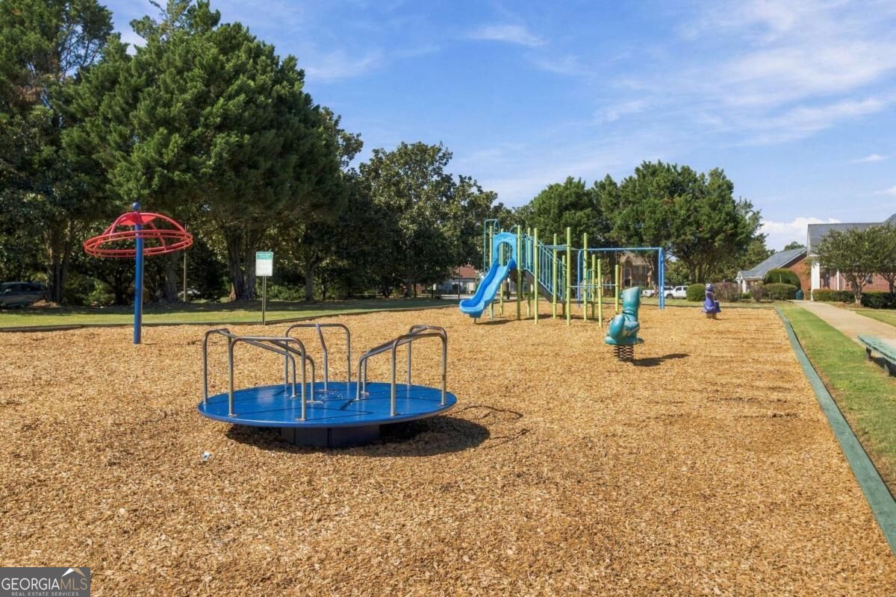
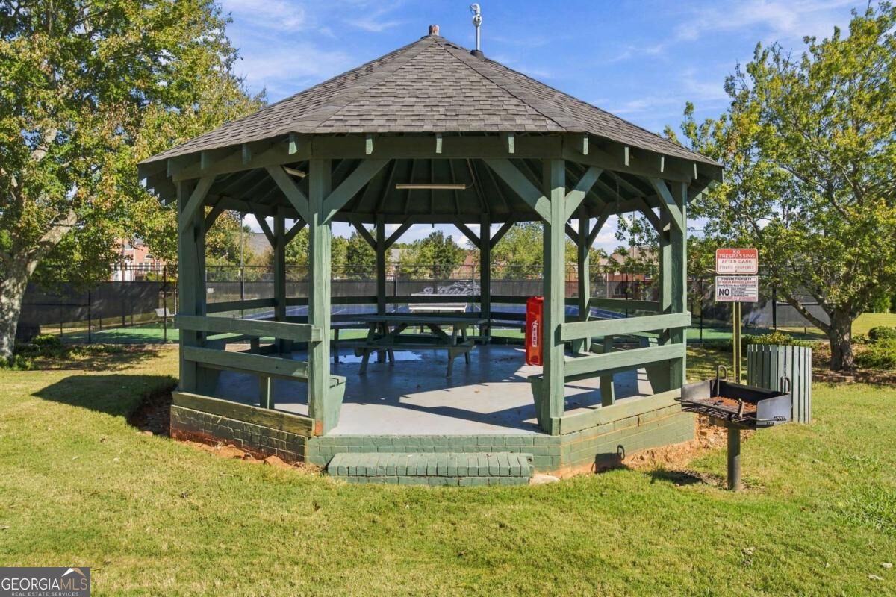
| Community Features | Clubhouse, Golf, Playground, Pool, Tennis Court(s) |
|---|
Area Information
| State | GA |
|---|---|
| County | DeKalb |
| City | Stone Mountain |
| Zip Code | 30087 |
| Area | DeKalb |
| Community Name | Northwoods Forest |
| School District | Redan |
| Elementary School | Shadow Rock |
| High School | Redan |
| Listing VS Median (in Northwoods Forest) | |
Price: $414,900 low | high Med: $427,400 sqft: 2,952 low | high Med: 3,069 $ / sqft: $141 low | high Med: $139 On site: 10 low | high Med: 25 | |
Market Activity 30087
Request a showing
Request a showing
Contact
Learn More About This Property

Alicia Appling
Coldwell Banker Upchurch Realty
Smart Home Certified, Accredited Buyer Representative, Senior Real Estate Specialist, Certified Residential Specialist, Certified Relocation Residential Specialist, Certified Luxury Home Marketing Specialist, Graduate, REALTOR Institute (706) 202-5033alicia@aliciaappling.com| State | GA |
|---|---|
| County | DeKalb |
| City | Stone Mountain |
| Zip Code | 30087 |
| Area | DeKalb |
| Community Name | Northwoods Forest |
| School District | Redan |
| Elementary School | Shadow Rock |
| High School | Redan |
| Listing VS Median (in Northwoods Forest) | |
Price: $414,900 low | high Med: $427,400 sqft: 2,952 low | high Med: 3,069 $ / sqft: $141 low | high Med: $139 On site: 10 low | high Med: 25 | |