
Description
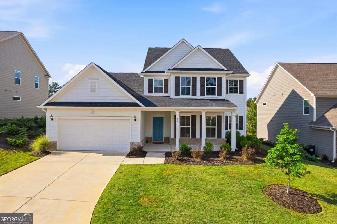
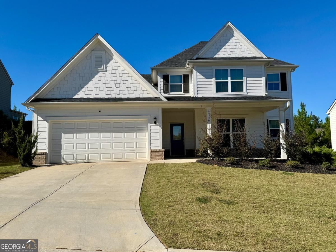
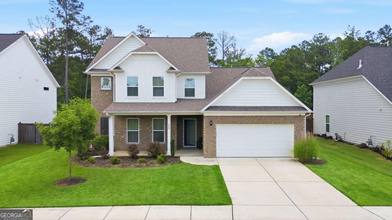
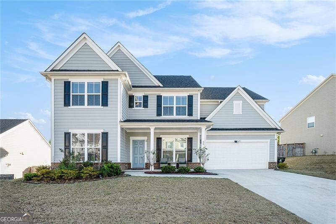
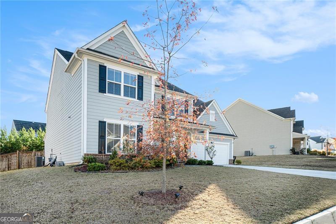
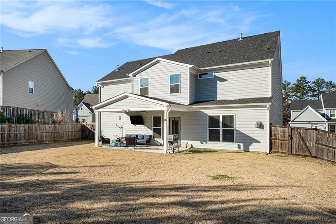
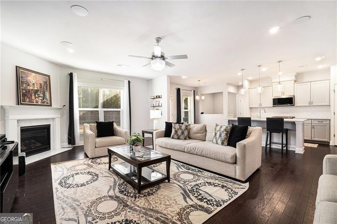
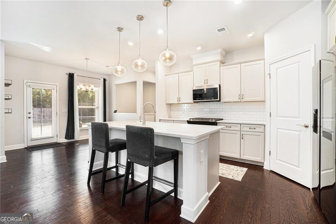
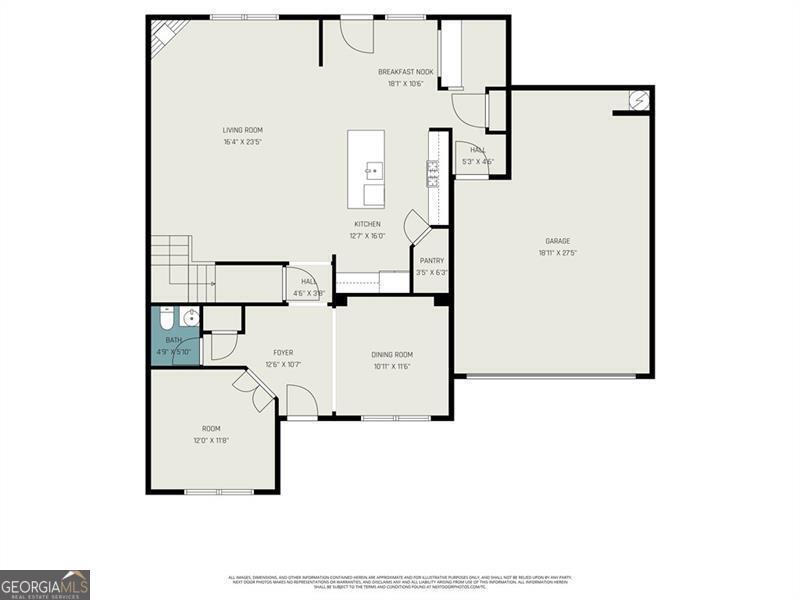
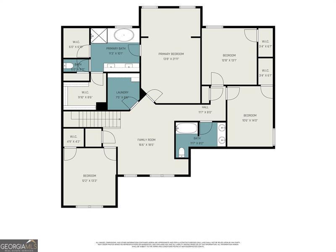
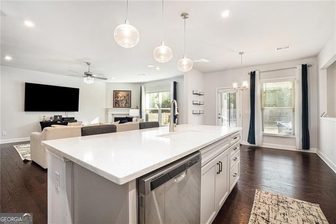
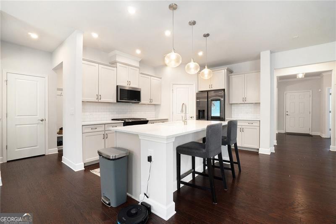
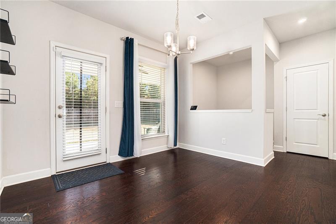
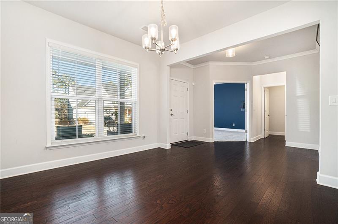
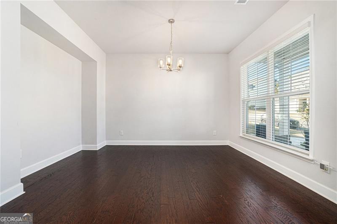
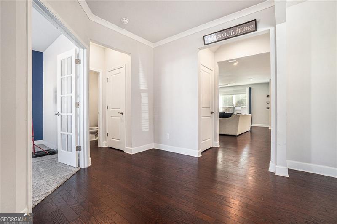
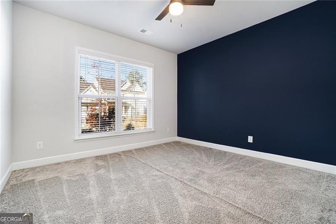
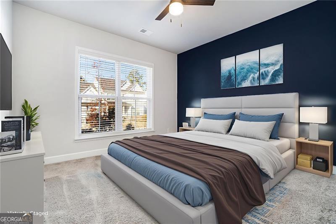
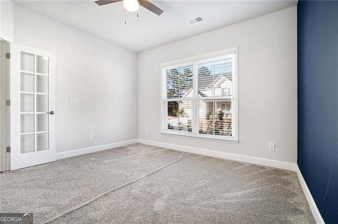
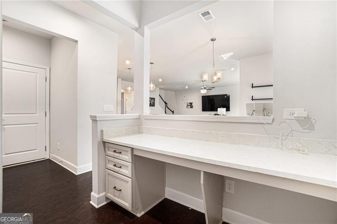
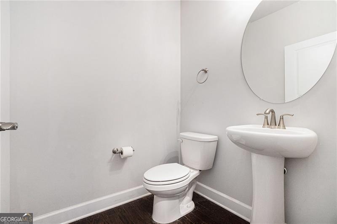
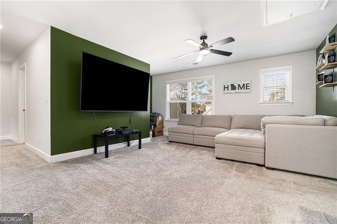
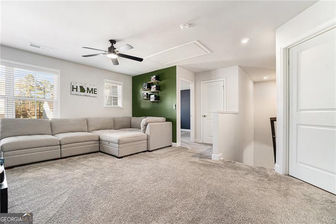
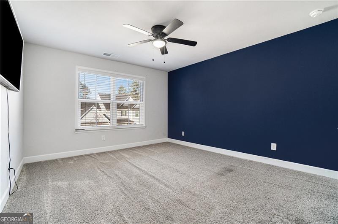
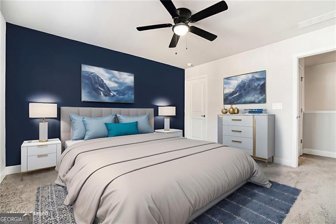
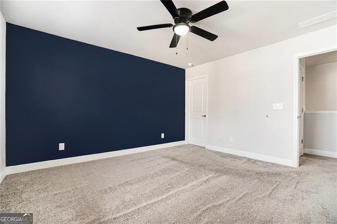
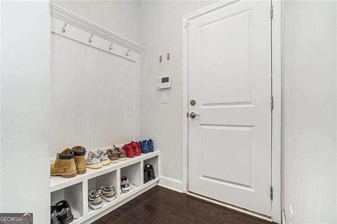
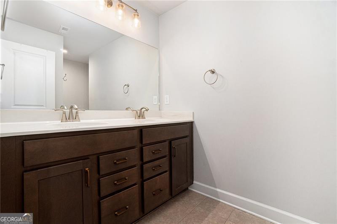
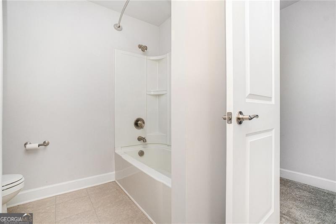
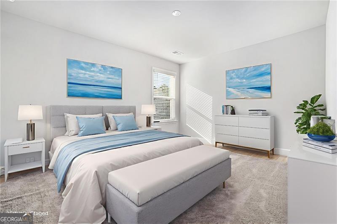
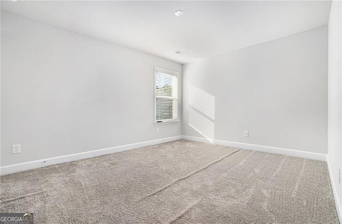
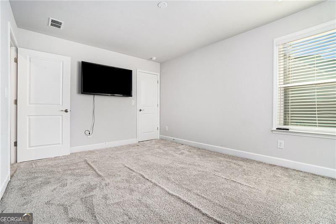
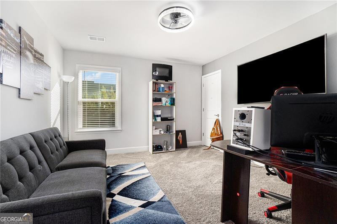
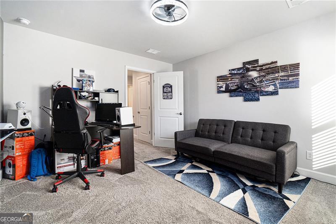
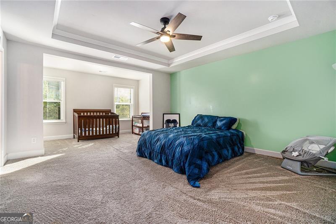
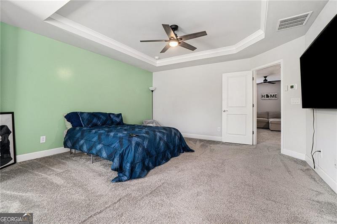
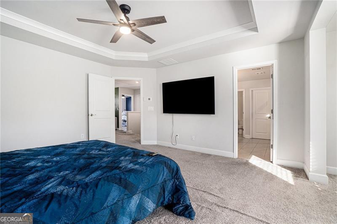
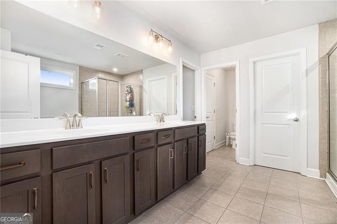
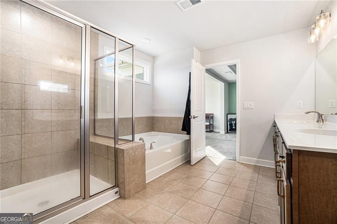
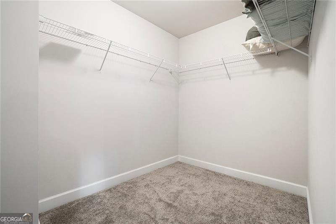
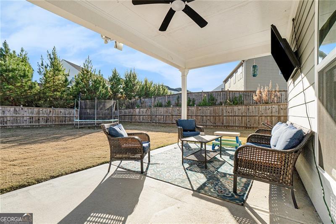
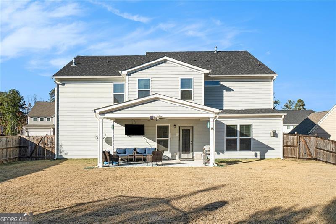
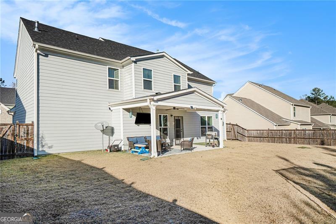
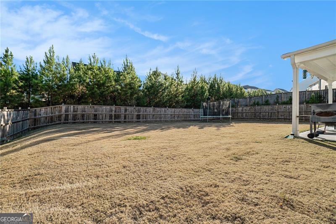
Built in 2021, this nearly new home features 4 bedrooms, 2.5 bathrooms, a loft, and a dedicated office. This spacious floor plan has something for everyone! Beautiful real hardwood floors flow throughout the main level, leading you into the open-concept kitchen and living area. The kitchen boasts gorgeous quartz countertops, a large island, stainless steel appliances, and a walk-in pantry. Additional special features include a convenient homework/office nook and mudroom off the garage. Upstairs, the primary suite features a sitting area, dual walk-in closets, and a spa-like ensuite with a double vanity, soaking tub, and separate shower. All secondary bedrooms are generously sized with walk-in closets, and the loft area provides flexible space perfect for a playroom, media area, or game room. The fully fenced, level backyard is ideal for pets, play, and outdoor gatherings. Located within a desirable swim/tennis community with additional amenities such as basketball & pickleball courts, easy access to restaurants and shopping, we can't wait to welcome you home!
Details
| MLS # | 10704100 |
|---|---|
| Listing Type | For Sale |
| Style | House |
| HOA Dues | $725 |
| Sub-Type | Resale |
| Status | Pending |
| Year | 2021 |
| Days On Site | 234 |
| Listing Provided By | Mark Spain Real Estate | Mark Spain |
Features
| Bed(s) | 4 |
|---|---|
| Bath(s) | 3 Total |
| SQ Feet | 3,128 |
| Story(s) | 2 |
| Acreage | 0.21 |
| Water Front | Yes |
Interior
| Appliances | Dishwasher, Gas Water Heater, Microwave, Refrigerator |
|---|---|
| Interior Features | Double Vanity, High Ceilings, Tray Ceiling(s), Walk-In Closet(s) |
| Cooling | Central Air |
| Cooling Yes / No | Yes |
| Heating | Central |
| Heating Yes / No | Yes |
| Fireplace Yes / No | Yes |
| Fireplaces Total | 1 |
| Fireplace Features | Living Room |
| Window Features | Double Pane Windows |
| Room Kitchen Features | Breakfast Area, Kitchen Island, Pantry, Walk-in Pantry |
| Room Dining Room Features | Seats 12+ |
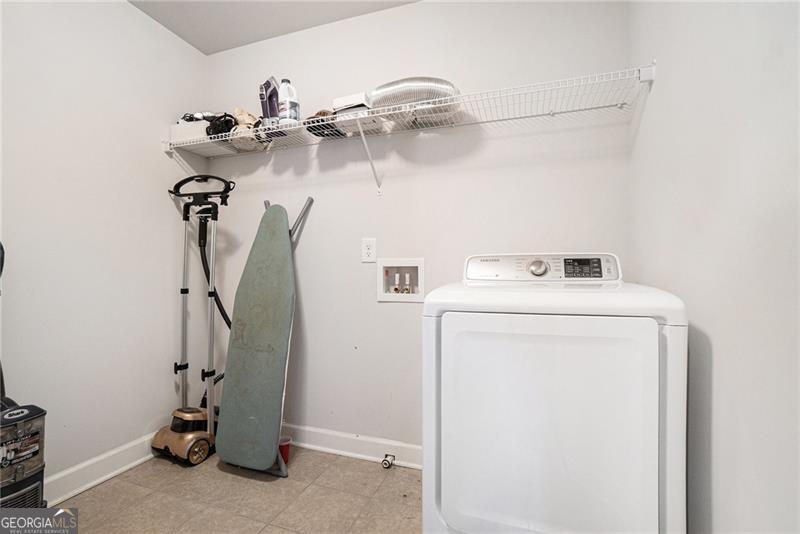
| Laundry Features | Upper Level |
Exterior
| Lot Features | Level |
|---|---|
| Construction Materials | Other |
| Roof | Other |
| Fencing | Back Yard, Fenced, Wood |
| Foundation Details | Slab |
| Waterfront Features | No Dock Or Boathouse |
| Security Features | Smoke Detector(s) |
Parking
| Attached Garage Yes / No | Yes |
|---|---|
| Garage Yes / No | Yes |
| Parking Features | Garage, Attached, Kitchen Level |
Utilities
| Utilities | Cable Available, Electricity Available, Natural Gas Available, Phone Available, Sewer Available, Underground Utilities, Water Available |
|---|---|
| Sewer | Public Sewer |
Taxes
| Tax Annual Amount | 5099 |
|---|---|
| Tax Year | 2024 |
Location
| Community Features | Playground, Pool, Sidewalks, Tennis Court(s) |
|---|
Area Information
| State | GA |
|---|---|
| County | Paulding |
| City | Acworth |
| Zip Code | 30101 |
| Area | Paulding |
| Community Name | The Creek at Arthur Hills |
| School District | North Paulding |
| Elementary School | Shelton |
| High School | North Paulding |
| Listing VS Median (in The Creek at Arthur Hills) | |
Price: $450,000 low | high Med: $532,450 sqft: 3,128 low | high Med: 3,771 $ / sqft: $144 low | high Med: $141 On site: 234 low | high Med: 24.5 | |
Market Activity 30101
Request a showing
Request a showing
Contact
Learn More About This Property

Alicia Appling
Coldwell Banker Upchurch Realty
Smart Home Certified, Accredited Buyer Representative, Senior Real Estate Specialist, Certified Residential Specialist, Certified Relocation Residential Specialist, Certified Luxury Home Marketing Specialist, Graduate, REALTOR Institute (706) 202-5033alicia@aliciaappling.com| State | GA |
|---|---|
| County | Paulding |
| City | Acworth |
| Zip Code | 30101 |
| Area | Paulding |
| Community Name | The Creek at Arthur Hills |
| School District | North Paulding |
| Elementary School | Shelton |
| High School | North Paulding |
| Listing VS Median (in The Creek at Arthur Hills) | |
Price: $450,000 low | high Med: $532,450 sqft: 3,128 low | high Med: 3,771 $ / sqft: $144 low | high Med: $141 On site: 234 low | high Med: 24.5 | |