5497 Union Hill Court,Union City, GA 30291
Union City, GA 30291

Description
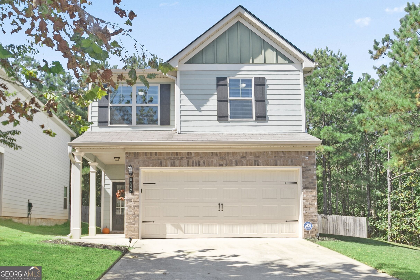
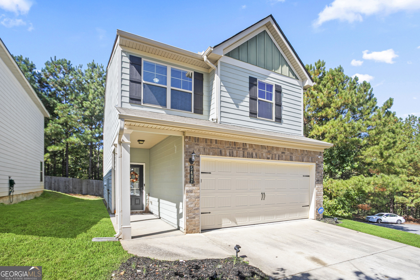
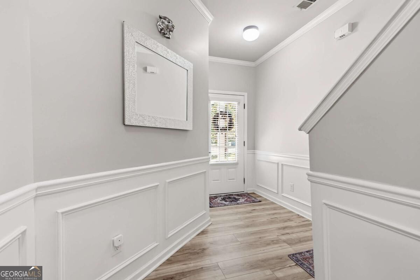
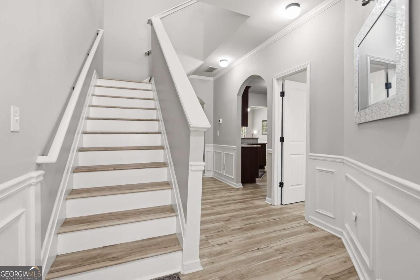
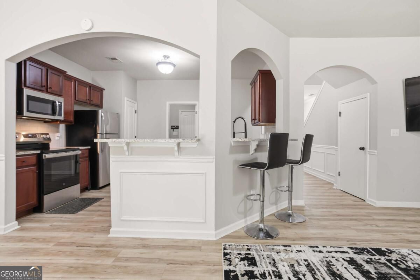
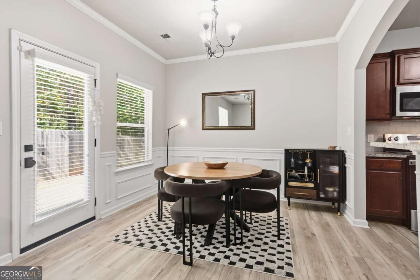
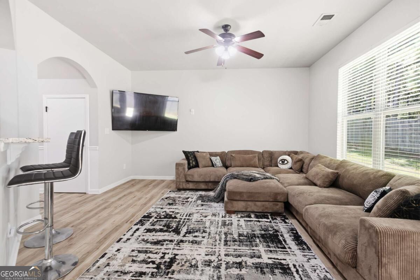
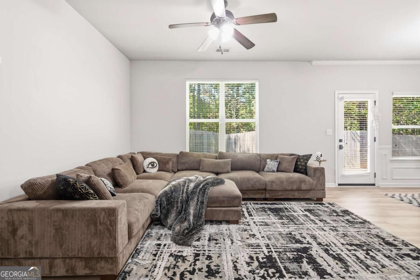
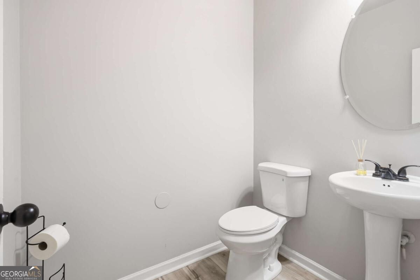
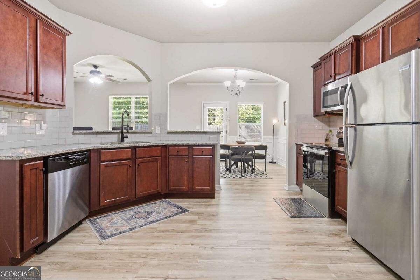
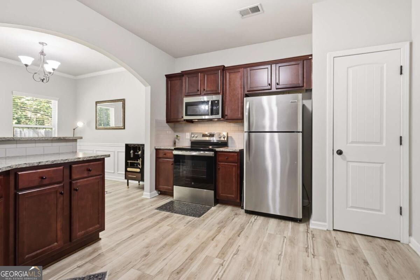
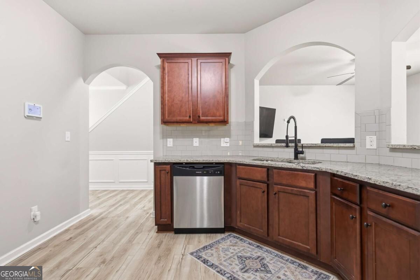
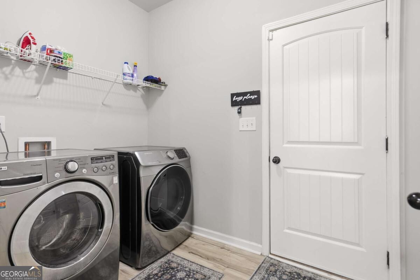
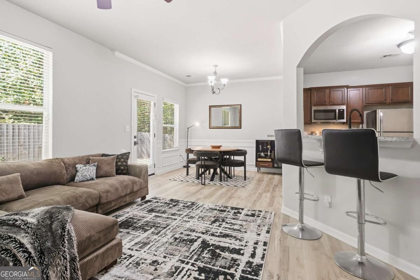
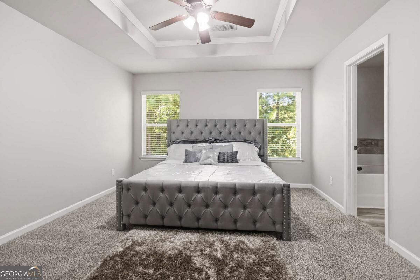
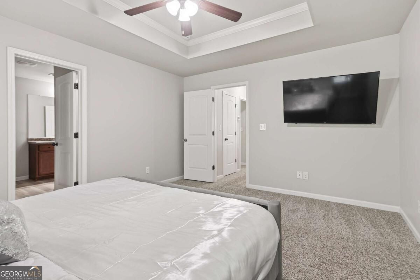
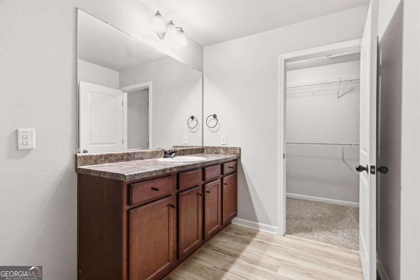
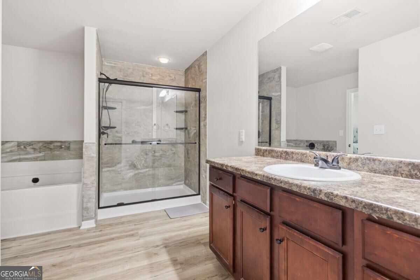
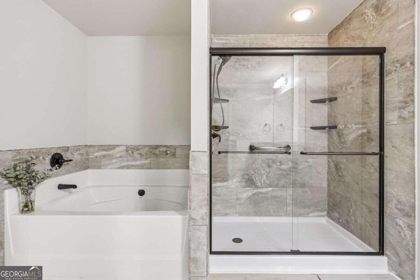
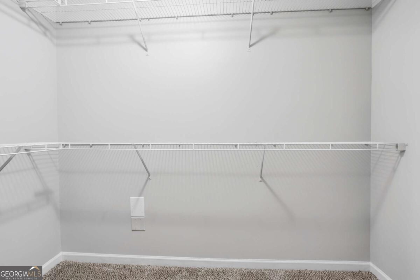
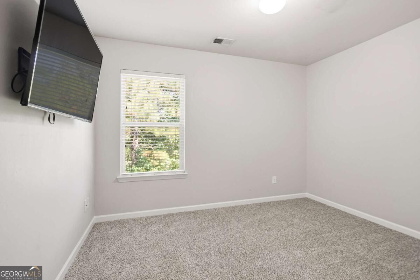
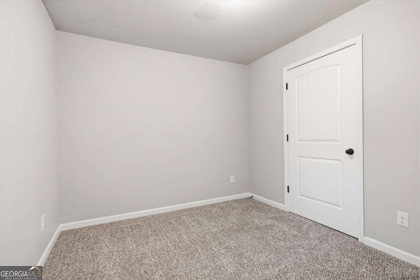
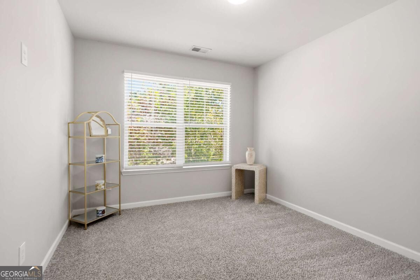
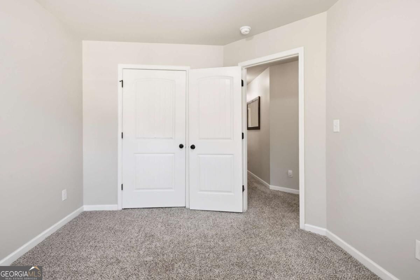
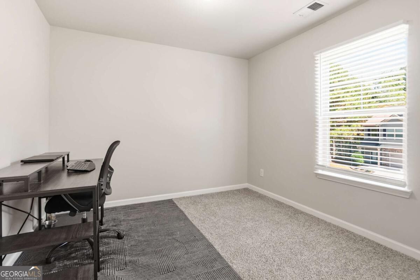
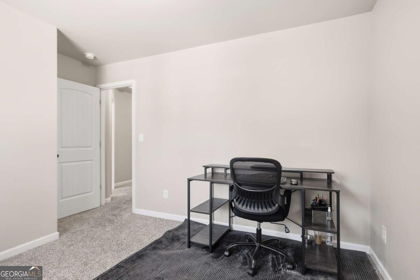
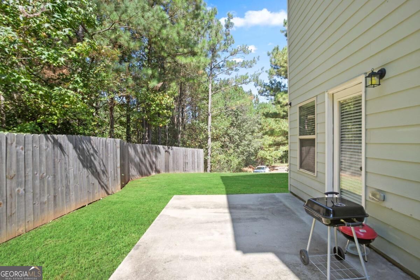
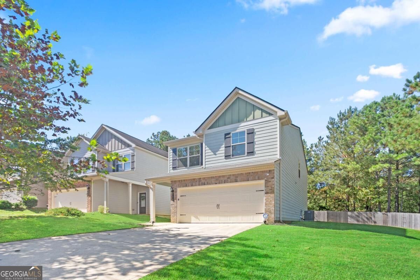
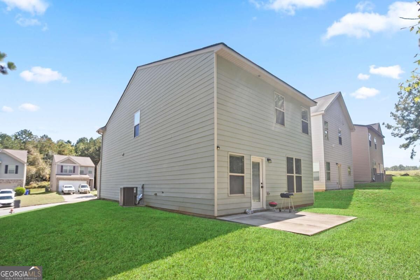
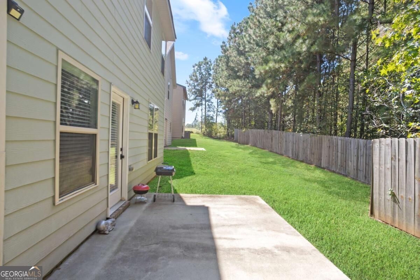
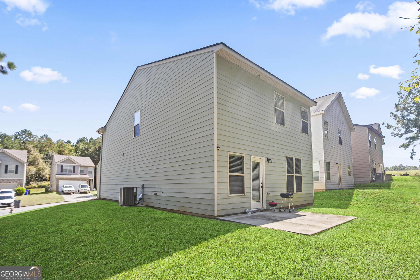
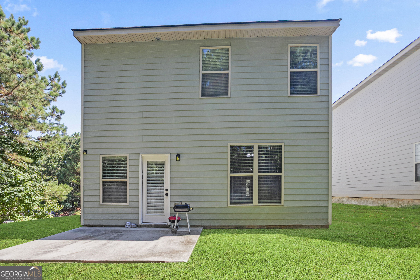
The Perfect Home just hit the market! 4 Bedrooms 2.5 Baths, Exceptionally well-maintained, and tucked away on a quiet cul-de-sac! Inside, you're welcomed into an open foyer and functional layout with all bedrooms conveniently located upstairs, including a large primary suite with a walk-in closet and private bath. First floor leads into the open living room and dining room area. Kitchen offers a curved shape, arched openings, perfect visibility when entertaining while prepping meals. Off from the dining area is the rear exit that leads to a private back yard. Second floor offers 4 sizable bedrooms. Owner's suite is spacious bedroom and bathroom offers hardwood flooring a separate shower/tub, and large walk-in closet. 3 additional bedrooms are also located upstairs. Laundry area is positioned on the main floor. Enjoy low-maintenance living with a level backyard-perfect for entertaining or relaxing outdoors. 2-Car garage, tucked away on a quiet cul-de-sac, making this perfect for additional guest parking!
Details
| MLS # | 10869285 |
|---|---|
| Listing Type | For Sale |
| Style | House |
| HOA Dues | $175 |
| Sub-Type | Resale |
| Status | Active |
| Year | 2019 |
| Days On Site | 16 |
| Listing Provided By | Coldwell Banker Realty | Leslie Farrell |
Features
| Bed(s) | 4 |
|---|---|
| Bath(s) | 3 Total |
| SQ Feet | 1,849 |
| Story(s) | 2 |
| Acreage | 0.14 |
Interior
| Appliances | Dishwasher, Microwave |
|---|---|
| Interior Features | Walk-In Closet(s) |
| Cooling | Ceiling Fan(s), Central Air |
| Cooling Yes / No | Yes |
| Heating | Central |
| Heating Yes / No | Yes |
| Fireplace Yes / No | No |
| Fireplaces Total | 0 |
| Window Features | Double Pane Windows |
| Room Kitchen Features | Solid Surface Counters |
| Laundry Features | Other |
Exterior
| Lot Features | Cul-De-Sac, Level, Private |
|---|---|
| Construction Materials | Other |
| Roof | Other |
| Foundation Details | Slab |
| Patio And Porch Features | Patio |
| Security Features | Carbon Monoxide Detector(s), Smoke Detector(s) |
Parking
| Attached Garage Yes / No | Yes |
|---|---|
| Garage Yes / No | Yes |
| Parking Features | Garage, Attached, Garage Door Opener |
Utilities
| Utilities | Electricity Available, Phone Available, Sewer Available, Water Available |
|---|---|
| Sewer | Public Sewer |
Taxes
| Tax Annual Amount | 4033 |
|---|---|
| Tax Year | 2025 |
Location
| Community Features | Sidewalks, Street Lights |
|---|
Area Information
| State | GA |
|---|---|
| County | Fulton |
| City | Union City |
| Zip Code | 30291 |
| Area | Fulton |
| Community Name | Terraces/Union Pointe |
| School District | Creekside |
| Elementary School | Liberty Point |
| High School | Creekside |
| Listing VS Median (in Terraces/Union Pointe) | |
Price: $324,000 low | high Med: $299,000 sqft: 1,849 low | high Med: 1,927 $ / sqft: $175 low | high Med: $156 On site: 16 low | high Med: 54 | |
Market Activity 30291
Request a showing
Request a showing
Contact
Learn More About This Property

Alicia Appling
Coldwell Banker Upchurch Realty
Smart Home Certified, Accredited Buyer Representative, Senior Real Estate Specialist, Certified Residential Specialist, Certified Relocation Residential Specialist, Certified Luxury Home Marketing Specialist, Graduate, REALTOR Institute (706) 202-5033alicia@aliciaappling.com| State | GA |
|---|---|
| County | Fulton |
| City | Union City |
| Zip Code | 30291 |
| Area | Fulton |
| Community Name | Terraces/Union Pointe |
| School District | Creekside |
| Elementary School | Liberty Point |
| High School | Creekside |
| Listing VS Median (in Terraces/Union Pointe) | |
Price: $324,000 low | high Med: $299,000 sqft: 1,849 low | high Med: 1,927 $ / sqft: $175 low | high Med: $156 On site: 16 low | high Med: 54 | |