
$299,990 $1,610 est/mo Sourced by Back At You
5474 Cypress Circle,South Fulton, GA 30349
South Fulton, GA 30349

Description
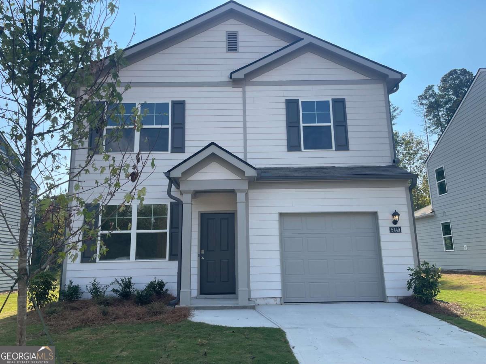
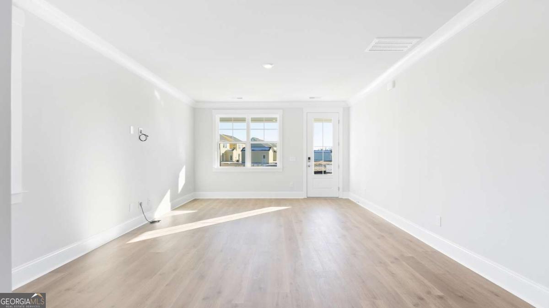
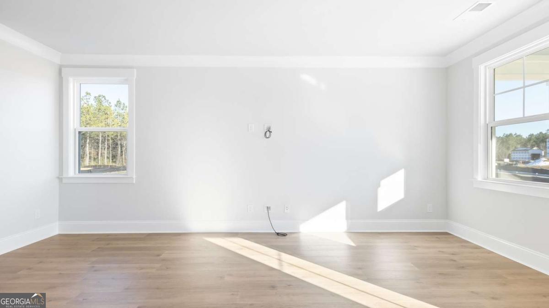
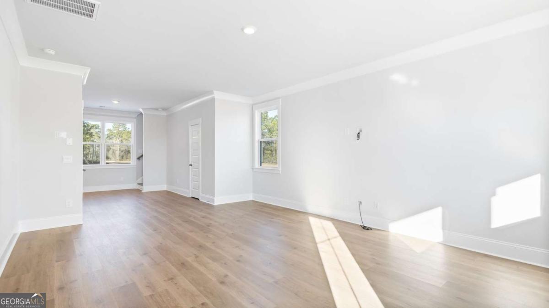
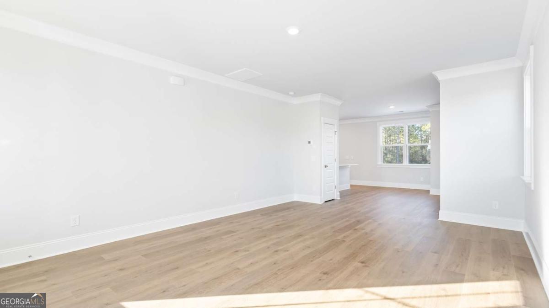
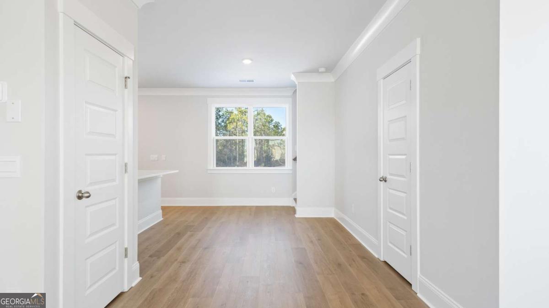
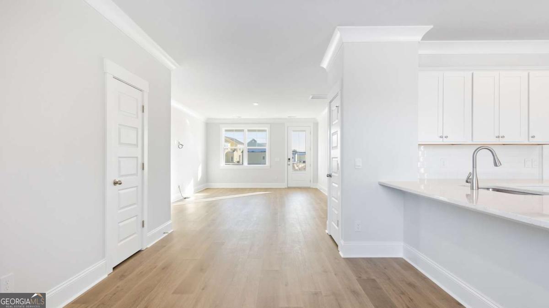
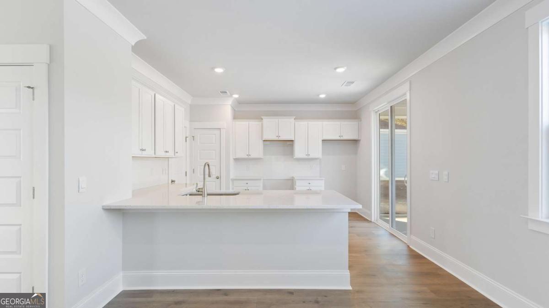
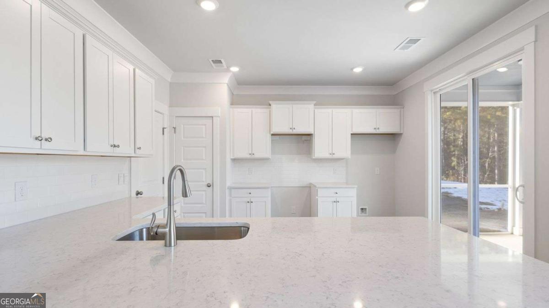
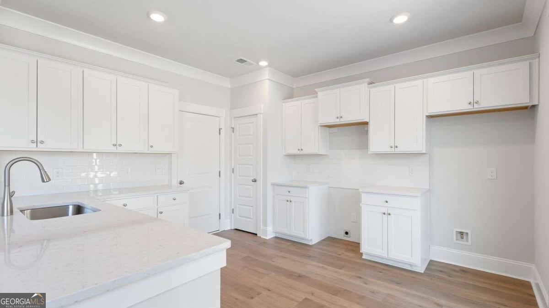
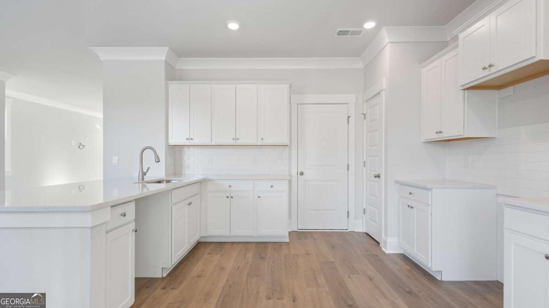
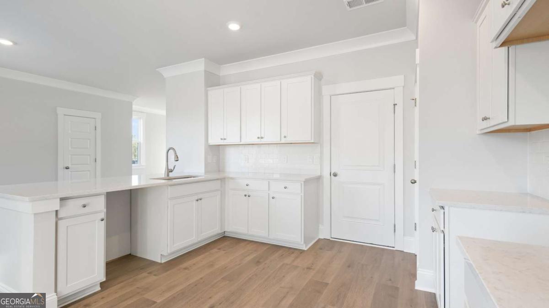
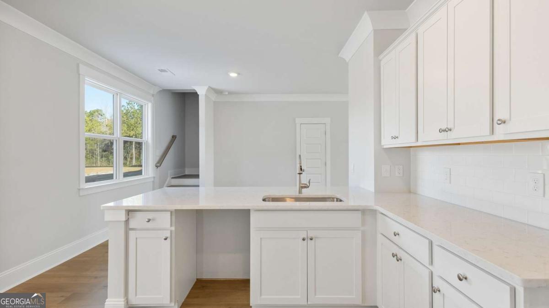
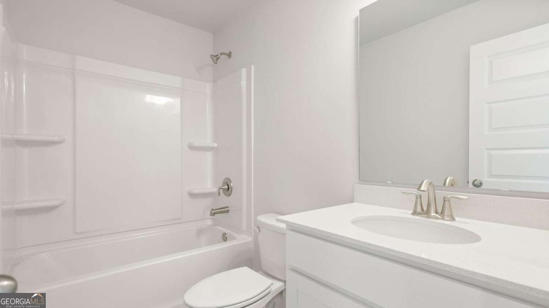
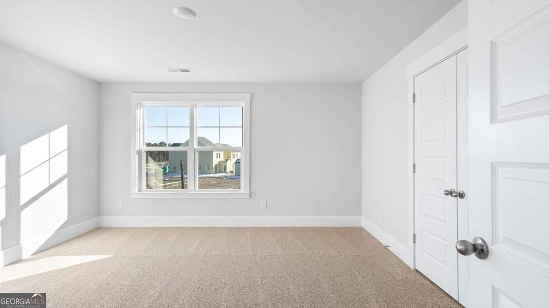
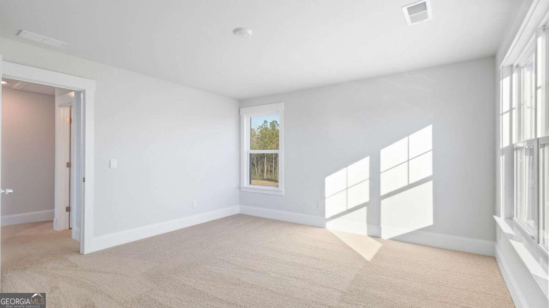
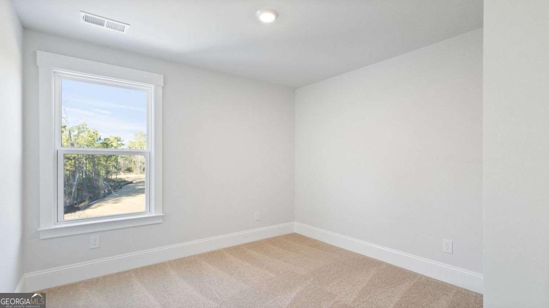
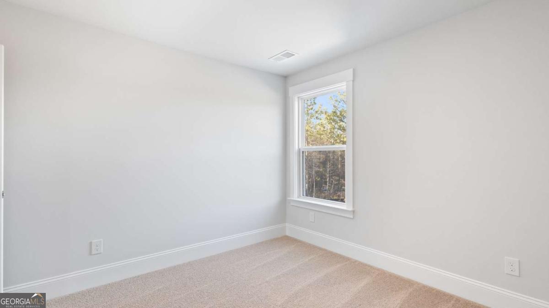
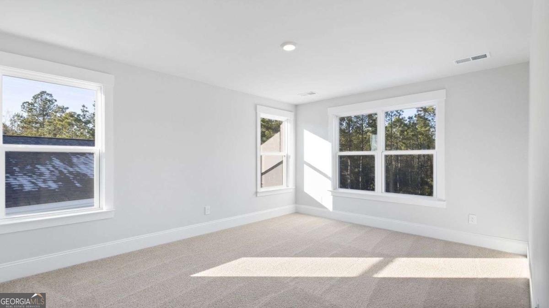
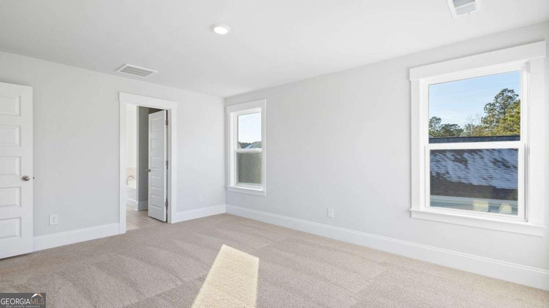
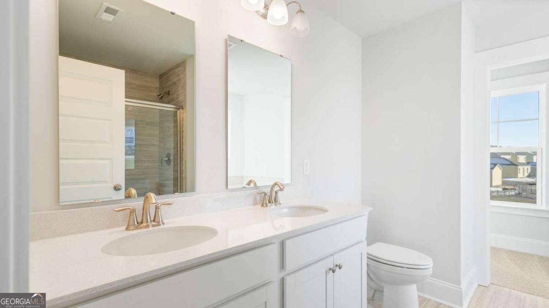
The Brandon, by D.R. Horton is a 3-bedroom, 2.5-bath home in Sherwood Manor, offering 1,518 sq. ft. of comfortable living space and a 1-car garage. The open layout includes a spacious living room, powder room, and a kitchen with granite countertops, stainless steel appliances, and a breakfast bar that flows into the dining area and out to the back patio. Upstairs, the Primary Suite features a large walk-in closet and double vanity. Two additional bedrooms, a full bath, and a laundry room complete the second floor. *Ask about our incentives. Stock photos, not of this actual home, but the same floorplan. Photos used may contain options or upgrades that are not in the actual home.
Details
| MLS # | 10738887 |
|---|---|
| Listing Type | For Sale |
| Style | House |
| HOA Dues | $750 |
| Sub-Type | Resale |
| Status | Pending |
| Year | 2026 |
| Days On Site | 185 |
| Listing Provided By | D.R. Horton Realty of Georgia, Inc. | Kieno Jones |
Features
| Bed(s) | 3 |
|---|---|
| Bath(s) | 3 Total |
| SQ Feet | 1,518 |
| Story(s) | 2 |
| Water Front | Yes |
Interior
| Appliances | Dishwasher, Disposal, Electric Water Heater, Microwave |
|---|---|
| Interior Features | Double Vanity, High Ceilings, Walk-In Closet(s) |
| Cooling | Central Air, Dual, Electric, Zoned |
| Cooling Yes / No | Yes |
| Heating | Central, Electric, Forced Air, Zoned |
| Heating Yes / No | Yes |
| Fireplace Yes / No | No |
| Fireplaces Total | 0 |
| Window Features | Double Pane Windows |
| Room Kitchen Features | Kitchen Island, Pantry, Solid Surface Counters |
| Laundry Features | In Hall, Upper Level |
Exterior
| Lot Features | Private |
|---|---|
| Construction Materials | Other |
| Roof | Composition |
| Foundation Details | Slab |
| Waterfront Features | No Dock Or Boathouse |
| Patio And Porch Features | Patio |
| Security Features | Carbon Monoxide Detector(s), Smoke Detector(s) |
Parking
| Attached Garage Yes / No | Yes |
|---|---|
| Garage Yes / No | Yes |
| Parking Features | Garage, Attached, Garage Door Opener |
Utilities
| Utilities | Cable Available, Electricity Available, Sewer Available, Underground Utilities, Water Available |
|---|---|
| Sewer | Public Sewer |
Taxes
| Tax Annual Amount | 0 |
|---|---|
| Tax Year | 2023 |
Location
| Community Features | Clubhouse, Playground, Sidewalks, Street Lights |
|---|
Area Information
| State | GA |
|---|---|
| County | Fulton |
| City | South Fulton |
| Zip Code | 30349 |
| Area | Fulton |
| Community Name | Sherwood Manor |
| School District | Banneker |
| Elementary School | Heritage |
| High School | Banneker |
| Listing VS Median (in Sherwood Manor) | |
Price: $299,990 low | high Med: $349,990 sqft: 1,518 low | high Med: 1,927 $ / sqft: $198 low | high Med: $182 On site: 185 low | high Med: 185 | |
Market Activity 30349
Request a showing
Request a showing
Contact
Learn More About This Property

Alicia Appling
Coldwell Banker Upchurch Realty
Smart Home Certified, Accredited Buyer Representative, Senior Real Estate Specialist, Certified Residential Specialist, Certified Relocation Residential Specialist, Certified Luxury Home Marketing Specialist, Graduate, REALTOR Institute (706) 202-5033alicia@aliciaappling.com| State | GA |
|---|---|
| County | Fulton |
| City | South Fulton |
| Zip Code | 30349 |
| Area | Fulton |
| Community Name | Sherwood Manor |
| School District | Banneker |
| Elementary School | Heritage |
| High School | Banneker |
| Listing VS Median (in Sherwood Manor) | |
Price: $299,990 low | high Med: $349,990 sqft: 1,518 low | high Med: 1,927 $ / sqft: $198 low | high Med: $182 On site: 185 low | high Med: 185 | |
Listing Updated: September 29, 2026 at 3:20:11 AM PDT