New Listing
5410 Post Road Pass,Stone Mountain, GA 30088
Stone Mountain, GA 30088

Description
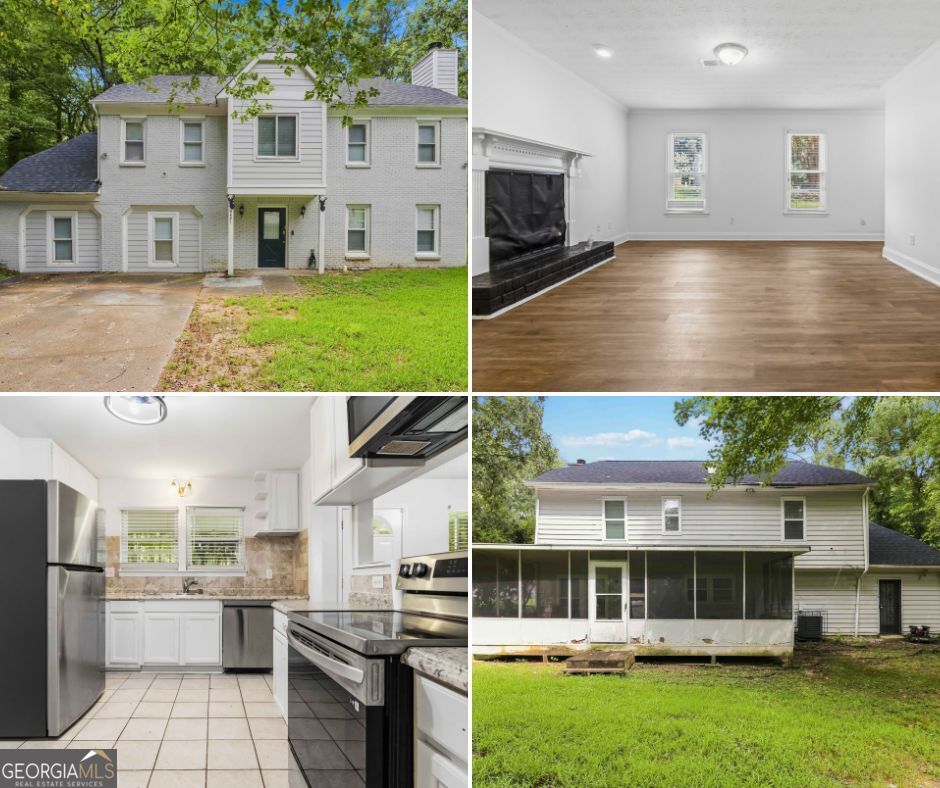
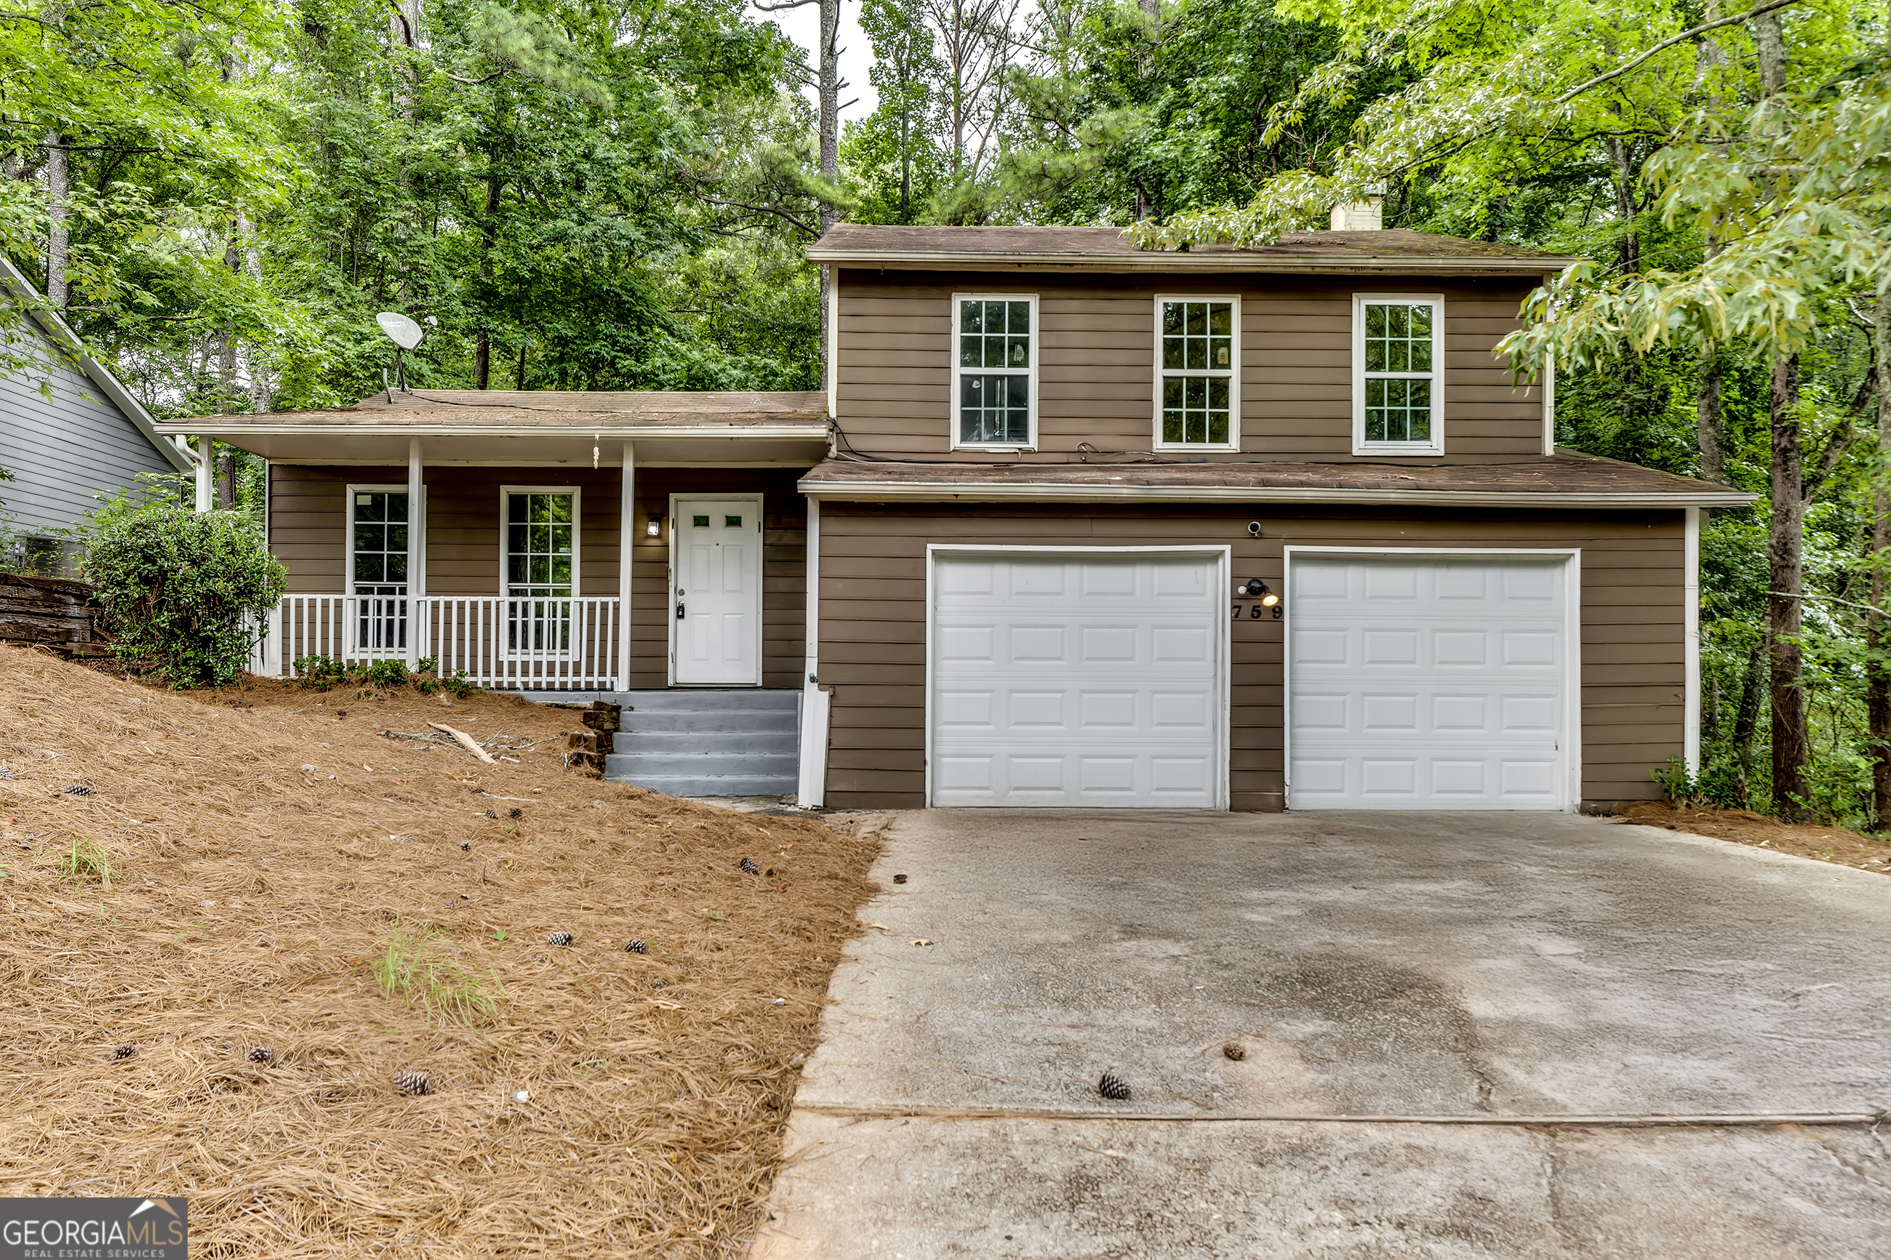
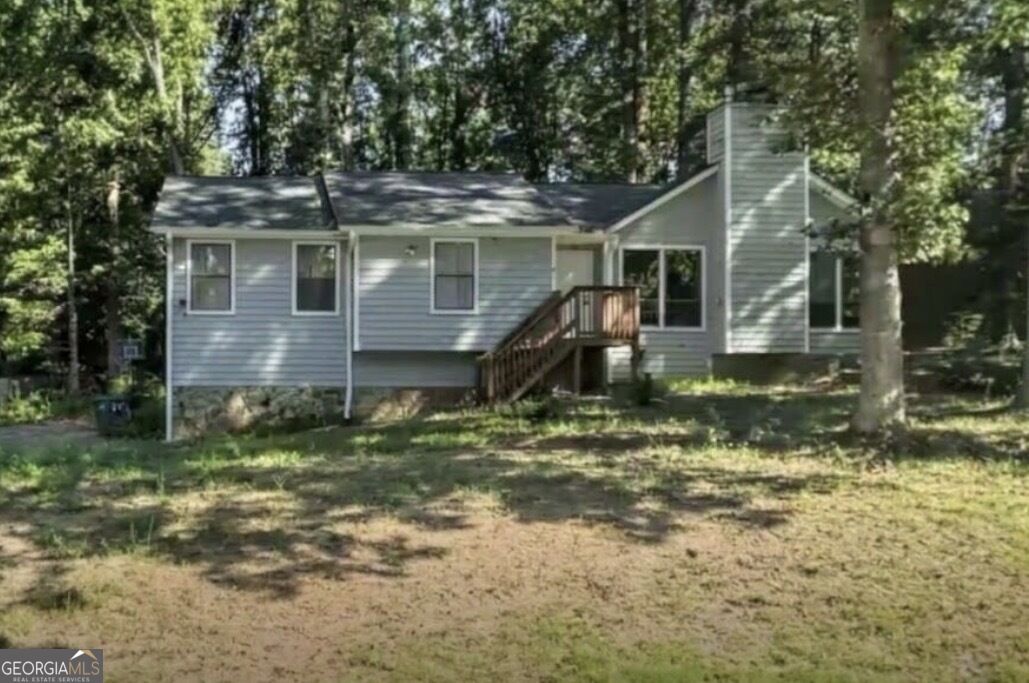
Welcome home to this spacious 3-bedroom, 2-bathroom in this well-established Main St. neighborhood.. The open floor plan features a bright living room highlighted by vaulted, beamed ceilings and a striking floor-to-ceiling stone fireplace. The sleek kitchen flows easily into the main living areas with granite counters. Retreat to the finished basement, complete with a cozy bonus room and wet bar, ideal for a media room, home office, or guest retreat. Outdoors, unwind on the private screened-in porch overlooking a large, flat, level backyard perfect for entertaining, play, or relaxation. Situated on a generous 0.4-acre lot with a sturdy concrete driveway and dedicated parking pad, this turn-key property combines space, comfort, and top-tier convenience-schedule your tour today before it's gone!a finished basement offers a fantastic bonus room complete with a wet bar. Step outside to enjoy the lovely screened in porch overlooking a large backyard, perfect for entertaining. With major updates to the roof, HVAC, and deck completed in 2020, this home provides a solid foundation and a wonderful layout for its next owners.
Details
| MLS # | 10875119 |
|---|---|
| Listing Type | For Sale |
| Style | House |
| HOA Dues | $840 |
| Sub-Type | Resale |
| Status | Coming Soon |
| Year | 1982 |
| Days On Site | 5 |
| Listing Provided By | Mark Spain Real Estate | Mark Spain |
Features
| Bed(s) | 3 |
|---|---|
| Bath(s) | 2 Total |
| SQ Feet | 2,396 |
| Basement | Y |
| Story(s) | 2 |
| Acreage | 0.38 |
Interior
| Appliances | Dishwasher, Electric Water Heater, Refrigerator |
|---|---|
| Interior Features | Beamed Ceilings, High Ceilings |
| Cooling | Central Air, Electric |
| Cooling Yes / No | Yes |
| Heating | Central, Electric |
| Heating Yes / No | Yes |
| Fireplace Yes / No | Yes |
| Fireplaces Total | 1 |
| Fireplace Features | Living Room, Masonry |
| Laundry Features | Other |
Exterior
| Lot Features | Other |
|---|---|
| Construction Materials | Wood Siding |
| Roof | Composition |
| Patio And Porch Features | Screened |
Parking
| Attached Garage Yes / No | Yes |
|---|---|
| Garage Yes / No | Yes |
| Parking Features | Garage, Attached |
Utilities
| Utilities | Cable Available, Electricity Available, High Speed Internet, Phone Available, Water Available |
|---|---|
| Sewer | Public Sewer |
Taxes
| Tax Annual Amount | 3097.92 |
|---|---|
| Tax Year | 2026 |
Location
| Community Features | Clubhouse, Pool, Tennis Court(s), Near Public Transport, Playground |
|---|
Area Information
| State | GA |
|---|---|
| County | DeKalb |
| City | Stone Mountain |
| Zip Code | 30088 |
| Area | DeKalb |
| Community Name | MAINSTREET PH 03 |
| School District | Redan |
| Elementary School | Eldridge Miller |
| High School | Redan |
| Listing VS Median (in MAINSTREET PH 03) | |
Price: $275,000 low | high Med: $275,000 sqft: 2,396 low | high Med: 2,396 $ / sqft: $115 low | high Med: $115 On site: 5 low | high Med: 5 | |
Market Activity 30088
Request a showing
Request a showing
Contact
Learn More About This Property

Alicia Appling
Coldwell Banker Upchurch Realty
Smart Home Certified, Accredited Buyer Representative, Senior Real Estate Specialist, Certified Residential Specialist, Certified Relocation Residential Specialist, Certified Luxury Home Marketing Specialist, Graduate, REALTOR Institute (706) 202-5033alicia@aliciaappling.com| State | GA |
|---|---|
| County | DeKalb |
| City | Stone Mountain |
| Zip Code | 30088 |
| Area | DeKalb |
| Community Name | MAINSTREET PH 03 |
| School District | Redan |
| Elementary School | Eldridge Miller |
| High School | Redan |
| Listing VS Median (in MAINSTREET PH 03) | |
Price: $275,000 low | high Med: $275,000 sqft: 2,396 low | high Med: 2,396 $ / sqft: $115 low | high Med: $115 On site: 5 low | high Med: 5 | |