New Listing
 Price Reduced Listing

Description
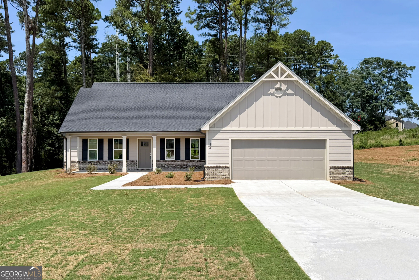
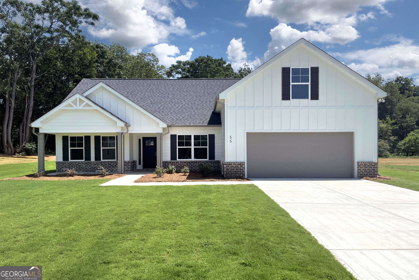
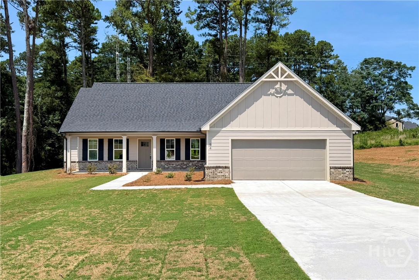
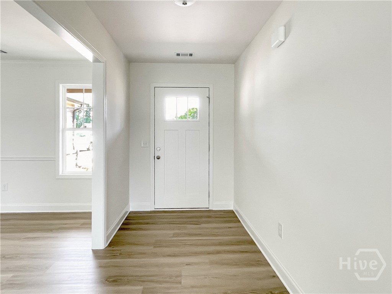
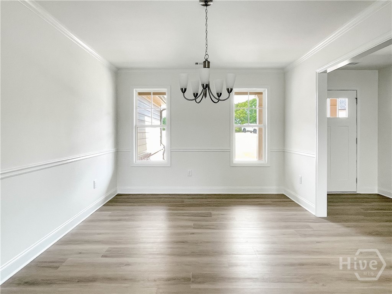
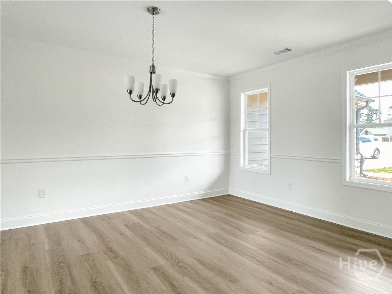
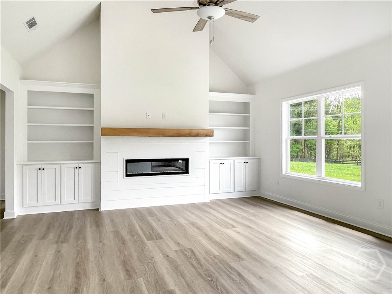
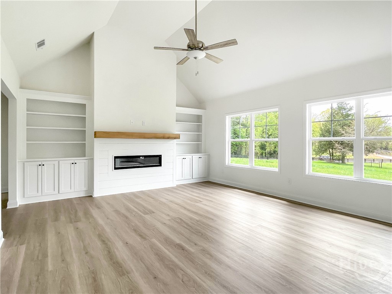
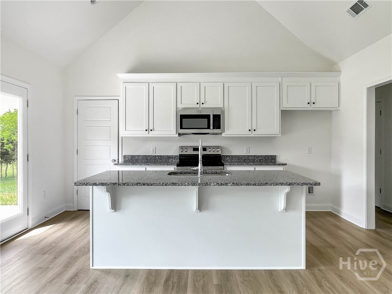
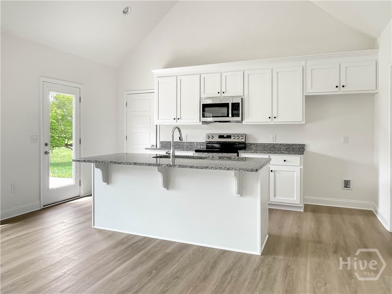
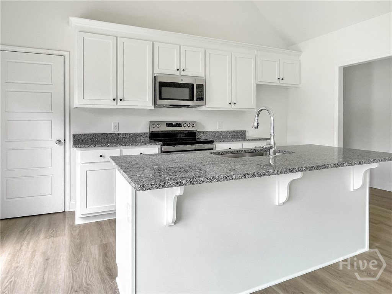
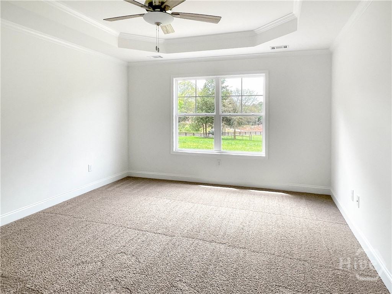
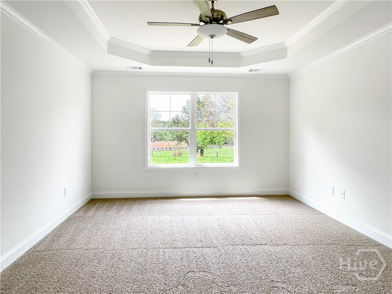
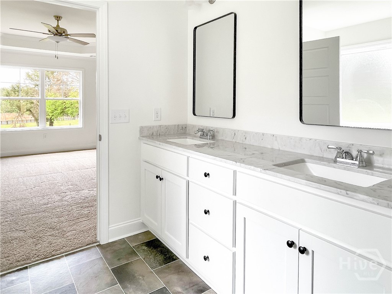
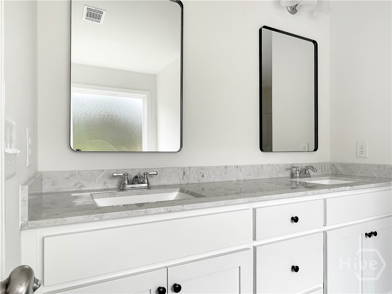
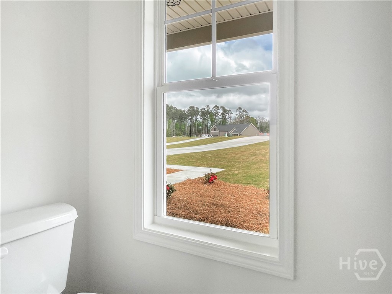
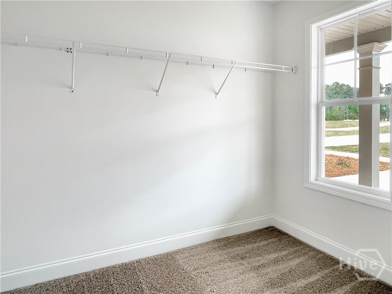
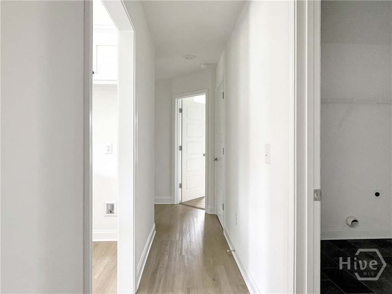
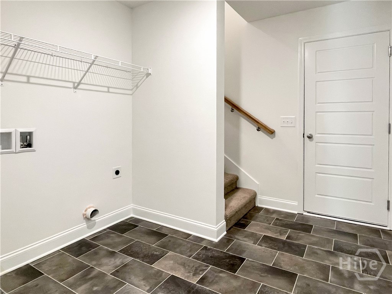
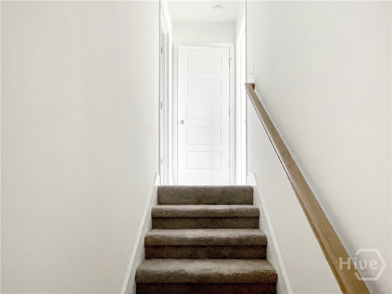
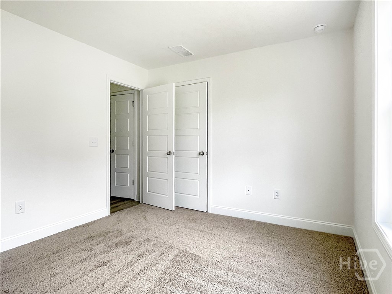
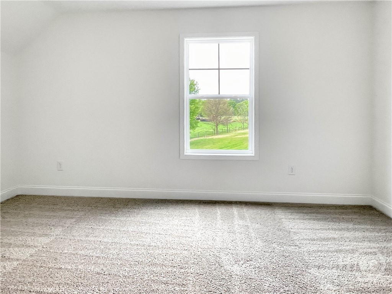
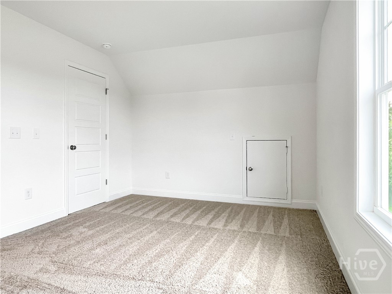
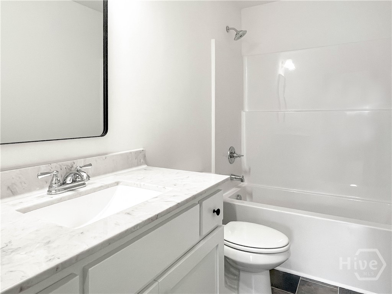
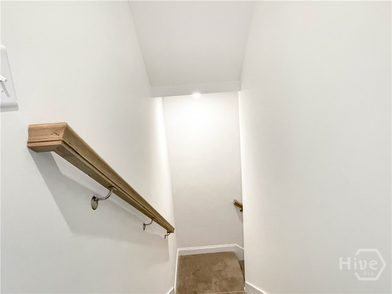
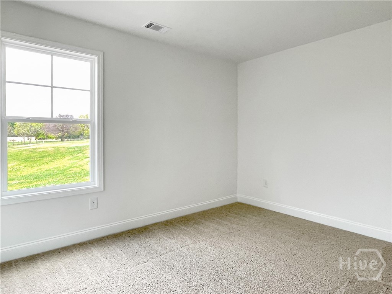
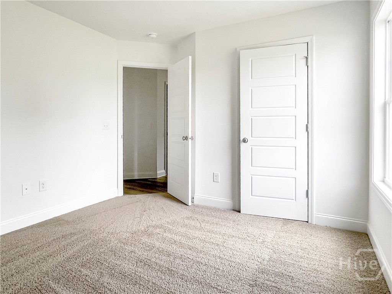
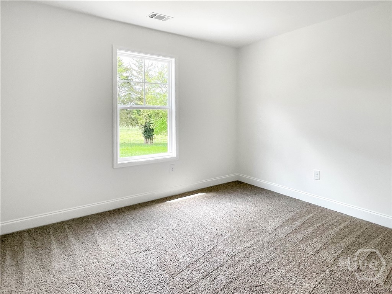
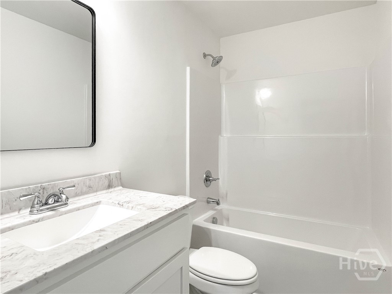
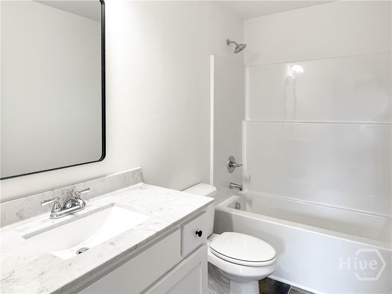
House includes French Door Refrigerator & Blinds + Builder Bucks incentive - Contact listing agent for details. Move in Ready! Introducing Equestrian Falls - a new home community of beautifully crafted homes, blending large lots, thoughtfully designed floor plans, and modern updates. Located on a breathtaking property that was once a picturesque horse farm - one of the most desirable settings in Barrow County. Welcome to the Bradley Plan, a craftsman-style home perfectly situated on a quiet cul-de-sac lot, set back off the road for added privacy and curb appeal. This 4-bedroom, 3-bath home offers a spacious open-concept layout. The main level features a desirable 3-bedroom, 2-bath split-bedroom plan, with the primary suite privately located at the rear of the home. The kitchen serves as the heart of the home with a large island overlooking the vaulted family room with built-ins, luxury vinyl plank flooring throughout the main living areas, granite countertops, and modern finishes. Additional highlights include a large mudroom/laundry area and a beautiful covered front porch. Upstairs offers a bedroom and full bath with a private entrance. Set on a beautiful lot within a peaceful cul-de-sac setting, this home combines comfort, flexibility, and timeless style in one of Barrow County's most scenic new communities. Additional homes available and coming soon - there are more homes to see while you are out here. It's well worth your time to visit Equestrian Falls! Secondary photos are stock images. Move in ready!
Details
| MLS # | CL366605 |
|---|---|
| Listing Type | For Sale |
| Style | House |
| HOA Dues | $350 |
| Sub-Type | New Construction |
| Status | Active |
| Year | 2026 |
| Days On Site | 7 |
| Listing Provided By | Reynolds Realty | Kristin Thomas |
Features
| Bed(s) | 4 |
|---|---|
| Bath(s) | 3 Total |
| SQ Feet | 2,031 |
| Garage | 2 |
| Story(s) | 1 |
| Zoning | Single Family |
| Acreage | 0.80 |
| Property View | Panoramic |
Interior
| Interior Features | Built-in Features, Tray Ceiling(s), Ceiling Fan(s), Double Vanity, Entrance Foyer, Garden Tub/Roman Tub, Kitchen Island, Main Level Primary, Pantry, Pull Down Attic Stairs, Recessed Lighting, Separate Shower, Vaulted Ceiling(s), Fireplace |
|---|---|
| Heating Yes / No | Yes |
| Cooling Yes / No | Yes |
| Cooling | Central Air, Electric, Heat Pump, Zoned |
| Fireplace Features | Electric, Great Room |
| Fireplaces Total | 1 |
| Fireplace Yes / No | Yes |
| Laundry Features | Laundry Room |
| Rooms Total | 2 |
Exterior
| Roof | Composition |
|---|---|
| Foundation Details | Slab |
| Lot Features | Level, Sloped, Wooded |
| Topography | Sloping |
| Community Features | Street Lights, Sidewalks |
| View | Panoramic |
| Construction Materials | Brick, Concrete |
Parking
| Garage Yes / No | Yes |
|---|---|
| Parking Features | Attached |
Utilities
| Utilities | Underground Utilities |
|---|
Taxes
| Tax Legal Description | Lot 13 Equestrian Falls Subdivision |
|---|
Area Information
| State | GA |
|---|---|
| County | Barrow Co. |
| City | Winder |
| Zip Code | 30680 |
| Listing VS Median (in 30680) | |
Price: $389,799 low | high Med: $379,900 sqft: 2,031 low | high Med: 2,765 $ / sqft: $192 low | high Med: $137 On site: 7 low | high Med: 71 | |
Market Activity 30680
Request a showing
Request a showing
Contact
Learn More About This Property

Alicia Appling
Coldwell Banker Upchurch Realty
Smart Home Certified, Accredited Buyer Representative, Senior Real Estate Specialist, Certified Residential Specialist, Certified Relocation Residential Specialist, Certified Luxury Home Marketing Specialist, Graduate, REALTOR Institute (706) 202-5033alicia@aliciaappling.com| State | GA |
|---|---|
| County | Barrow Co. |
| City | Winder |
| Zip Code | 30680 |
| Listing VS Median (in 30680) | |
Price: $389,799 low | high Med: $379,900 sqft: 2,031 low | high Med: 2,765 $ / sqft: $192 low | high Med: $137 On site: 7 low | high Med: 71 | |