
Description
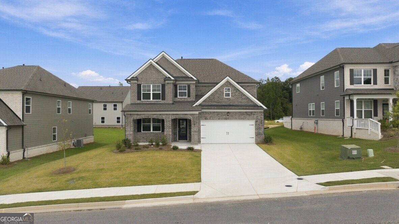
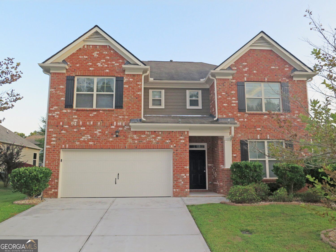
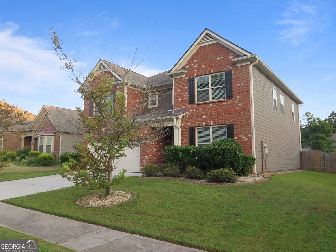
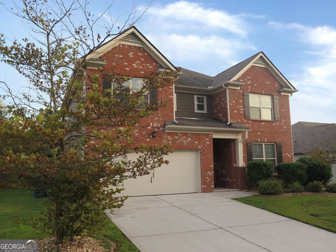
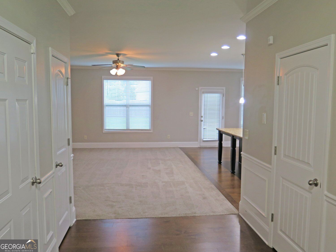
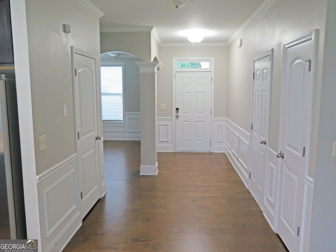
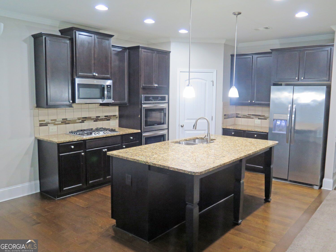
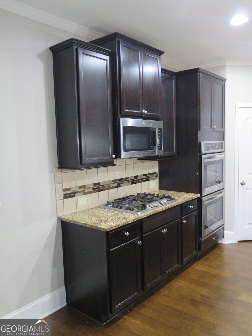
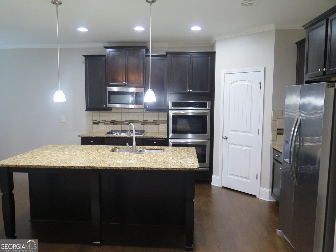
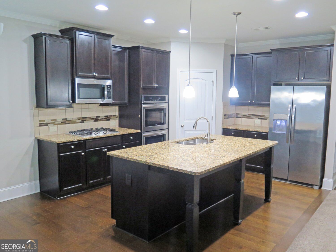
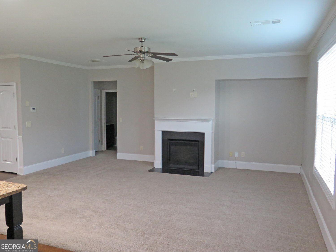
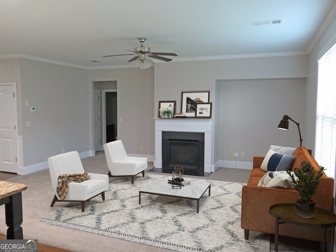
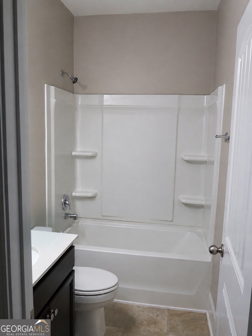
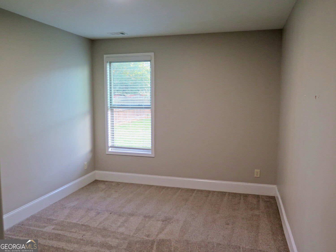
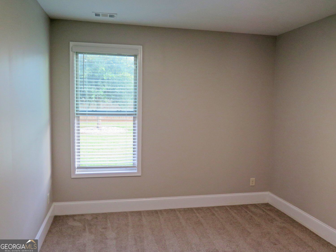
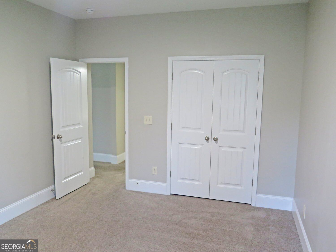
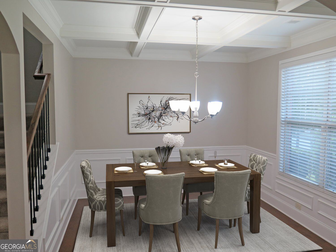
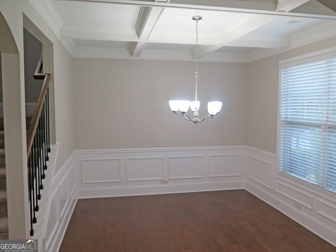
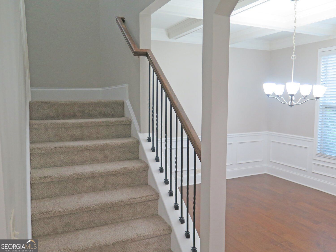
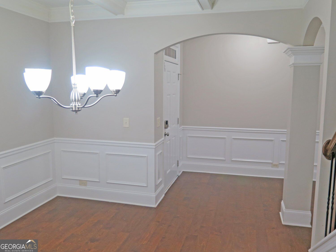
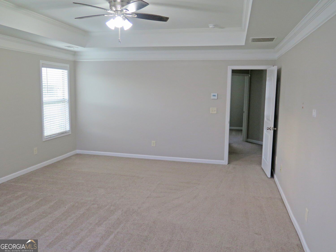
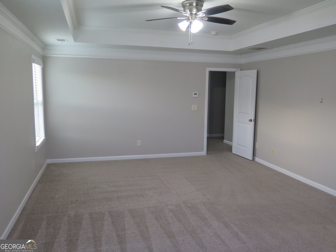
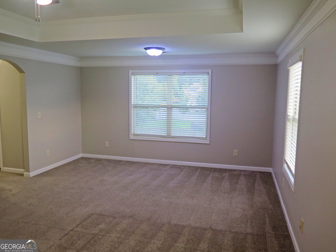
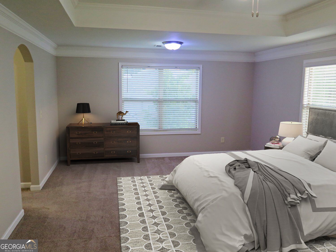
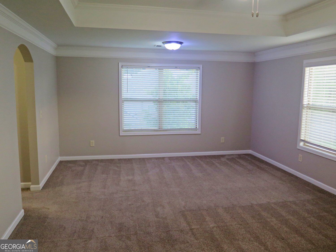
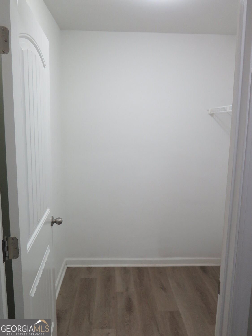
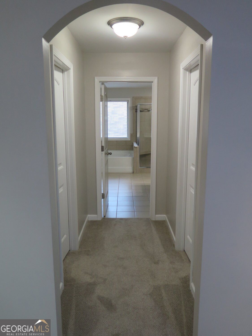
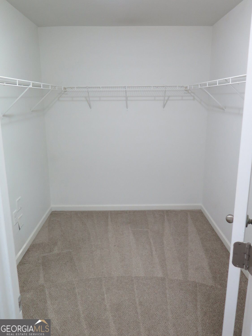
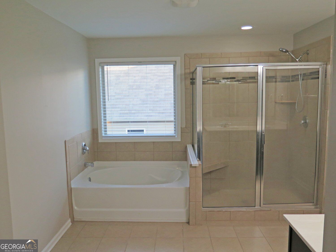
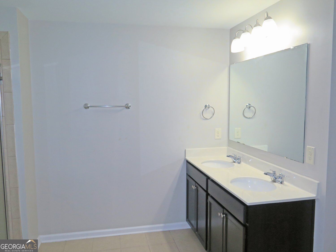
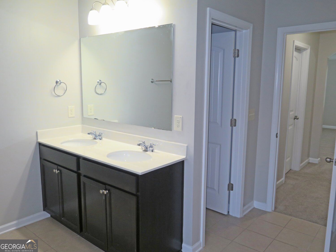
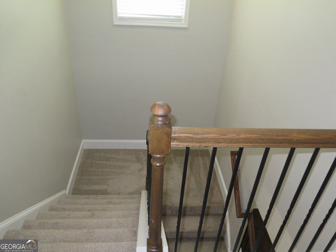
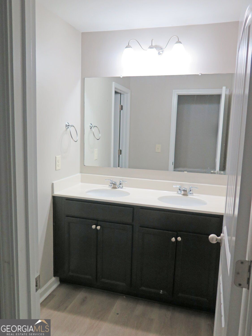
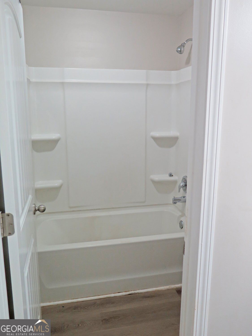
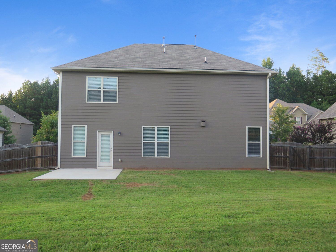
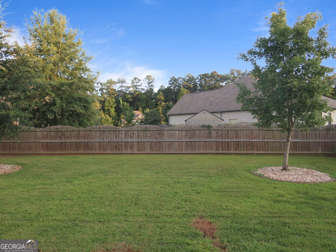
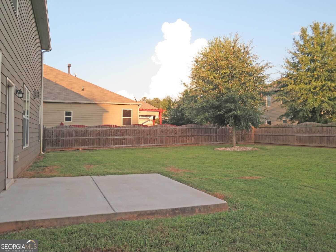
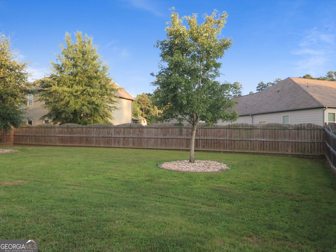
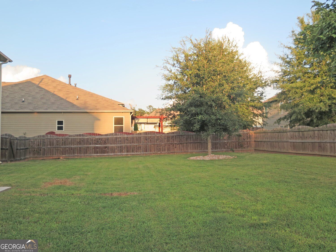
Qualified buyers can purchase this home with NO MONEY DOWN when using Preferred Lender!! Welcome to 536 Wolf Park Lane, where impressive curb appeal, generous living space, and a thoughtfully designed floor plan come together beautifully. From the manicured, level lot and classic brick-front exterior to the inviting covered front porch, this home makes a great first impression. Step inside to an open and spacious layout featuring a flexible formal dining/living space with coffered ceiling and detailed trim, perfect for entertaining or a home office. The heart of the home is the open-concept designer kitchen, breakfast area, and family room, complete with a large center island, granite countertops, tile backsplash, 42-inch cabinetry, double wall ovens, stainless steel appliances, and a cozy fireplace. A major bonus is the large secondary bedroom and full bath on the main level, ideal for guests, extended family, or a private office suite. Upstairs, retreat to the oversized owner's suite featuring a separate sitting area, tray ceiling, two walk-in closets, and a spa-inspired bath with dual vanities, soaking tub, separate oversized shower, and plenty of room to unwind. Three additional spacious bedrooms, another full bath with dual sinks, and a convenient upstairs laundry provide plenty of space and functionality. Outside, enjoy a large, level, privacy-fenced backyard with rear patio and attractive night lighting-an ideal setting for entertaining, pets, recreation, or relaxing after a long day. The home also includes a refrigerator, washer, and dryer, making move-in even easier. Located in a desirable South Fulton clubhouse community near Enon Road, this spacious 5-bedroom, 3-bath home with a 2-car garage offers all the bells and whistles buyers are looking for. Spacious, well-appointed, and priced to move-this is one you'll want to see!
Details
| MLS # | 10824384 |
|---|---|
| Listing Type | For Sale |
| Style | House |
| HOA Dues | $825 |
| Sub-Type | Resale |
| Status | Active |
| Year | 2018 |
| Days On Site | 76 |
| Listing Provided By | eXp Realty | Gregory Rayford |
Features
| Bed(s) | 5 |
|---|---|
| Bath(s) | 3 Total |
| SQ Feet | 2,885 |
| Story(s) | 2 |
| Acreage | 0.21 |
| Water Front | Yes |
| Property View | Yes |
Interior
| Appliances | Dishwasher, Disposal, Double Oven, Microwave, Refrigerator, Washer |
|---|---|
| Interior Features | Double Vanity, Walk-In Closet(s) |
| Cooling | Central Air |
| Cooling Yes / No | Yes |
| Heating | Forced Air |
| Heating Yes / No | Yes |
| Fireplace Yes / No | Yes |
| Fireplaces Total | 1 |
| Fireplace Features | Family Room, Factory Built, Gas Starter |
| Room Kitchen Features | Solid Surface Counters, Pantry, Kitchen Island, Breakfast Room |
| Room Dining Room Features | Seats 12+ |
| Laundry Features | Upper Level |
Exterior
| Exterior Features | Water Feature |
|---|---|
| Lot Features | Open Lot, Level |
| Construction Materials | Wood Siding |
| Roof | Composition |
| Fencing | Privacy, Wood |
| Foundation Details | Slab |
| Waterfront Features | Private |
| Patio And Porch Features | Patio |
| Security Features | Carbon Monoxide Detector(s), Smoke Detector(s) |
Parking
| Attached Garage Yes / No | No |
|---|---|
| Garage Yes / No | Yes |
| Parking Features | Garage |
Utilities
| Utilities | Cable Available, Electricity Available, Natural Gas Available, Phone Available, Underground Utilities, Water Available |
|---|---|
| Sewer | Public Sewer |
Taxes
| Tax Annual Amount | 6449 |
|---|---|
| Tax Year | 2025 |
Location
| Community Features | Clubhouse |
|---|
Area Information
| State | GA |
|---|---|
| County | Fulton |
| City | Atlanta |
| Zip Code | 30349 |
| Area | Fulton |
| Community Name | WOLF |
| School District | Westlake |
| Elementary School | Stonewall Tell |
| High School | Westlake |
| Listing VS Median (in WOLF) | |
Price: $404,000 low | high Med: $404,000 sqft: 2,885 low | high Med: 2,885 $ / sqft: $140 low | high Med: $140 On site: 76 low | high Med: 76 | |
Market Activity 30349
Request a showing
Request a showing
Contact
Learn More About This Property

Alicia Appling
Coldwell Banker Upchurch Realty
Smart Home Certified, Accredited Buyer Representative, Senior Real Estate Specialist, Certified Residential Specialist, Certified Relocation Residential Specialist, Certified Luxury Home Marketing Specialist, Graduate, REALTOR Institute (706) 202-5033alicia@aliciaappling.com| State | GA |
|---|---|
| County | Fulton |
| City | Atlanta |
| Zip Code | 30349 |
| Area | Fulton |
| Community Name | WOLF |
| School District | Westlake |
| Elementary School | Stonewall Tell |
| High School | Westlake |
| Listing VS Median (in WOLF) | |
Price: $404,000 low | high Med: $404,000 sqft: 2,885 low | high Med: 2,885 $ / sqft: $140 low | high Med: $140 On site: 76 low | high Med: 76 | |