In-Person: 10/25 2:00 PM - 4:00 PM

Description
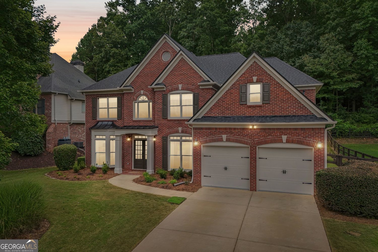
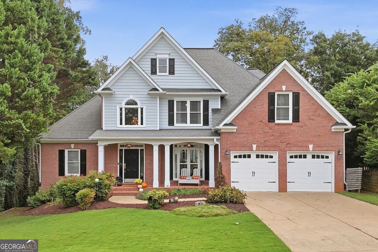
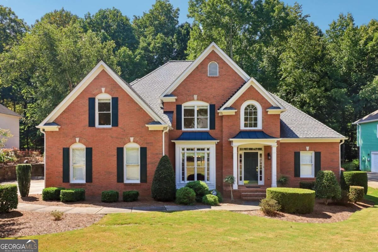
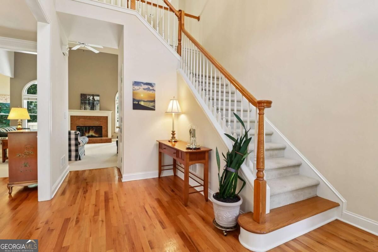
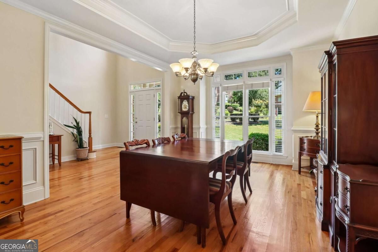
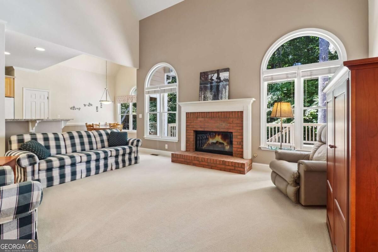
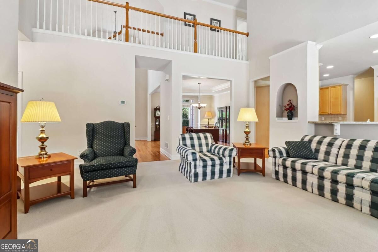
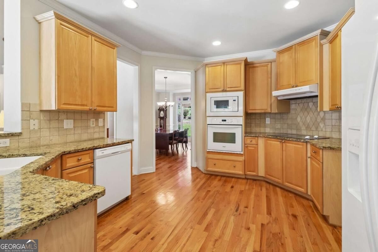
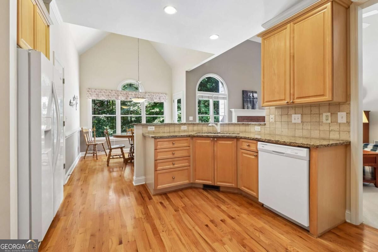
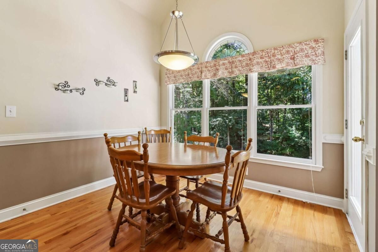
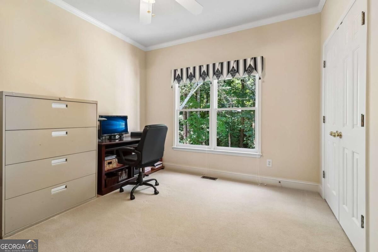
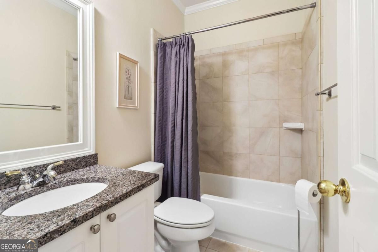
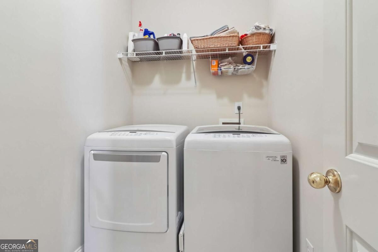
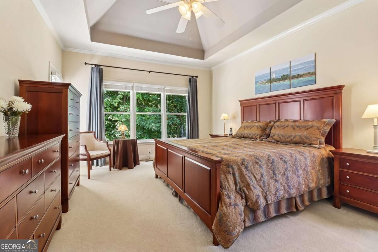
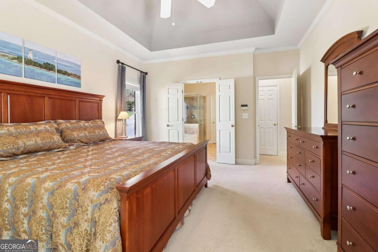
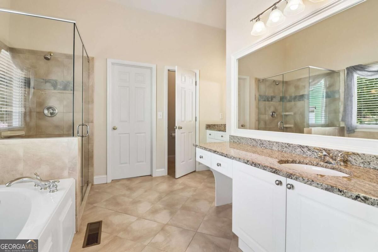
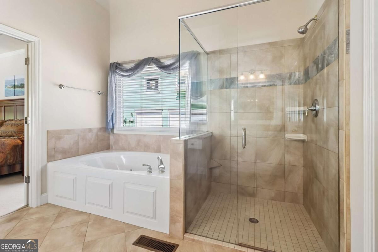
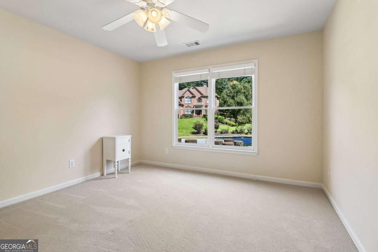
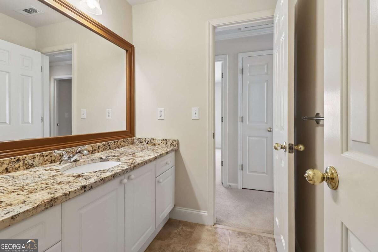
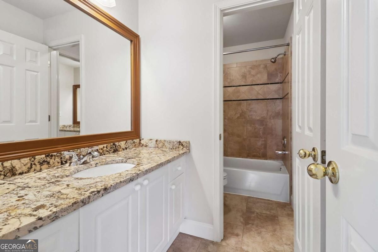
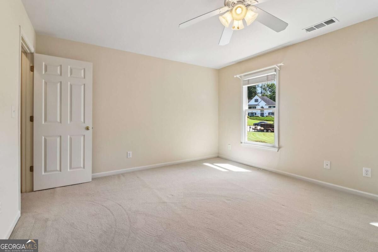
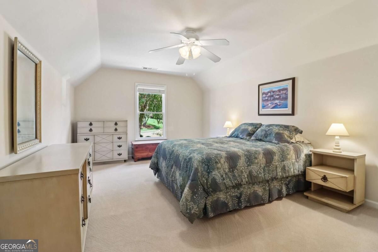
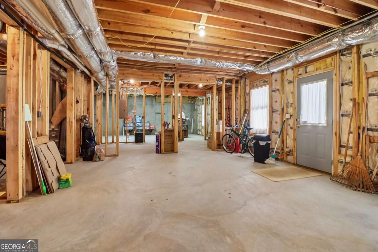
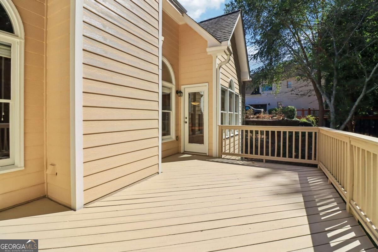
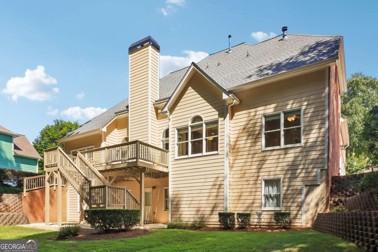
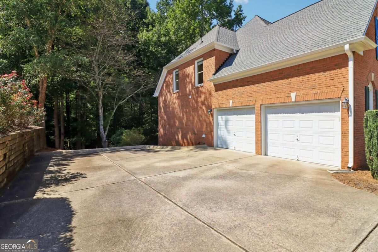
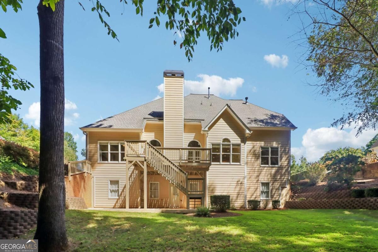
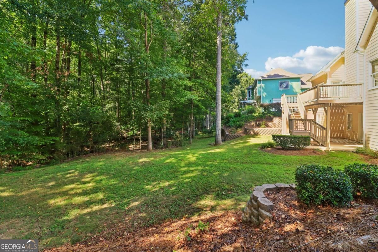
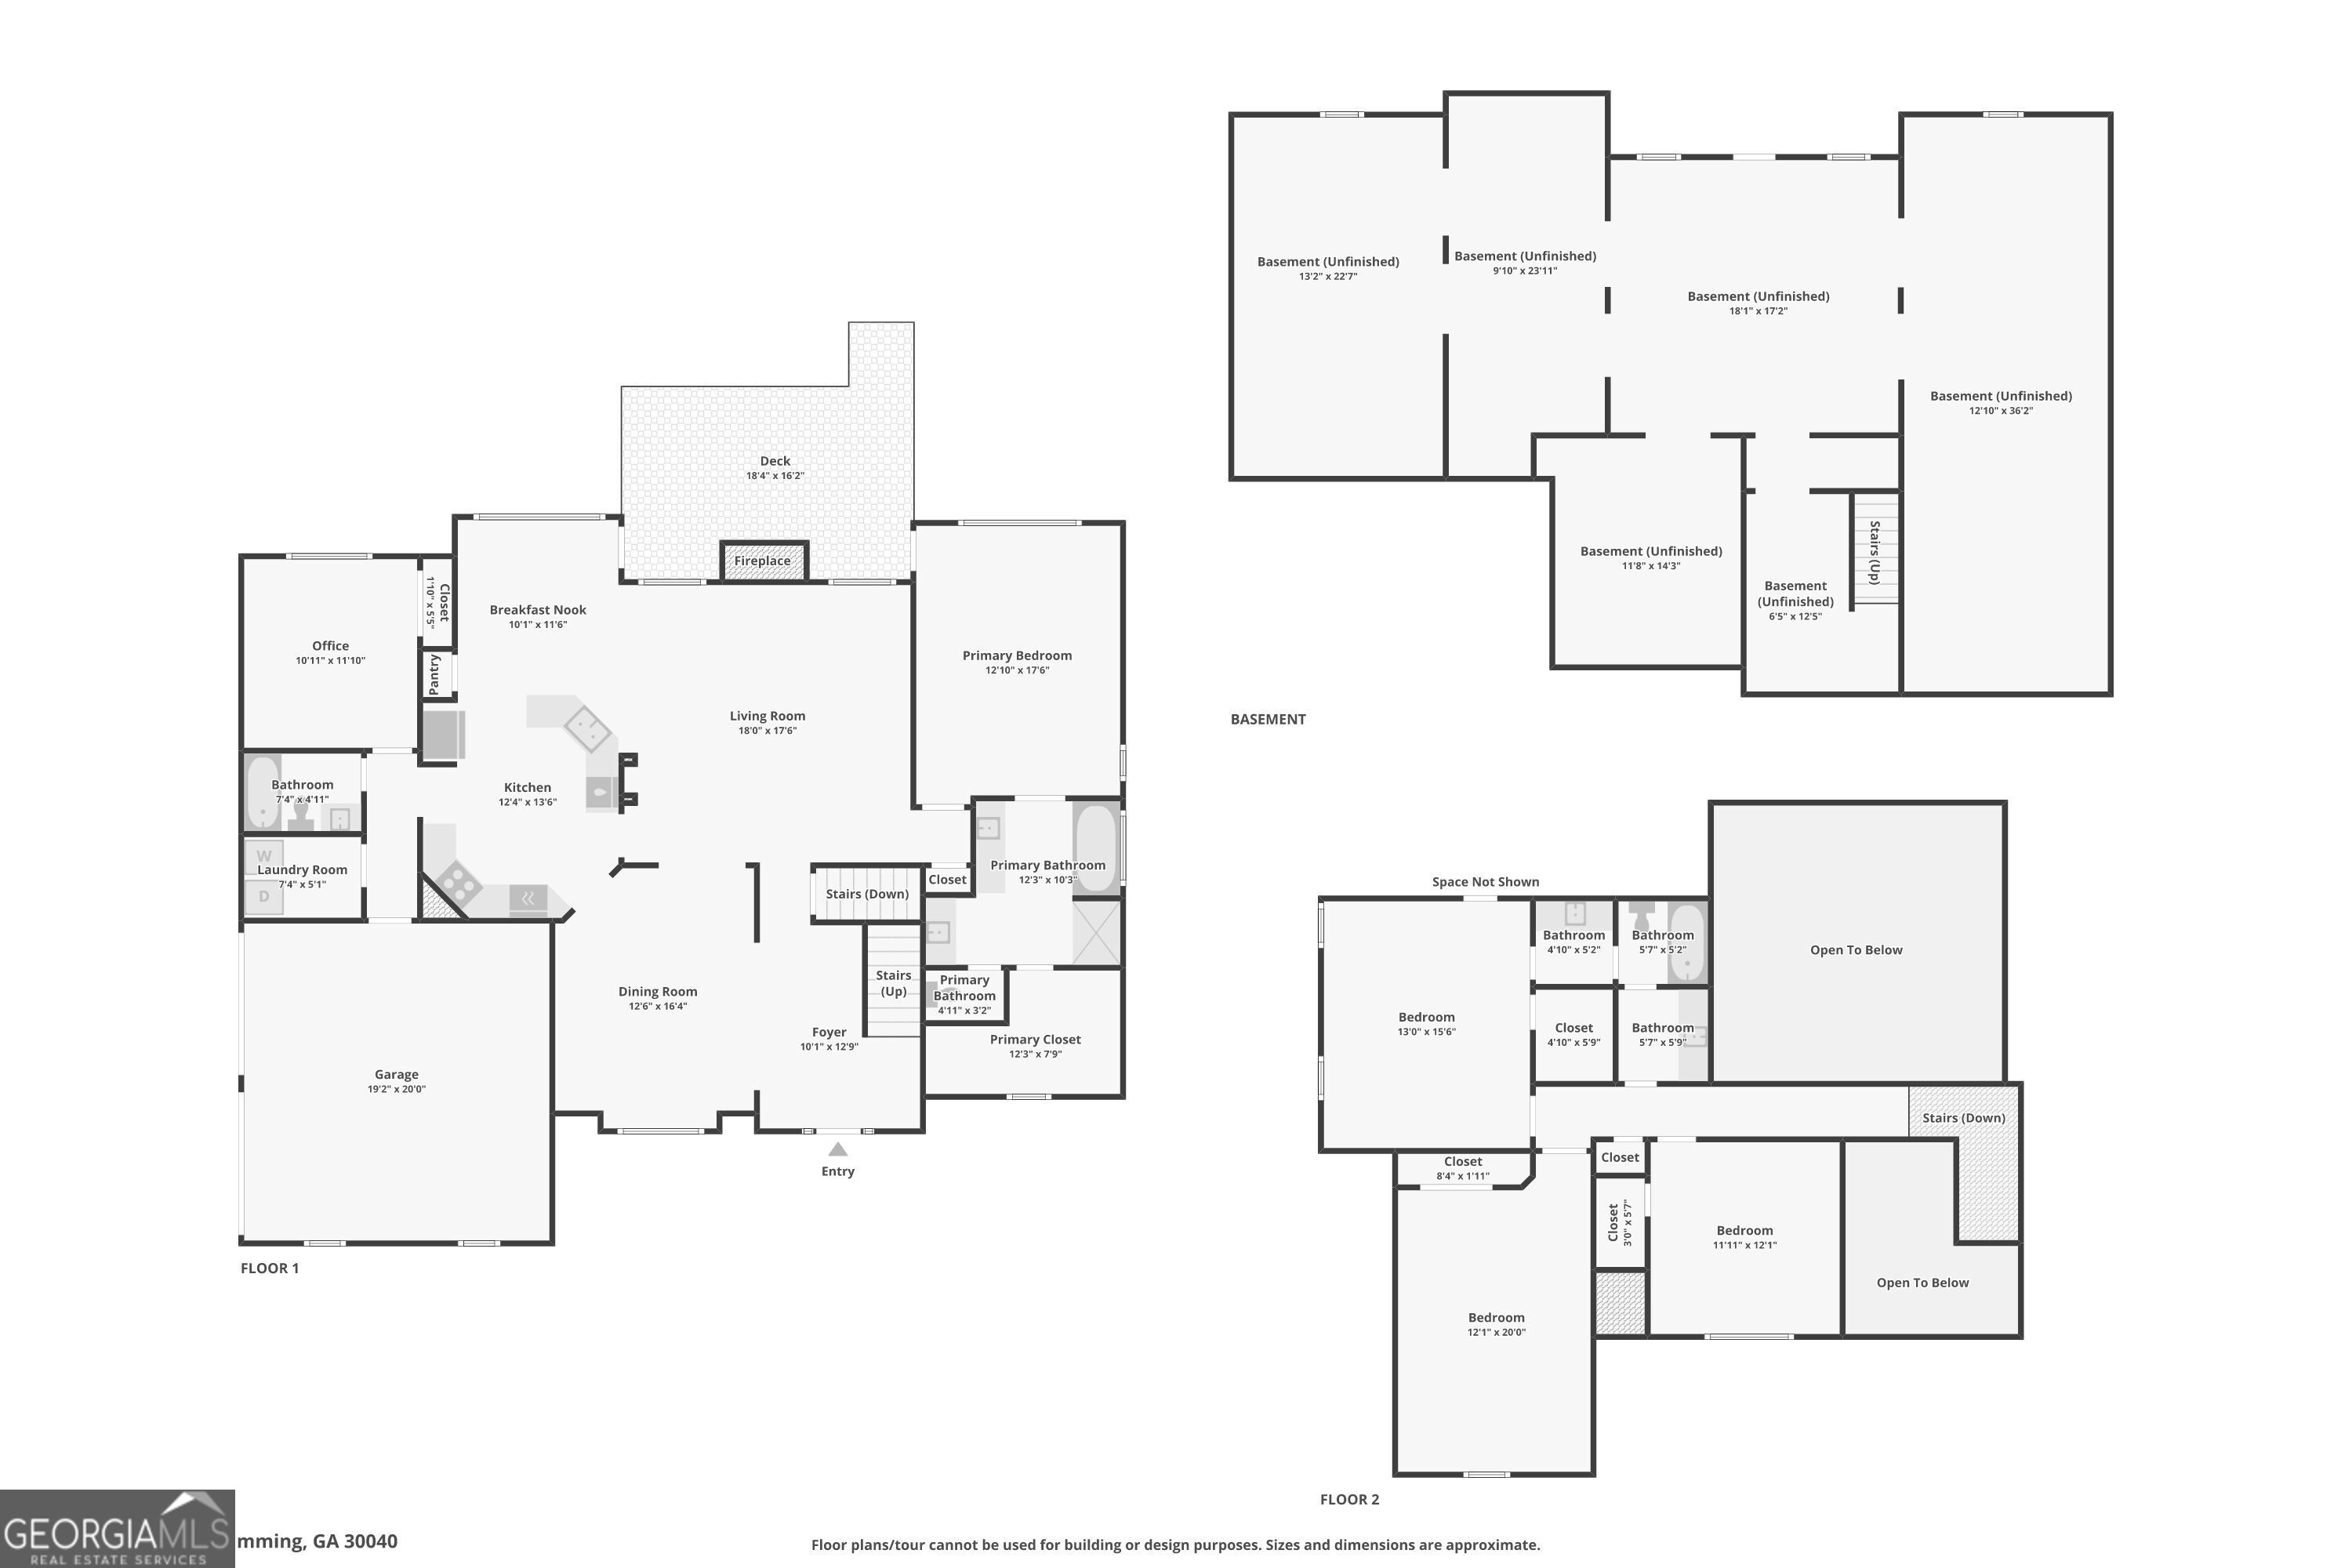
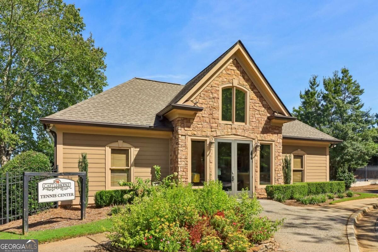
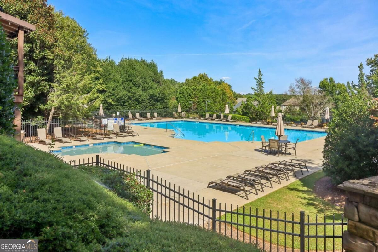
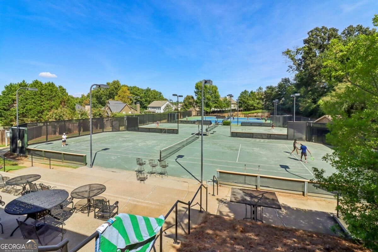
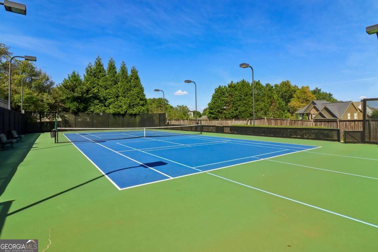
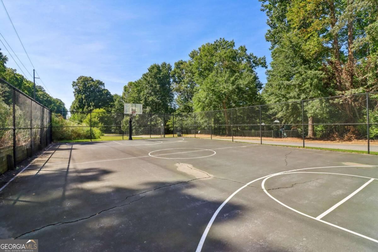
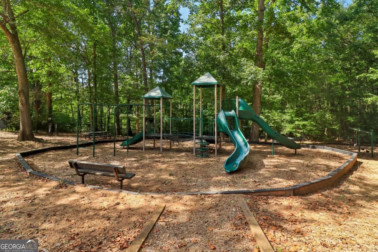
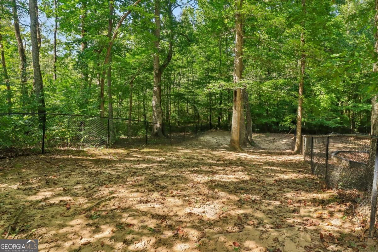
Welcome home to this lovely property situated on nearly half an acre, offering spacious living areas, thoughtful features, and plenty of room to enjoy both indoors and out! Gorgeous hardwood floors welcome you through the entry and continue into the formal dining room, featuring a tray ceiling and picture window that fills the space with natural light. The bright, open-concept family room showcases a dramatic two-story ceiling and inviting fireplace. The kitchen is beautifully appointed with granite countertops, tile backsplash, breakfast bar, and adjoining breakfast area. The spacious main-level primary suite features a tray ceiling and private bath with dual vanities, soaking tub, and frameless glass shower. A second main-level bedroom and full bath provide a comfortable option for guests or multigenerational living, while the convenient laundry room completes the first floor. Upstairs, three additional generously sized bedrooms share a well-appointed Jack-and-Jill bath. The unfinished basement offers endless possibilities and is ready to be transformed into whatever best suits your lifestyle-home office, playroom, game room, gym, or additional living space. Step outside to the expansive upper deck, perfect for grilling and entertaining, with a covered lower portion providing additional outdoor living space. A two-car garage adds convenience and storage. Residents enjoy an array of community amenities, including pickleball, swimming pool, playground, and tennis courts, making this a wonderful place to call home!
Details
| MLS # | 10843563 |
|---|---|
| Listing Type | For Sale |
| Style | House |
| HOA Dues | $950 |
| Sub-Type | Resale |
| Status | Active |
| Year | 2000 |
| Days On Site | 42 |
| Listing Provided By | Redfin Corporation | Kelly Delaperriere |
Features
| Bed(s) | 5 |
|---|---|
| Bath(s) | 3 Total |
| SQ Feet | 2,813 |
| Basement | Y |
| Story(s) | 2 |
| Acreage | 0.41 |
Interior
| Appliances | Dishwasher, Disposal, Microwave, Refrigerator |
|---|---|
| Interior Features | Double Vanity, Master On Main Level, Other, Tray Ceiling(s), Walk-In Closet(s) |
| Cooling | Ceiling Fan(s), Central Air, Electric |
| Cooling Yes / No | Yes |
| Heating | Central, Natural Gas |
| Heating Yes / No | Yes |
| Fireplace Yes / No | Yes |
| Fireplaces Total | 1 |
| Fireplace Features | Living Room |
| Window Features | Double Pane Windows |
| Room Kitchen Features | Breakfast Bar, Breakfast Room |
| Laundry Features | Other |
Exterior
| Lot Features | Other |
|---|---|
| Construction Materials | Brick |
| Roof | Composition |
| Patio And Porch Features | Deck, Patio |
| Security Features | Security System |
Parking
| Attached Garage Yes / No | No |
|---|---|
| Garage Yes / No | Yes |
| Parking Features | Garage |
Utilities
| Utilities | Electricity Available, Sewer Available, Water Available |
|---|---|
| Sewer | Public Sewer |
Taxes
| Tax Annual Amount | 939 |
|---|---|
| Tax Year | 2025 |
Location
| Community Features | Playground, Pool, Tennis Court(s) |
|---|
Area Information
| State | GA |
|---|---|
| County | Forsyth |
| City | Cumming |
| Zip Code | 30040 |
| Area | Forsyth |
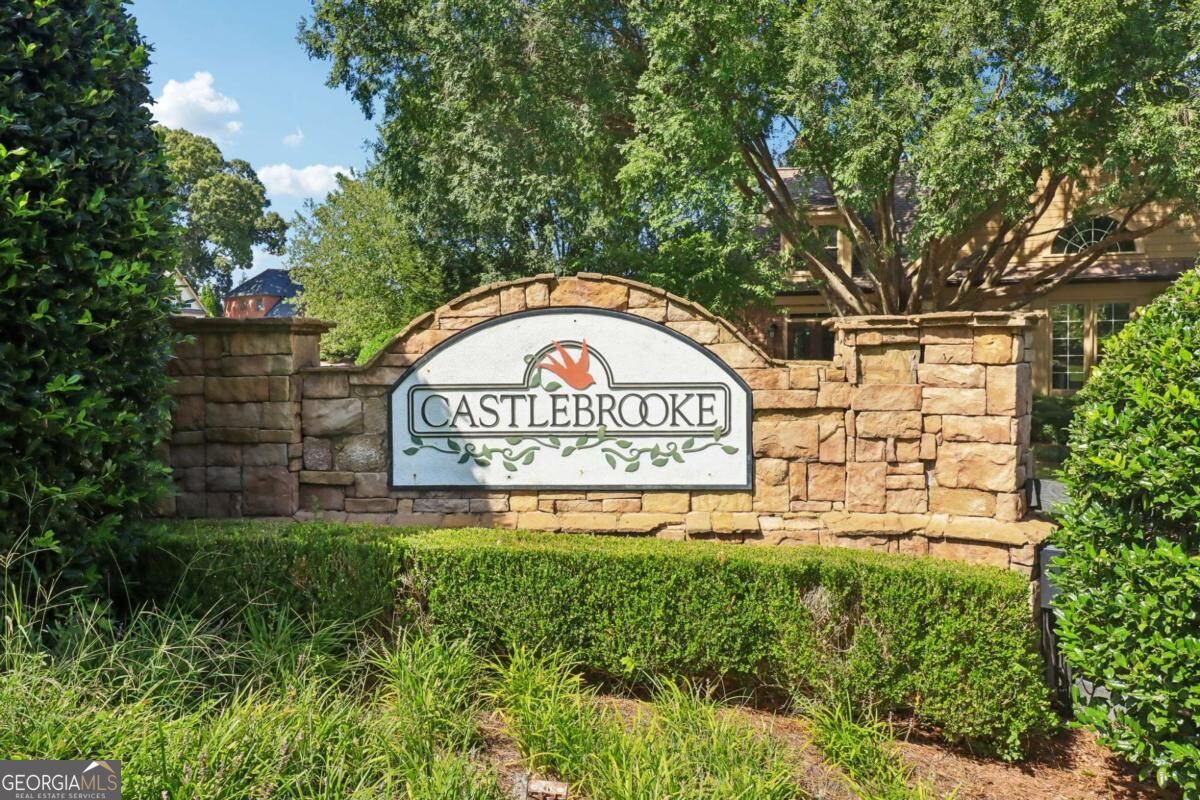
| Community Name | Castlebrooke |
| School District | Forsyth Central |
| Elementary School | Whitlow |
| High School | Forsyth Central |
| Listing VS Median (in Castlebrooke) | |
Price: $675,000 low | high Med: $649,500 sqft: 2,813 low | high Med: 3,279 $ / sqft: $240 low | high Med: $203 On site: 42 low | high Med: 103 | |
Market Activity 30040
Request a showing
Request a showing
Contact
Learn More About This Property

Alicia Appling
Coldwell Banker Upchurch Realty
Smart Home Certified, Accredited Buyer Representative, Senior Real Estate Specialist, Certified Residential Specialist, Certified Relocation Residential Specialist, Certified Luxury Home Marketing Specialist, Graduate, REALTOR Institute (706) 202-5033alicia@aliciaappling.com| Open House |
|---|
| In-Person 10/25 2:00 PM - 4:00 PM |
| State | GA |
|---|---|
| County | Forsyth |
| City | Cumming |
| Zip Code | 30040 |
| Area | Forsyth |
| Community Name | Castlebrooke |
| School District | Forsyth Central |
| Elementary School | Whitlow |
| High School | Forsyth Central |
| Listing VS Median (in Castlebrooke) | |
Price: $675,000 low | high Med: $649,500 sqft: 2,813 low | high Med: 3,279 $ / sqft: $240 low | high Med: $203 On site: 42 low | high Med: 103 | |