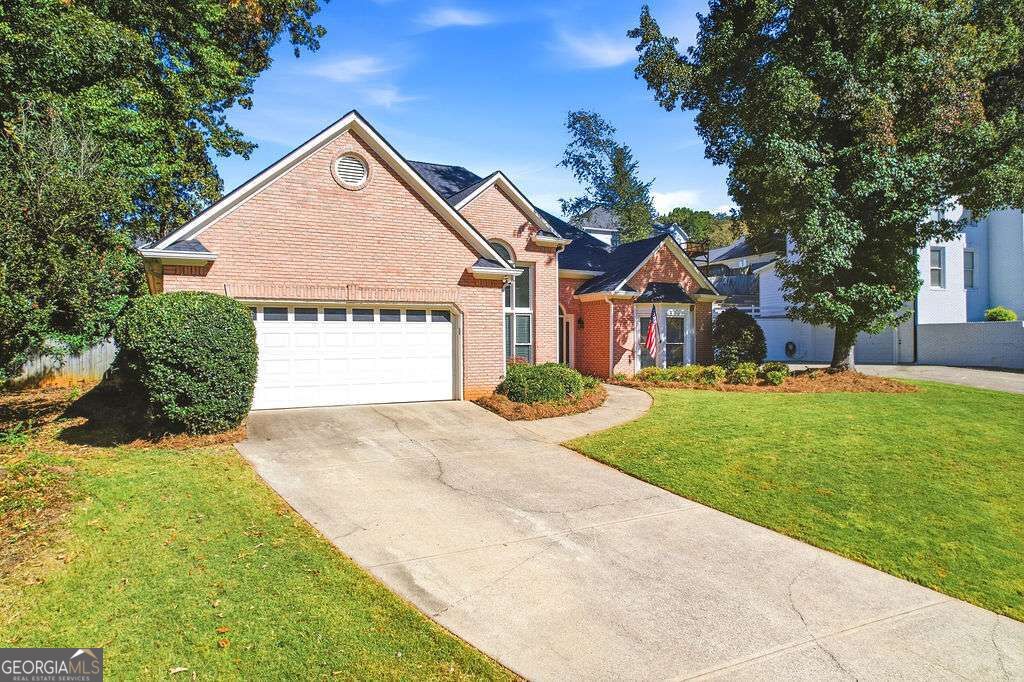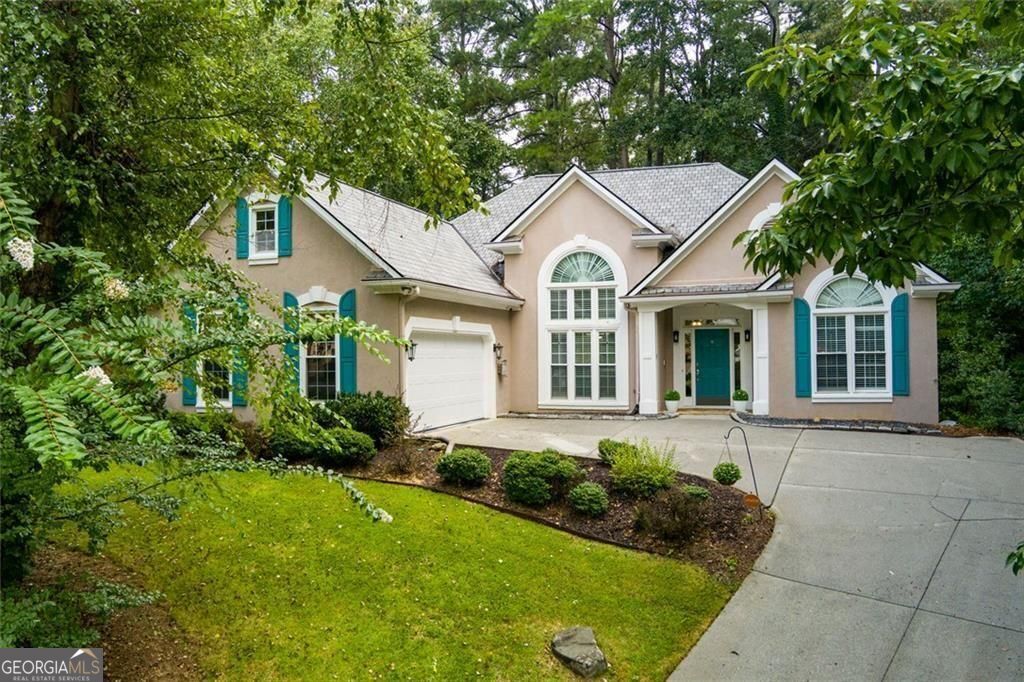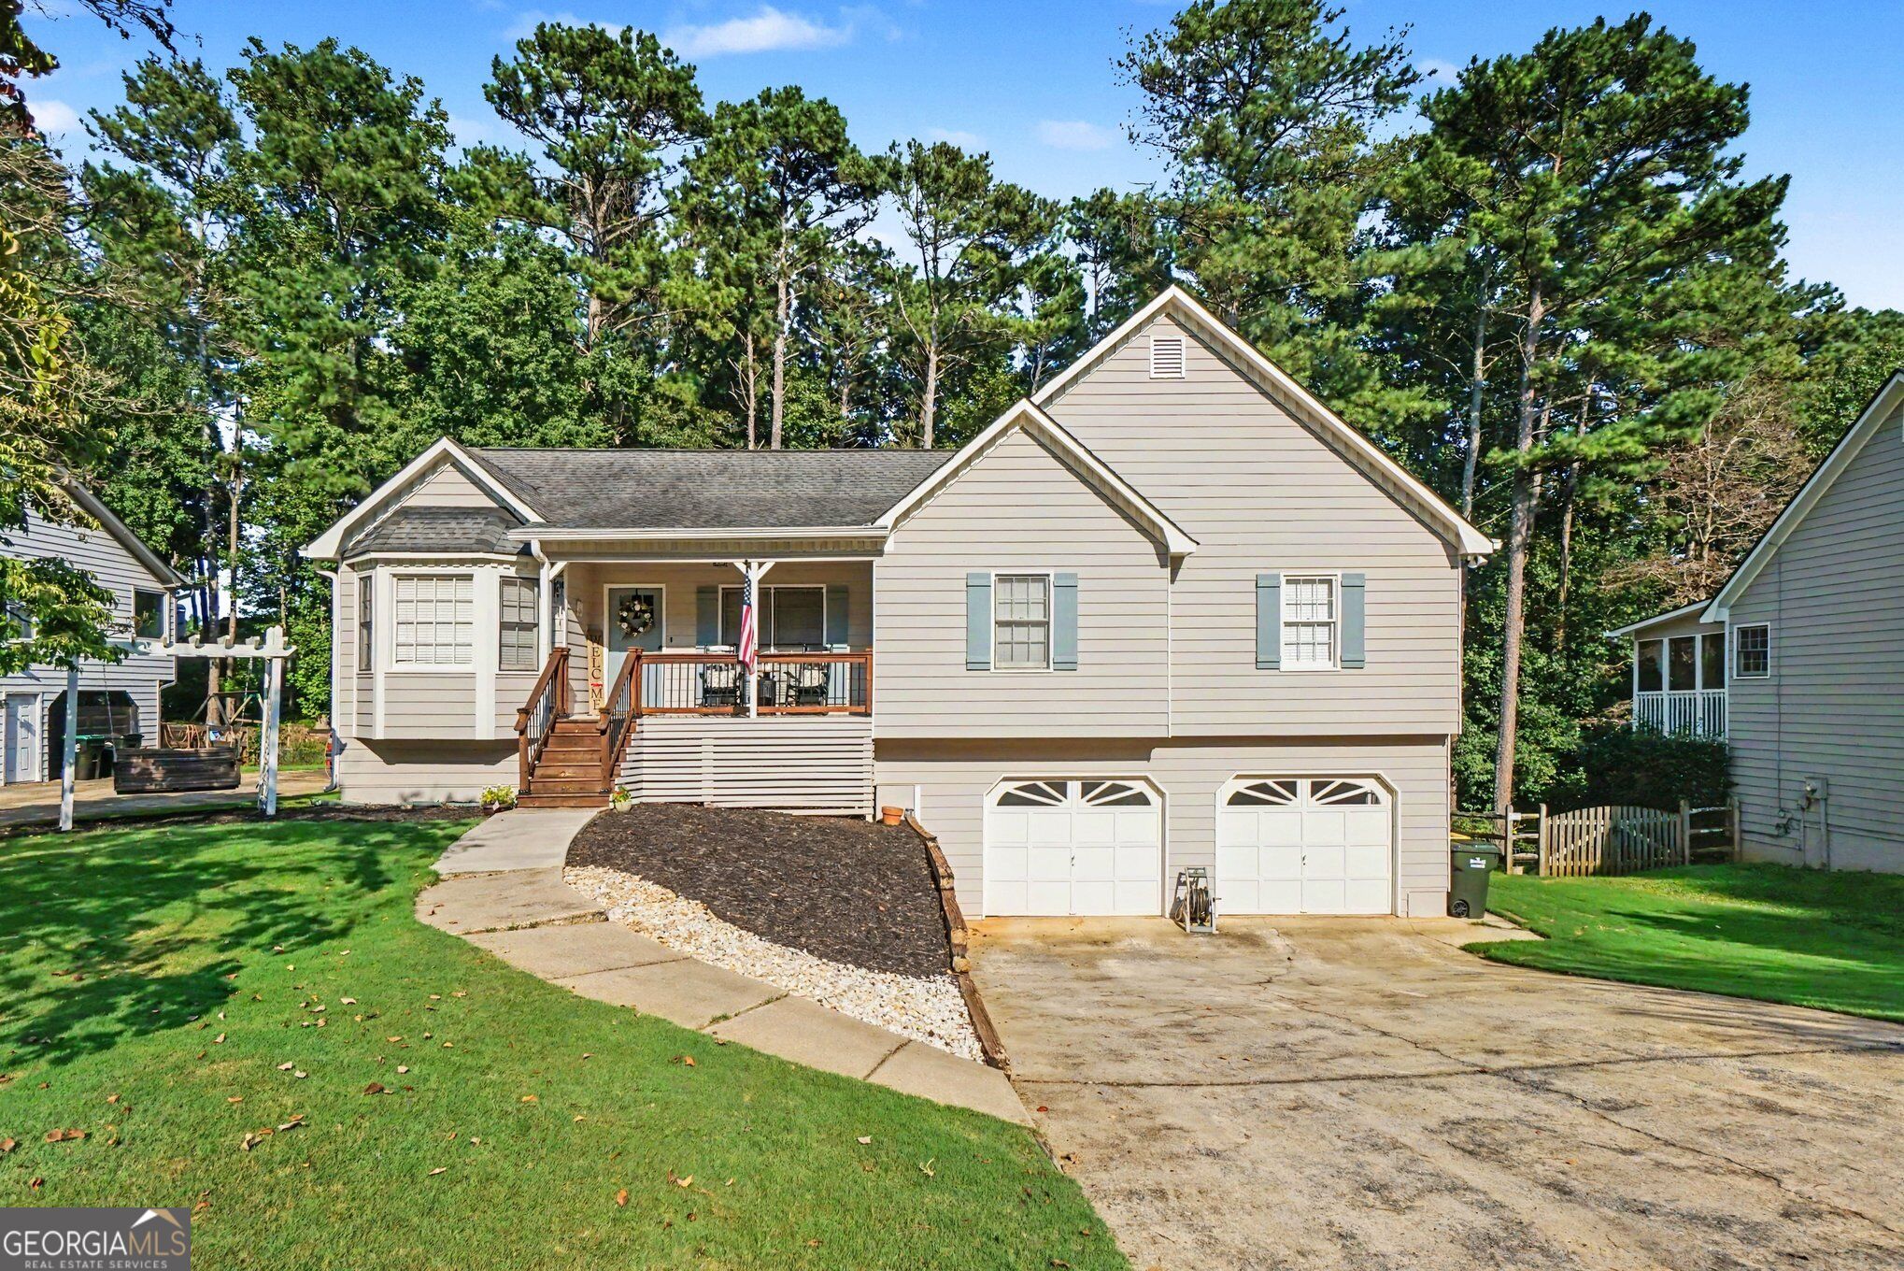
535 Brooksdale Drive,Woodstock, GA 30189
Woodstock, GA 30189
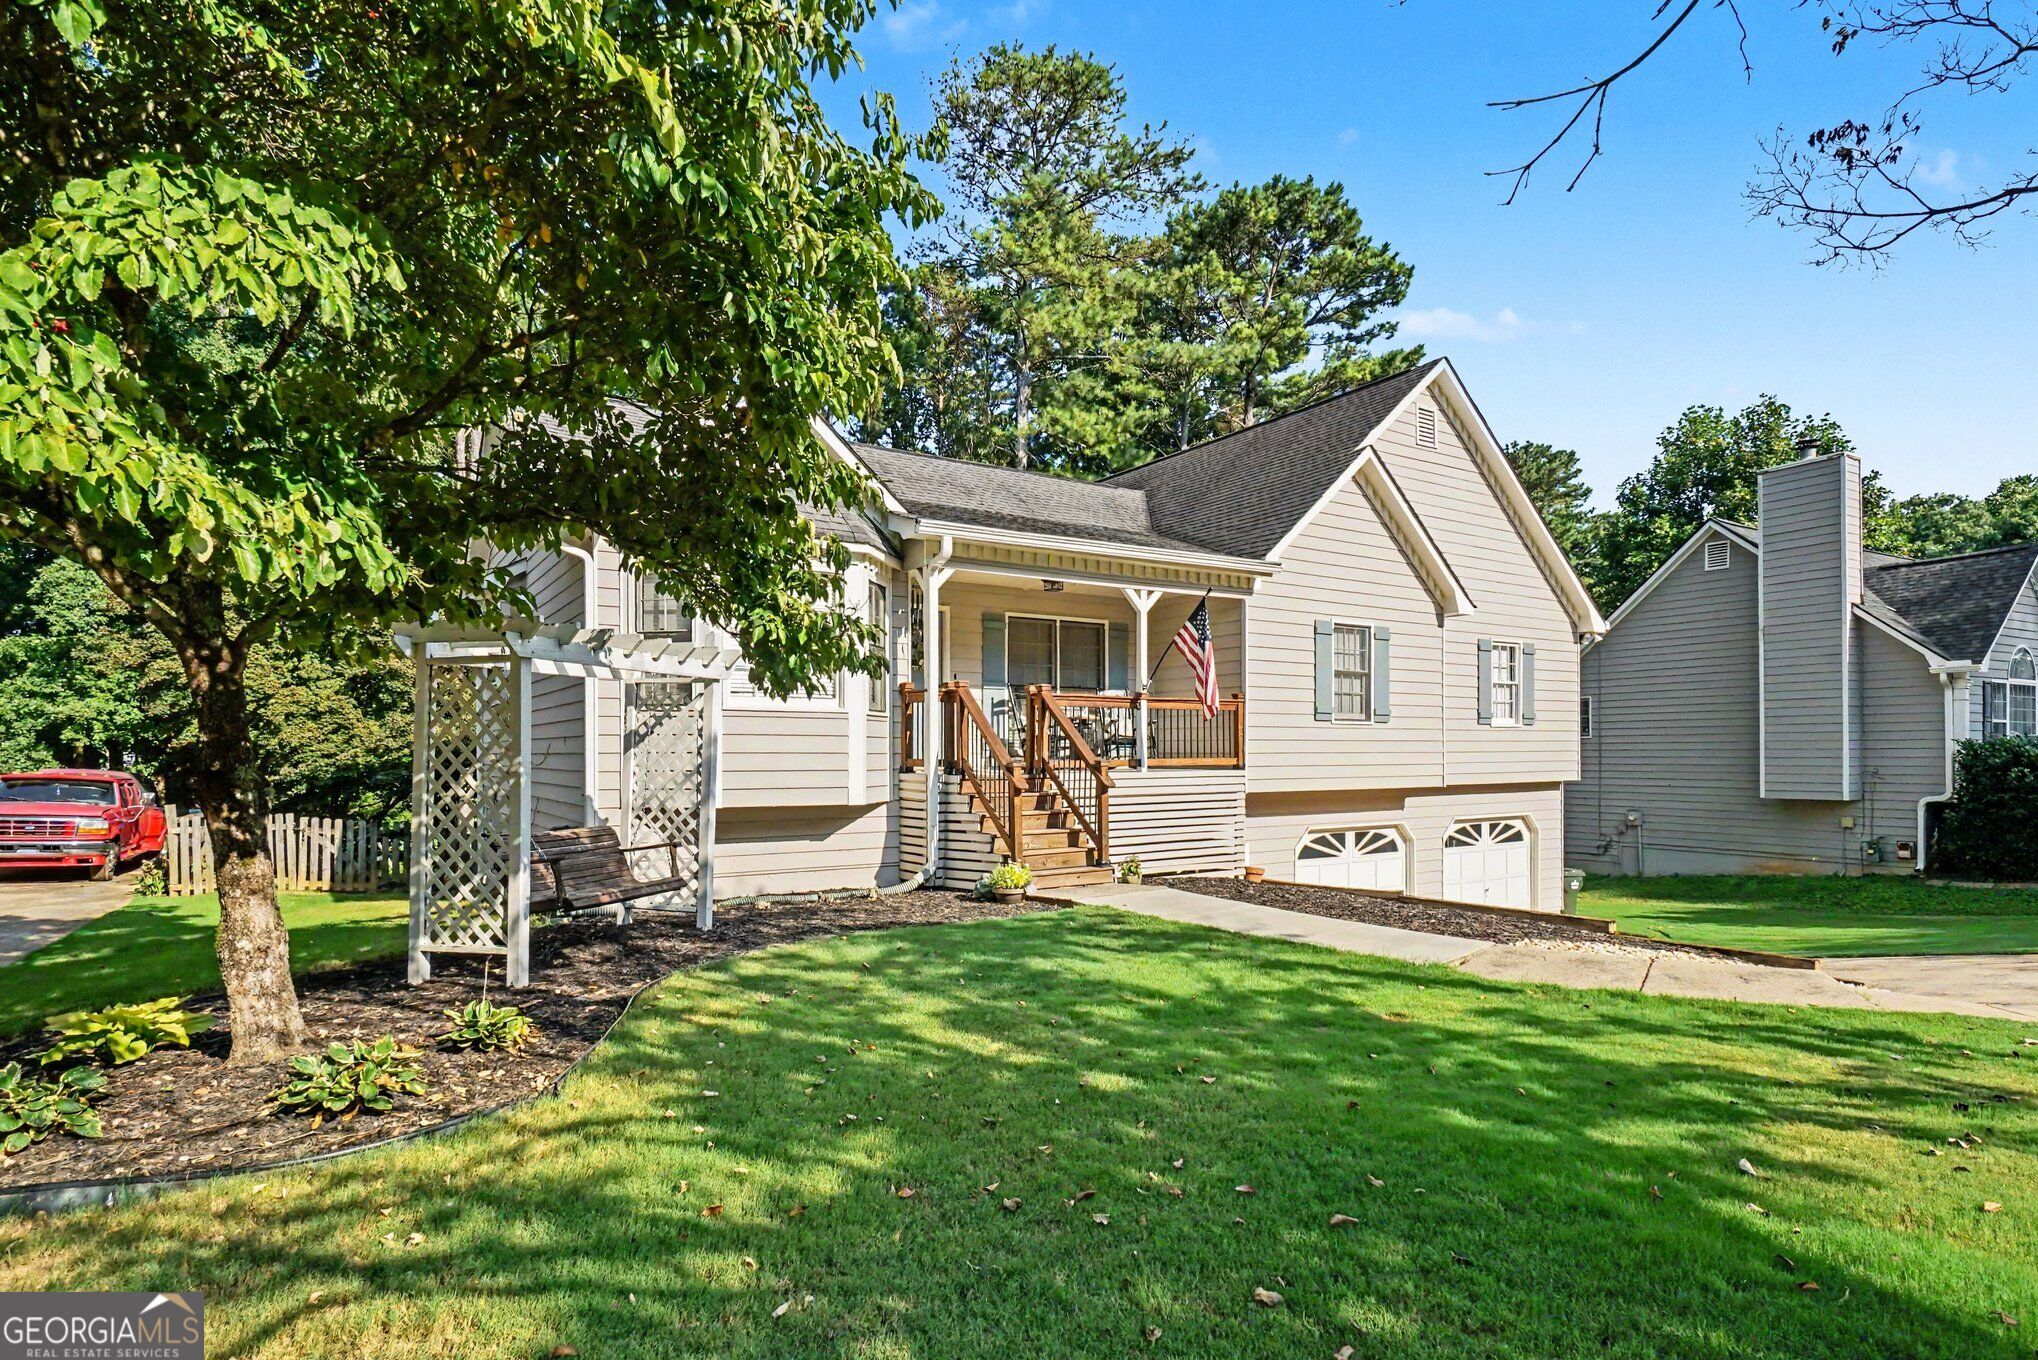

Description
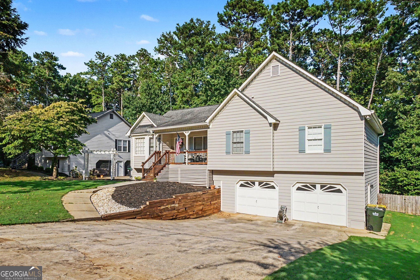
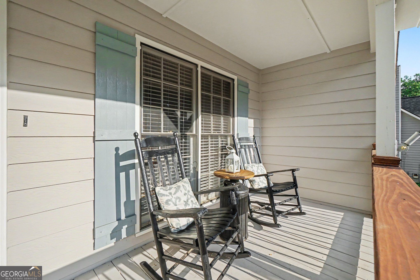
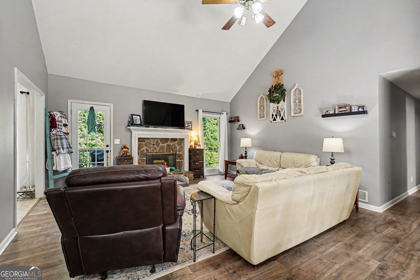
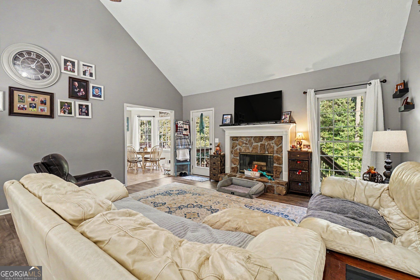
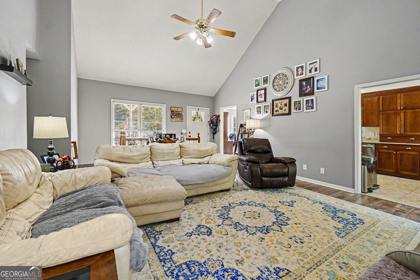
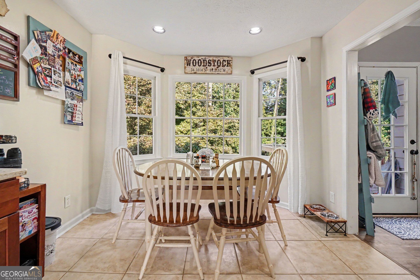
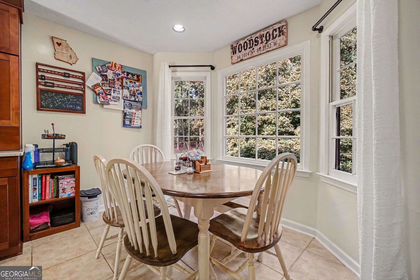
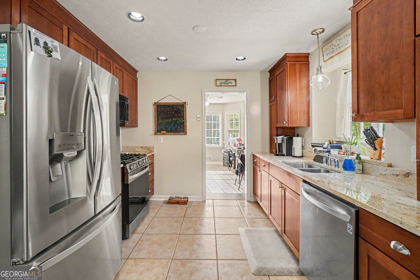
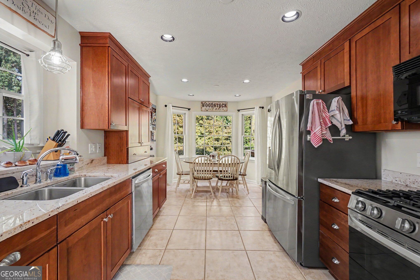
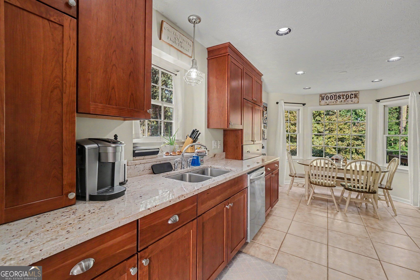
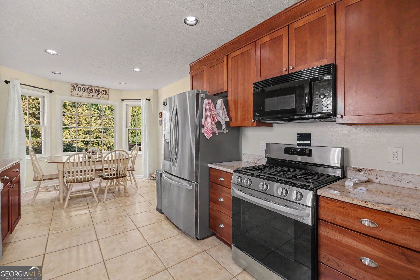
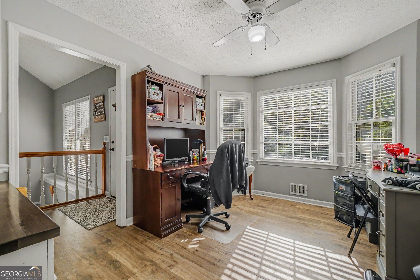
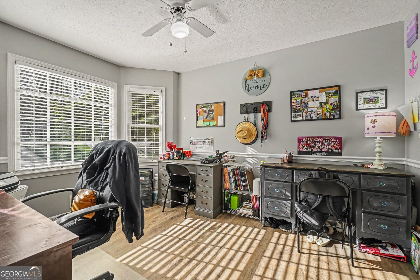
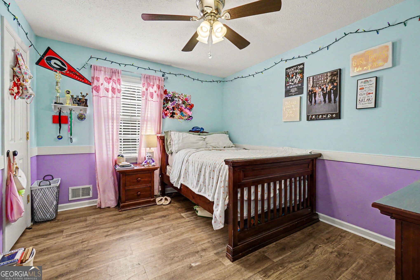
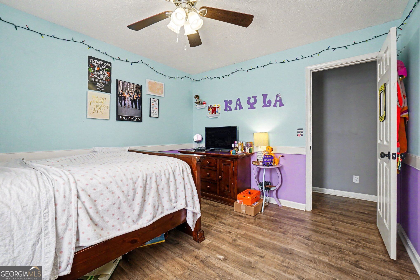
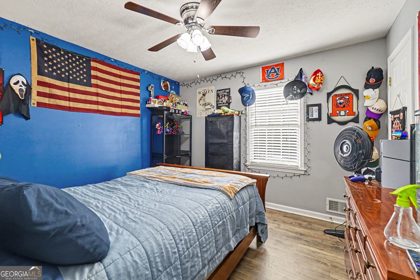
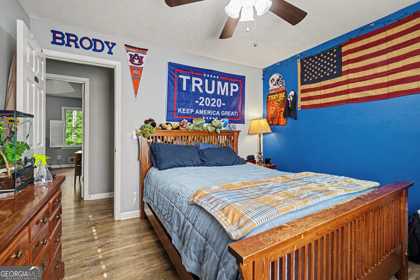
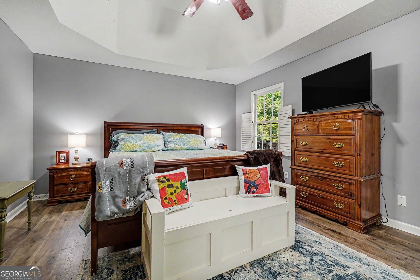
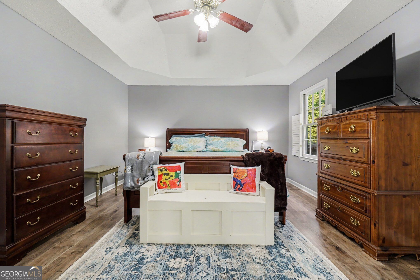
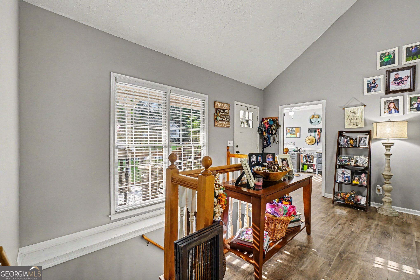
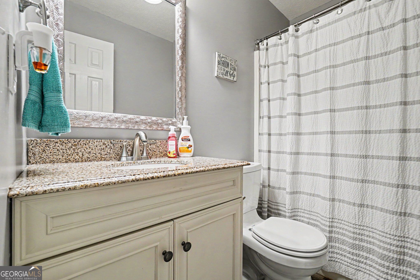
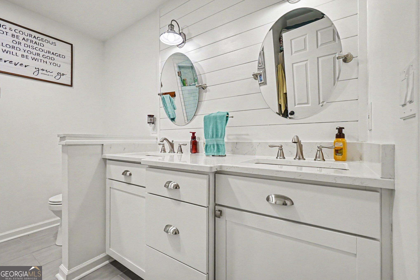
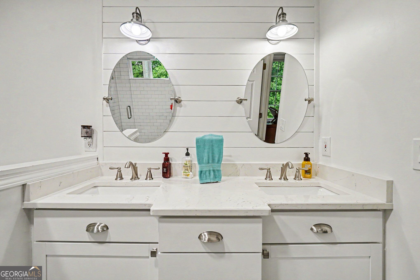
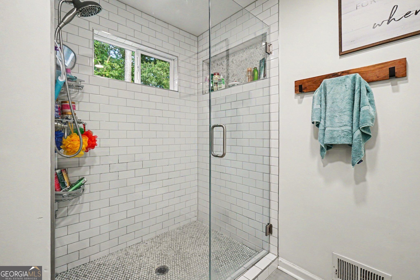
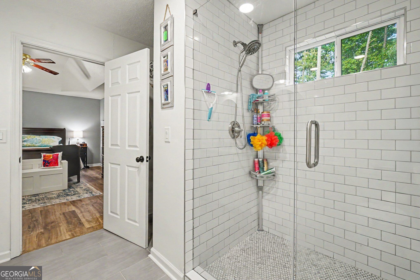
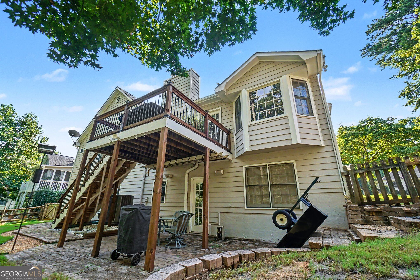
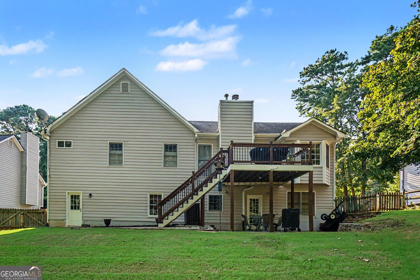
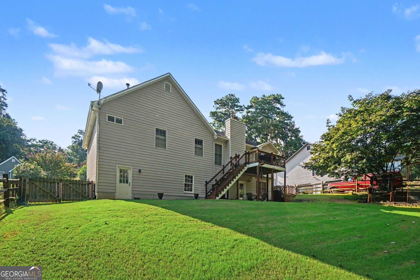
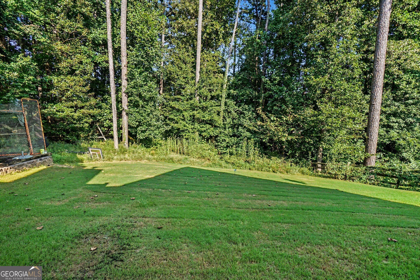
Welcome home to this beautifully maintained ranch with a finished basement offering the perfect blend of classic charm and modern updates! Nestled on a private, level lot, this home features a welcoming front porch, a spacious open layout, and thoughtful upgrades throughout. The custom kitchen is designed for both everyday living and entertaining, featuring cherry cabinetry with built-in details, granite countertops, stainless steel appliances, recessed lighting, tile flooring, and a GE Advantium microwave. The soaring family room is highlighted by a stunning stone fireplace, creating a warm and inviting gathering space. The spacious primary suite offers a walk-in closet and a beautifully remodeled en-suite bath, while the updated secondary full bathroom provides stylish finishes for family and guests. Luxury vinyl plank flooring flows throughout the main level, adding both durability and modern appeal. The finished basement expands your living space with a large recreation room, full bathroom, and endless possibilities for a media room, home office, guest suite, or playroom. An oversized garage offers abundant storage and workspace. Step outside to enjoy the covered paver patio and deck overlooking the private, level backyard-an ideal setting for relaxing, entertaining, or enjoying the peaceful surroundings. With a voluntary HOA, quality updates, and a convenient location close to shopping, dining, and everyday amenities, this home is one you won't want to miss!
Details
| MLS # | 10815387 |
|---|---|
| Listing Type | For Sale |
| Style | House |
| HOA Dues | $75 |
| Sub-Type | Resale |
| Status | Active |
| Year | 1992 |
| Days On Site | 89 |
| Listing Provided By | Mark Spain Real Estate | Mark Spain |
Features
| Bed(s) | 3 |
|---|---|
| Bath(s) | 3 Total |
| SQ Feet | 2,191 |
| Basement | Y |
| Story(s) | 1 |
| Acreage | 0.38 |
| Water Front | Yes |
Interior
| Appliances | Dishwasher, Disposal, Gas Water Heater, Microwave |
|---|---|
| Interior Features | Double Vanity, Master On Main Level, Tray Ceiling(s), Walk-In Closet(s) |
| Cooling | Ceiling Fan(s), Central Air |
| Cooling Yes / No | Yes |
| Heating | Central, Natural Gas |
| Heating Yes / No | Yes |
| Fireplace Yes / No | Yes |
| Fireplaces Total | 1 |
| Fireplace Features | Family Room, Gas Starter |
| Room Kitchen Features | Breakfast Area, Breakfast Room |
| Laundry Features | Laundry Closet |
Exterior
| Lot Features | Private, Sloped |
|---|---|
| Construction Materials | Wood Siding |
| Roof | Composition |
| Fencing | Back Yard |
| Waterfront Features | No Dock Or Boathouse |
| Patio And Porch Features | Deck, Patio |
| Security Features | Smoke Detector(s) |
Parking
| Attached Garage Yes / No | Yes |
|---|---|
| Garage Yes / No | Yes |
| Parking Features | Garage, Attached, Basement, Garage Door Opener |
Utilities
| Utilities | Cable Available, Electricity Available, Natural Gas Available, Phone Available, Sewer Available, Water Available |
|---|---|
| Sewer | Public Sewer |
Taxes
| Tax Annual Amount | 3917 |
|---|---|
| Tax Year | 2025 |
Location
| Community Features | Sidewalks, Walk To Schools, Near Shopping |
|---|
Area Information
| State | GA |
|---|---|
| County | Cherokee |
| City | Woodstock |
| Zip Code | 30189 |
| Area | Cherokee |
| School District | Woodstock |
| Elementary School | Carmel |
| High School | Woodstock |
| Listing VS Median (in 30189) | |
Price: $445,000 low | high Med: $460,000 sqft: 2,191 low | high Med: 2,352 $ / sqft: $203 low | high Med: $196 On site: 89 low | high Med: 131 | |
Market Activity 30189
Request a showing
Request a showing
Contact
Learn More About This Property

Alicia Appling
Coldwell Banker Upchurch Realty
Smart Home Certified, Accredited Buyer Representative, Senior Real Estate Specialist, Certified Residential Specialist, Certified Relocation Residential Specialist, Certified Luxury Home Marketing Specialist, Graduate, REALTOR Institute (706) 202-5033alicia@aliciaappling.com| State | GA |
|---|---|
| County | Cherokee |
| City | Woodstock |
| Zip Code | 30189 |
| Area | Cherokee |
| School District | Woodstock |
| Elementary School | Carmel |
| High School | Woodstock |
| Listing VS Median (in 30189) | |
Price: $445,000 low | high Med: $460,000 sqft: 2,191 low | high Med: 2,352 $ / sqft: $203 low | high Med: $196 On site: 89 low | high Med: 131 | |