5308 Ferry Creek Lane,Acworth, GA 30102
Acworth, GA 30102

Description
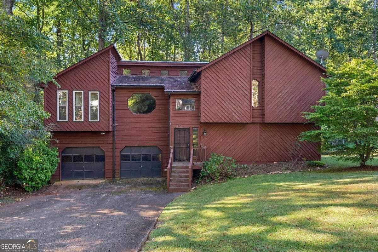
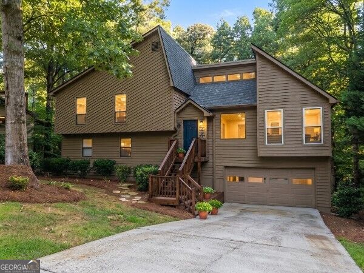
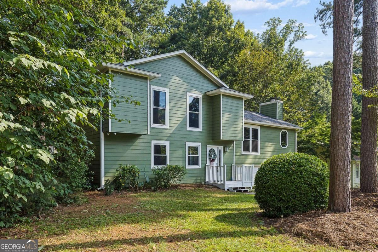
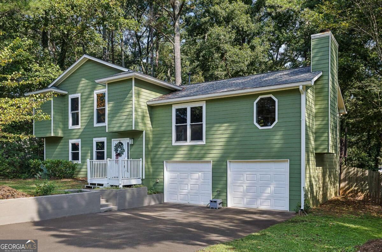
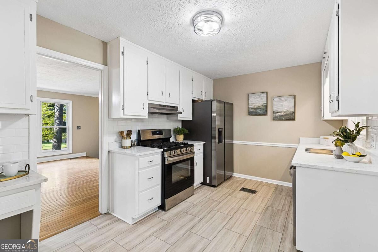
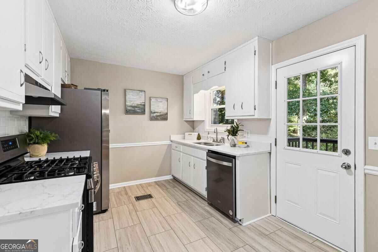
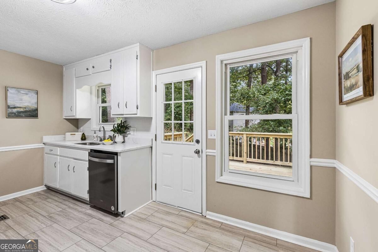
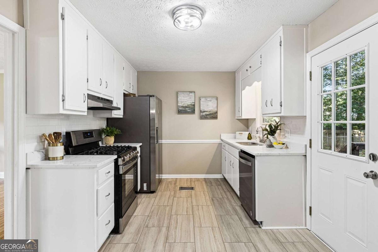
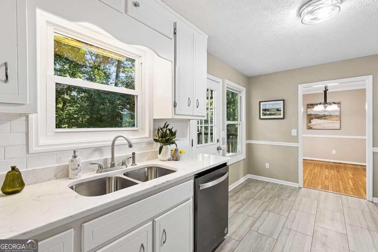
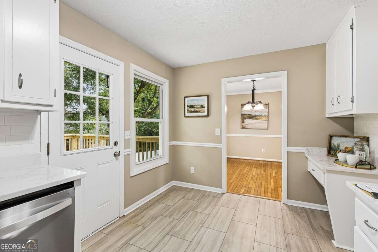
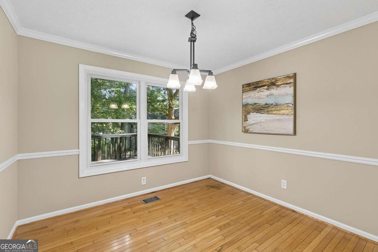
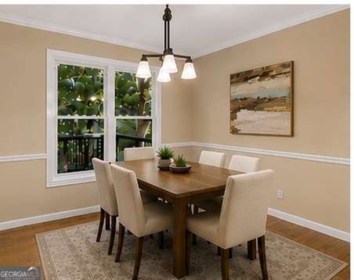
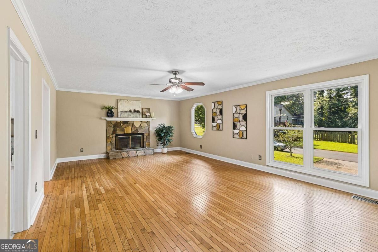
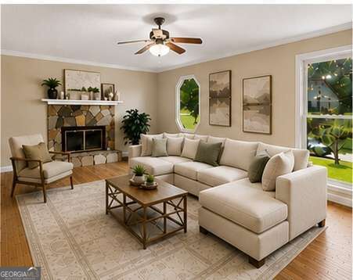
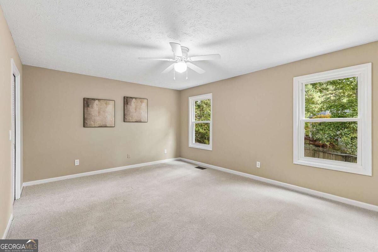
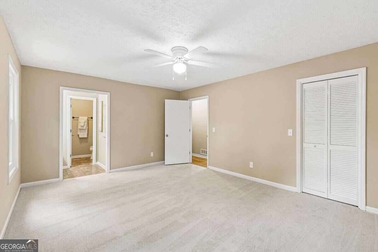
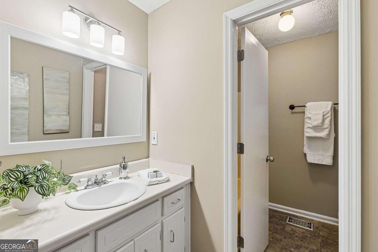
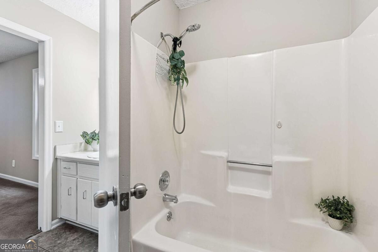
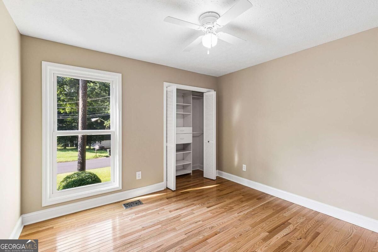
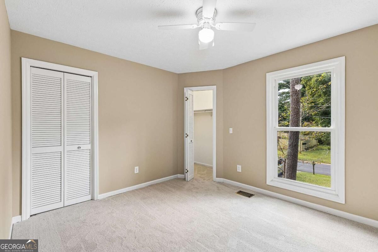
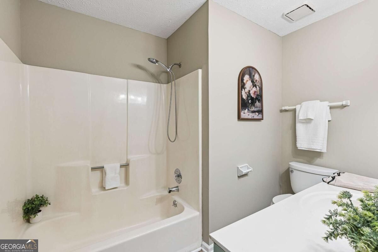
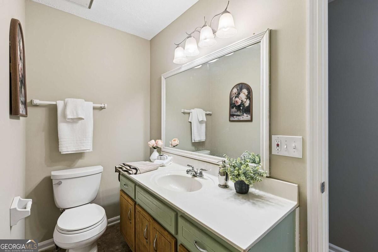
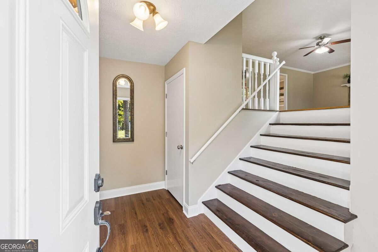
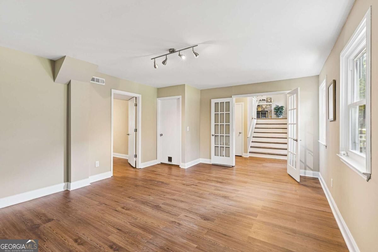
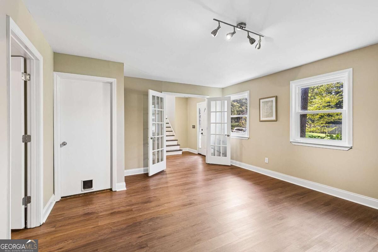
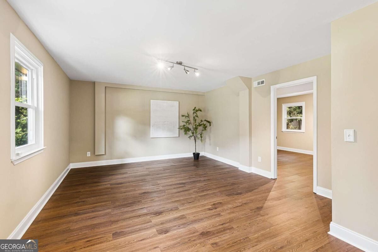
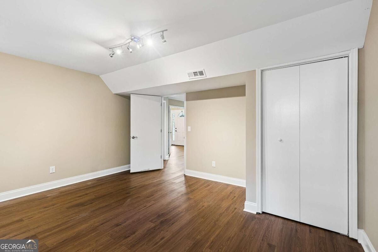
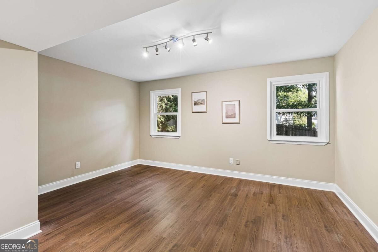
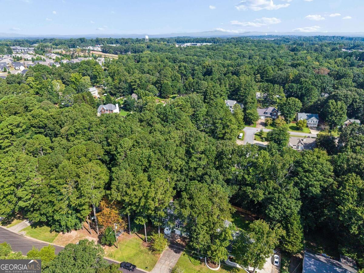
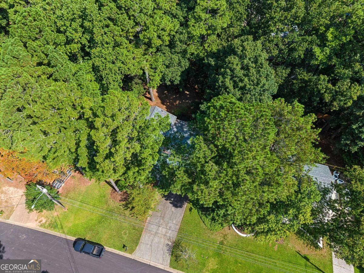
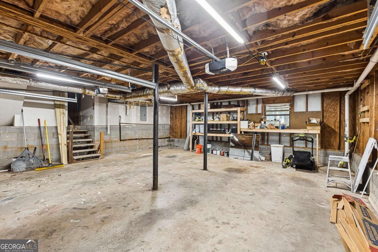
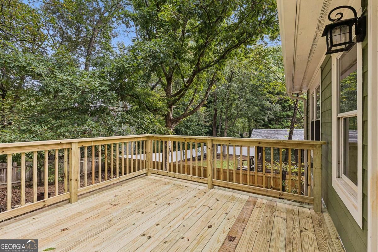
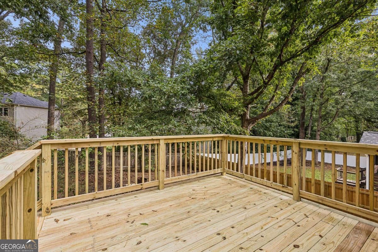
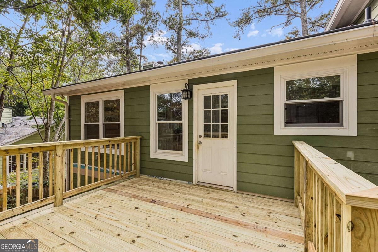
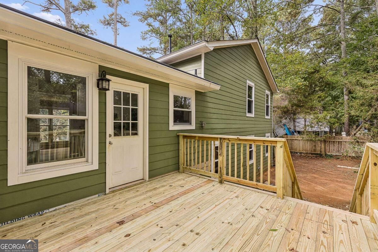
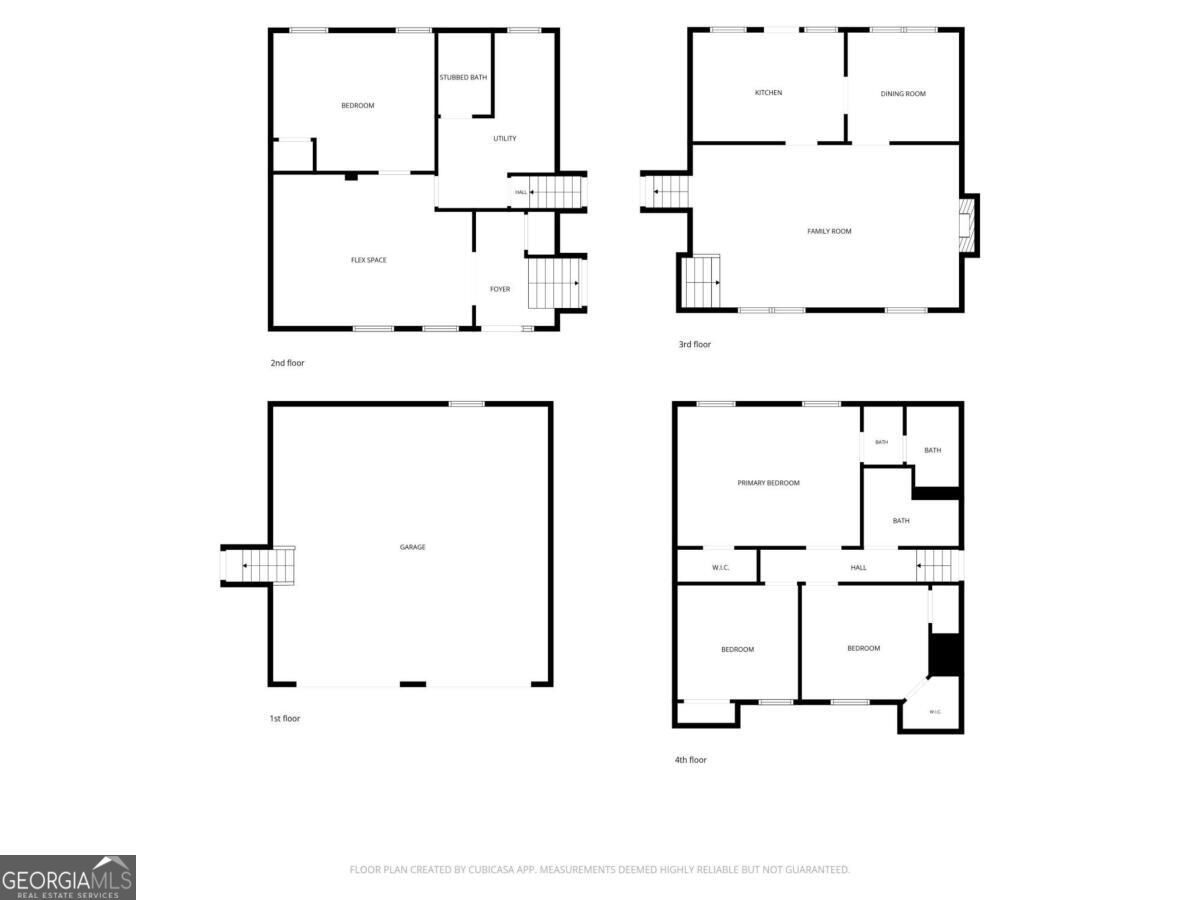
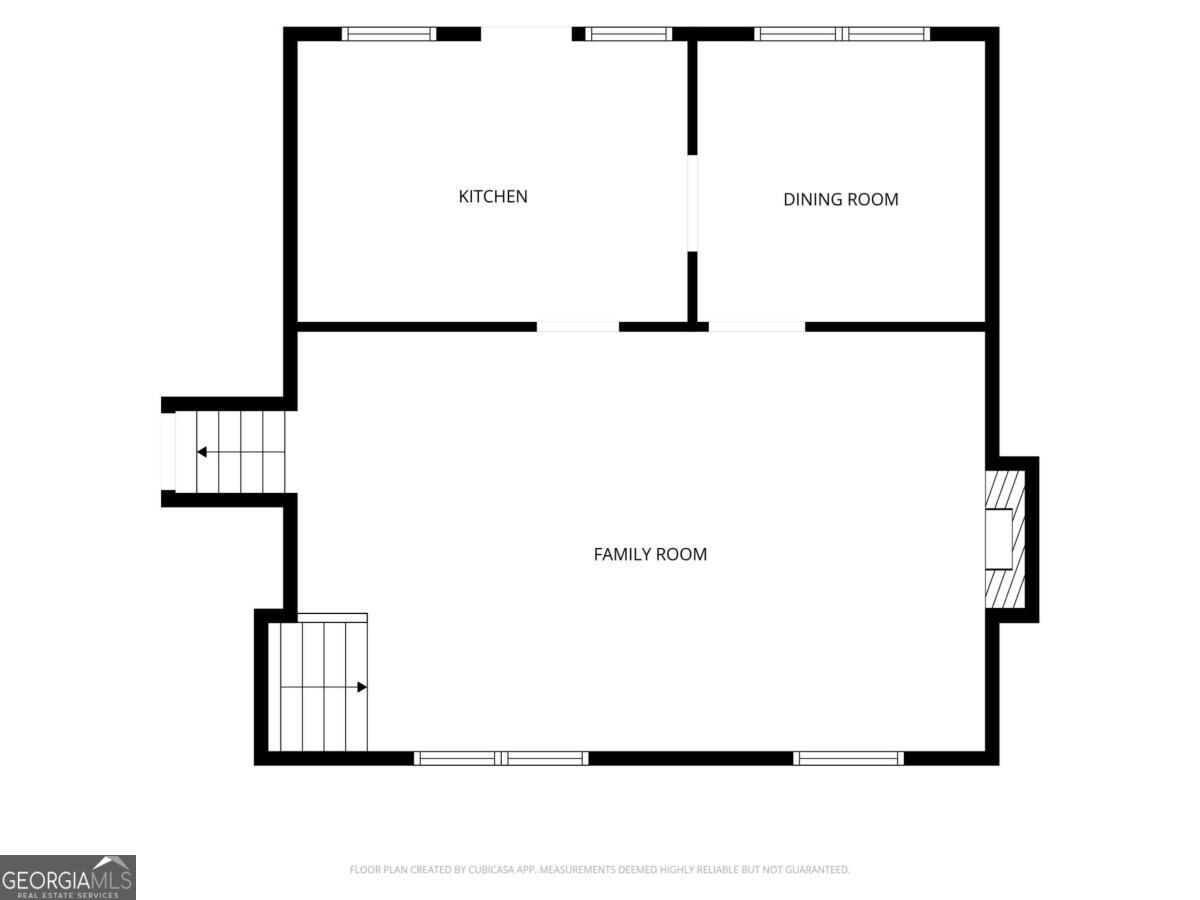
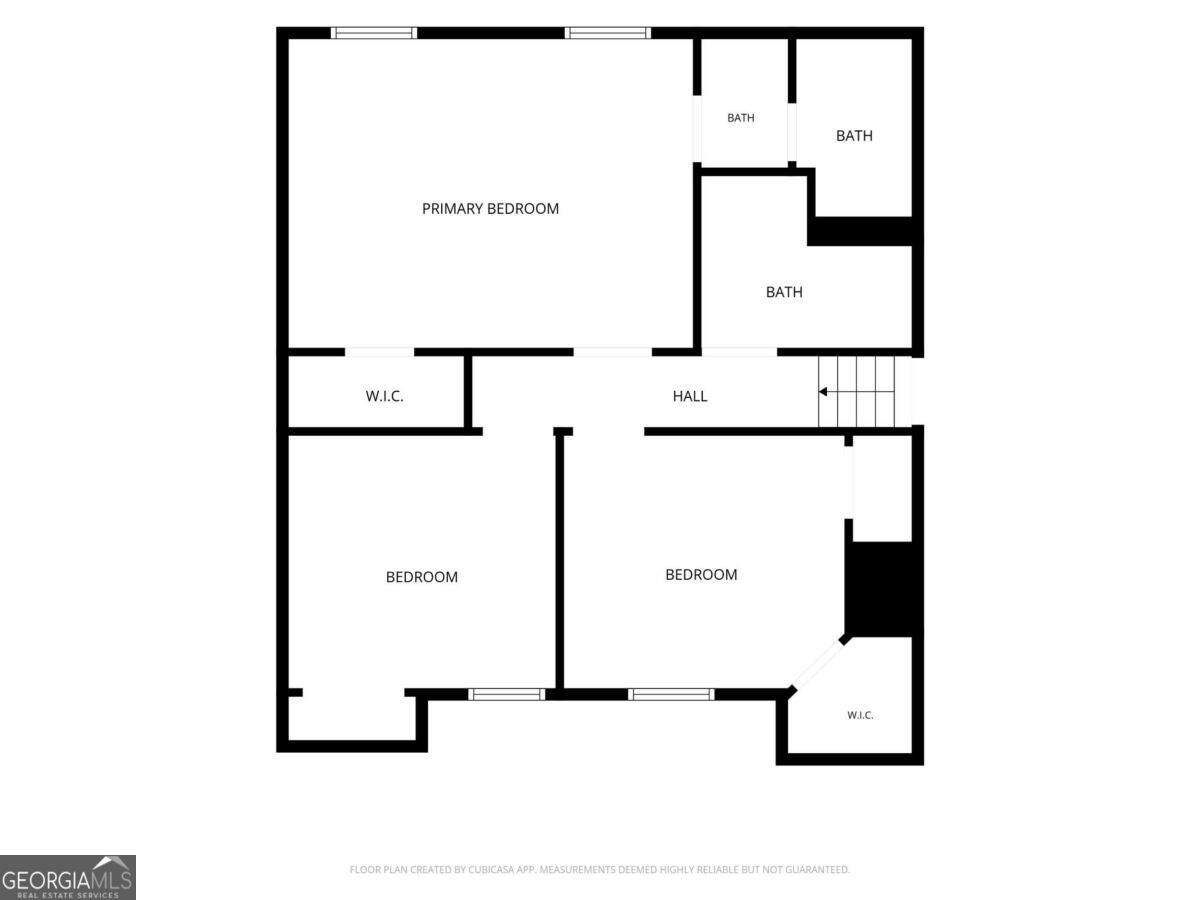
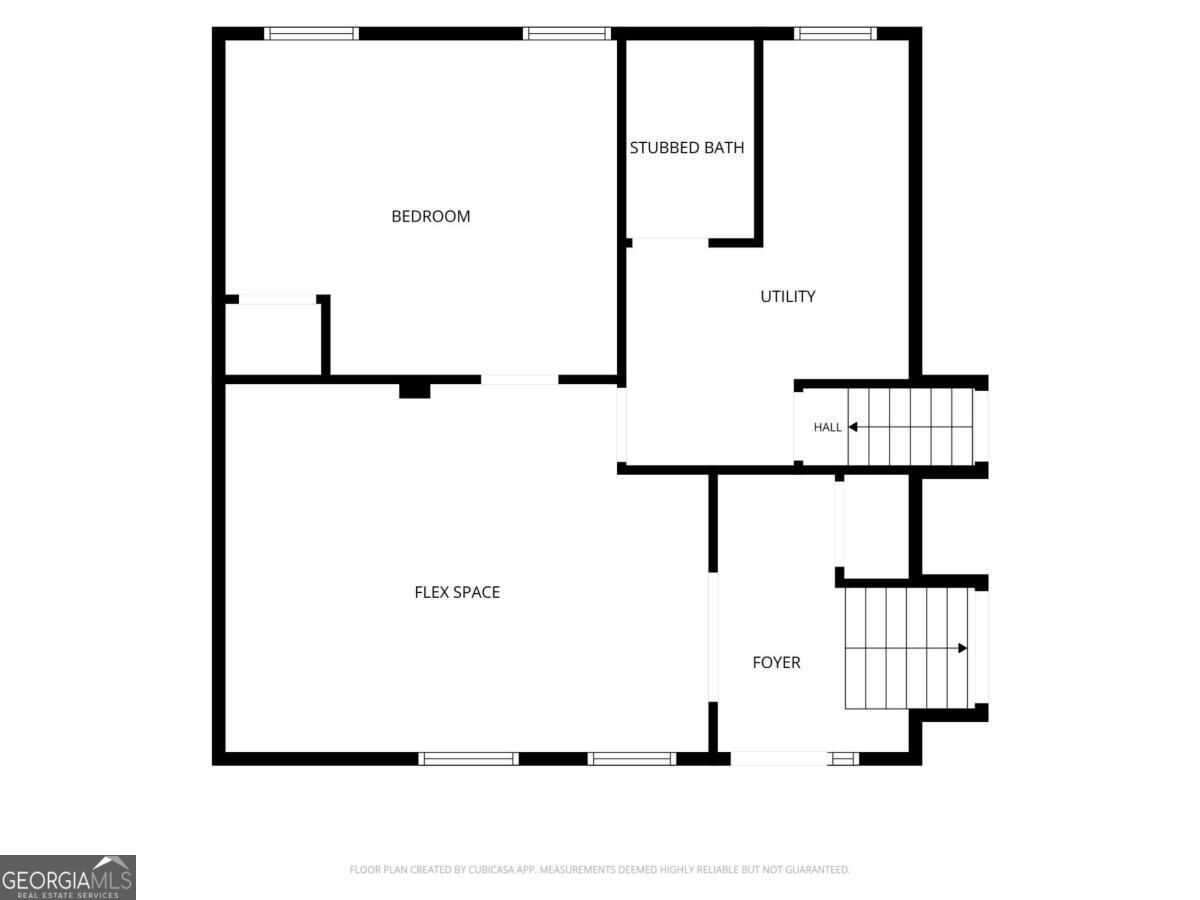
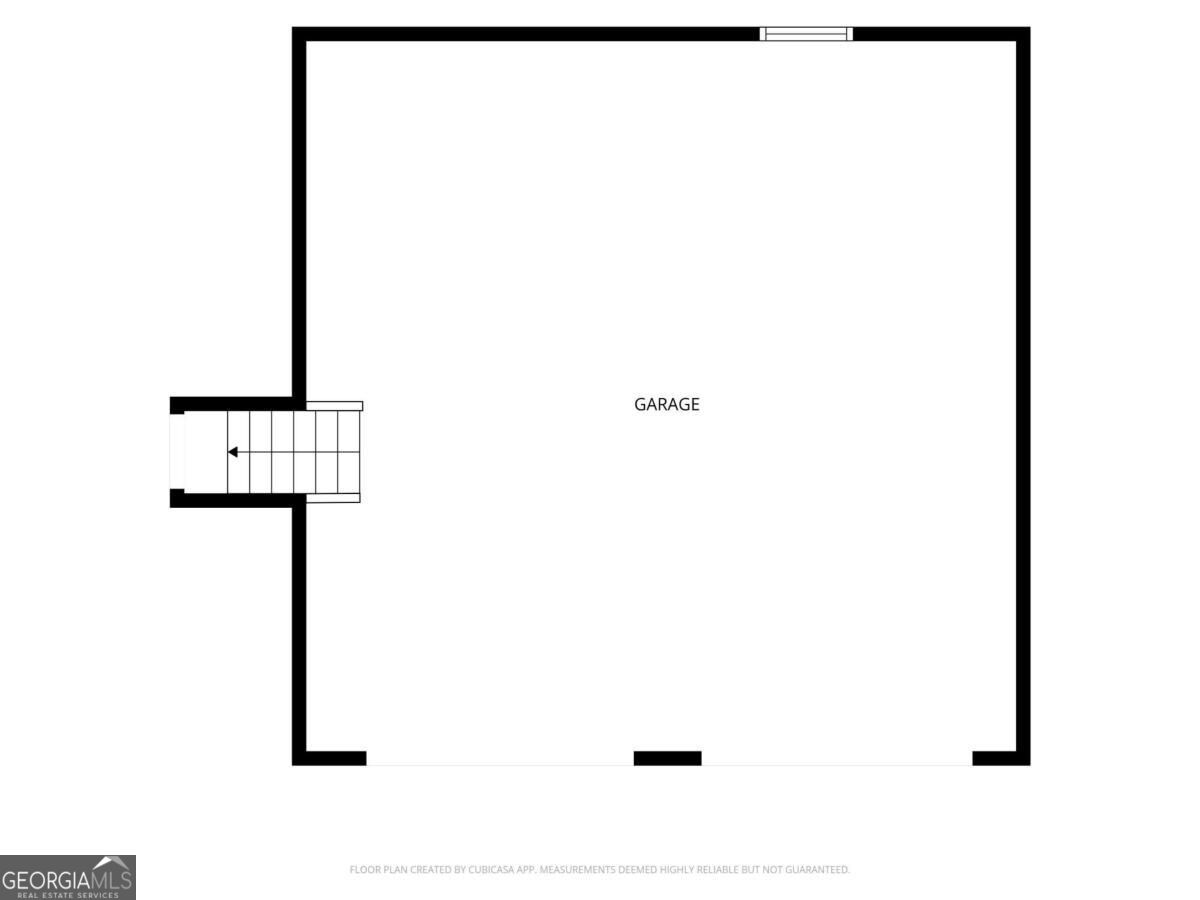
Back on the market through no fault of seller. And better than ever! Welcome home to this turn-key, updated contemporary multi-level retreat, nestled in a quiet, established neighborhood framed by mature trees-all with the freedom of no HOA constraints. Designed for comfortable living and flexible entertaining, the main level features an inviting living room with natural hardwoods and centered around the comfort of a stone gas fireplace. The updated kitchen blends style and functionality with sleek quartz countertops, classic subway tile backsplash, stainless steel appliances, and designer luxury vinyl plank flooring. Just off the kitchen, step out onto a BRAND-NEW DECK overlooking a private, fully fenced, and wooded backyard-perfect for outdoor dining and relaxing. The Primary Bedroom is thoughtfully sized and features an en suite primary bathroom with separate sink and vanity area. Key Highlights: 4 dynamic bedrooms to accommodate a variety of uses and 2 full baths, plus a stubbed third bathroom off the lower-level bedroom ready for your custom finishes to create a private second primary suite. A generous flex room easily adapts to your lifestyle as an extra bedroom, dedicated family room, home office, or media room. The separate dining room provides an ample eating area and is conveniently accessed directly from the kitchen. The impressively sized garage thoughtfully includes a useful built-in workshop area. This attractive home is ideally located 5 miles from downtown Kennesaw and the KSU campus, within highly rated school districts. Easy access to 575, Downtown Woodstock and shopping. Major Upgrades: New Deck (2026); Fresh interior paint (2026); New Carpet in bedrooms (2026); Energy Star windows, cement siding and radon system (all installed in 2022); a newer roof, gutters, and gas furnace (all replaced in 2019) and finally the Trane exterior air conditioning unit replaced in 2024. All these key systems ensure true move-in readiness and true peace of mind. Purchase with confidence: a Home Warranty is included by Seller. This is one home that has it all! And you won't want to miss it. Schedule your private showing today!
Details
| MLS # | 10872527 |
|---|---|
| Listing Type | For Sale |
| Style | House |
| Sub-Type | Resale |
| Status | Active |
| Year | 1984 |
| Days On Site | 8 |
| Listing Provided By | Keller Williams Realty Partners | Shelly Sulkoske |
Features
| Bed(s) | 4 |
|---|---|
| Bath(s) | 2 Total |
| SQ Feet | 2,022 |
| Basement | Y |
| Acreage | 0.28 |
| Water Front | Yes |
Interior
| Appliances | Dishwasher, Gas Water Heater, Range, Refrigerator, Stainless Steel Appliance(s) |
|---|---|
| Interior Features | Split Bedroom Plan, Walk-In Closet(s) |
| Cooling | Ceiling Fan(s), Central Air |
| Cooling Yes / No | Yes |
| Heating | Central, Forced Air, Natural Gas |
| Heating Yes / No | Yes |
| Fireplace Yes / No | Yes |
| Fireplaces Total | 1 |
| Fireplace Features | Gas Log, Living Room |
| Window Features | Double Pane Windows |
| Room Kitchen Features | Solid Surface Counters |
| Room Dining Room Features | Separate Room |
| Laundry Features | Other |
Exterior
| Lot Features | Level, Private |
|---|---|
| Construction Materials | Concrete |
| Roof | Composition |
| Fencing | Back Yard, Fenced, Wood |
| Foundation Details | Block |
| Waterfront Features | No Dock Or Boathouse |
| Patio And Porch Features | Deck |
| Security Features | Smoke Detector(s) |
Parking
| Attached Garage Yes / No | Yes |
|---|---|
| Garage Yes / No | Yes |
| Parking Features | Garage, Basement, Garage Door Opener |
Utilities
| Utilities | Cable Available, Electricity Available, Natural Gas Available, Phone Available, Sewer Available, Water Available |
|---|---|
| Sewer | Public Sewer |
Taxes
| Tax Annual Amount | 3272 |
|---|---|
| Tax Year | 2025 |
Location
| Community Features | None |
|---|
Area Information
| State | GA |
|---|---|
| County | Cherokee |
| City | Acworth |
| Zip Code | 30102 |
| Area | Cherokee |
| Community Name | Bells Ferry Place |
| School District | Woodstock |
| Elementary School | Carmel |
| High School | Woodstock |
| Listing VS Median (in Bells Ferry Place) | |
Price: $405,000 low | high Med: $405,000 sqft: 2,022 low | high Med: 2,022 $ / sqft: $200 low | high Med: $200 On site: 8 low | high Med: 8 | |
Market Activity 30102
Request a showing
Request a showing
Contact
Learn More About This Property

Alicia Appling
Coldwell Banker Upchurch Realty
Smart Home Certified, Accredited Buyer Representative, Senior Real Estate Specialist, Certified Residential Specialist, Certified Relocation Residential Specialist, Certified Luxury Home Marketing Specialist, Graduate, REALTOR Institute (706) 202-5033alicia@aliciaappling.com| State | GA |
|---|---|
| County | Cherokee |
| City | Acworth |
| Zip Code | 30102 |
| Area | Cherokee |
| Community Name | Bells Ferry Place |
| School District | Woodstock |
| Elementary School | Carmel |
| High School | Woodstock |
| Listing VS Median (in Bells Ferry Place) | |
Price: $405,000 low | high Med: $405,000 sqft: 2,022 low | high Med: 2,022 $ / sqft: $200 low | high Med: $200 On site: 8 low | high Med: 8 | |